
Sold!
$221,900
1
Bed
1
Bath
1,250
Living Area
-
Property Description
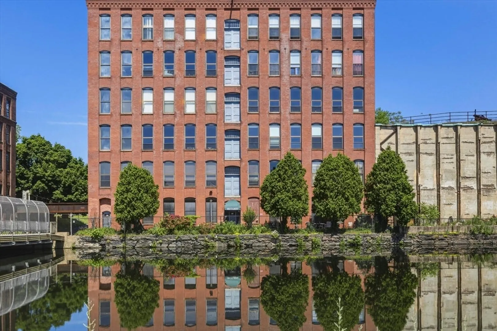
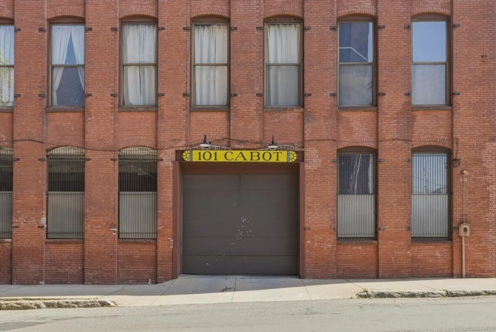
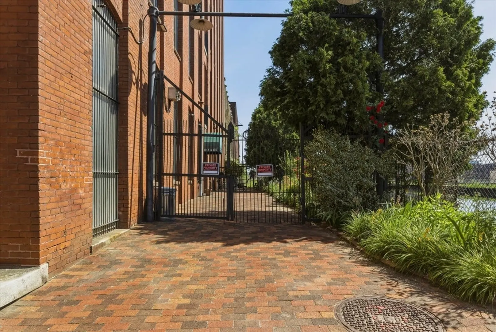
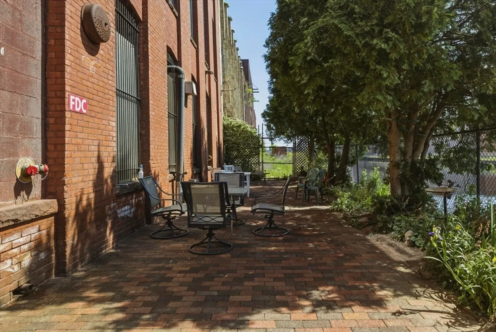
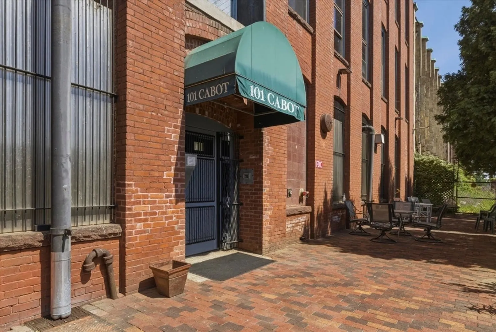
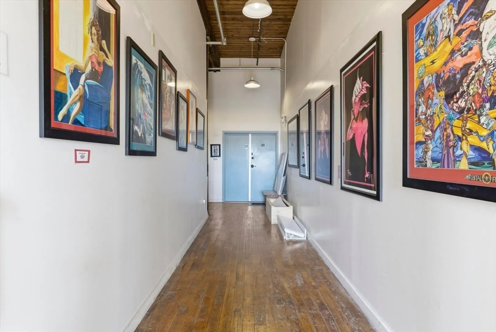
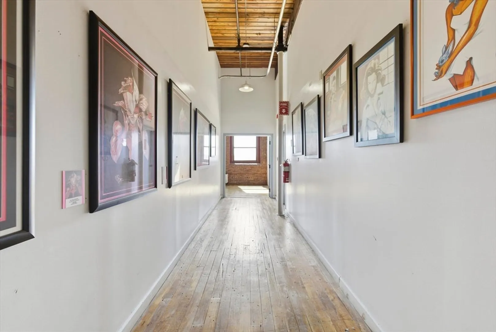
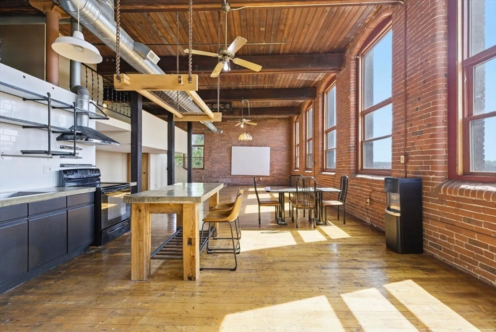
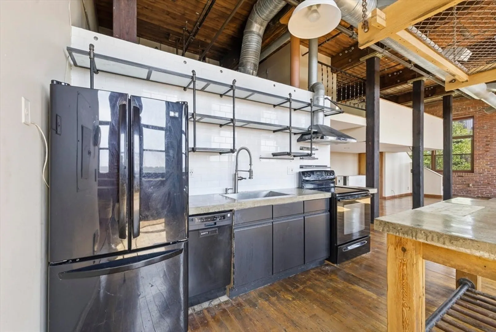
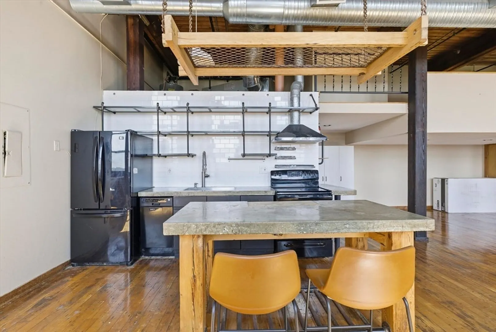
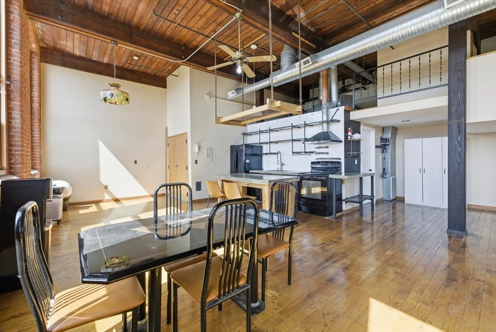
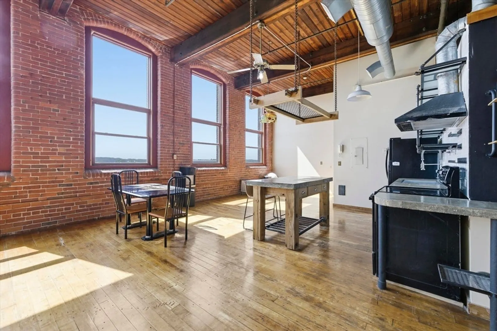
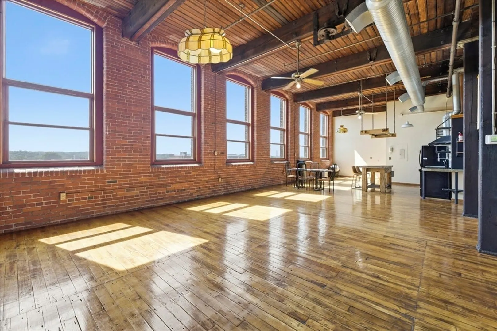
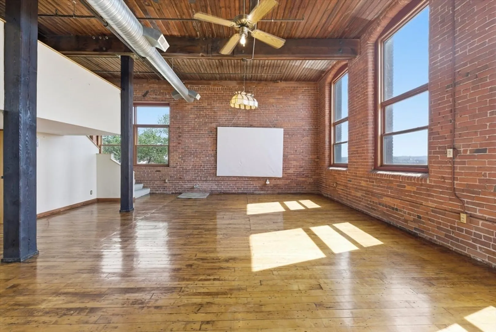
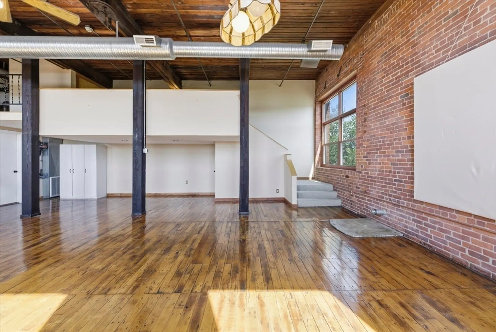
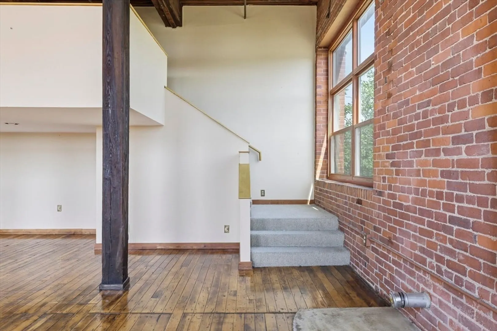
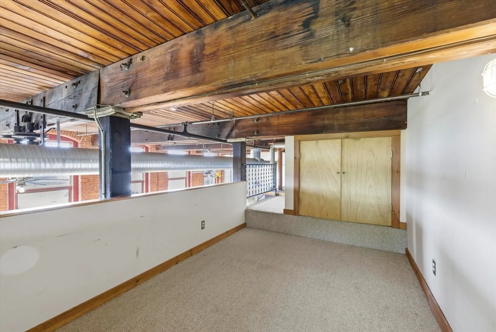
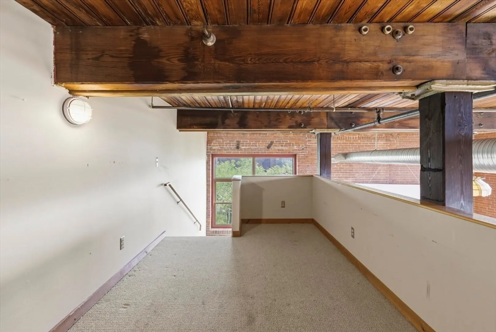
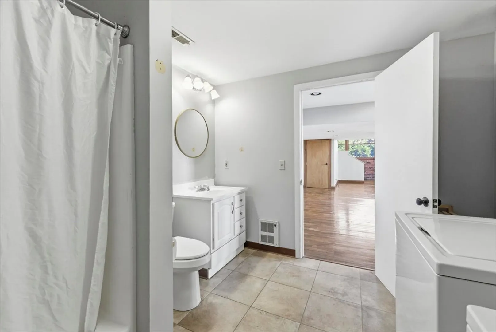
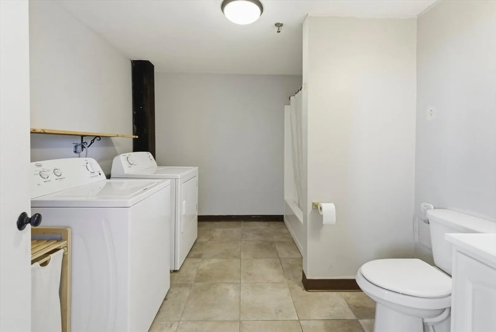
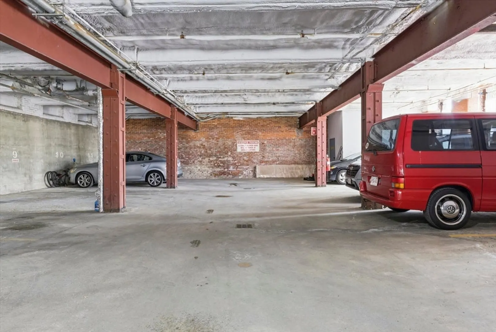
Rare opportunity to become the next resident of this amazing loft condominium in the former Alpaca Wool Company building! It feels like you're entering an art gallery as you exit the elevator that leads to unit 402! Once inside, you'll be taken in by the exposed brick, beams, 14 foot ceilings and 10 foot windows that flood the space with natural light. The open space offers so much flexibility....envision all the possiiblities! Conveniences include in-unit laundry and an assigned parking space in the secure parking garage. There is a lovely garden terrace outside overlooking the water. Just a block away from the Holyoke Arts District and restaurants, and minutes to I91 and I391.
-
Highlights
- Cooling: Central Air
- HOA Fee: $375
- Property Class: Residential
- Stories: 2
- Unit Number: 402
- Status: Closed
- Heating: Forced Air, Natural Gas, Unit Control
- Parking Spots: 2
- Property Type: Condominium
- Total Rooms: 3
- Year Built: 1988
-
Additional Details
- Appliances: Range, Dishwasher, Disposal, Refrigerator
- Construction: Brick
- Flooring: Wood, Tile, Carpet, Flooring - Wall to Wall Carpet
- Pets Allowed: Yes w/ Restrictions
- Total Number of Units: 20
- Year Built Source: Public Records
- Basement: N
- Exterior Features: Patio, Sprinkler System
- Interior Features: Beamed Ceilings, Closet
- SqFt Source: Public Record
- Year Built Details: Actual
- Zoning: Ig
-
Amenities
- Community Features: Public Transportation, Highway Access
- Parking Features: Under, Assigned
- Waterfront Features: Waterfront, Canal
- Covered Parking Spaces: 1
- Waerfront: Yes
-
Utilities
- Electric: Circuit Breakers
- Water Source: Public
- Sewer: Public Sewer
-
Fees / Taxes
- Assessed Value: $211,300
- HOA Fee Includes: Water, Sewer, Maintenance Structure, Trash
- Taxes: $3,689
- HOA Fee Frequency: Monthly
- Tax Year: 2025
Similar Listings
Sold
13 Photos
Sold
24 Photos
Sold
36 Photos
Sold
39 Photos
Content © 2026 MLS Property Information Network, Inc. The information in this listing was gathered from third party resources including the seller and public records.
Listing information provided courtesy of Berkshire Hathaway HomeServices Realty Professionals.
MLS Property Information Network, Inc. and its subscribers disclaim any and all representations or warranties as to the accuracy of this information.
