
Sold!
$855,000
2
Beds
2/1
Baths
2,100
Living Area
-
Property Description
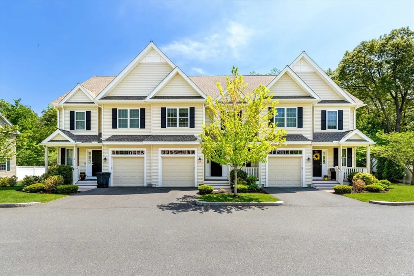
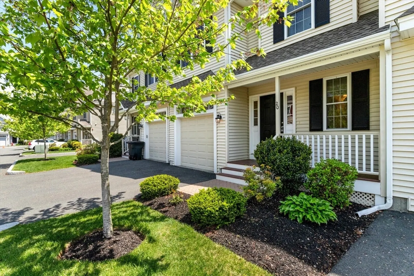
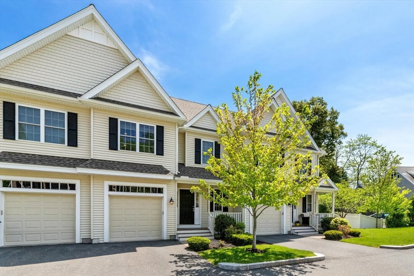
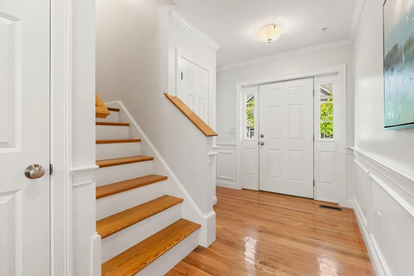
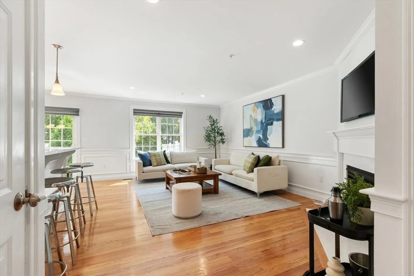
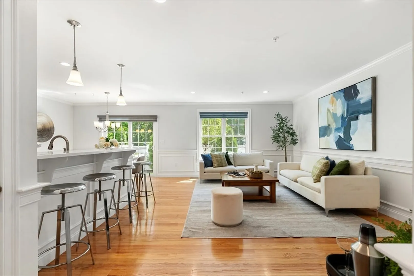
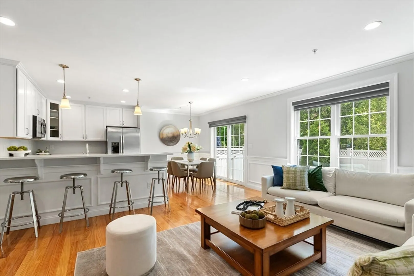
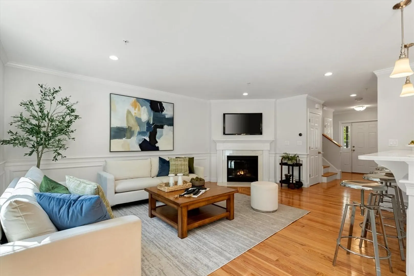
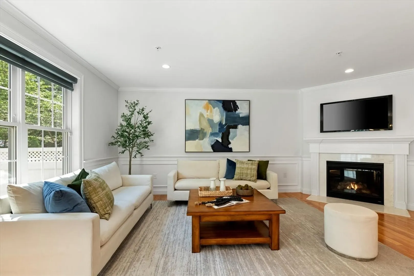
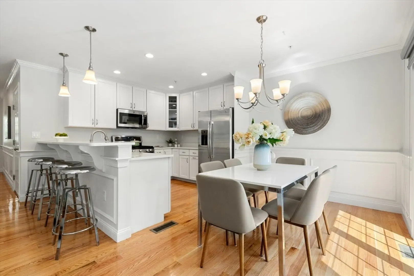
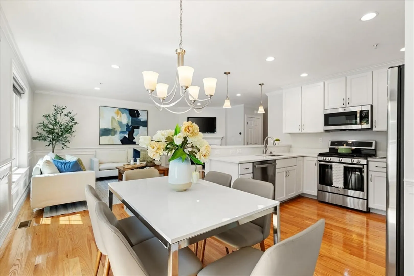
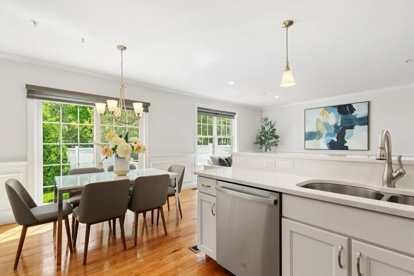
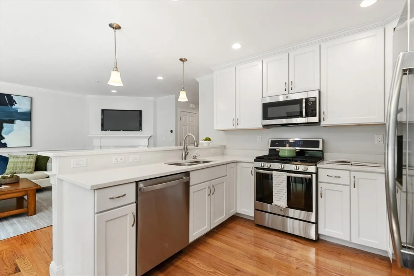
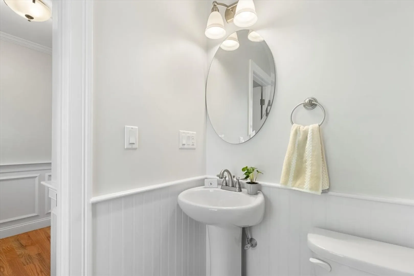
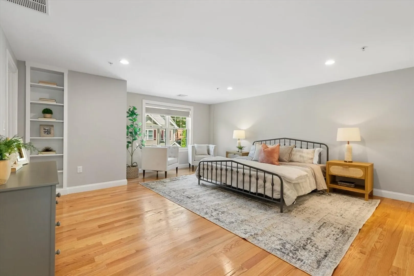
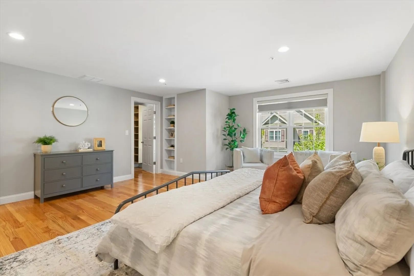
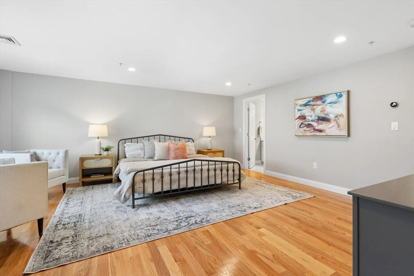
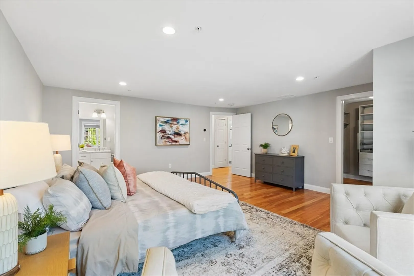
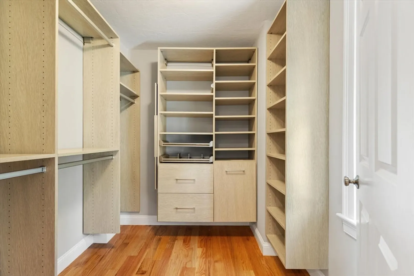
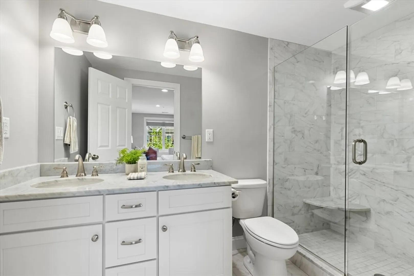
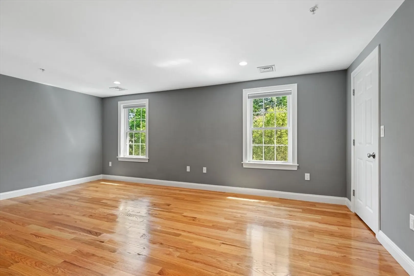
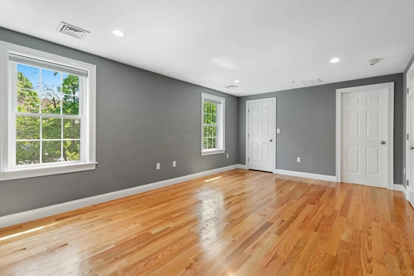
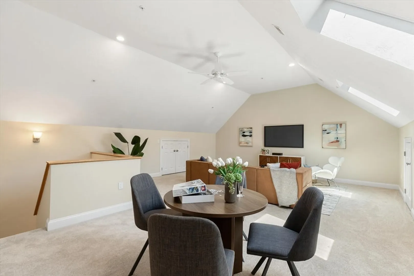
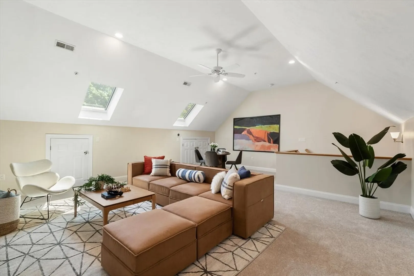
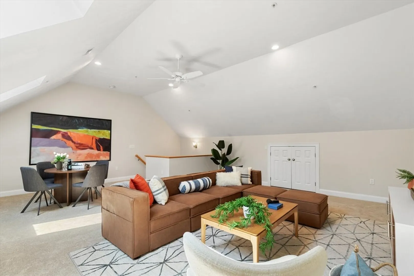
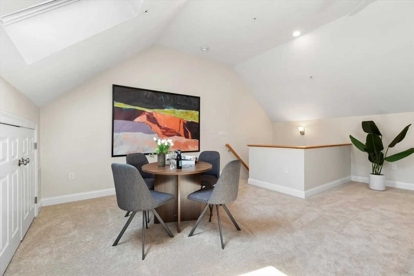
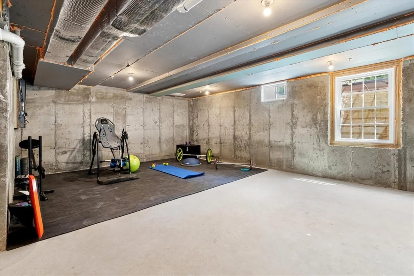
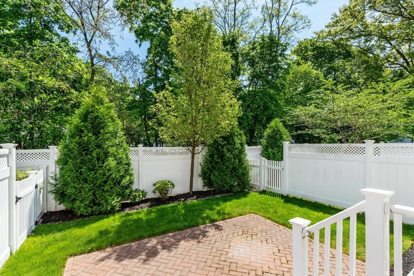
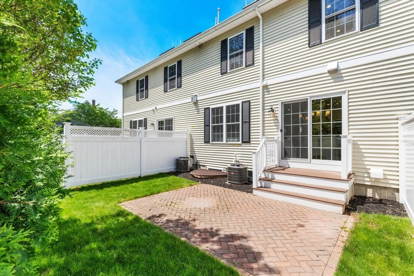
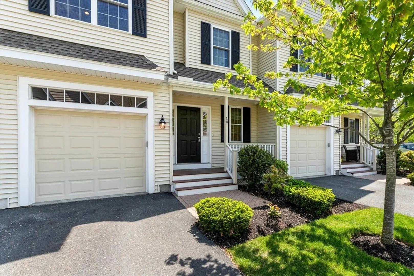
Welcome to 42 Pleasant Street, Unit 20. This show-stopping townhouse invites you to move right in and start enjoying all it has to offer. As you step into the home, you'll be greeted by a glistening first floor featuring an open-concept living room with gas fireplace, perfect for relaxing or entertaining. The beautifully appointed kitchen flows seamlessly into the living space and opens to a private fenced backyard with a lush green area and patio — your own slice of outdoor paradise! The second floor is home to both bedrooms including the primary, which includes a custom walk-in closet and a luxurious en-suite bathroom. For even more space, head to the third-floor loft with vaulted ceilings & skylights — imagine it as your home office, a creative studio, or family retreat. Parking is a breeze with an attached garage, additional driveway parking space, and guest parking. Enjoy the benefits of having the Tri-Community bike path OUTSIDE YOUR DOOR. Bonus; LL with expansion possibilities!
-
Highlights
- Acres: 1
- Cooling: Central Air
- HOA Fee: $535
- Property Class: Residential
- Stories: 4
- Unit Number: 20
- Status: Closed
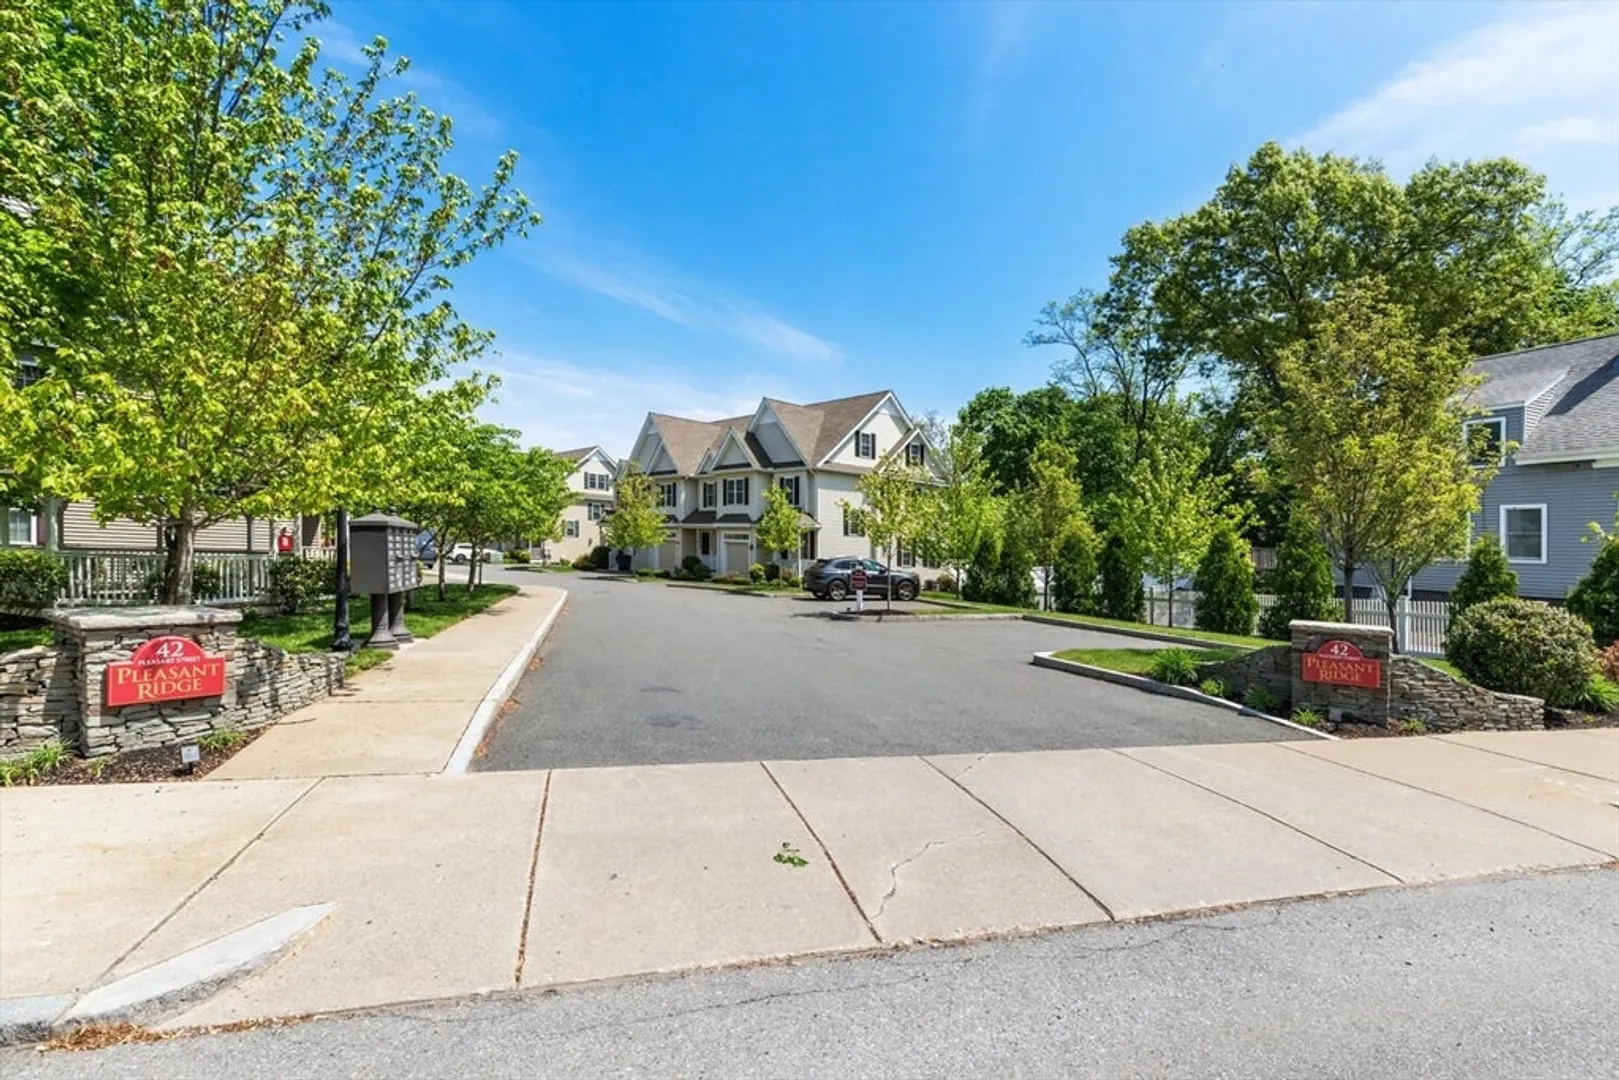
- Building Name: Pleasant Ridge Condominiums
- Heating: Forced Air, Propane
- Parking Spots: 2
- Property Type: Condominium
- Total Rooms: 6
- Year Built: 2018
-
Additional Details
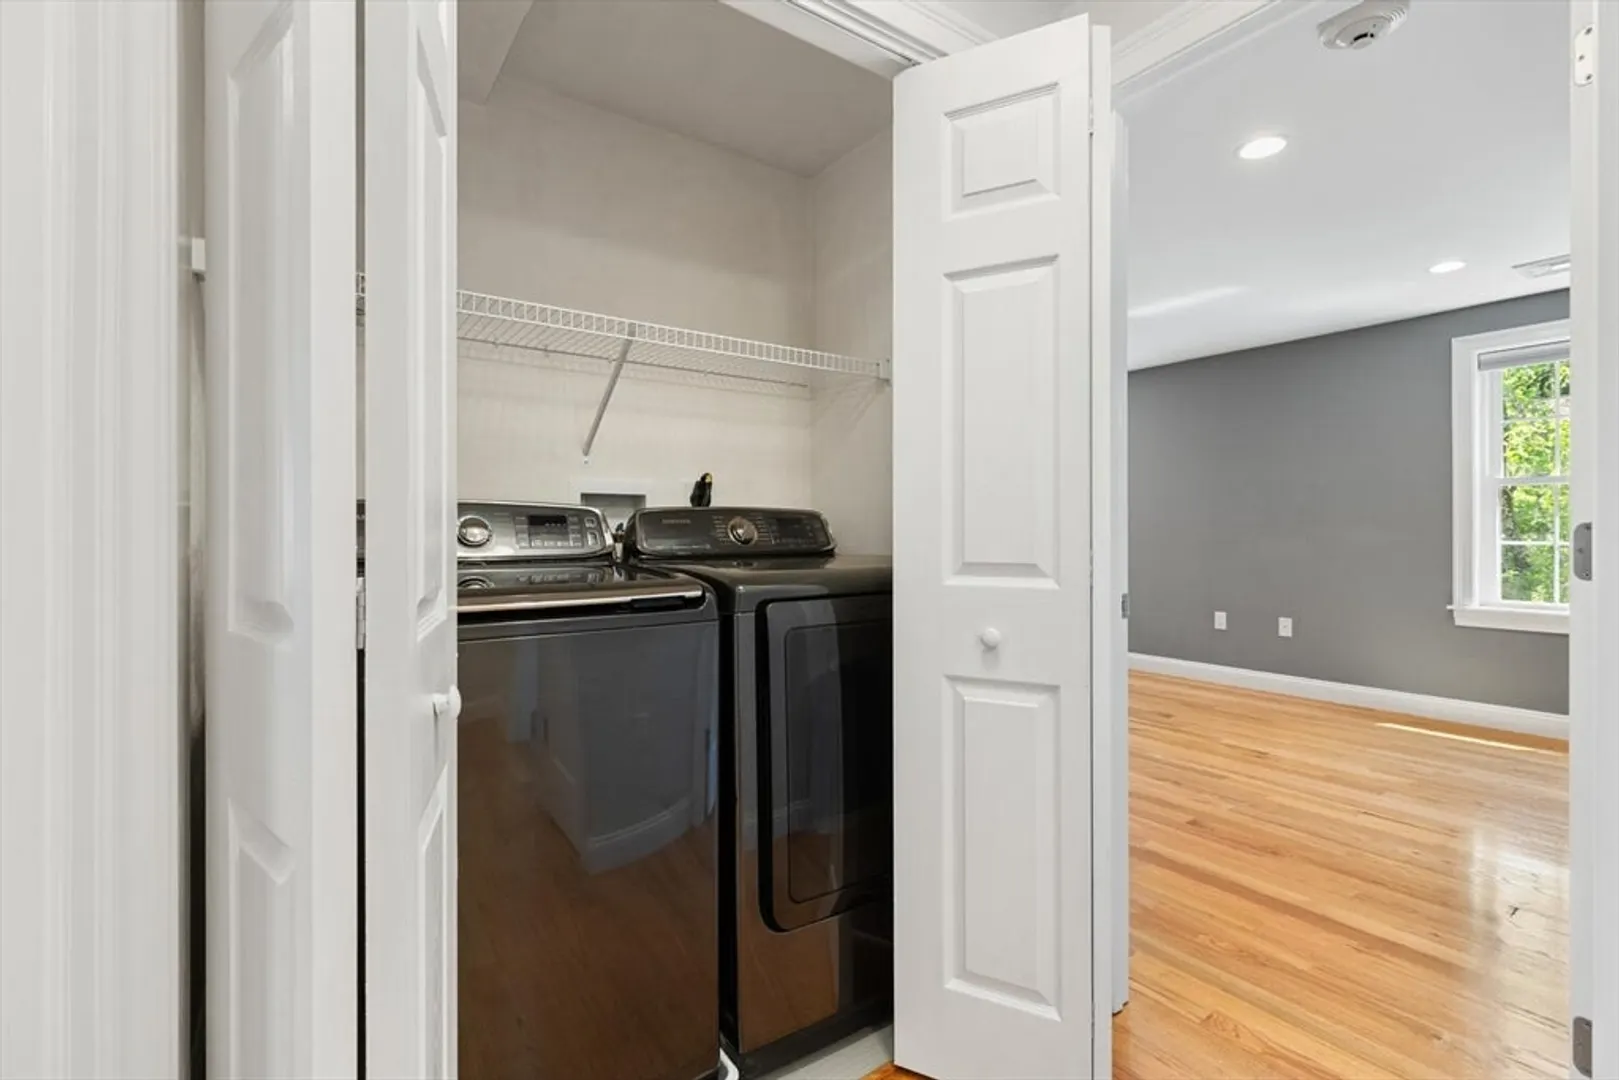
- Appliances: Dishwasher, Disposal, Microwave, ENERGY STAR Qualified Refrigerator, ENERGY STAR Qualified Dryer, ENERGY STAR Qualified Washer, Range, Plumbed For Ice Maker
- Construction: Frame
- Fireplaces: 1
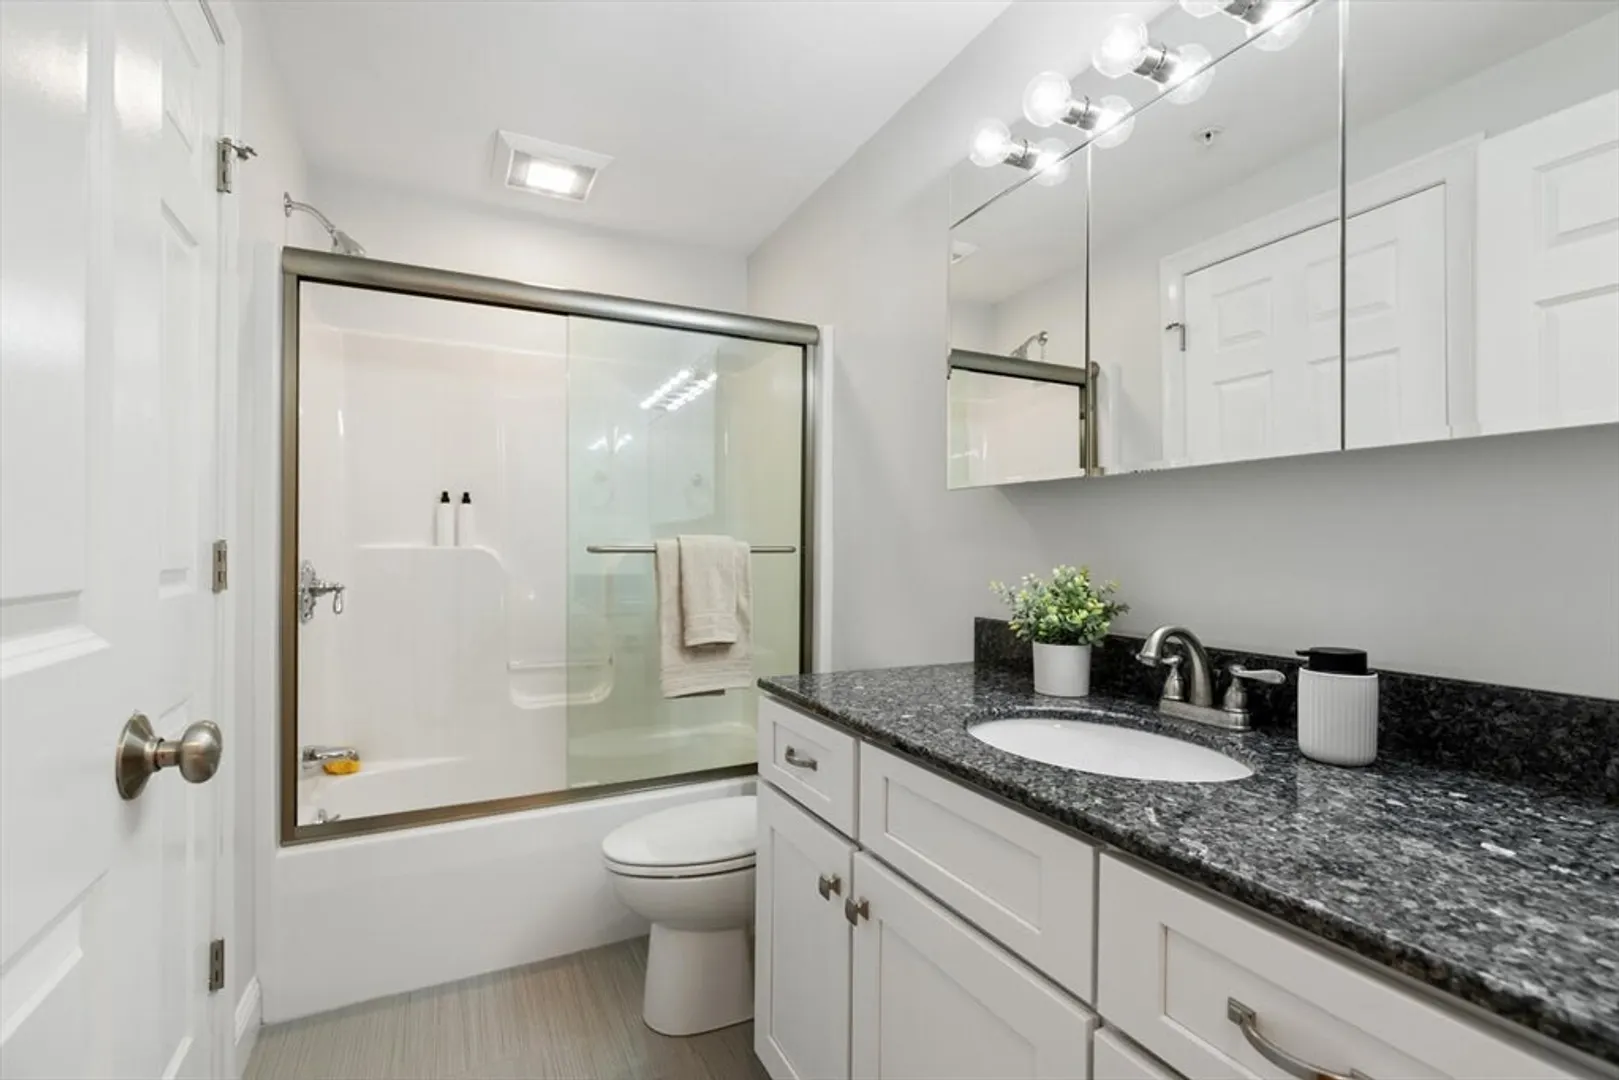
- Interior Features: Bathroom - Half, Bathroom - Full, Bathroom - Double Vanity/Sink, Bathroom - Tiled With Shower Stall, Bathroom - Tiled With Tub, Countertops - Stone/Granite/Solid, Bathroom, Internet Available - Unknown
- Roof: Shingle
- Total Number of Units: 21
- Year Built Source: Builder
- Basement: Y
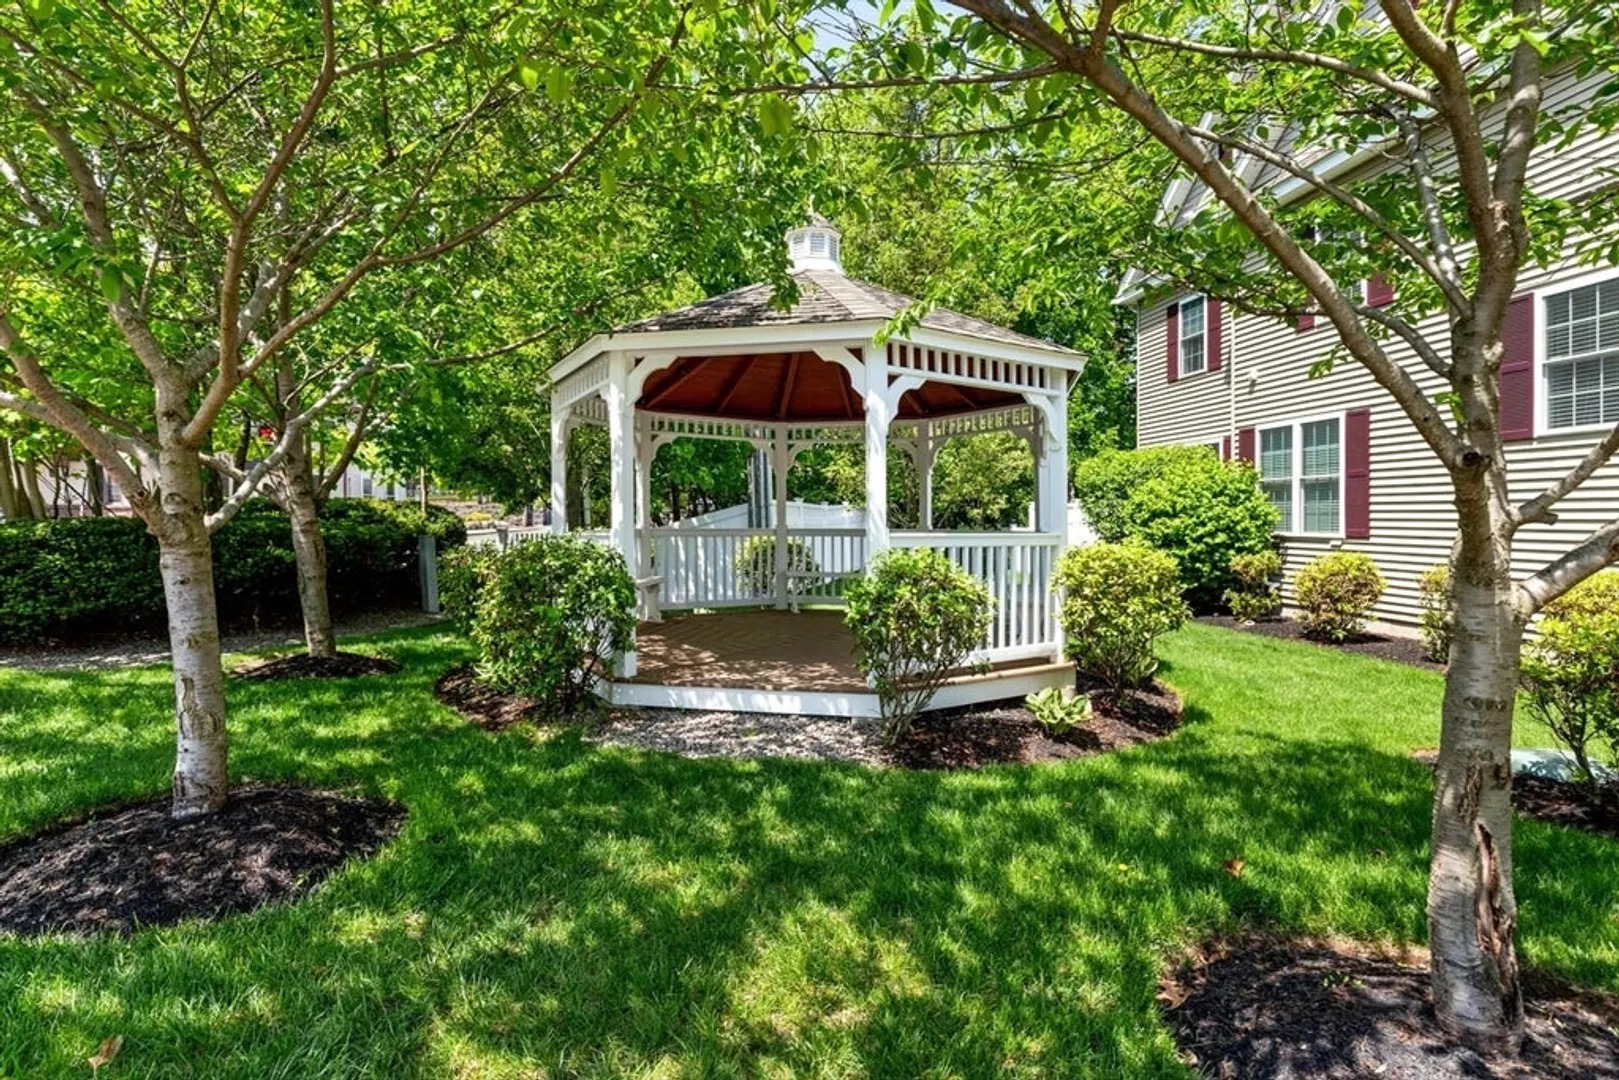
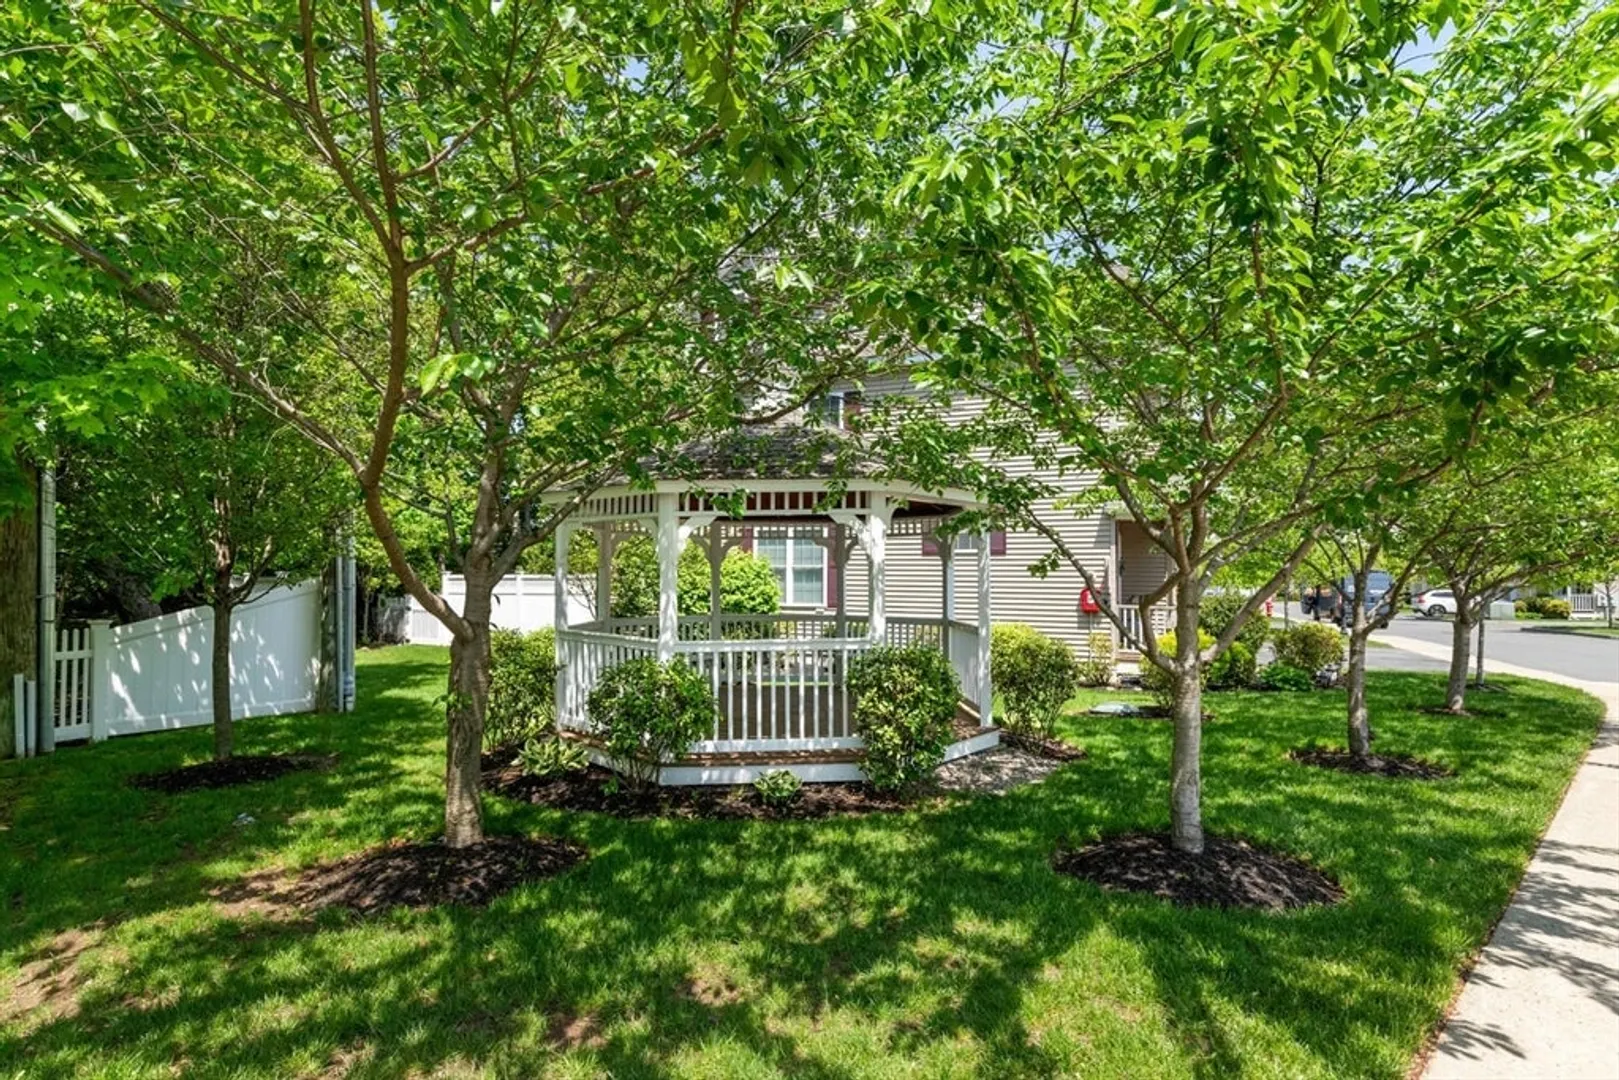
- Exterior Features: Porch, Patio, Fenced Yard, Gazebo, Rain Gutters, Professional Landscaping, Sprinkler System
- Flooring: Tile, Carpet, Hardwood, Flooring - Hardwood, Flooring - Stone/Ceramic Tile
- Pets Allowed: Yes w/ Restrictions
- SqFt Source: Public Record
- Year Built Details: Actual
- Zoning: C
-
Amenities
- Community Features: Public Transportation, Shopping, Park, Walk/Jog Trails, Golf, Medical Facility, Bike Path, Highway Access, House of Worship, Private School, Public School, T-Station
- Parking Features: Attached, Paved
- Covered Parking Spaces: 1
- Security Features: Security System
-
Utilities
- Electric: Circuit Breakers, 100 Amp Service
- Water Source: Public
- Sewer: Public Sewer
-
Fees / Taxes
- Assessed Value: $664,100
- HOA Fee Includes: Water, Insurance, Maintenance Structure, Road Maintenance, Maintenance Grounds, Snow Removal, Trash, Reserve Funds
- Taxes: $6,794
- HOA Fee Frequency: Monthly
- Tax Year: 2025
Similar Listings
Sold
NEW CONSTRUCTION
29 Photos
Sold
42 Photos
Sold
NEW CONSTRUCTION
42 Photos
Sold
NEW CONSTRUCTION
18 Photos
Content © 2026 MLS Property Information Network, Inc. The information in this listing was gathered from third party resources including the seller and public records.
Listing information provided courtesy of Redfin Corp..
MLS Property Information Network, Inc. and its subscribers disclaim any and all representations or warranties as to the accuracy of this information.
