
Sold!
$910,000
3
Beds
2/1
Baths
2,047
Living Area
-
Property Description
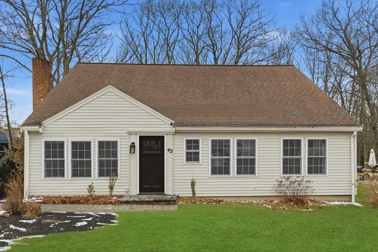
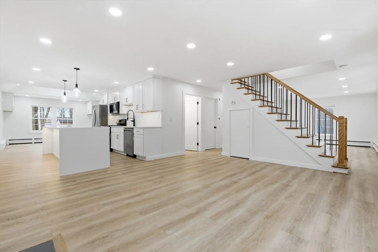
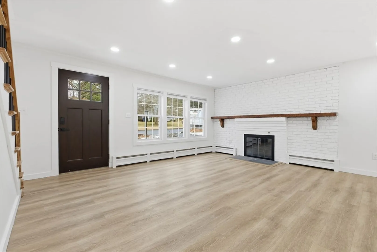
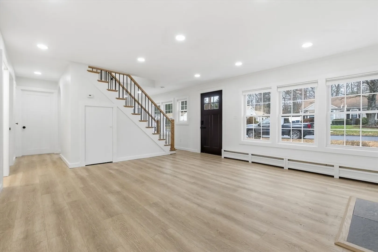
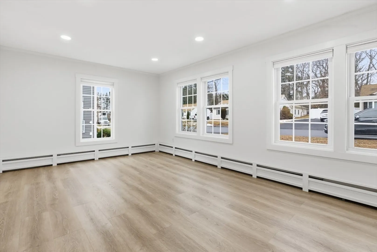
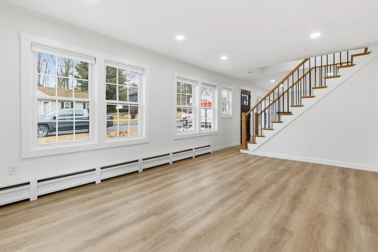
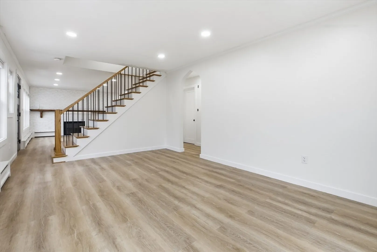
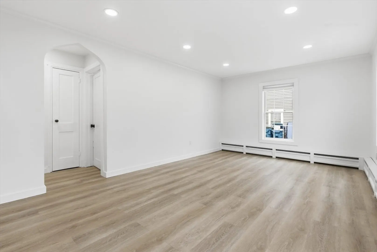
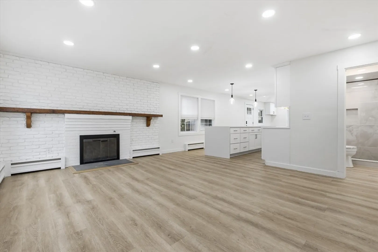
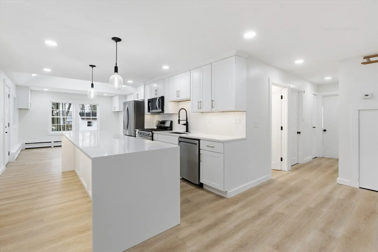
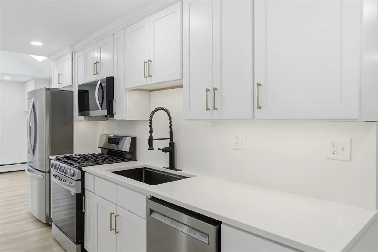
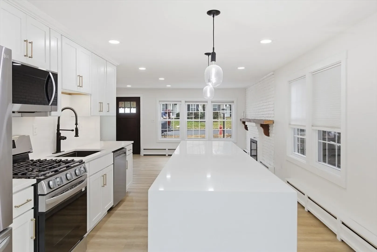
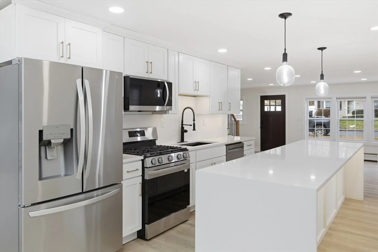
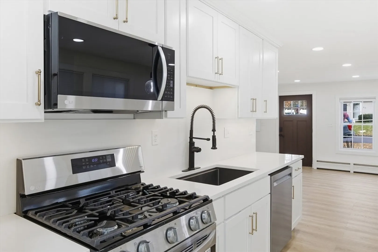
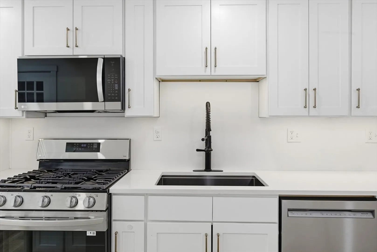
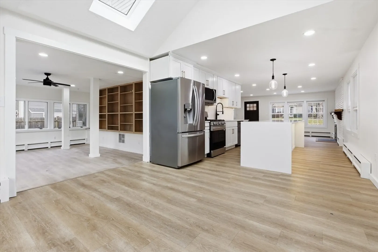
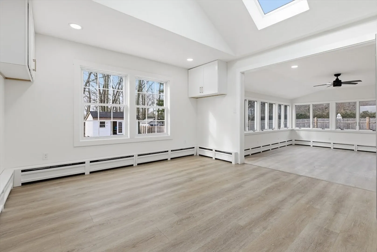
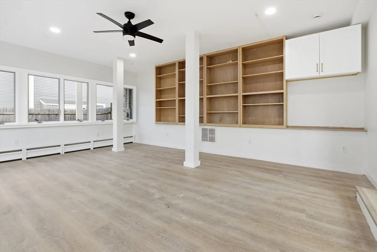
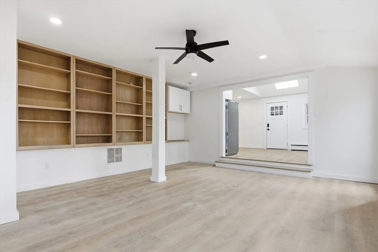
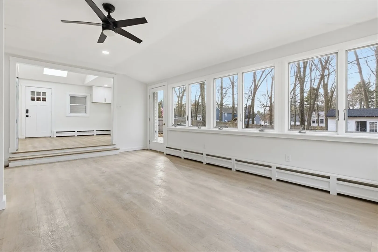
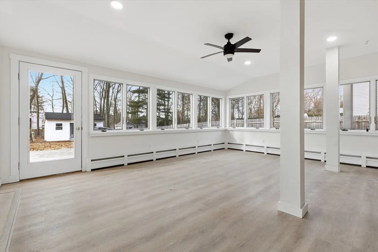
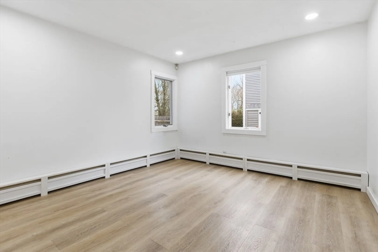
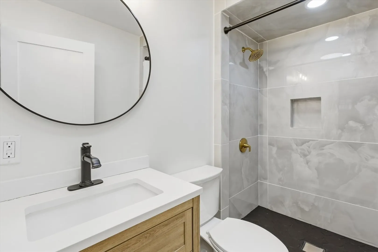
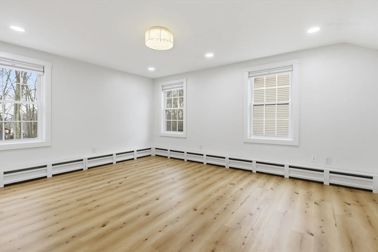
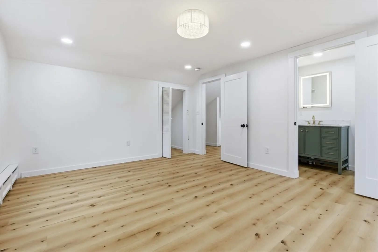
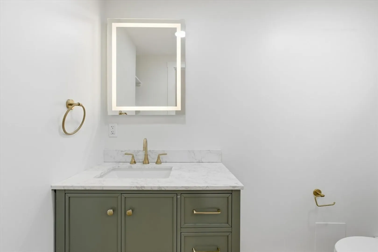
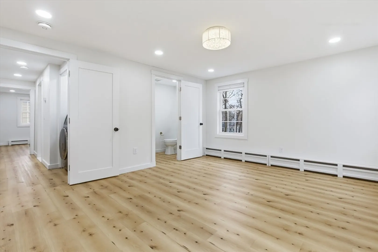
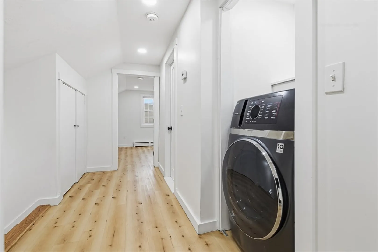
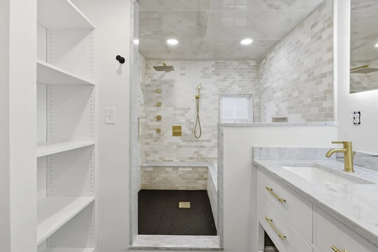
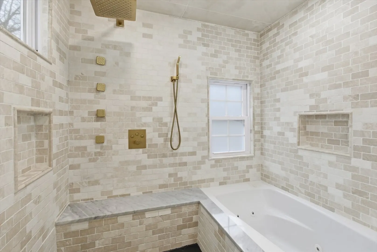
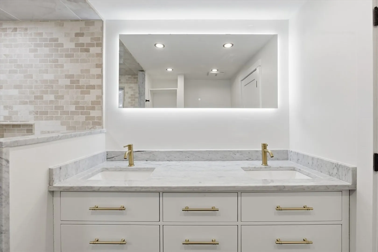
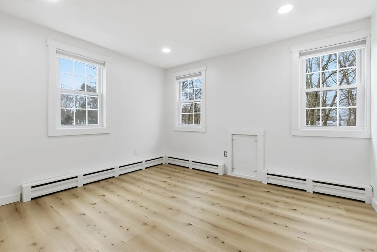
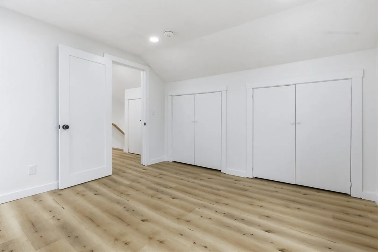
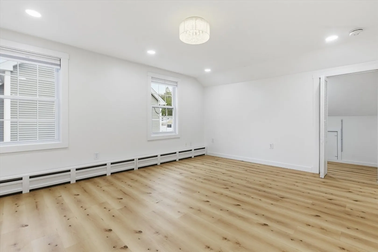
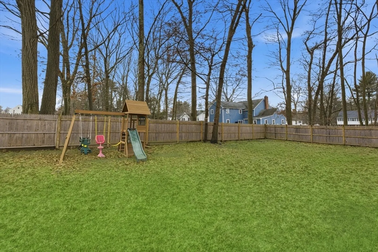
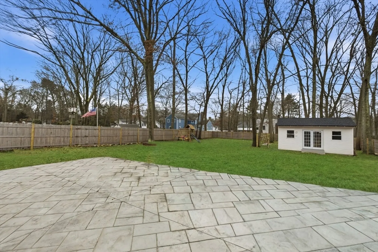
Back on Market due to Buyers failure to perform. Charming, fully renovated Cape-style home with 3 bedrooms and 2.5 baths, where classic curb appeal meets contemporary living. The open-concept main level features a bright, modern kitchen with stainless appliances and a large island that flows into the dining area and primary living room—ideal for everyday life and entertaining. A second living room offers flexible space for a home office, playroom, or media lounge. Gleaming luxury vinyl plank floors, almost every window has been replaced, updated baths, recessed lighting, and abundant windows create a warm, move-in-ready atmosphere. Outside, an expansive, private backyard provides endless possibilities for gardening, outdoor dining, play, or future expansion. The oversized shed is perfect for a man-cave or she-cave. Conveniently located near the Canton Commuter Rail Station (5 minute drive), schools, parks, and shopping—this home combines comfort, style, and functionality.
-
Highlights
- Cooling: Heat Pump
- Parking Spots: 5
- Property Type: Single Family Residence
- Total Rooms: 8
- Status: Closed
- Heating: Baseboard, Natural Gas
- Property Class: Residential
- Style: Cape
- Year Built: 1955
-
Additional Details
- Fireplaces: 1
- Roof: Shingle
- Year Built Details: Actual
- Zoning: 11
- Foundation: Slab
- SqFt Source: Public Record
- Year Built Source: Public Records
-
Amenities
- Community Features: Public Transportation, Shopping, Walk/Jog Trails, Golf, Highway Access, Public School, T-Station
- Parking Features: Carport, Paved Drive
- Covered Parking Spaces: 1
-
Utilities
- Electric: 200+ Amp Service
- Water Source: Public
- Sewer: Public Sewer
-
Fees / Taxes
- Assessed Value: $607,300
- Taxes: $6,006
- Tax Year: 2025
Similar Listings
Sold
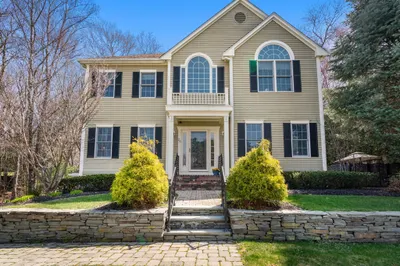
31 Photos
Sold
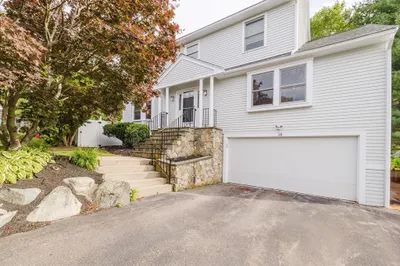
32 Photos
Sold
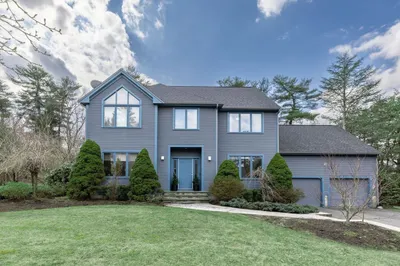
41 Photos
Sold
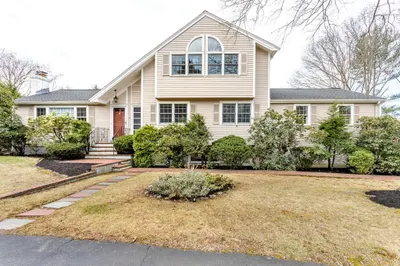
39 Photos
Content © 2026 MLS Property Information Network, Inc. The information in this listing was gathered from third party resources including the seller and public records.
Listing information provided courtesy of RE/MAX Platinum.
MLS Property Information Network, Inc. and its subscribers disclaim any and all representations or warranties as to the accuracy of this information.
