
Sold!
$850,000
3
Beds
2
Baths
1,848
Living Area
-
Property Description
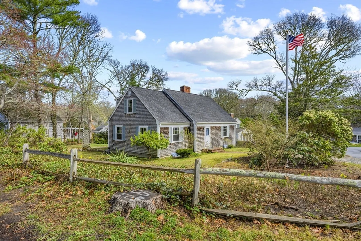
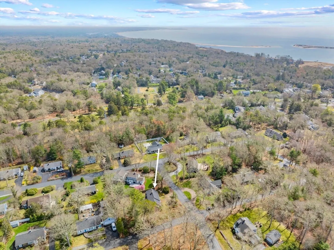
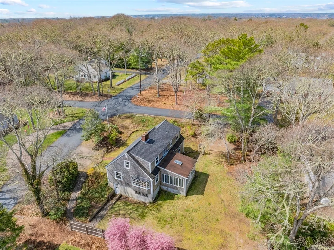
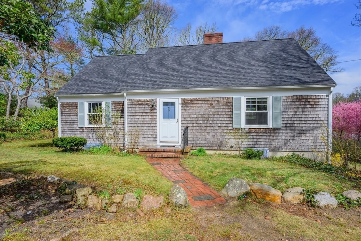
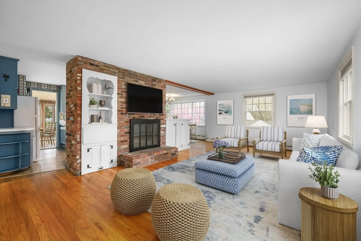
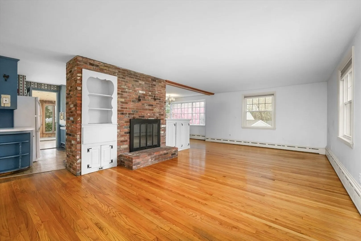
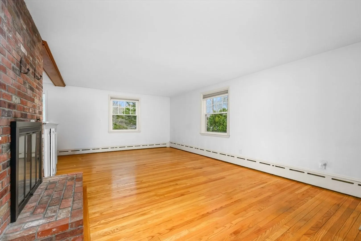
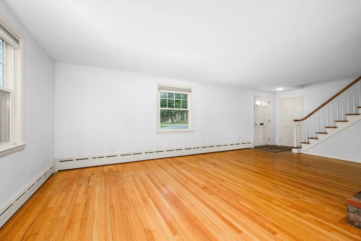
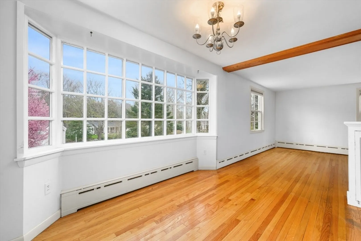
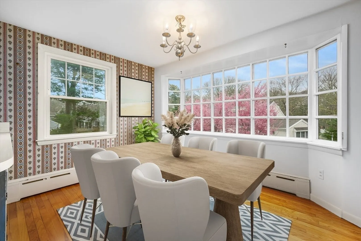
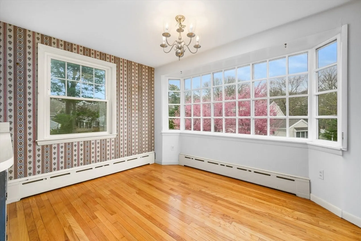
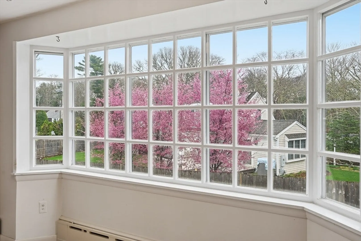
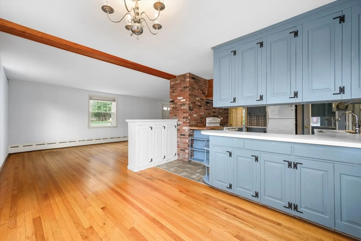
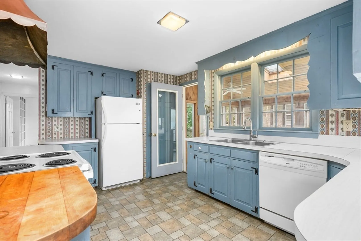
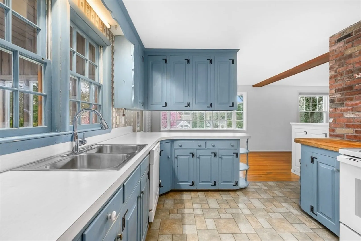
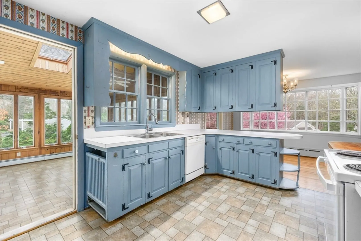
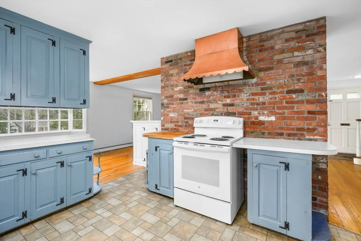
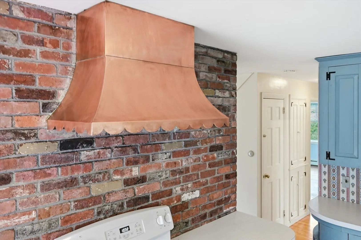
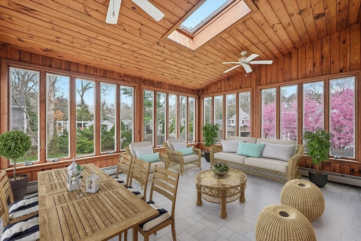
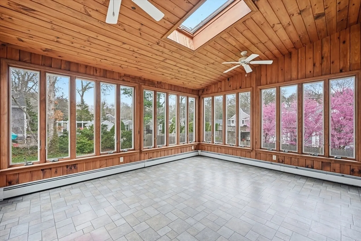
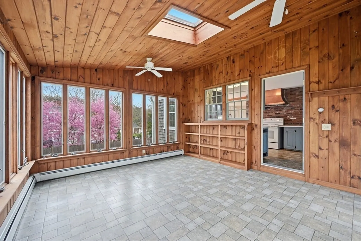
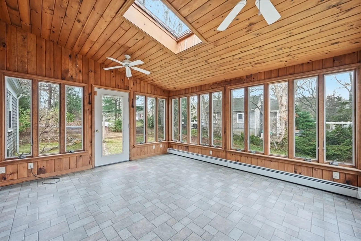
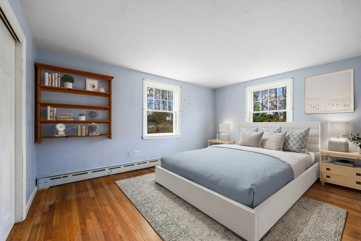
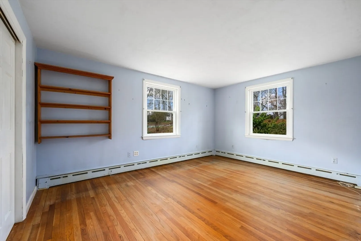
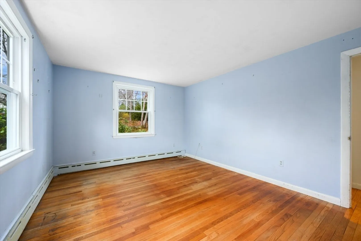
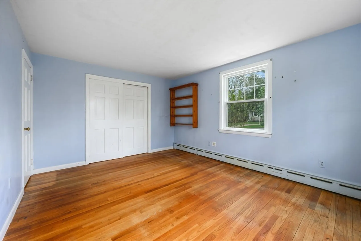
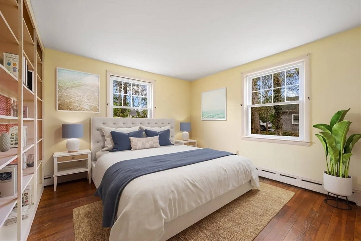
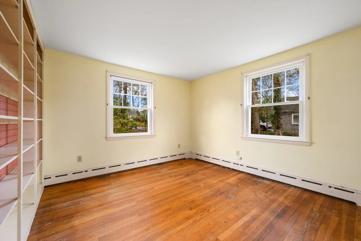
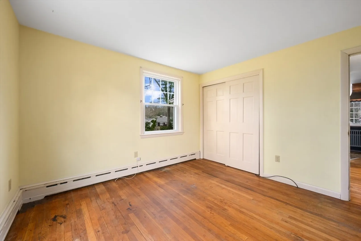
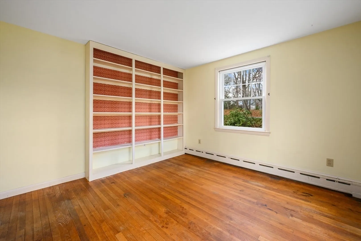
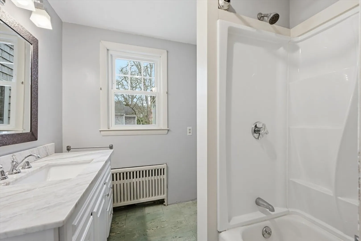
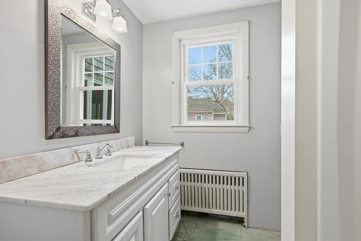
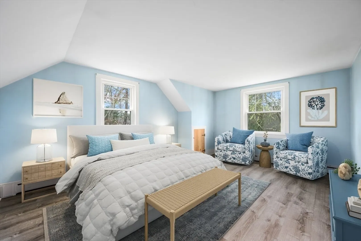
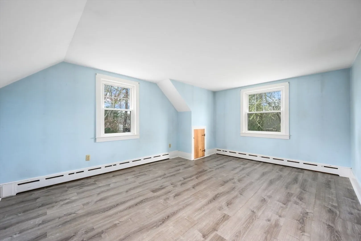
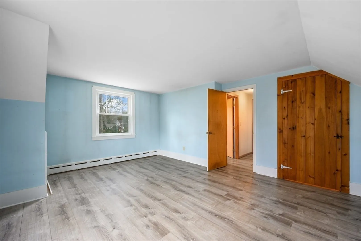
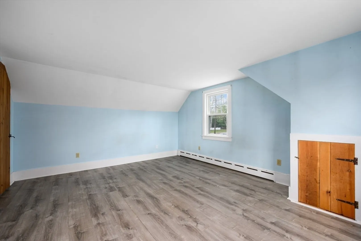
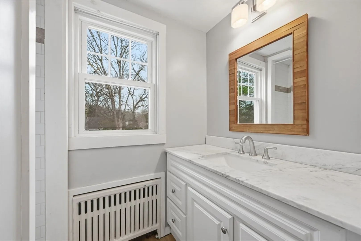
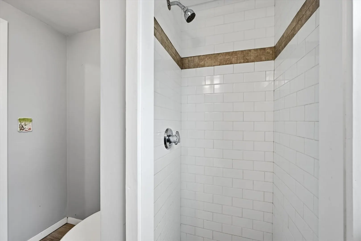
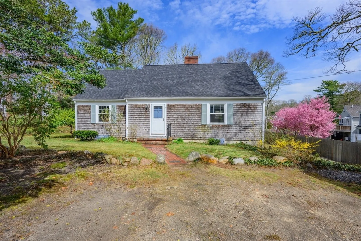
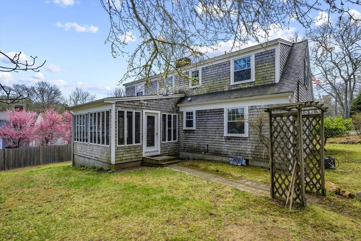
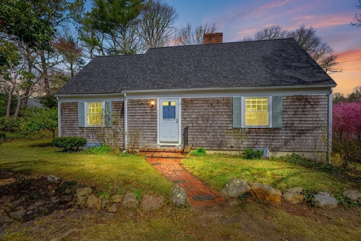
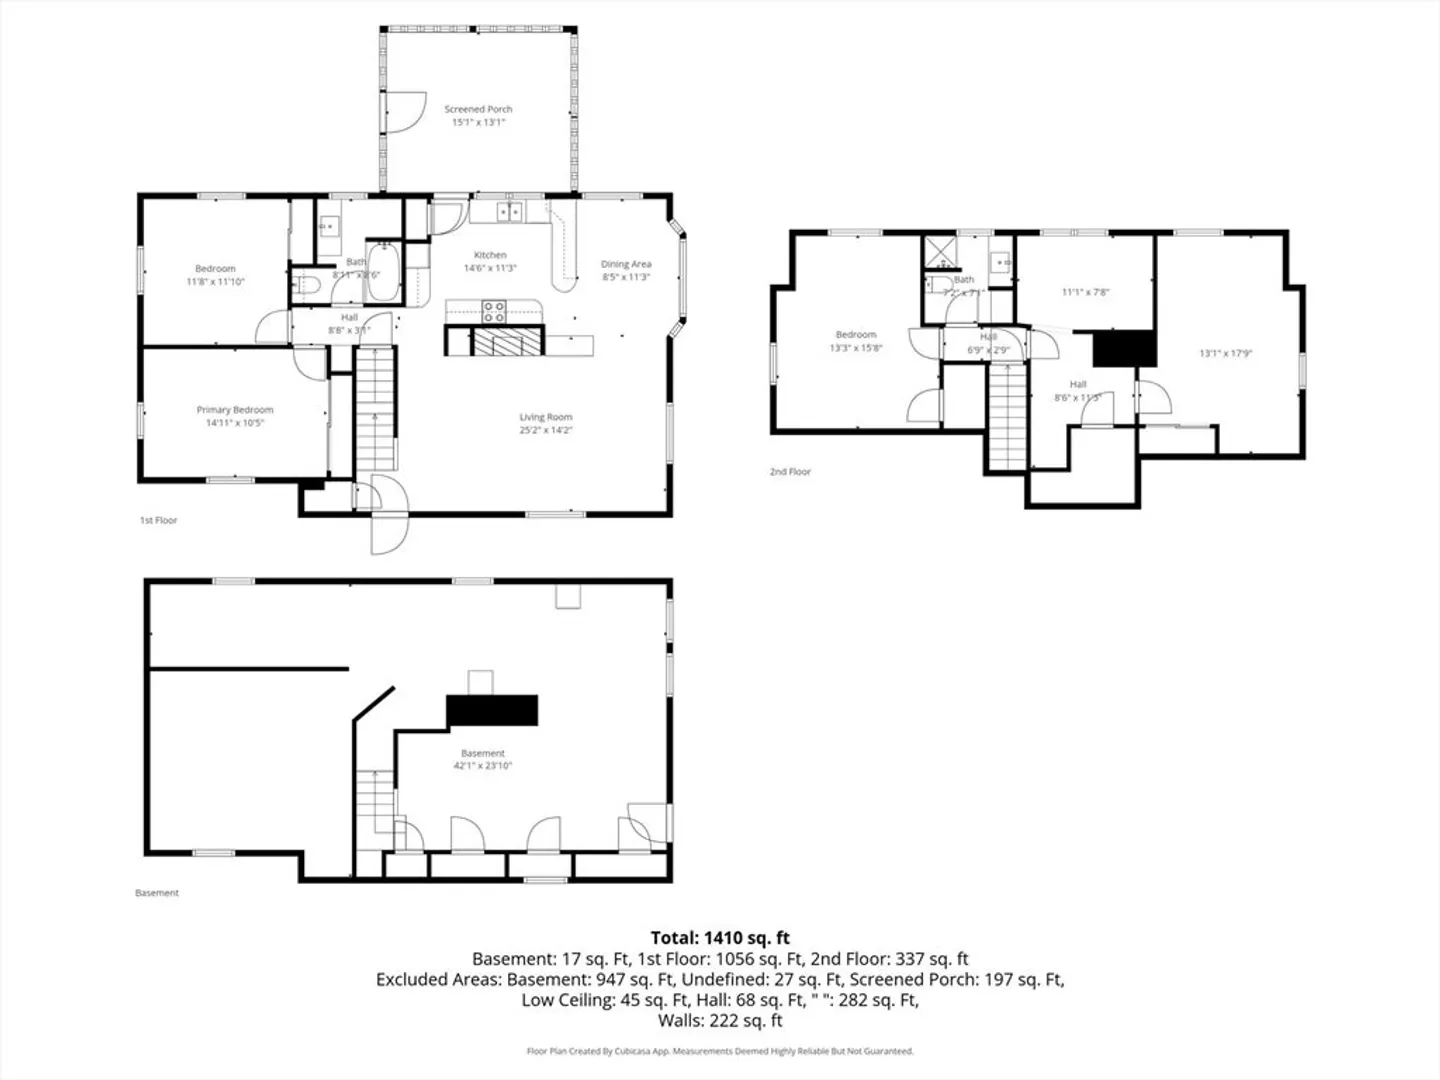
Offered for the first time in generations, this lovely Cape Cod escape presents a rare opportunity to own a special home in the heart of Osterville Village. Set on a desirable corner lot, this charming three-bedroom, two-bath residence is just moments to beautiful Dowses Beach. Inside, you'll find gleaming hardwood floors, a spacious living room with fireplace, a formal dining room with a beautiful bow-bay window, and a bright four-season sunroom overlooking the large backyard--perfect for relaxing or entertaining. The kitchen features many built-ins and is highlighted by a distinctive copper stove hood. Two bedrooms and an updated full bath complete the first floor, while the second level offers a spacious third bedroom, another updated bath, and two unfinished bonus rooms with great potential. A wonderful opportunity to make this cherished home your own and begin creating Cape Cod memories for years to come.
-
Highlights
- Area: Osterville
- Parking Spots: 2
- Property Type: Single Family Residence
- Total Rooms: 7
- Status: Closed
- Heating: Baseboard, Oil
- Property Class: Residential
- Style: Cape
- Year Built: 1957
-
Additional Details
- Appliances: Water Heater, Range, Dishwasher, Refrigerator, Washer
- Exterior Features: Porch - Enclosed
- Flooring: Vinyl, Hardwood
- Interior Features: Sun Room
- Road Frontage Type: Public
- SqFt Source: Public Record
- Year Built Source: Public Records
- Basement: Full, Walk-Out Access, Interior Entry
- Fireplaces: 1
- Foundation: Concrete Perimeter
- Lot Features: Corner Lot
- Roof: Shingle
- Year Built Details: Actual
- Zoning: R
-
Amenities
- Community Features: Shopping, Park, Golf, House of Worship
- Waterfront Features: Bay, Lake/Pond, 1/2 to 1 Mile To Beach
- Parking Features: Off Street
-
Utilities
- Sewer: Private Sewer
- Water Source: Public
-
Fees / Taxes
- Assessed Value: $715,400
- Taxes: $5,788
- Tax Year: 2025
Similar Listings
Sold
38 Photos
Sold
32 Photos
Sold
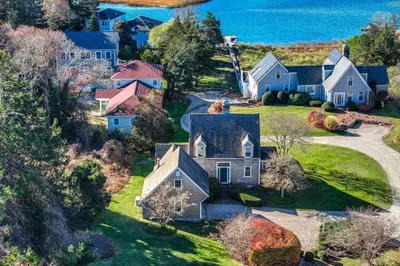
39 Photos
Sold
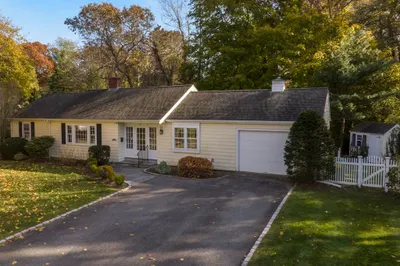
36 Photos
Content © 2026 MLS Property Information Network, Inc. The information in this listing was gathered from third party resources including the seller and public records.
Listing information provided courtesy of Sotheby's International Realty.
MLS Property Information Network, Inc. and its subscribers disclaim any and all representations or warranties as to the accuracy of this information.
