
Sold!
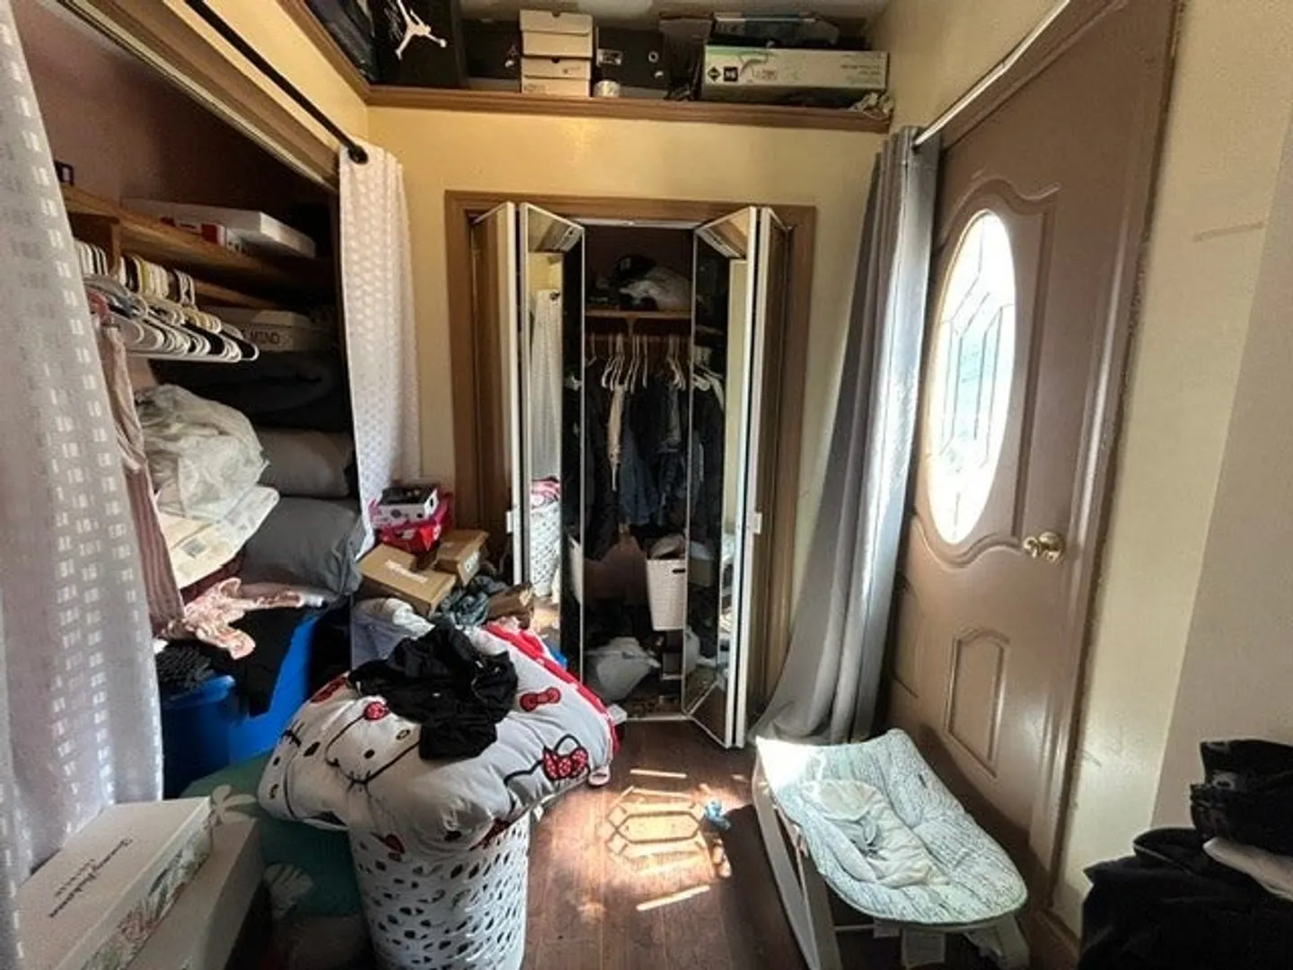
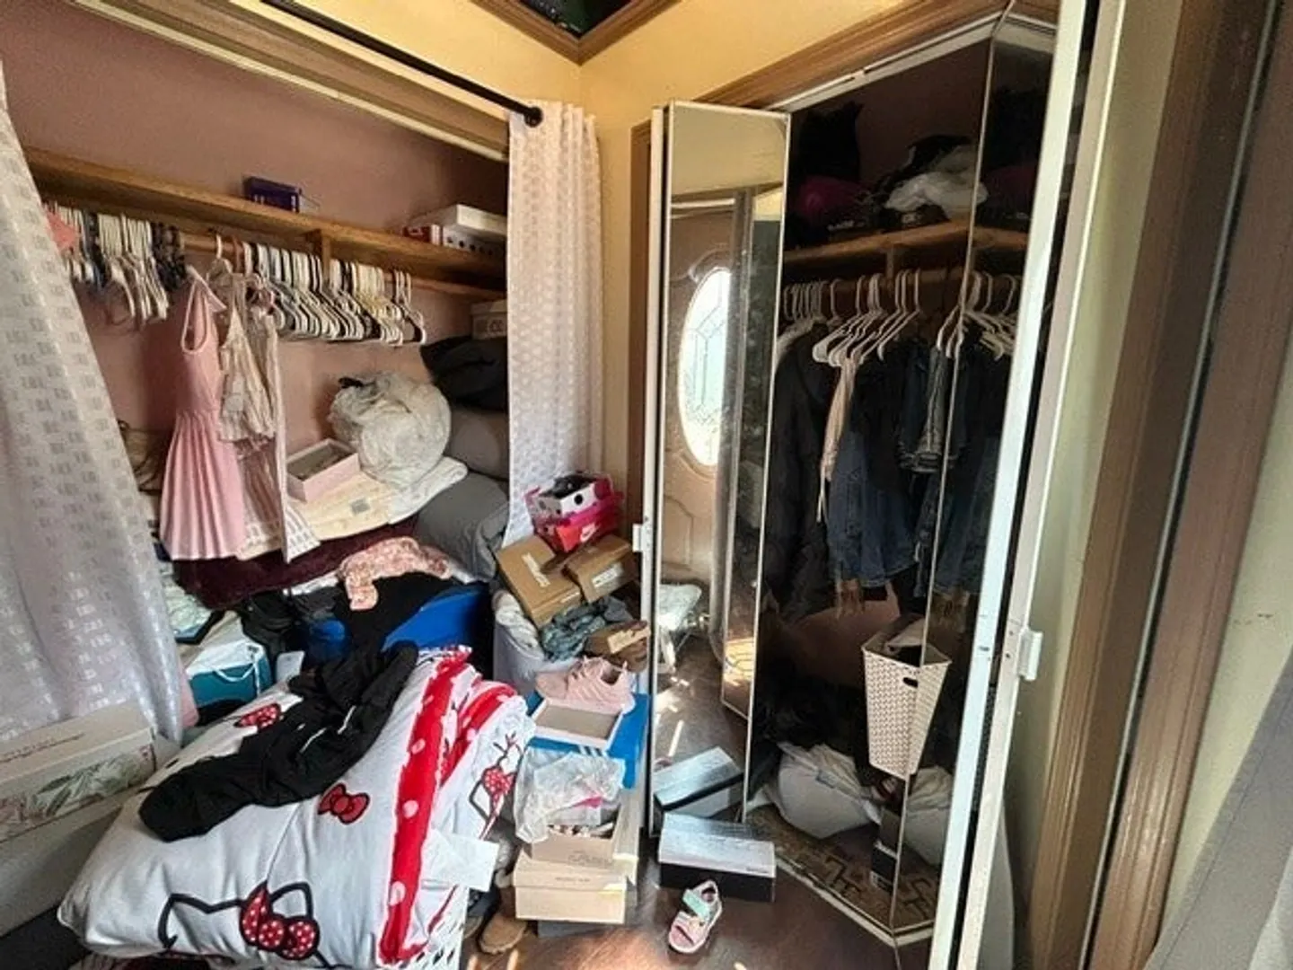
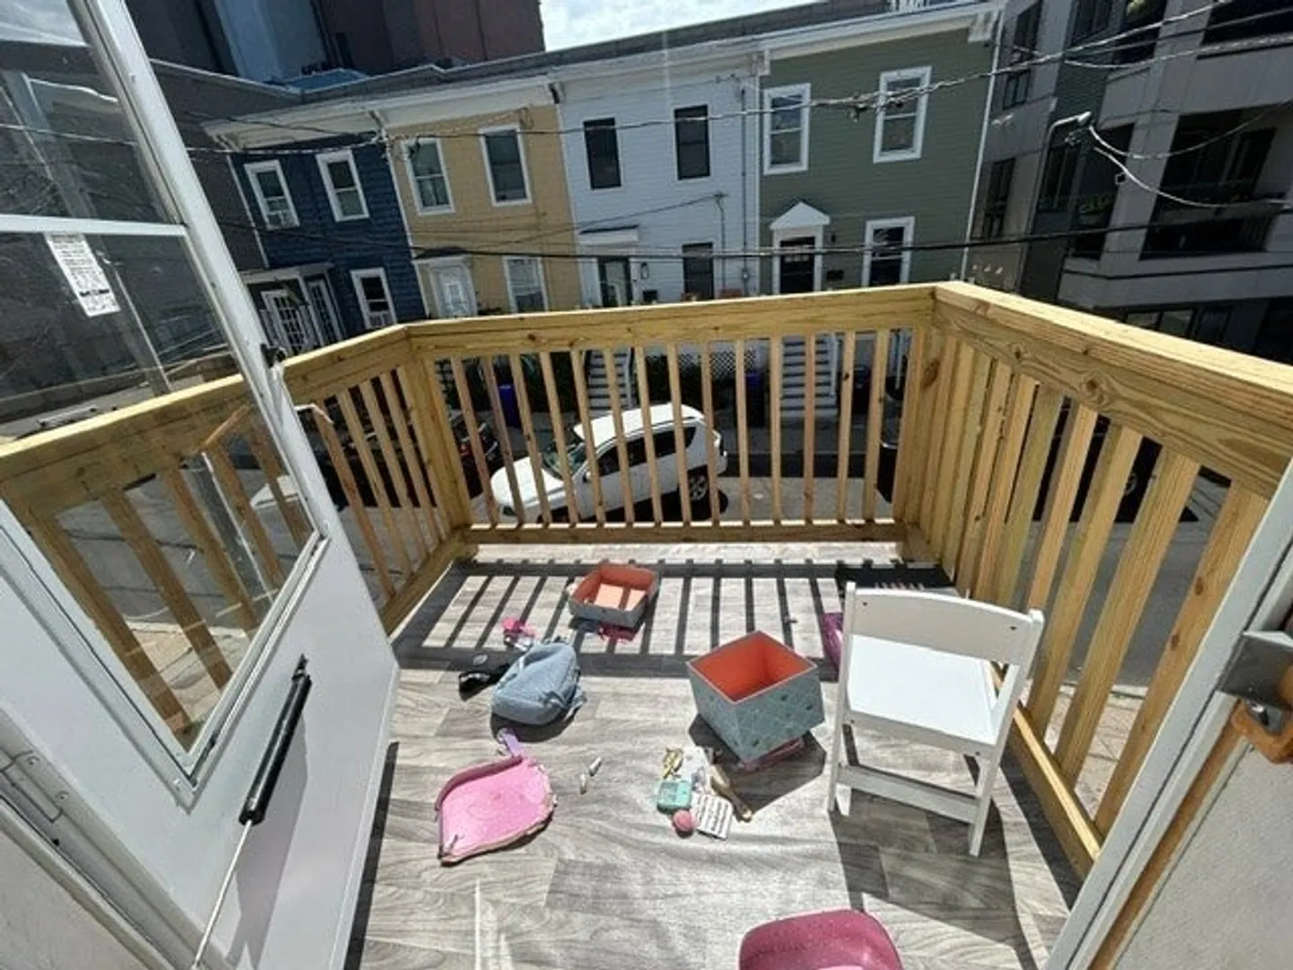
$600,000
3
Beds
2
Baths
1,468
Living Area
-
Property Description
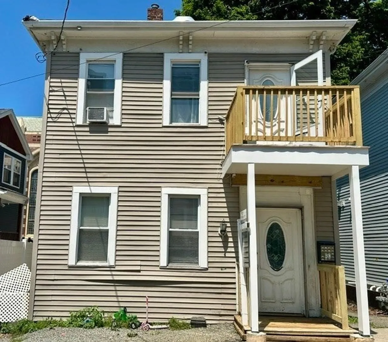
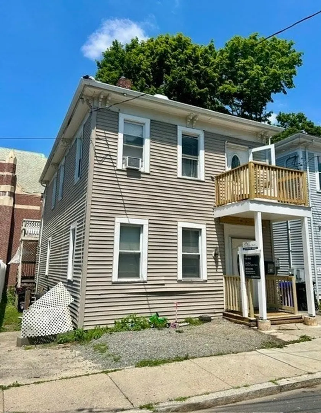
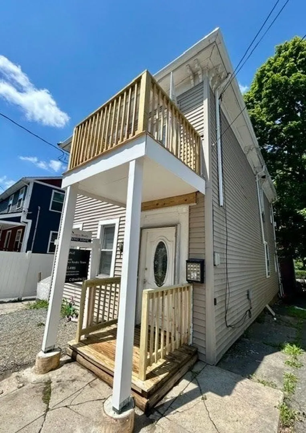
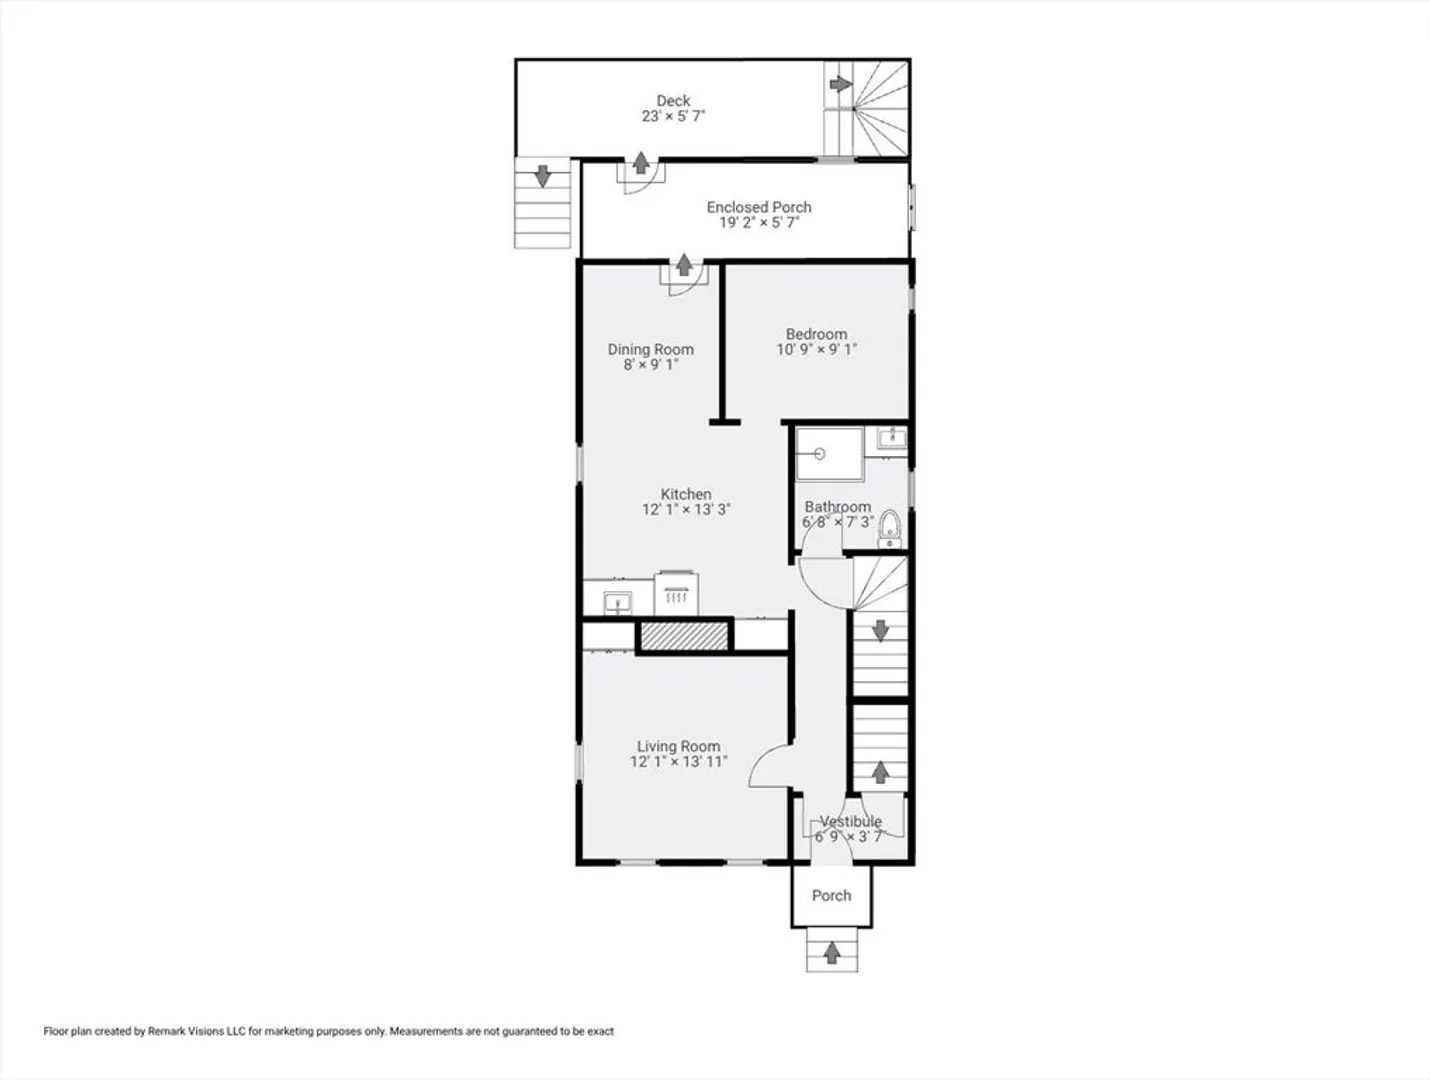
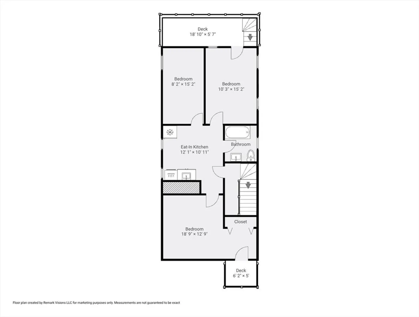
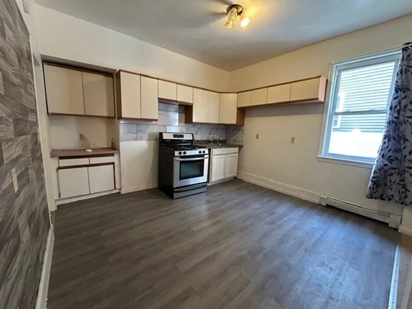
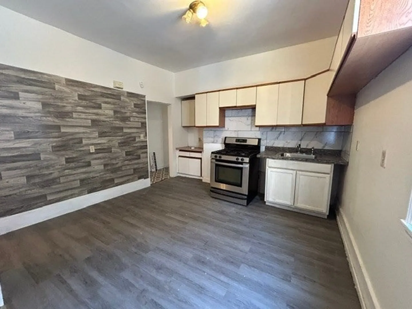
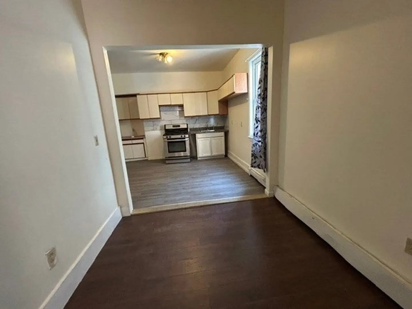
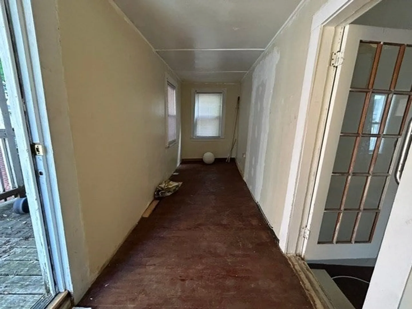
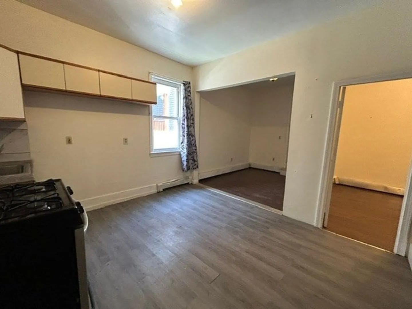
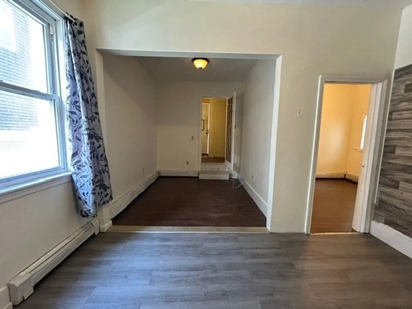
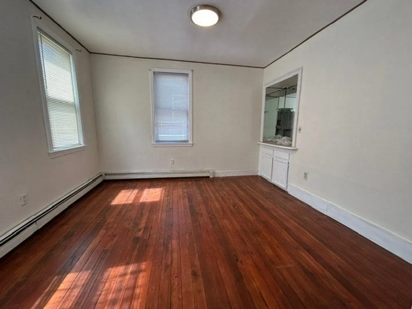
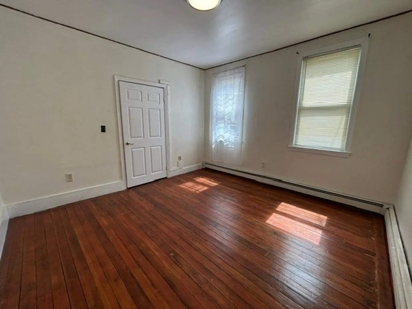
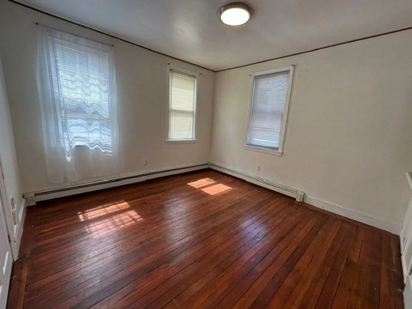
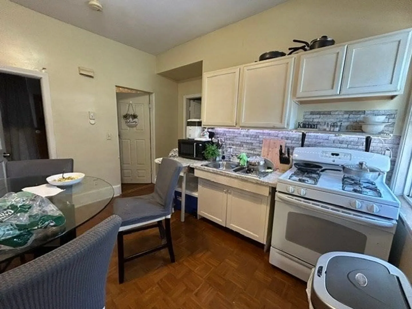
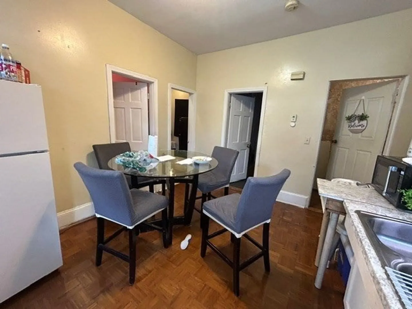
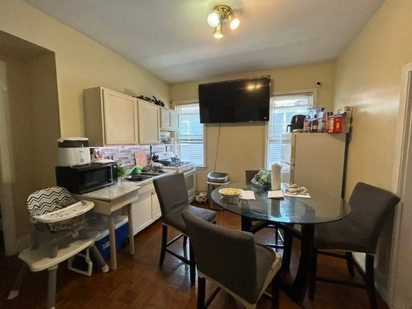
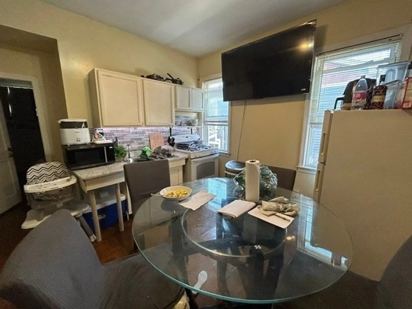
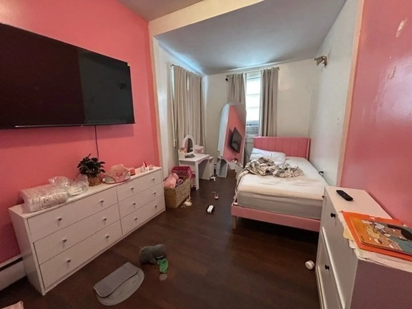
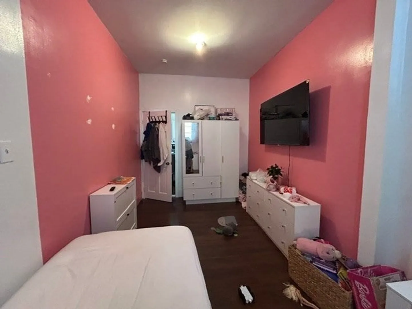
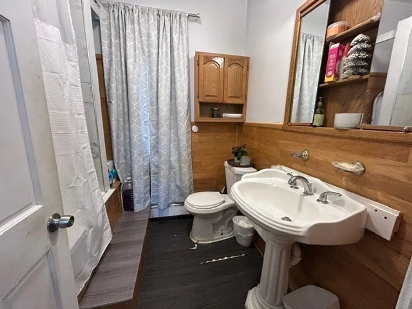
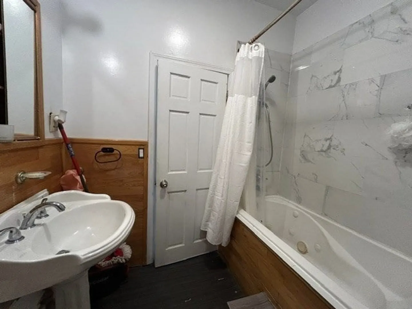
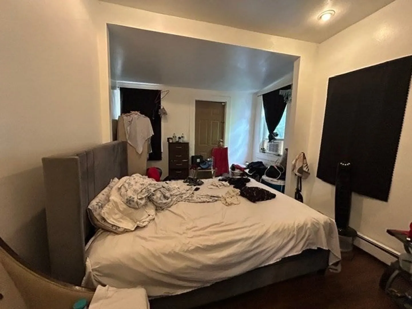
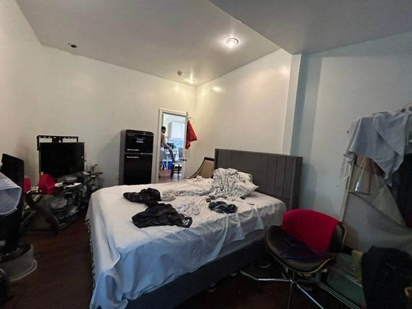
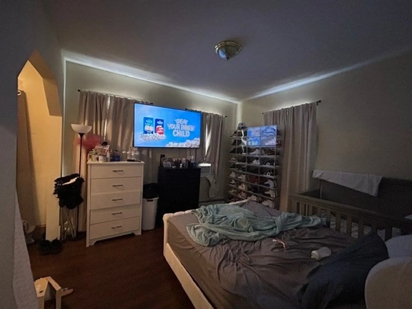
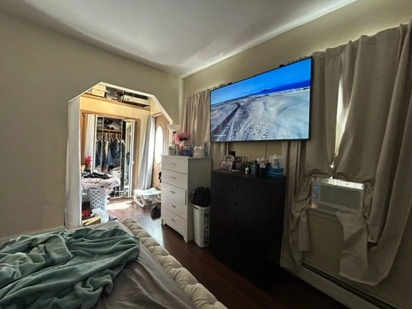
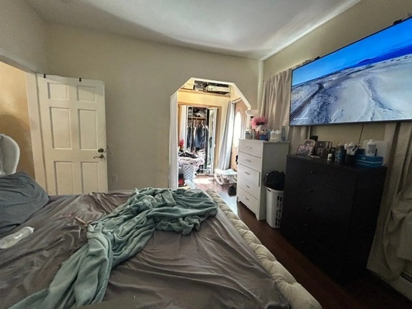
CONTRACTOR SPECIAL! Gut, rehab and either convert this legal single family house back into a 2-unit building or rehab it into a beautiful single family. On demand direct vent boiler from 2024 allows the chimney to be removed to open up the layout. Enclosed unheated back decks could be added to living space in both units? Unenclosed rear decks could remain outdoor space and have the 2nd egress from the upstairs unit. Bring your vision and your contractors. Roof age estimated as 2019. Long form permit history attached.
-
Highlights
- Area: Jamaica Plain
- Heating: Baseboard, Natural Gas
- Property Type: Single Family Residence
- Total Rooms: 9
- Status: Closed
- Cooling: Window Unit(s)
- Property Class: Residential
- Style: Colonial
- Year Built: 1899
-
Additional Details
- Appliances: Gas Water Heater, Water Heater, Range, Refrigerator, Freezer
- Construction: Frame
- Flooring: Vinyl, Laminate
- Interior Features: Kitchen, Living/Dining Rm Combo, Bathroom
- Road Frontage Type: Public
- SqFt Source: Measured
- Year Built Source: Public Records
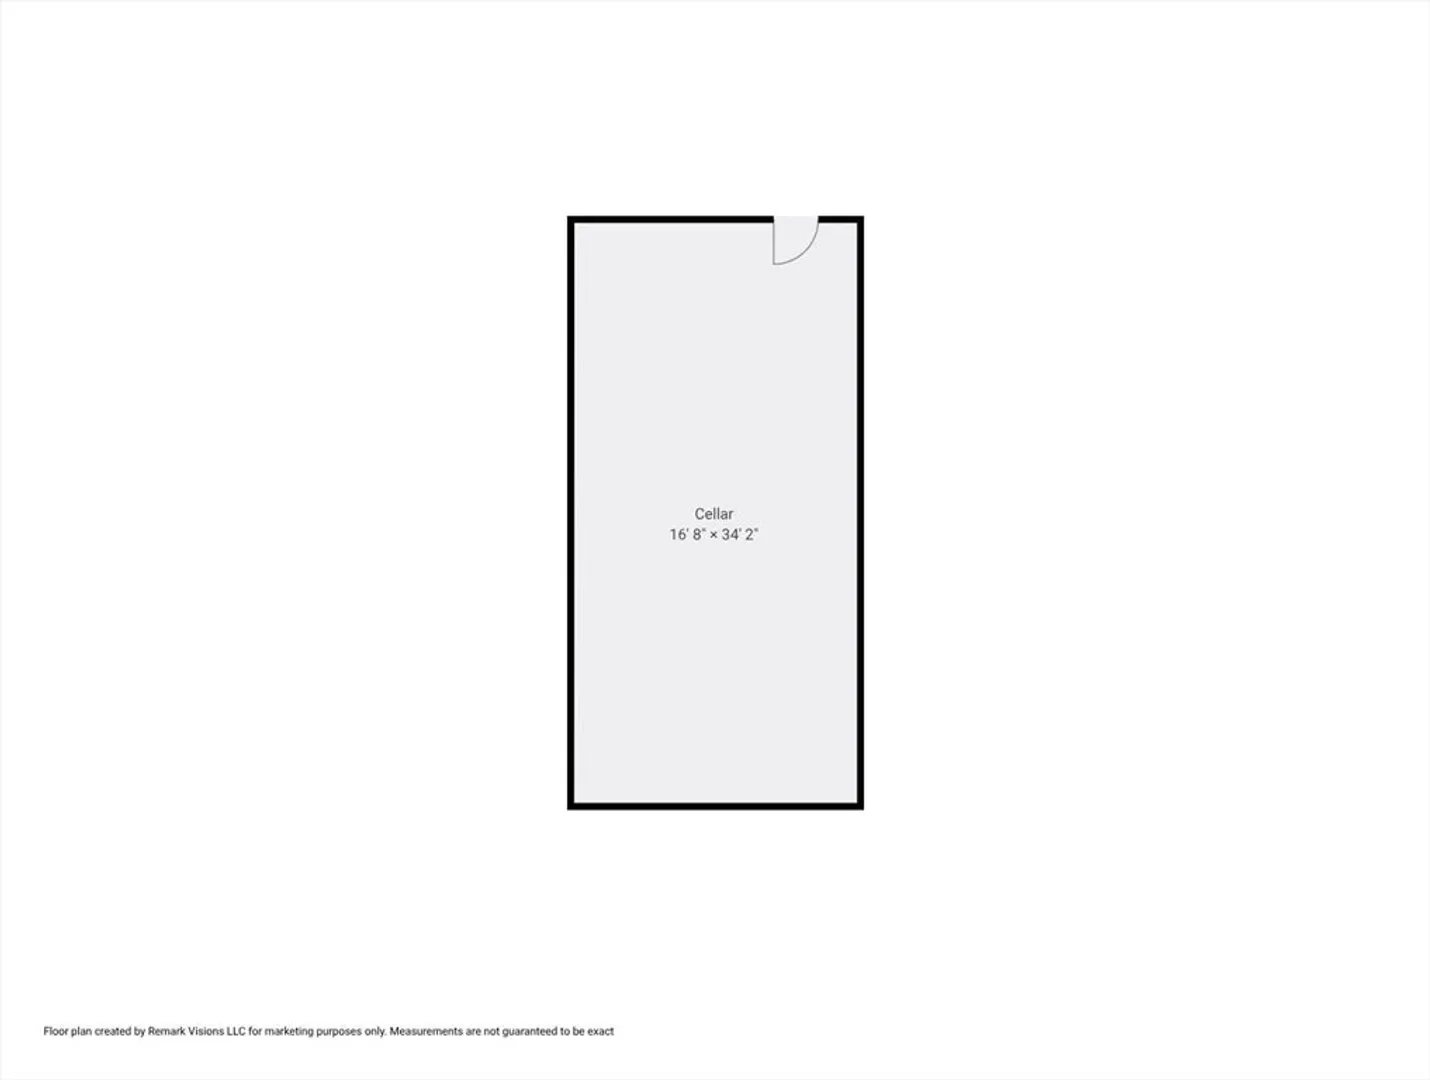
- Basement: Full, Walk-Out Access, Interior Entry, Concrete, Unfinished
- Exterior Features: Deck - Wood
- Foundation: Stone
- Lot Features: Gentle Sloping, Level
- Roof: Shingle
- Year Built Details: Approximate
- Zoning: R1
-
Amenities
- Community Features: Public Transportation, Tennis Court(s), Walk/Jog Trails, Medical Facility, Bike Path, Public School, T-Station
-
Utilities
- Electric: Circuit Breakers, 100 Amp Service
- Water Source: Public
- Sewer: Public Sewer
-
Fees / Taxes
- Assessed Value: $549,500
- Taxes: $6,870
- Tax Year: 2026
Similar Listings
Sold
NEW CONSTRUCTION
28 Photos
Sold
41 Photos
Sold
34 Photos
Sold
25 Photos
Content © 2026 MLS Property Information Network, Inc. The information in this listing was gathered from third party resources including the seller and public records.
Listing information provided courtesy of Compass.
MLS Property Information Network, Inc. and its subscribers disclaim any and all representations or warranties as to the accuracy of this information.
