
Sold!
$775,000
5
Beds
2
Baths
2,000
Living Area
-
Property Description
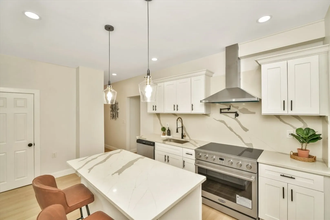
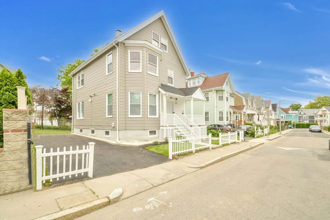
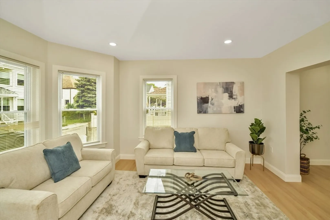
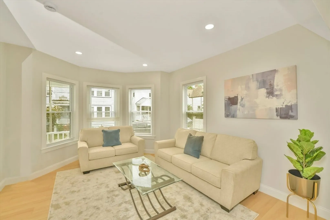
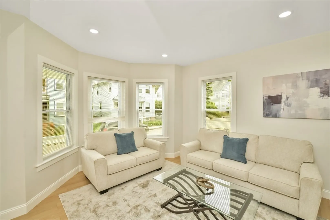
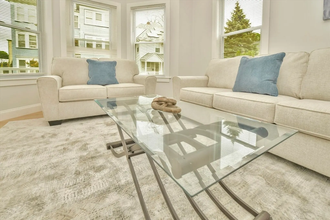
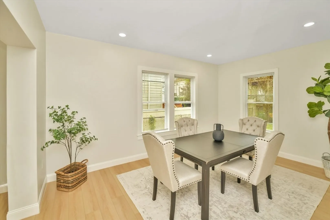
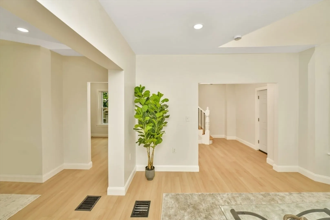
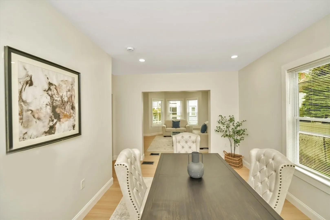
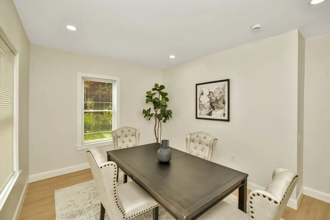
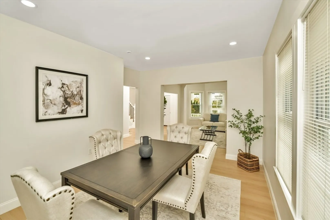
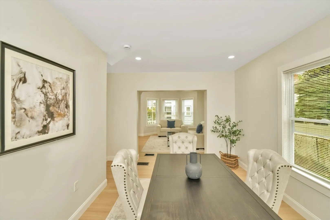
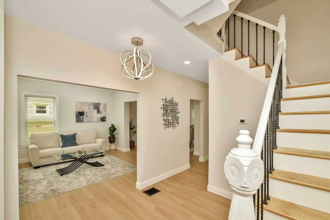
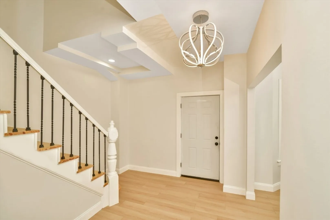
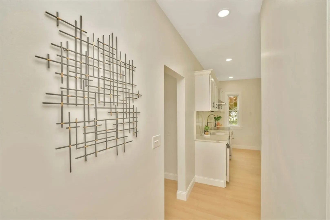
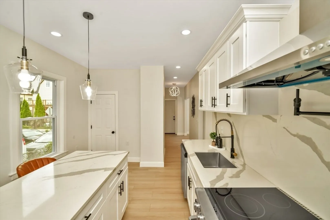
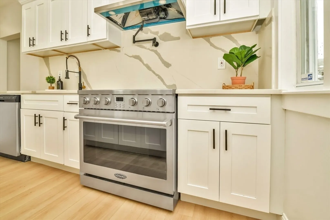
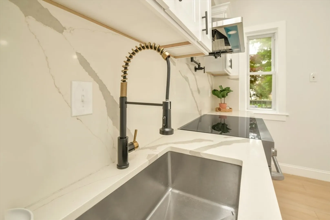
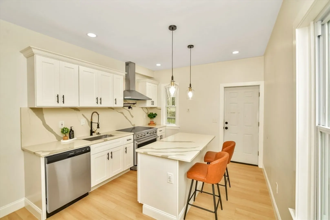
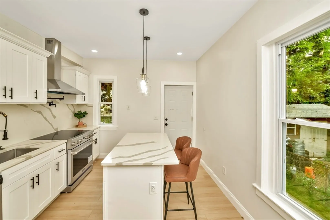
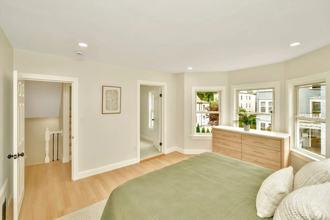
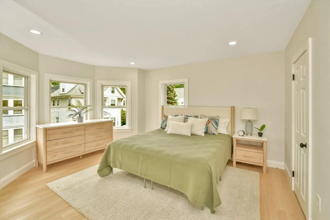
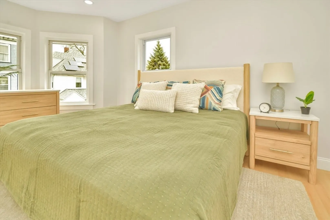
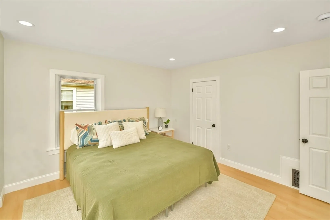
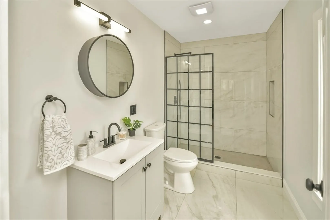
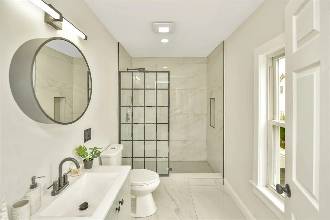
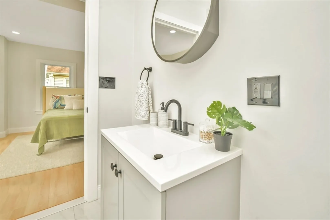
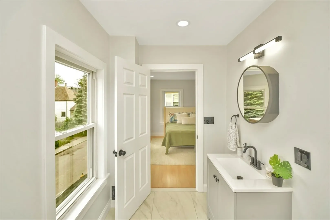
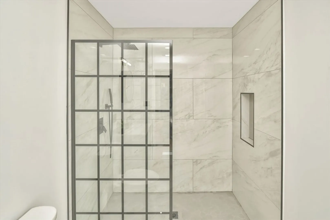
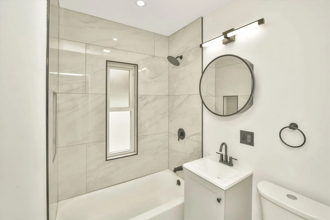
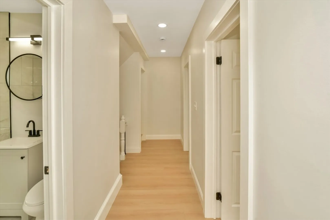
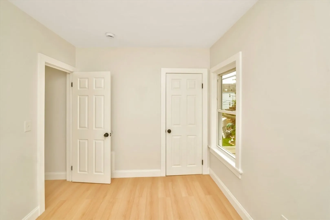
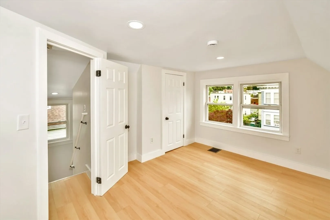
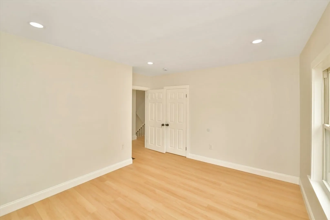
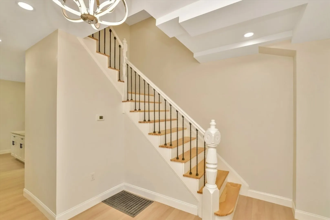
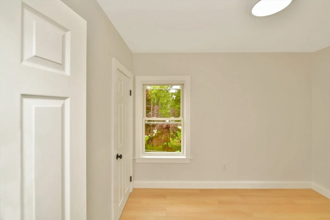
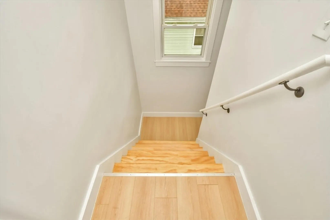
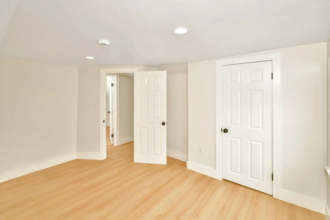
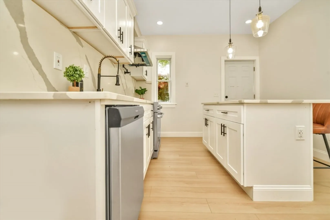
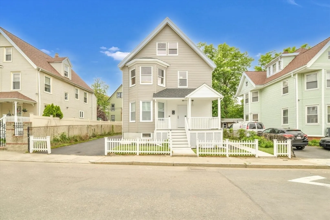
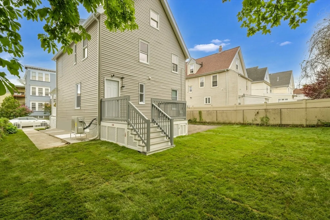
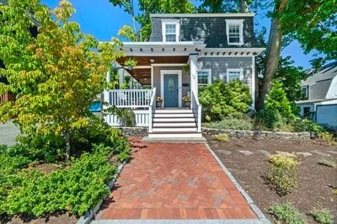
*** OPEN HOUSE 5/31-6/1 12PM-2PM***Welcome to this stunning sun-filled single-family home, where modern elegance meets everyday comfort. Featuring three levels of living space, this home boasts a spacious open-concept layout with a chef’s kitchen complete with a high-end 36 inch stove, quartz countertops,pendant lights, and recessed lighting throughout. The expansive living and dining rooms are perfect for entertaining or relaxing in style. Upstairs, enjoy generously sized bedrooms and a sleek, modern bathroom. Step outside to a lush green yard and private oasis—ideal for outdoor gatherings. Additional highlights include central air conditioning, a private driveway, and abundant natural light throughout.
-
Highlights
- Area: Dorchester
- Heating: Central, Forced Air, Electric
- Property Class: Residential
- Style: Colonial
- Year Built: 1900
- Cooling: Central Air
- Parking Spots: 3
- Property Type: Single Family Residence
- Total Rooms: 10
- Status: Closed
-
Additional Details
- Appliances: Electric Water Heater
- Construction: Stone
- Foundation: Stone, Other
- Lot Features: Other
- SqFt Source: Public Record
- Year Built Source: Public Records
- Basement: Full
- Exterior Features: Porch, Deck - Wood
- Foundation Area: 999999
- Roof: Shingle
- Year Built Details: Actual
- Zoning: R1
-
Amenities
- Community Features: Public Transportation, Golf
-
Utilities
- Electric: 100 Amp Service
- Water Source: Public
- Sewer: Public Sewer
-
Fees / Taxes
- Assessed Value: $461,700
- Taxes: $5,346
- Tax Year: 2025
Similar Listings
Sold
NEW CONSTRUCTION
28 Photos
Sold
40 Photos
Sold
37 Photos
Sold
28 Photos
Content © 2026 MLS Property Information Network, Inc. The information in this listing was gathered from third party resources including the seller and public records.
Listing information provided courtesy of eXp Realty LLC - Corporate Office.
MLS Property Information Network, Inc. and its subscribers disclaim any and all representations or warranties as to the accuracy of this information.
