
Sold!

$669,000
3
Beds
2
Baths
1,740
Living Area
-
Property Description
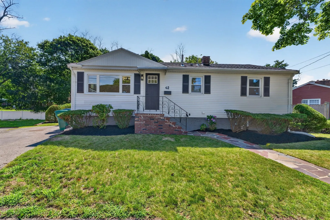
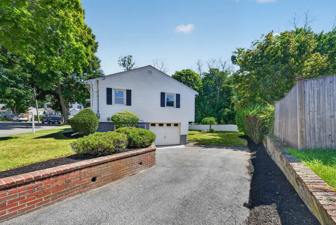
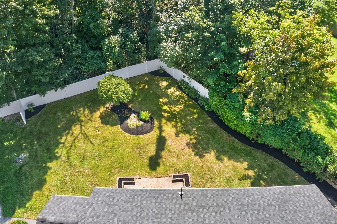
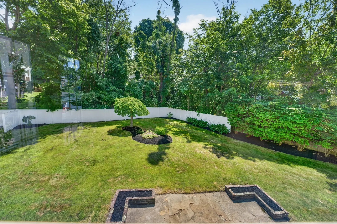
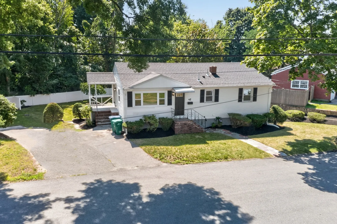
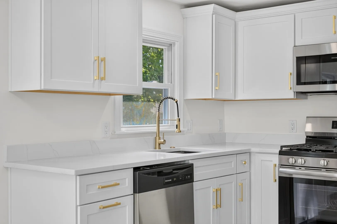
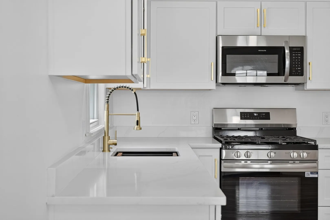
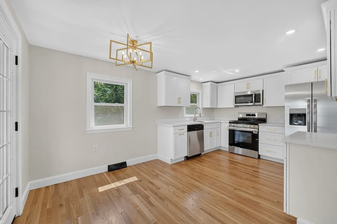
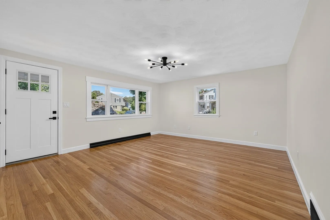
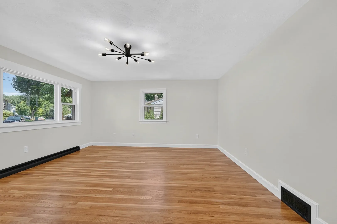
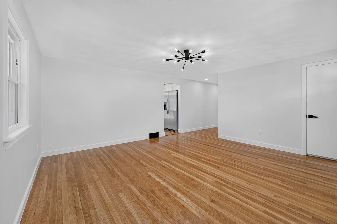
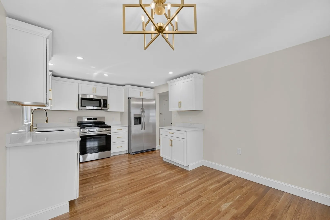
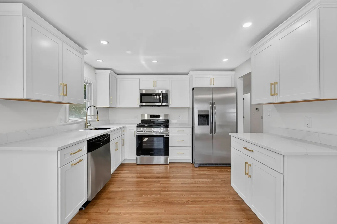
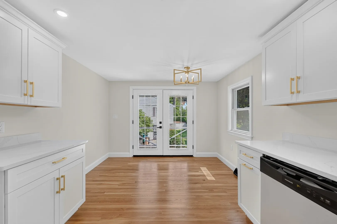
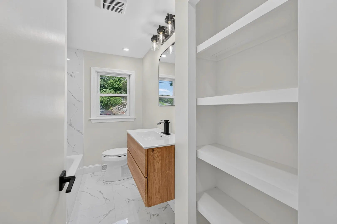
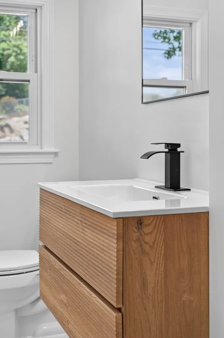
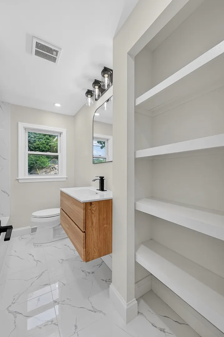
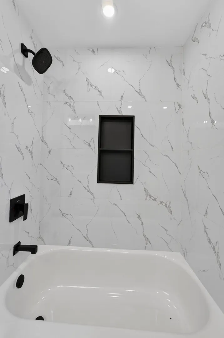
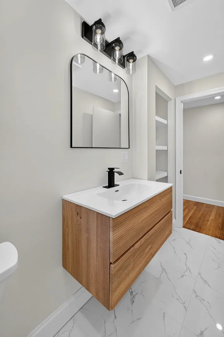
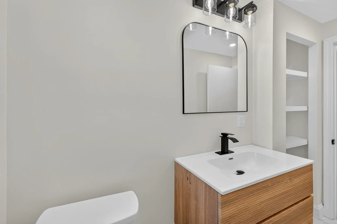
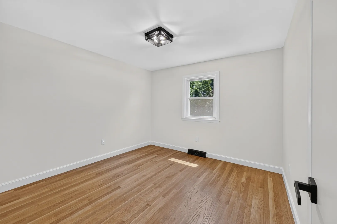
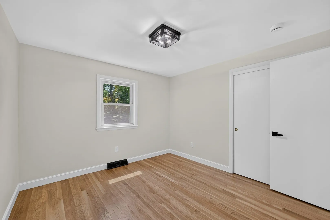
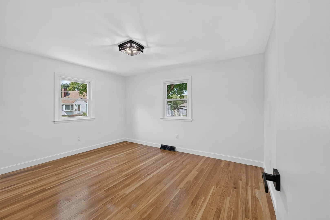
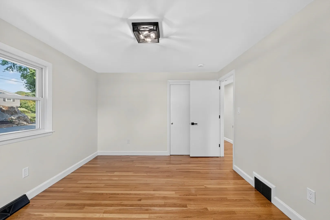
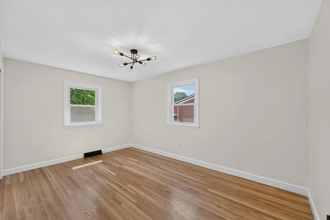
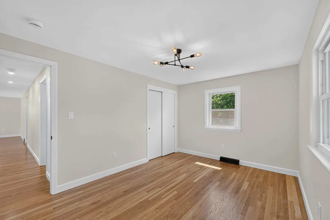
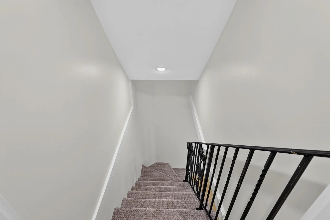
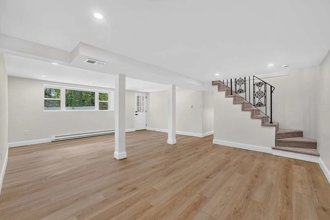
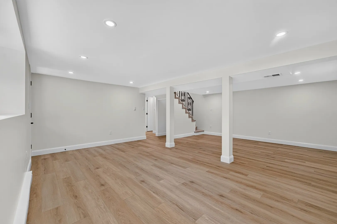
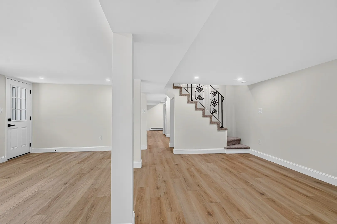
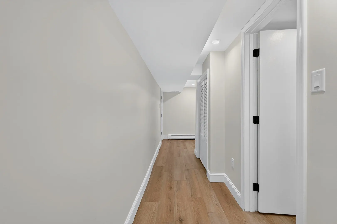
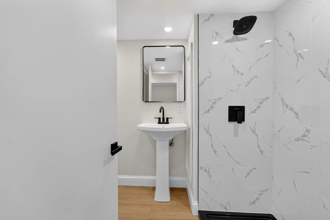
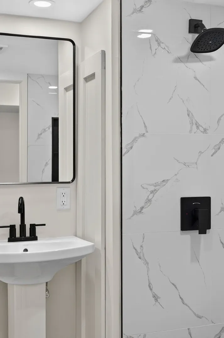
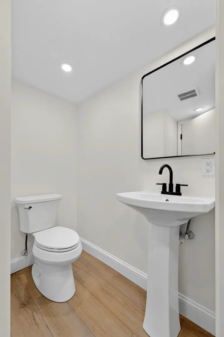
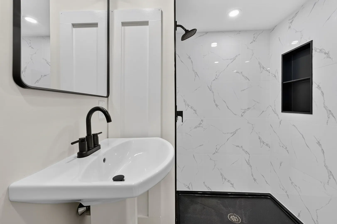
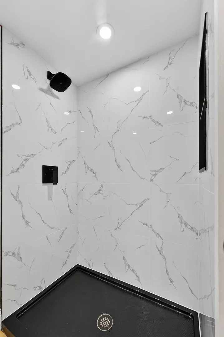
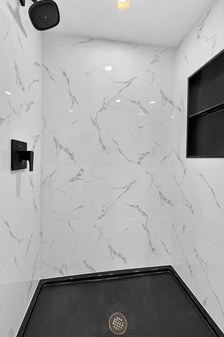
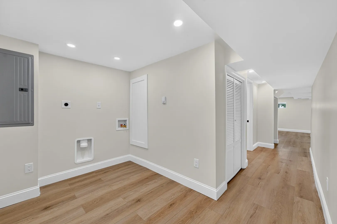
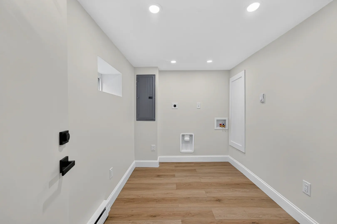
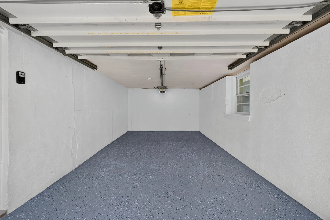
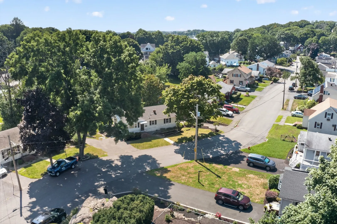
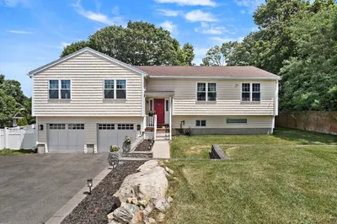
A Fays Estates beauty! Located close to the Salem line, this beautifully renovated 3-bedroom, 2-full-bath home is completely move-in ready and packed with upgrades. Step inside to find a remodeled kitchen complete with new stainless steel appliances, quartz counter tops and soft close cabinets, two completely renovated full bathrooms, and a finished basement with a walkout that provides additional flexible living space.Outside, enjoy a large, level backyard with plenty of room to entertain, play, or relax. Major improvements include a new roof, central air conditioning, a newer gas furnace, and a newer water heater. A one-car garage, two driveways, and parking for up to four cars provide plenty of off-street parking.Beautifully updated, thoughtfully finished, and ready for its next owner—this is one you won't want to miss! Open Houses: Thursday, August 20, 2026 4:00 PM to 6:00 PM and Sunday, August 23, 2026 11:30 AM to 1:00 PM
-
Highlights
- Cooling: Central Air
- Parking Spots: 5
- Property Type: Single Family Residence
- Total Rooms: 5
- Status: Closed
- Heating: Forced Air
- Property Class: Residential
- Style: Ranch
- Year Built: 1963
-
Additional Details
- Appliances: Gas Water Heater, Range, Dishwasher, Microwave, Refrigerator
- Flooring: Wood
- Lot Features: Level
- Roof: Shingle
- Year Built Details: Actual
- Zoning: R1
- Basement: Full, Finished
- Foundation: Concrete Perimeter
- Road Frontage Type: Public
- SqFt Source: Public Record
- Year Built Source: Public Records
-
Amenities
- Covered Parking Spaces: 1
- Parking Features: Under, Paved Drive, Off Street
-
Utilities
- Sewer: Public Sewer
- Water Source: Public
-
Fees / Taxes
- Assessed Value: $516,100
- Taxes: $5,347
- Tax Year: 2025
Similar Listings
Sold
35 Photos
Sold
41 Photos
Sold
NEW CONSTRUCTION
30 Photos
Sold
39 Photos
Content © 2026 MLS Property Information Network, Inc. The information in this listing was gathered from third party resources including the seller and public records.
Listing information provided courtesy of ALBRICK.
MLS Property Information Network, Inc. and its subscribers disclaim any and all representations or warranties as to the accuracy of this information.
