
42 Ball St
$897,750
4
Beds
3/1
Baths
2,700
Sqft
- Request Info
- Call
- Save
-
More
- Mortgage Calculator

Property Tools
$897,750
4
Beds
3/1
Baths
2,700
Living Area
-
Property Description
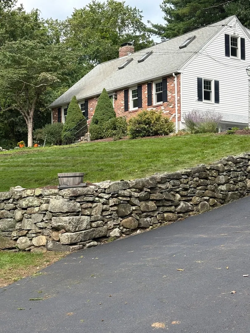
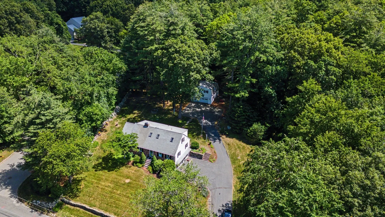
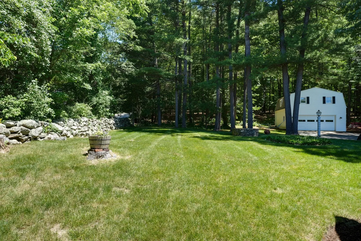
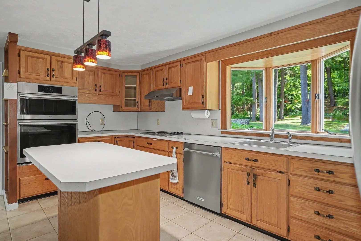
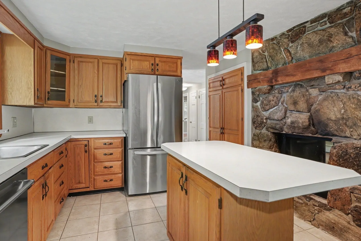
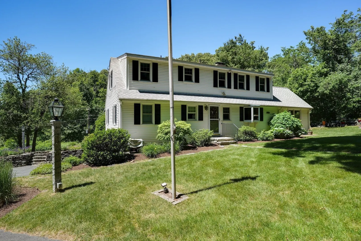
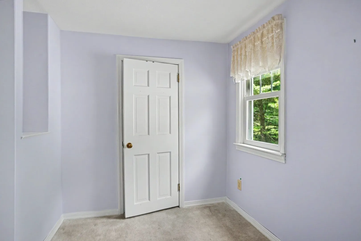
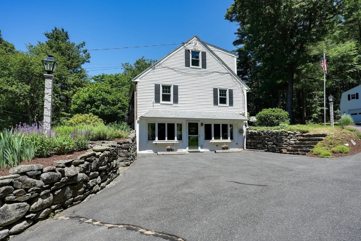
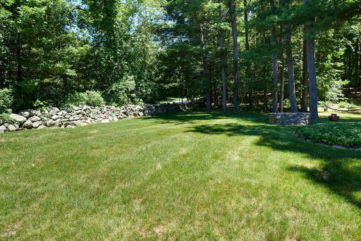
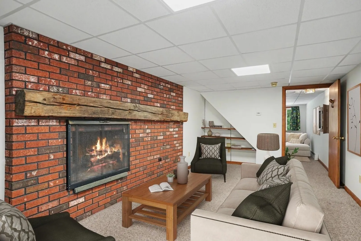
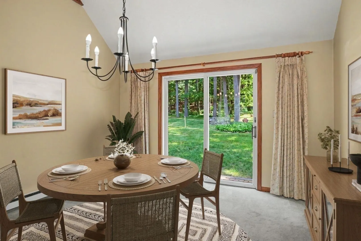
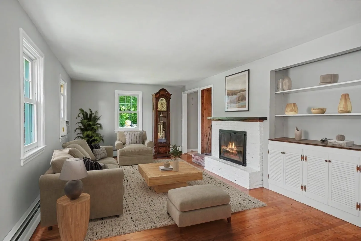
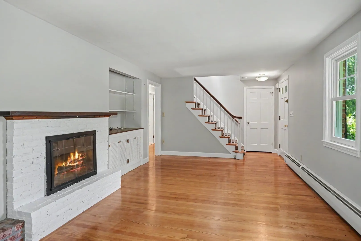
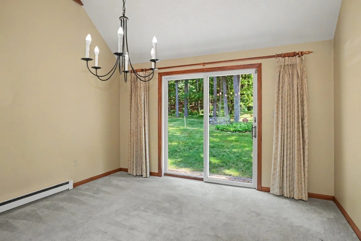
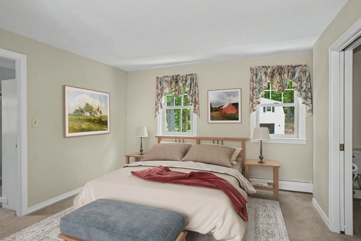
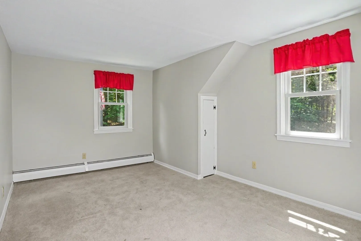
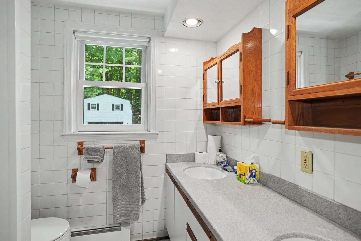
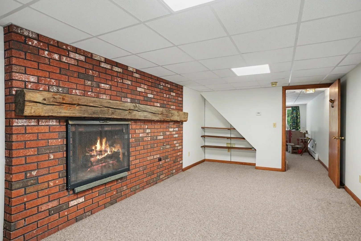
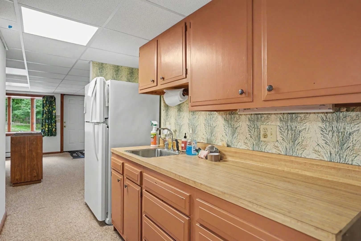
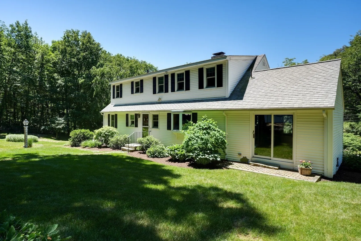
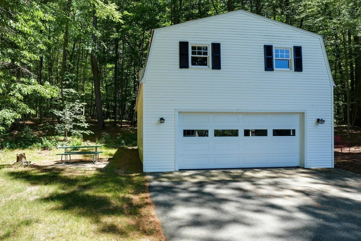
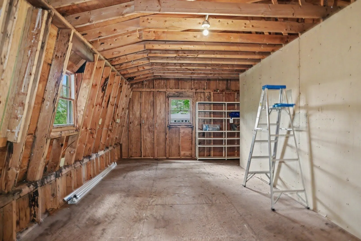
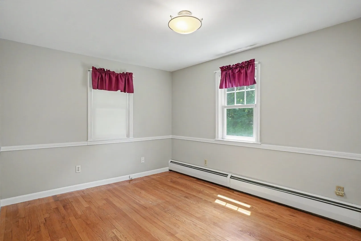
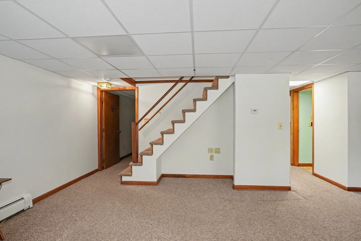
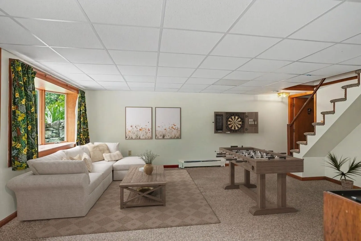
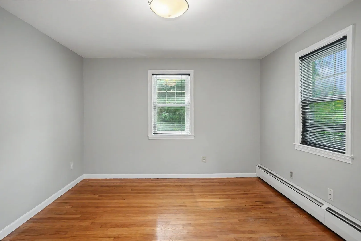
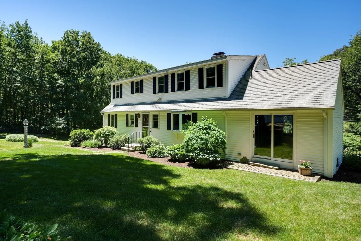
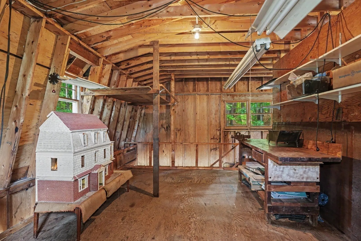
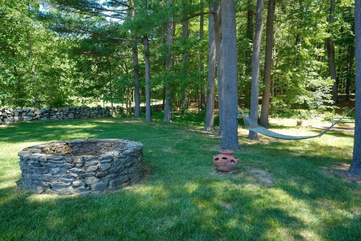
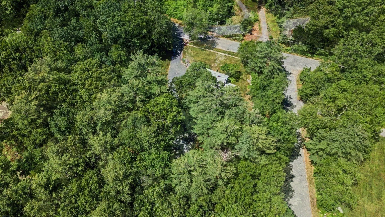
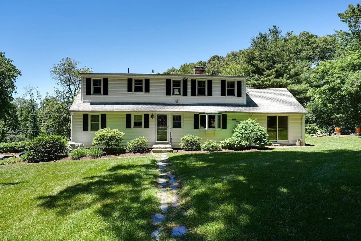
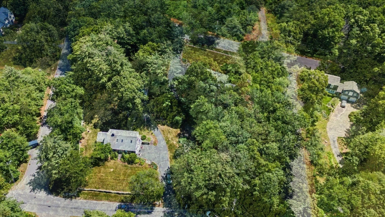
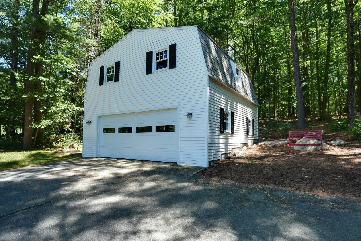
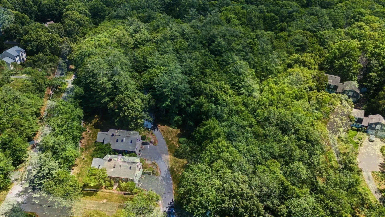
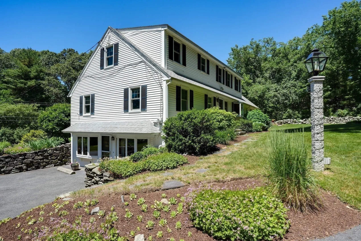
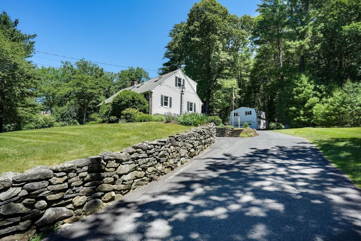
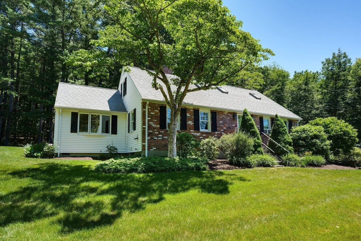
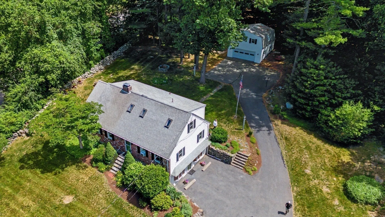
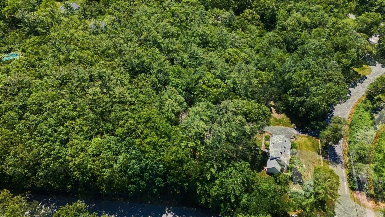
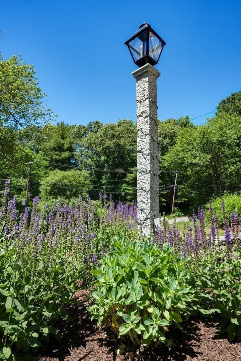
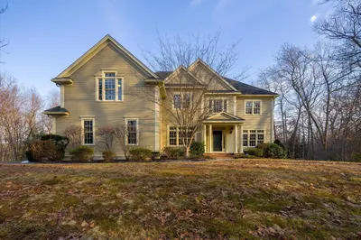
This charming New England Cape is in a most desirable location since it is nestled in the heart of protected and preserved farmlands and orchards and access to I290 & I495 within minutes. 42 Ball Street showcases a distinguished home with a meticulously designed living space, offering a versatile floor plan. The house is cozy, yet spacious. It has a naturally welcoming positive energy & a rich vibrant history. It is move in ready with endless possibilities! This traditional place is almost entirely surrounded by natural stone walls, has an expansive lawn, picturesque gardens and a double level driveway! Gleaming hardwood floors in pristine condition, large cooks kitchen with island and ample cabinets, spacious dining room and double sided fireplace, 4 spacious bedrooms w/ 4 large closets, multiple skylights, extra storage. Lovely finished lower level with built in shelving, fireplace and natural lighting. Extra-large lot offers many options for outdoor entertaining. New Septic System! Oversized 2 car garage with a massive second floor can easily support your interests & needs. Come and experience the privacy & natural beauty of the multi-acreage forest beyond the green grass. Northboro is rated as #1 safest place to live in Massachusetts & has a superior public school system. Plus the Property has room for an ADU with separate entrance and parking.
-
Highlights
- Acres: 2
- Heating: Baseboard, Oil, Fireplace
- Property Class: Residential
- Style: Cape
- Year Built: 1963
- Cooling: Window Unit(s)
- Parking Spots: 8
- Property Type: Single Family Residence
- Total Rooms: 7
- Status: Active
-
Additional Details
- Appliances: Water Heater, Range, Dishwasher, Refrigerator
- Construction: Frame
- Exterior Features: Rain Gutters, Professional Landscaping
- Flooring: Carpet, Hardwood, Flooring - Wall to Wall Carpet
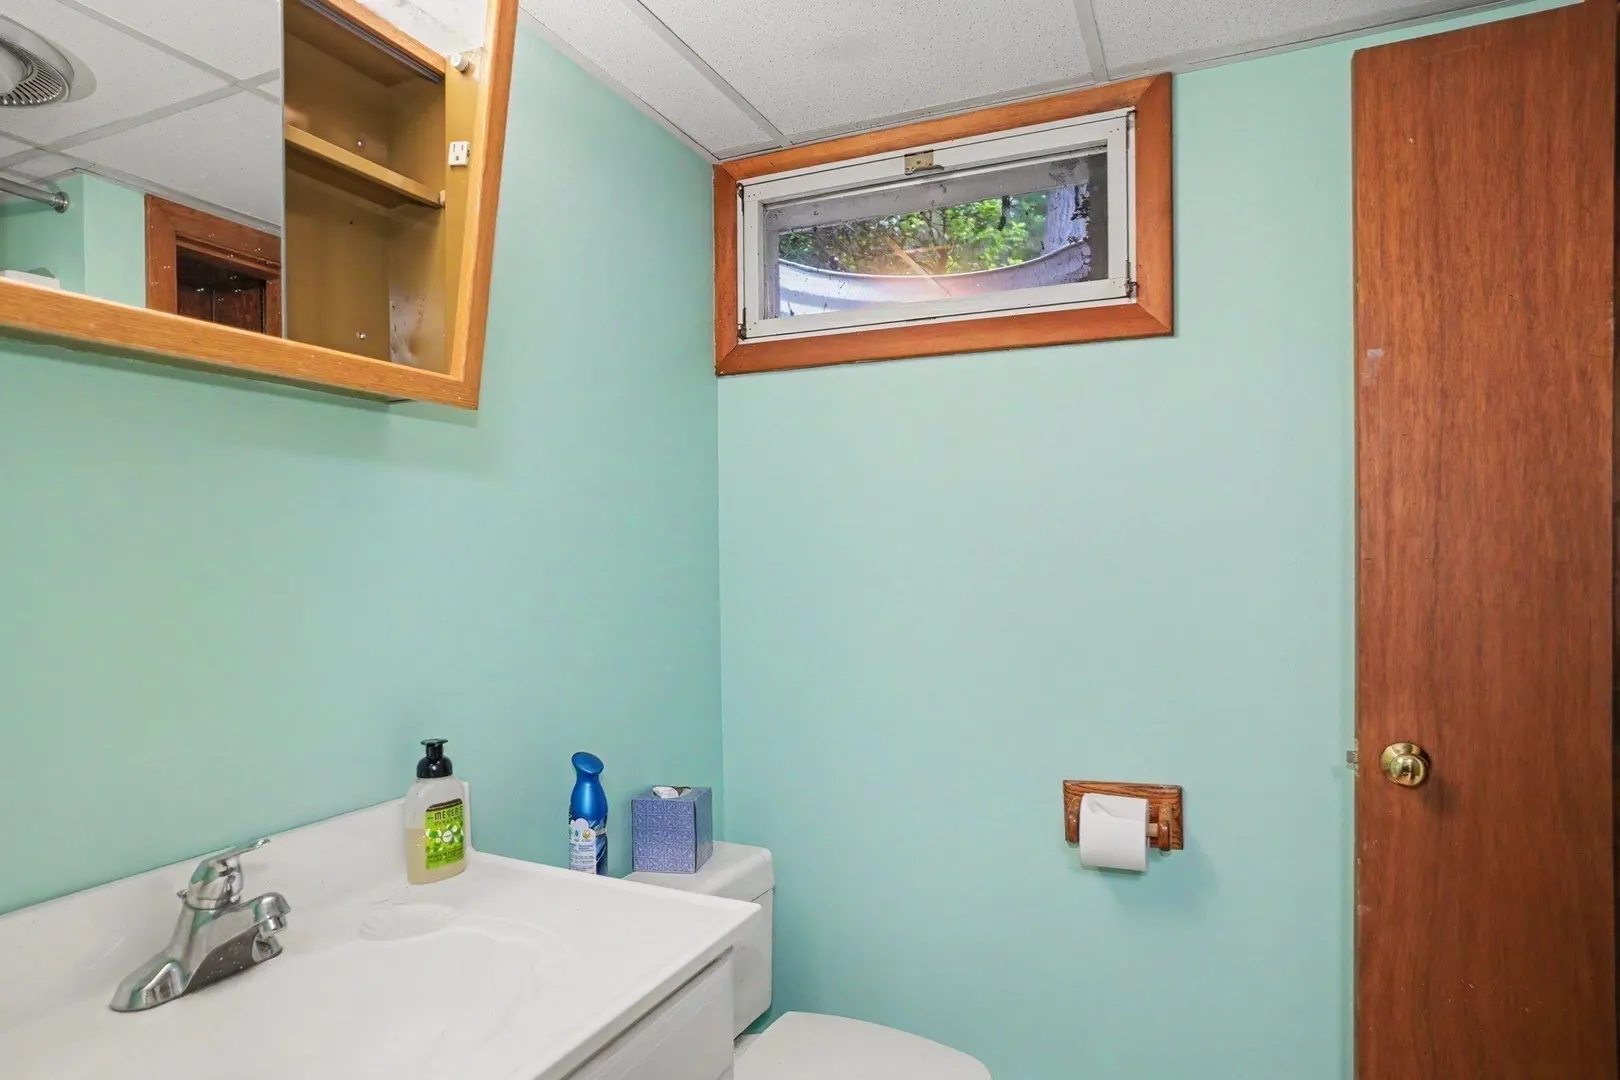
- Interior Features: Bathroom - Half, Bathroom, Bonus Room
- Road Frontage Type: Public
- SqFt Source: Public Record
- Year Built Source: Public Records
- Basement: Full
- Exclusions: All Personal Property
- Fireplaces: 2
- Foundation: Concrete Perimeter
- Lot Features: Corner Lot, Wooded, Level
- Roof: Shingle
- Year Built Details: Actual
- Zoning: Ra
-
Amenities
- Community Features: Shopping, Park, Walk/Jog Trails, Medical Facility, Laundromat, Bike Path, Highway Access, House of Worship, Private School
- Parking Features: Detached, Garage Door Opener, Storage, Workshop in Garage, Oversized, Paved Drive, Off Street, Driveway, Paved
- Covered Parking Spaces: 2
-
Utilities
- Electric: 200+ Amp Service, Generator Connection
- Water Source: Private
- Sewer: Private Sewer
-
Fees / Taxes
- Assessed Value: $634,000
- Taxes: $8,198
- Tax Year: 2025
Similar Listings
Sold
29 Photos
Sold
35 Photos
Sold
42 Photos
Sold
42 Photos
Content © 2026 MLS Property Information Network, Inc. The information in this listing was gathered from third party resources including the seller and public records.
Listing information provided courtesy of LAER Realty Partners.
MLS Property Information Network, Inc. and its subscribers disclaim any and all representations or warranties as to the accuracy of this information.