
30 Mohawk Dr
$729,900
3
Beds
2
Baths
1,785
Sqft
- Request Info
- Call
- Save
-
More
- Mortgage Calculator

Property Tools
$729,900
3
Beds
2
Baths
1,785
Living Area
-
Property Description
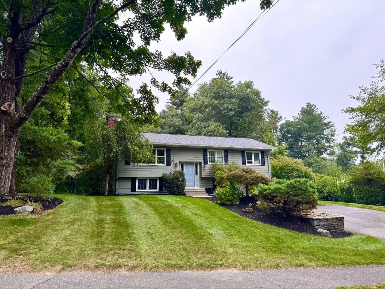
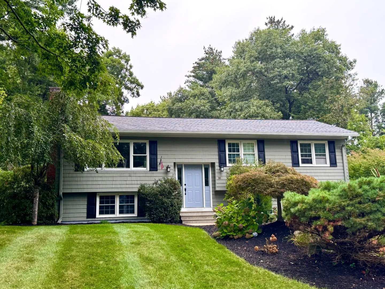
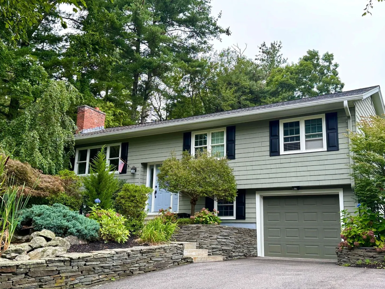
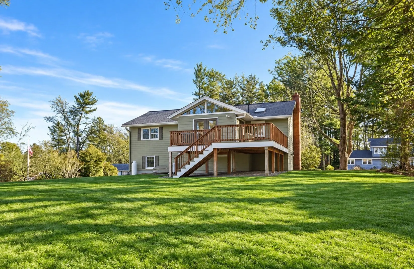
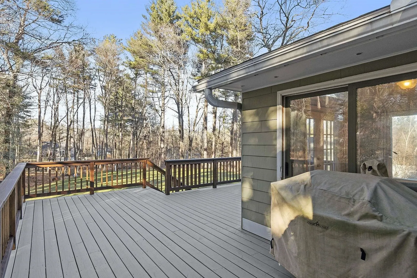
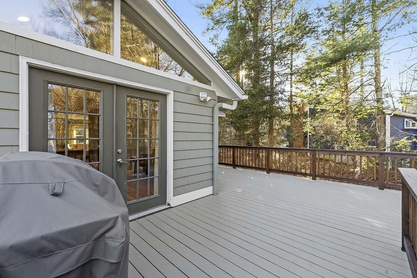
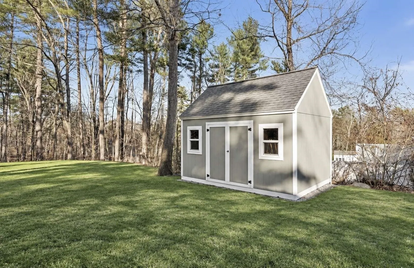
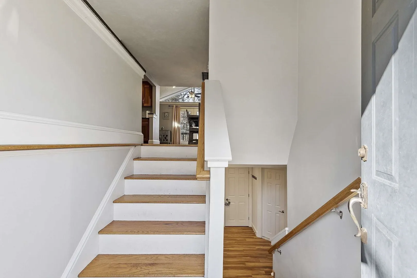
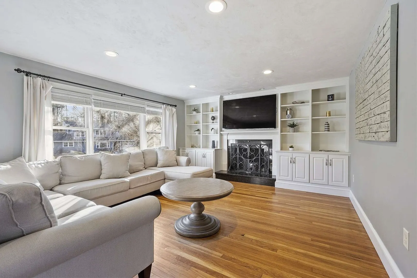
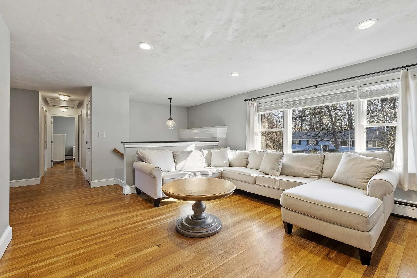
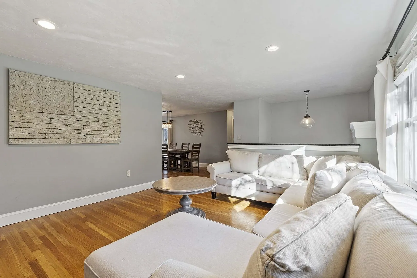
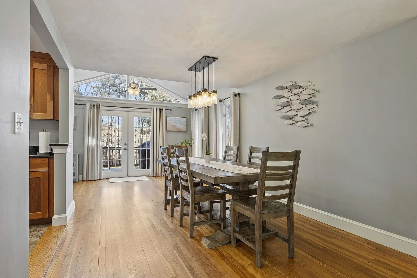
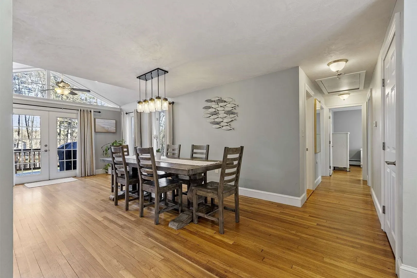
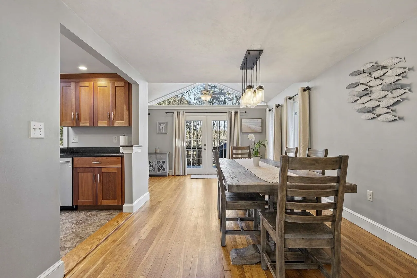
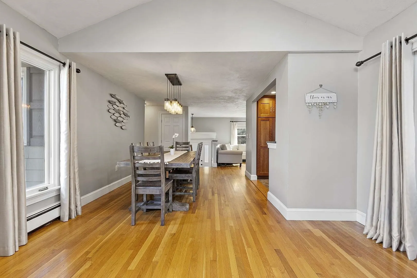
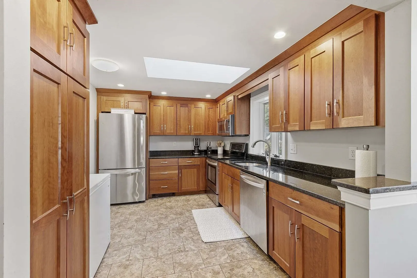
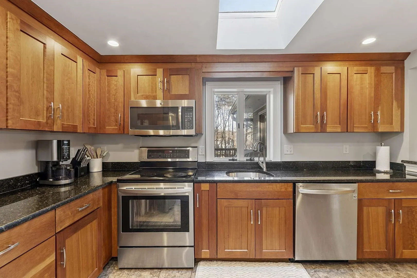
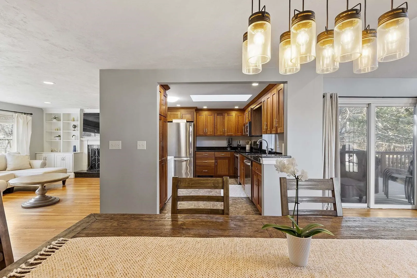
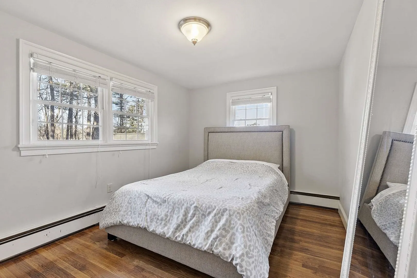
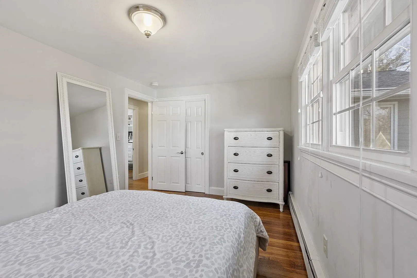
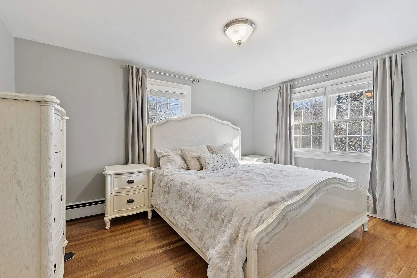
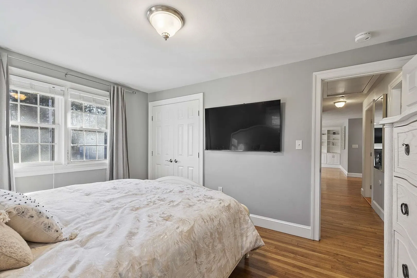
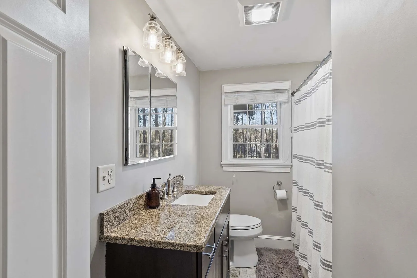
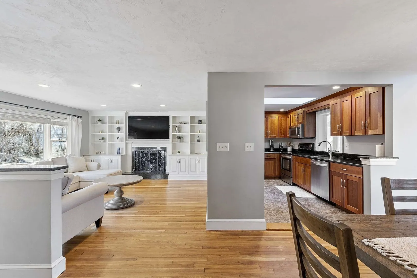
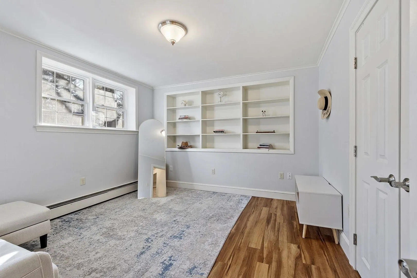
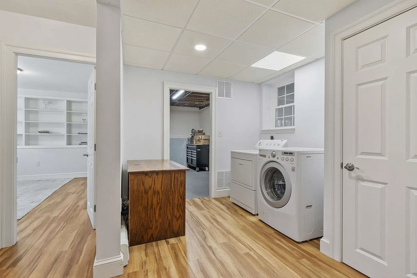
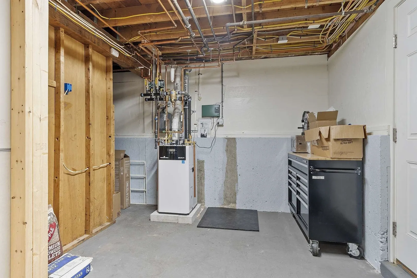
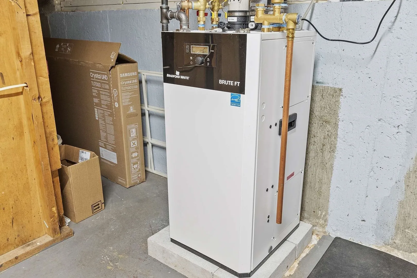
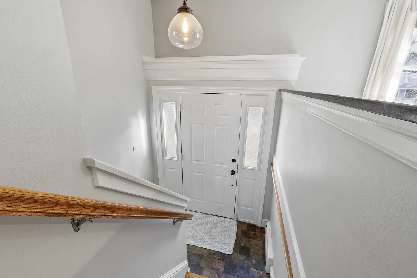
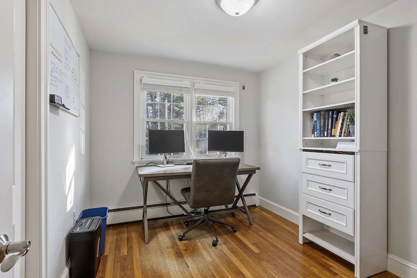
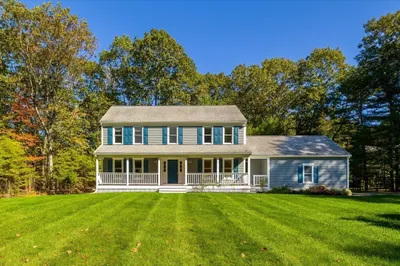
Welcome to this beautifully maintained 3-bedroom, 2-full-bath split-level home in one of Northborough’s sought-after neighborhoods. Designed for comfortable living and entertaining, the home features an inviting open floor plan with custom carpentry, a warm fireplace, a spacious dining area, and hardwood floors throughout the main living spaces and bedrooms. The kitchen features classic cherry cabinetry. Step outside to a large deck and spacious, level backyard with professional landscaping, perfect for relaxing or entertaining. A large 16' x 12' shed provides additional storage. The roof and tankless water heater are approximately two years old. Conveniently located near Routes 290 and 495, with shopping, dining, and everyday amenities nearby. A wonderful opportunity to make this Northborough home your own.
-
Highlights
- Heating: Baseboard, Natural Gas
- Property Class: Residential
- Style: Split Entry
- Year Built: 1963
- Parking Spots: 4
- Property Type: Single Family Residence
- Total Rooms: 9
- Status: Active
-
Additional Details
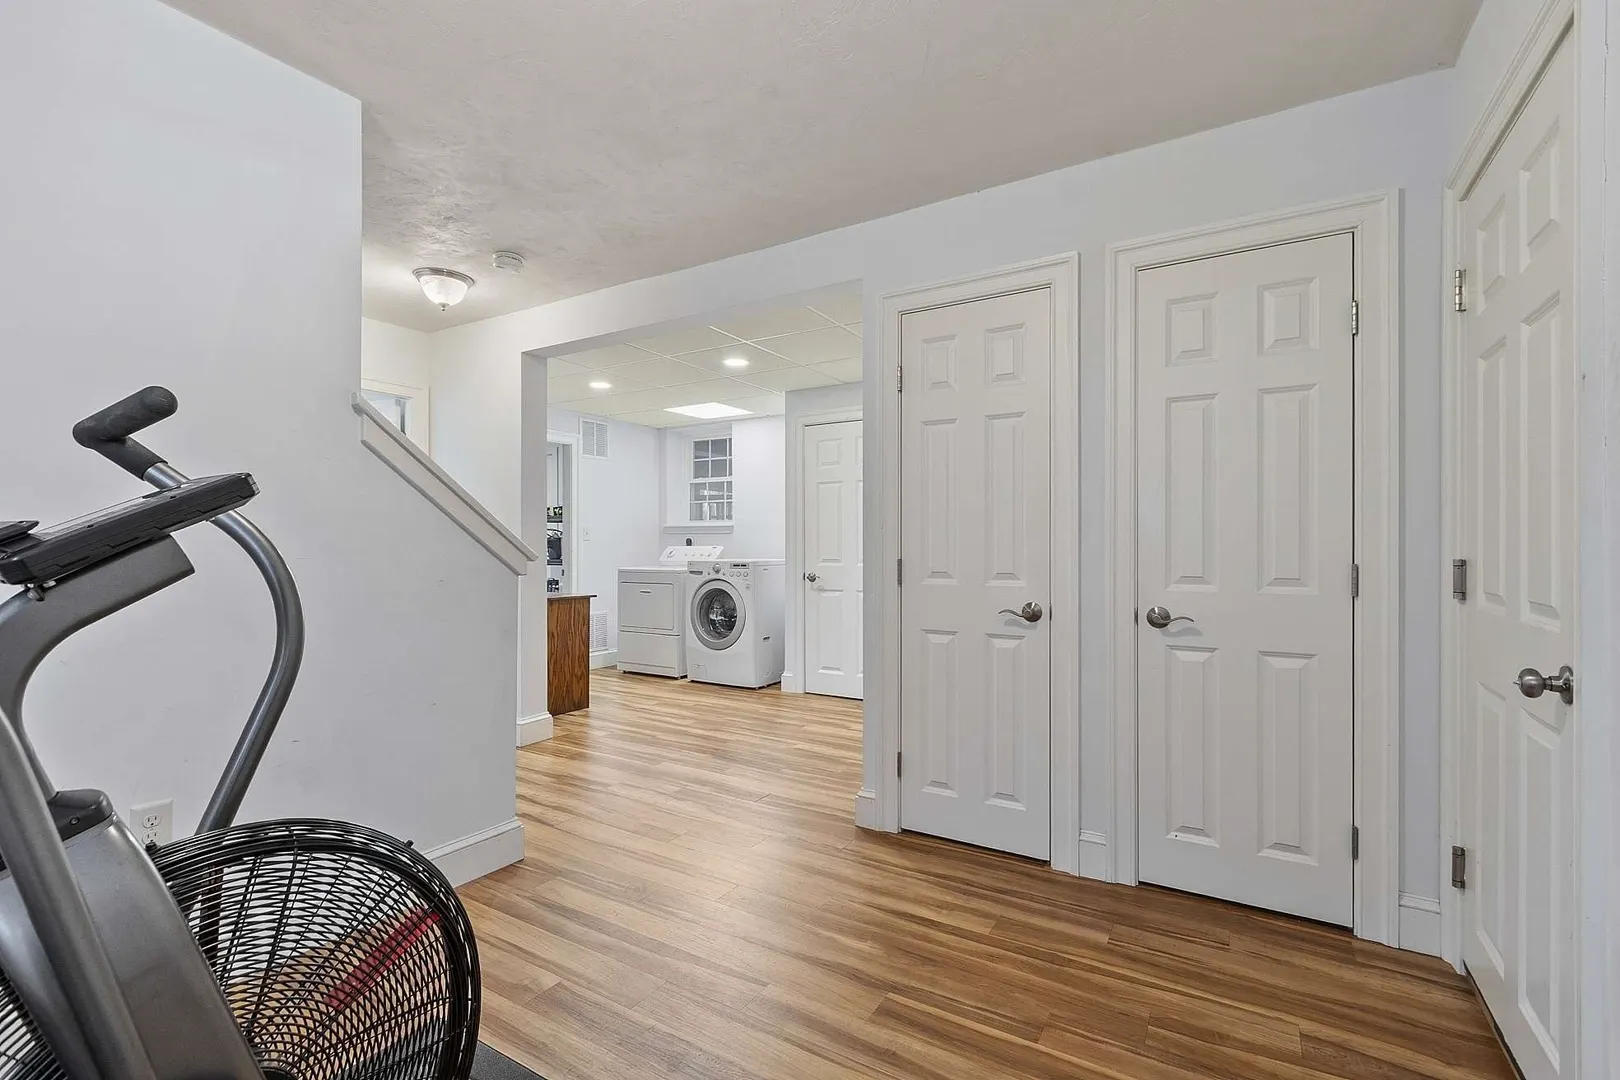
- Appliances: Gas Water Heater, Tankless Water Heater, Range, Dishwasher, Refrigerator, Washer, Dryer
- Construction: Frame
- Fireplaces: 1
- Foundation: Concrete Perimeter
- Roof: Shingle
- Year Built Details: Actual
- Zoning: Rb
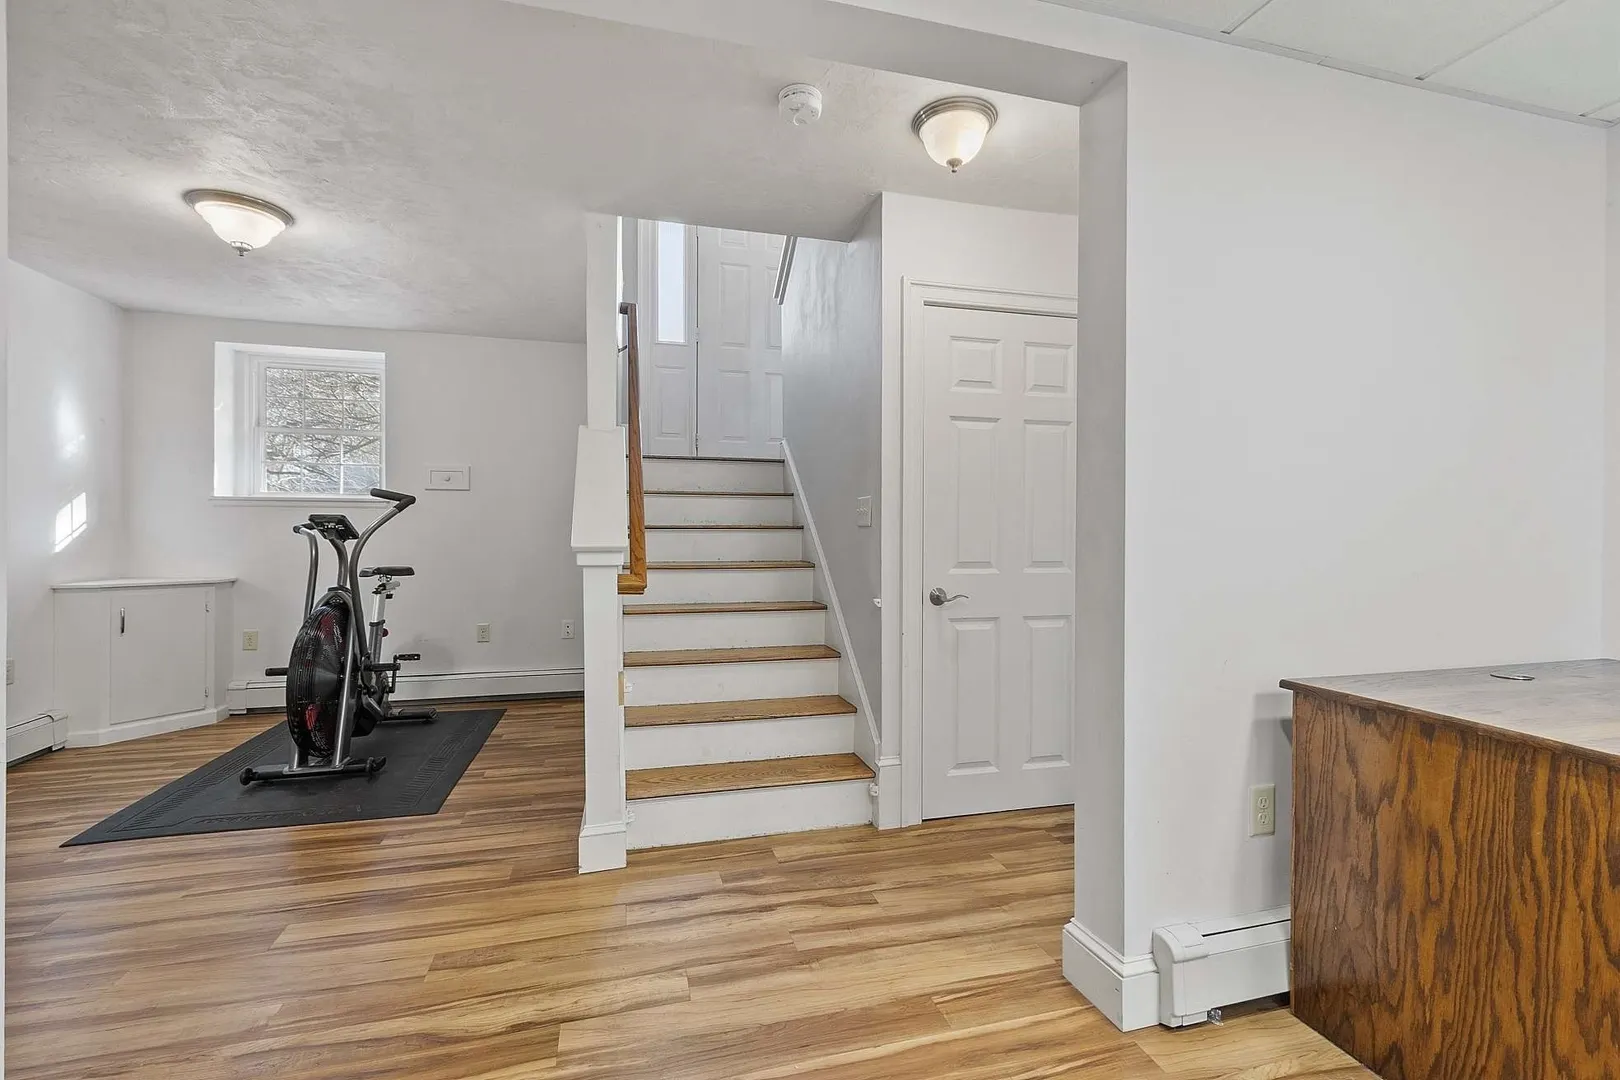
- Basement: Partially Finished, Concrete
- Exterior Features: Deck, Storage
- Flooring: Wood
- Lot Features: Level
- SqFt Source: Public Record
- Year Built Source: Public Records
-
Amenities
- Community Features: Shopping
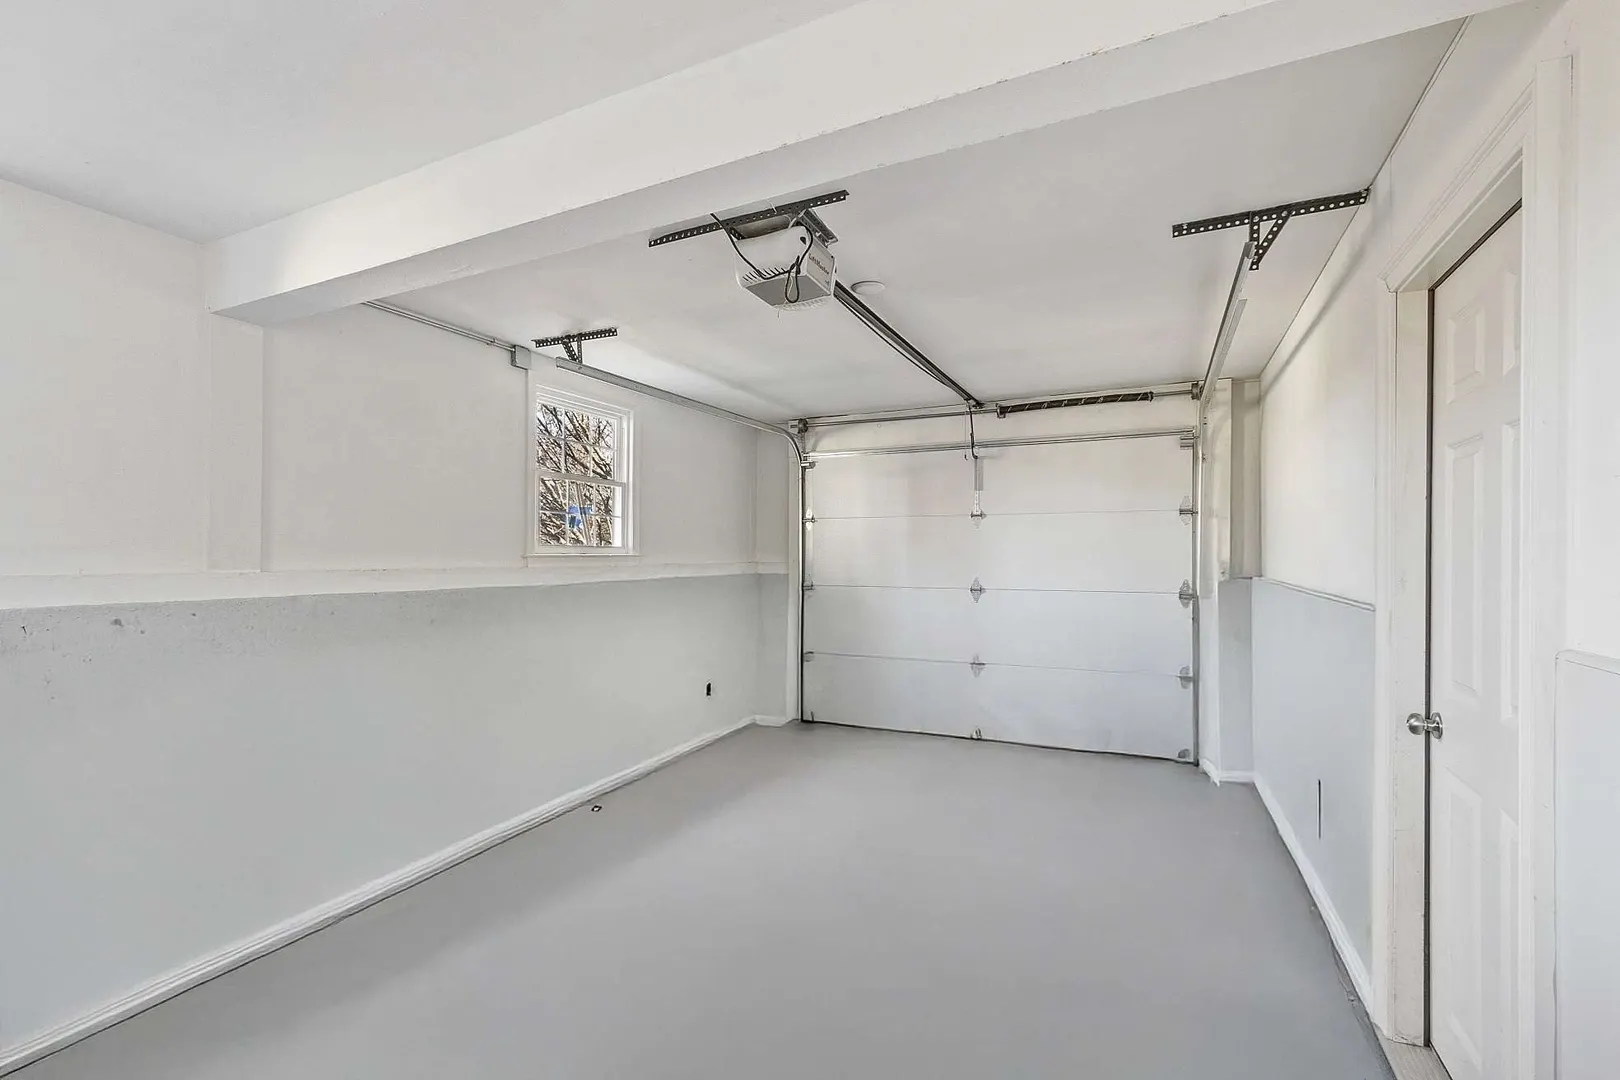
- Parking Features: Attached, Off Street, Paved
- Covered Parking Spaces: 1
-
Utilities
- Electric: 150 Amp Service
- Water Source: Public
- Sewer: Private Sewer
-
Fees / Taxes
- Assessed Value: $679,000
- Taxes: $10,063
- Tax Year: 2026
Similar Listings
Sold
42 Photos
Sold
8 Photos
Sold
42 Photos
Sold
42 Photos
Content © 2026 MLS Property Information Network, Inc. The information in this listing was gathered from third party resources including the seller and public records.
Listing information provided courtesy of Simply Sell Realty.
MLS Property Information Network, Inc. and its subscribers disclaim any and all representations or warranties as to the accuracy of this information.