
Sold!
$611,000
3
Beds
1/1
Bath
1,437
Living Area
-
Property Description
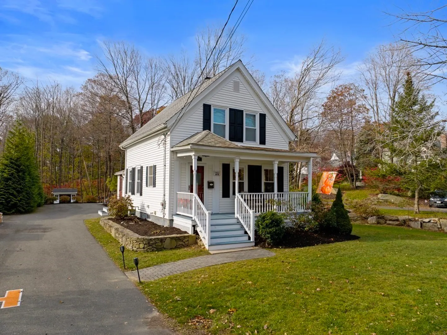
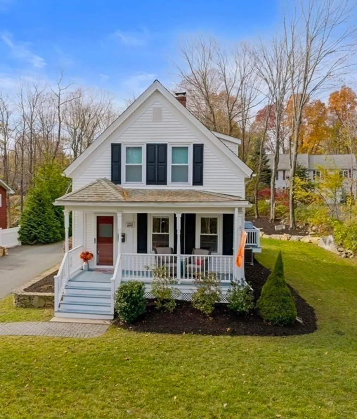
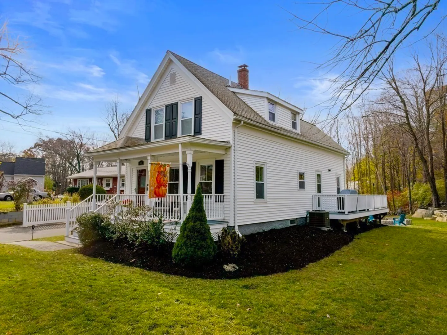
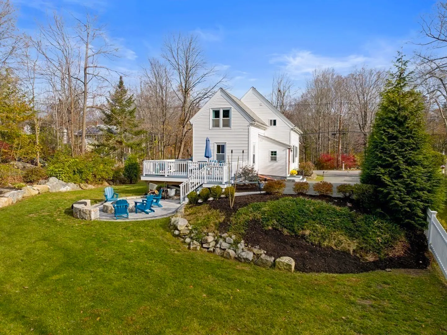
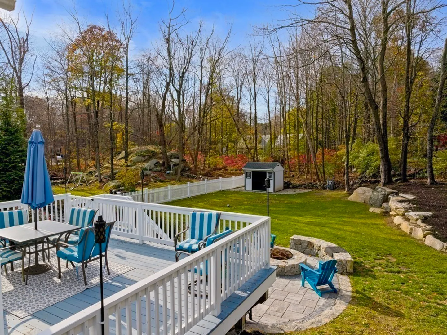
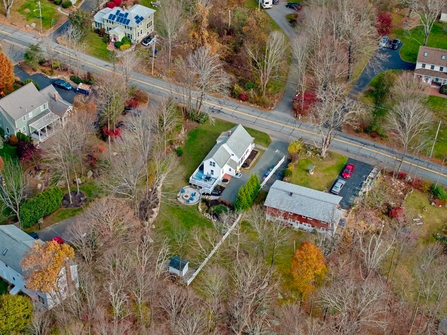
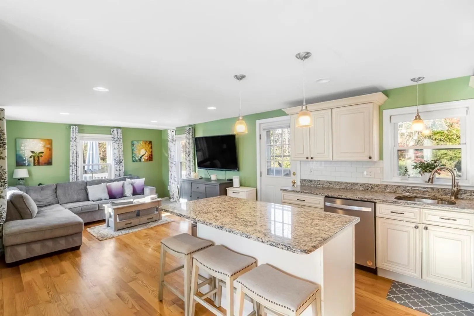
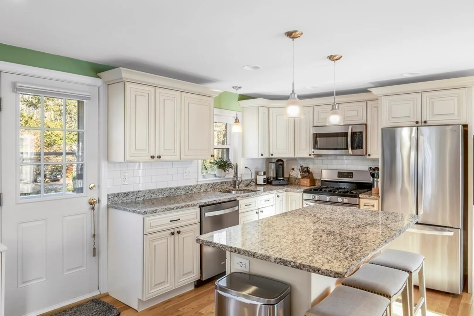
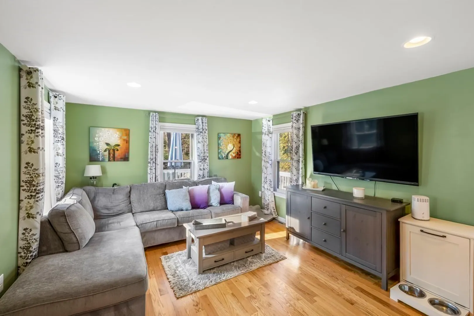
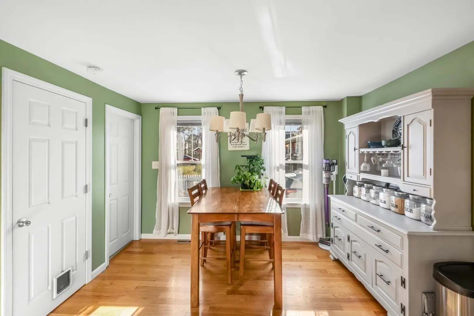
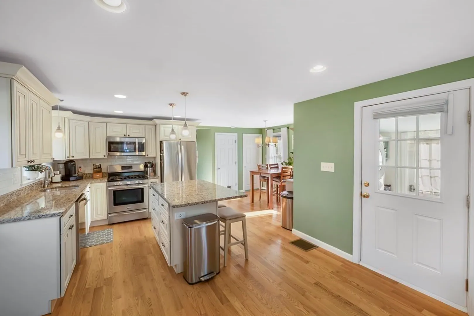
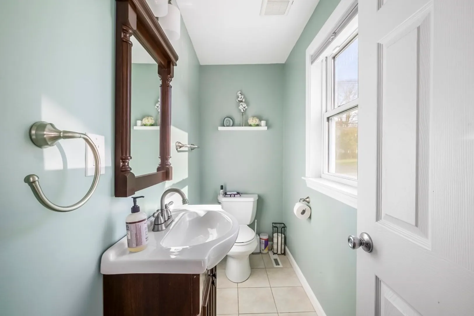
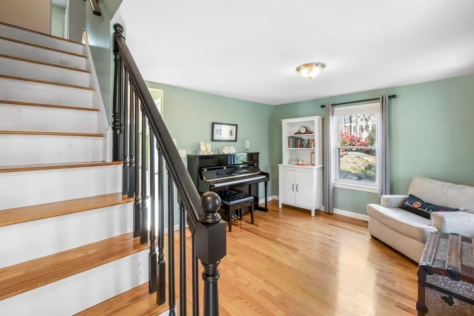
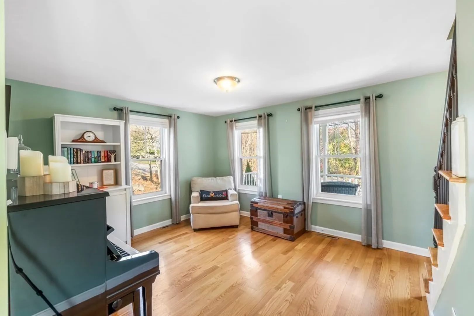
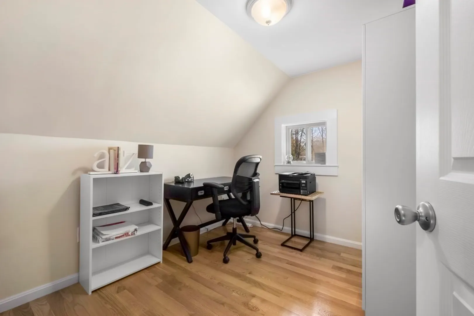
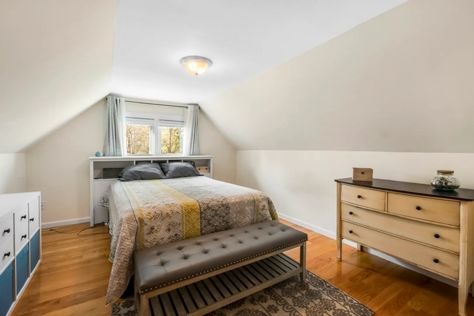
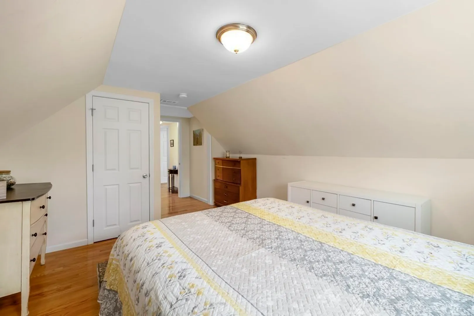
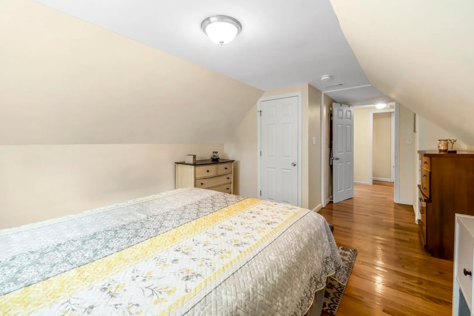
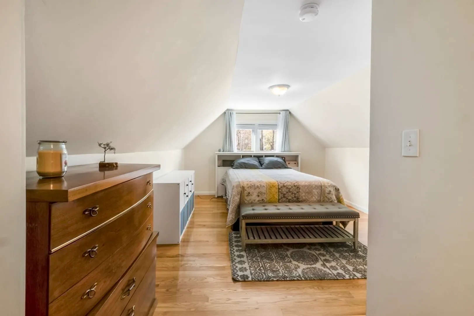
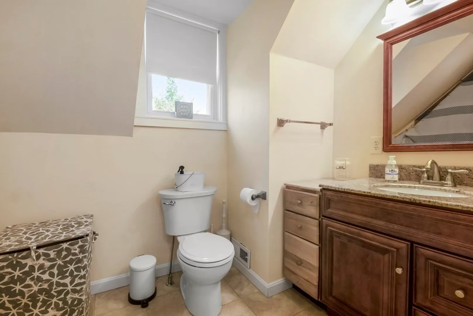
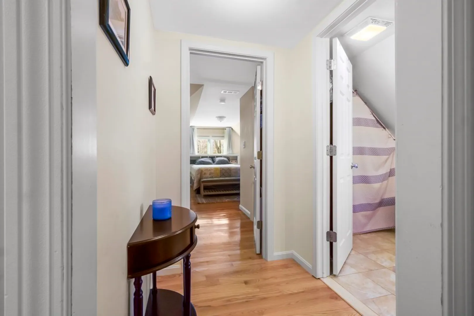
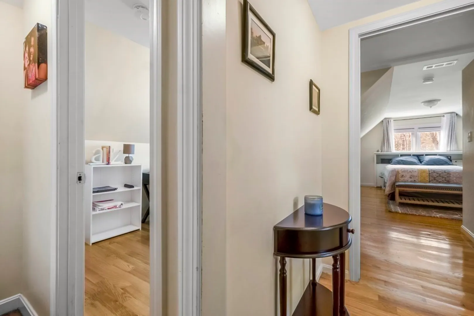
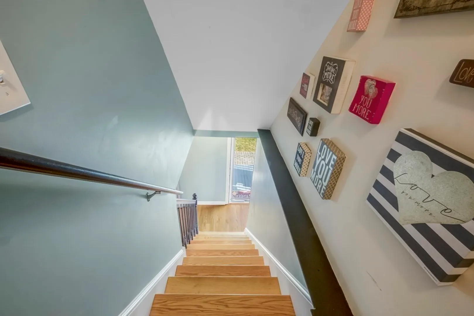
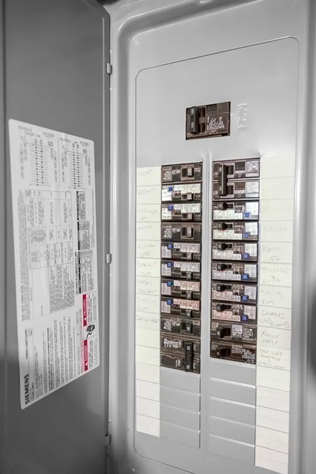
Tastefully renovated 3 bedroom 1.5 bathroom colonial situated on over a quarter acre lot within walking distance to Historic Hopkinton Common, public library, and the start of the Boston Marathon! Updated kitchen with granite counter tops, recessed lighting, and stainless steel appliances, including a gas stove. Several efficiency upgrades such as a new furnace, central AC, insulation and a smart thermostat. Hardwood floors throughout living spaces and newer tile flooring in bathrooms. Updated plumbing and electrical throughout house. Cozy up on your front porch or in your immaculate outdoor space with a new patio and fire pit as well as freshly painted porch and deck. Park in your driveway and enter through your mudroom, which includes laundry hookups and walk into your open concept first floor! Minutes from high school and middle school. Do not miss the chance to be in your new home for the holidays!
-
Highlights
- Cooling: Central Air
- Parking Spots: 4
- Property Type: Single Family Residence
- Total Rooms: 7
- Status: Closed
- Heating: Forced Air, Natural Gas
- Property Class: Residential
- Style: Colonial
- Year Built: 1850
-
Additional Details
- Appliances: Utility Connections for Gas Range
- Exterior Features: Porch, Deck - Wood, Storage, Invisible Fence
- Foundation: Stone
- Year Built Details: Actual
- Zoning: Ra
- Basement: Full, Interior Entry, Bulkhead, Unfinished
- Flooring: Wood, Tile
- Road Frontage Type: Public
- Year Built Source: Public Records
-
Amenities
- Parking Features: Paved Drive, Off Street
-
Utilities
- Sewer: Public Sewer
- Water Source: Public
-
Fees / Taxes
- Assessed Value: $492,300
- Compensation Based On: Net Sale Price
- Tax Year: 2023
- Buyer Agent Compensation: 2.0%
- Facilitator Compensation: 1.0%
- Taxes: $7,783
Similar Listings
Sold
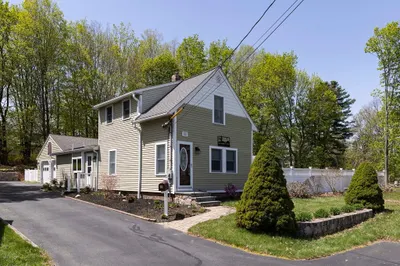
34 Photos
Sold
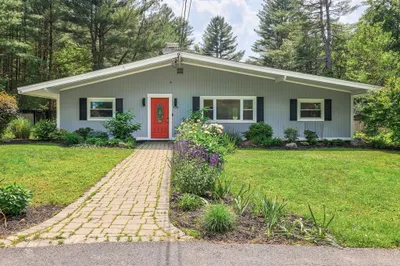
30 Photos
Sold
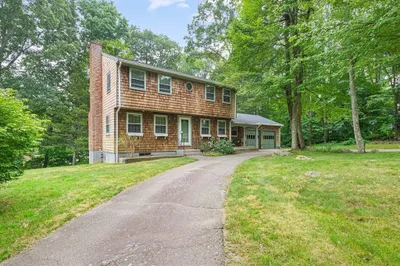
38 Photos
Sold
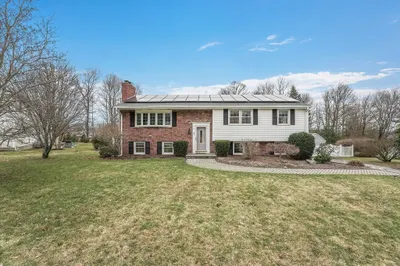
42 Photos
Content © 2026 MLS Property Information Network, Inc. The information in this listing was gathered from third party resources including the seller and public records.
Listing information provided courtesy of EXIT Cape Realty.
MLS Property Information Network, Inc. and its subscribers disclaim any and all representations or warranties as to the accuracy of this information.
