
Sold!
$810,000
4
Beds
1/1
Bath
1,960
Living Area
-
Property Description
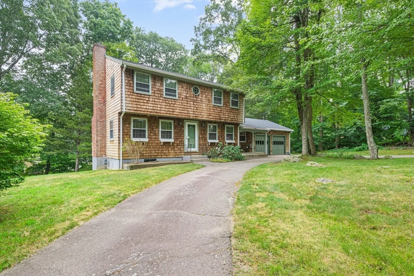
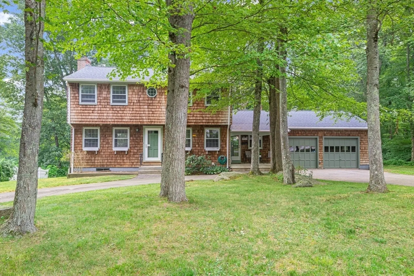
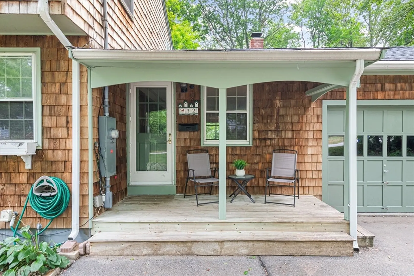
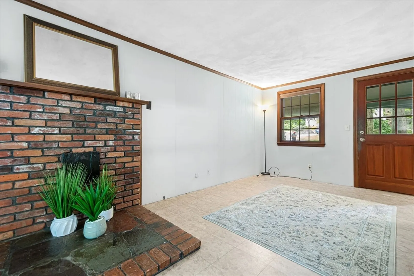
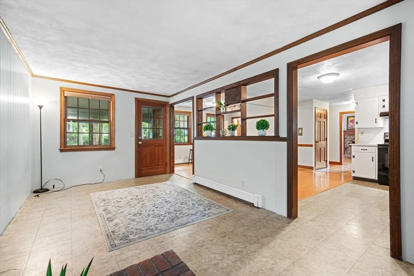
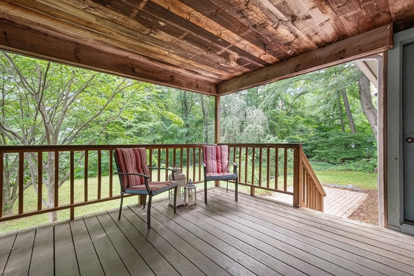
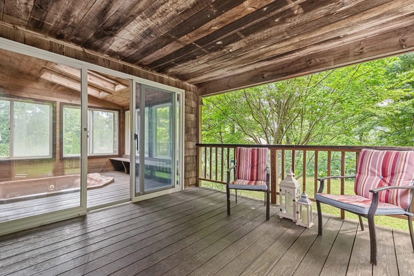
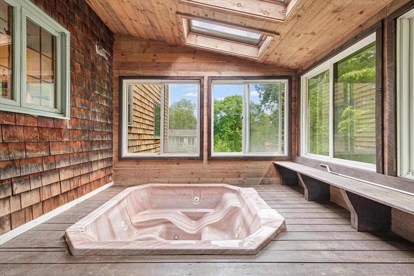
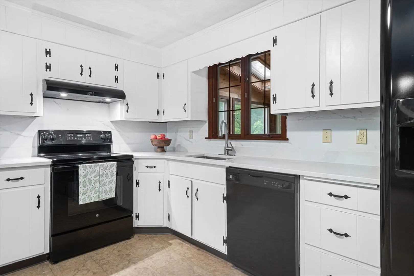
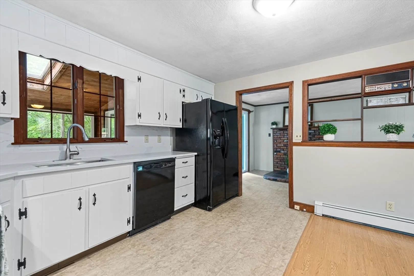
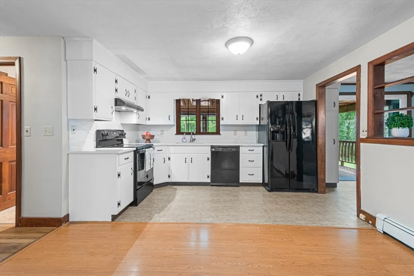
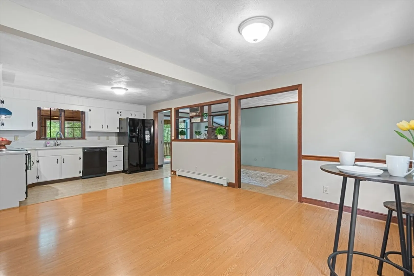
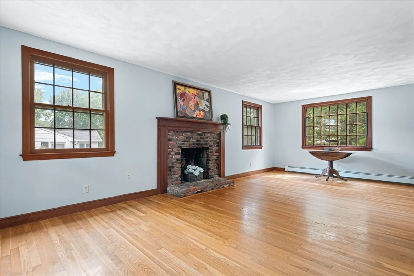
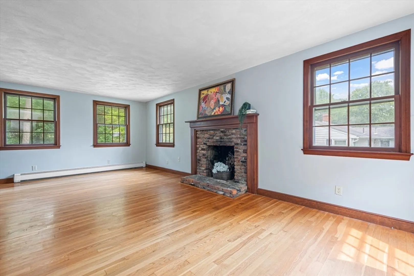
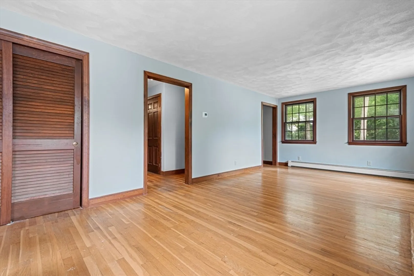
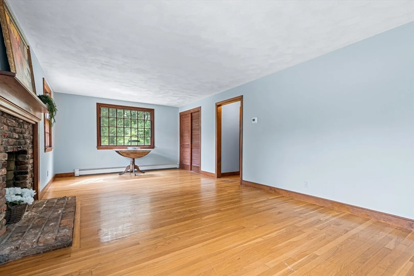
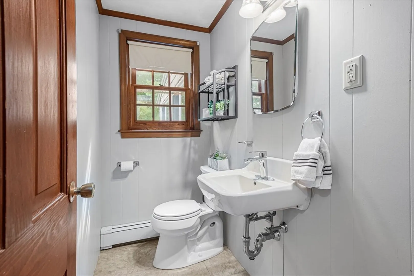
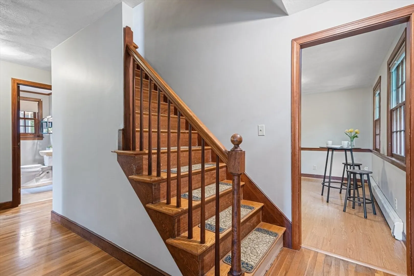
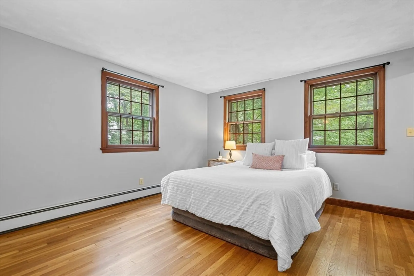
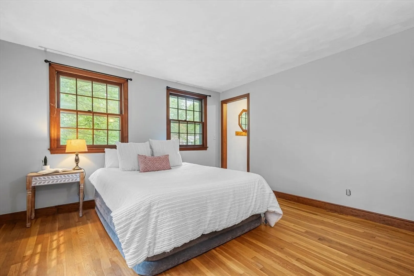
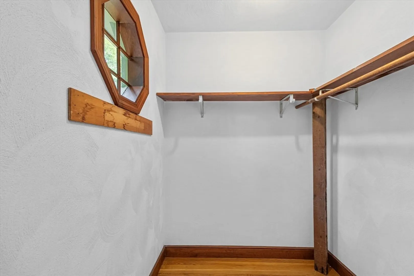
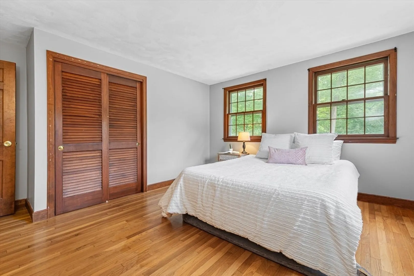
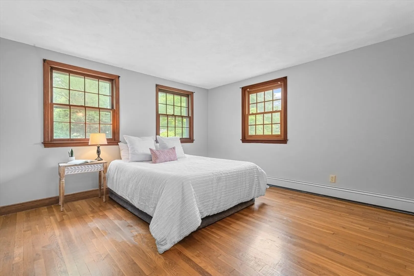
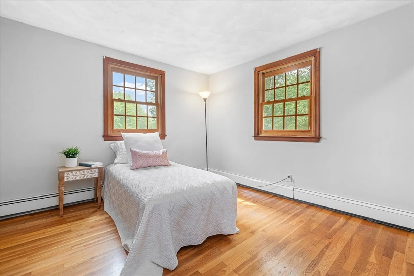
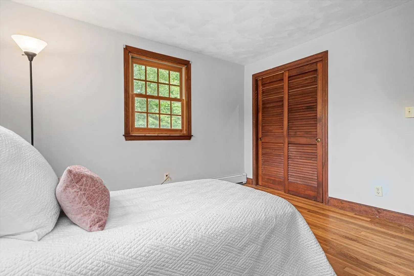
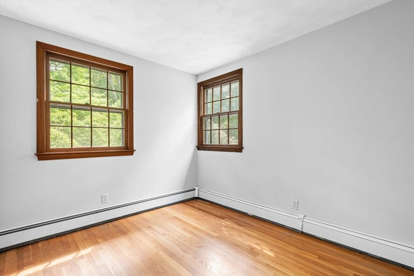
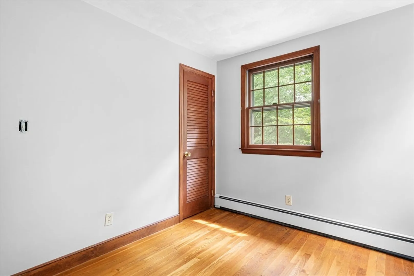
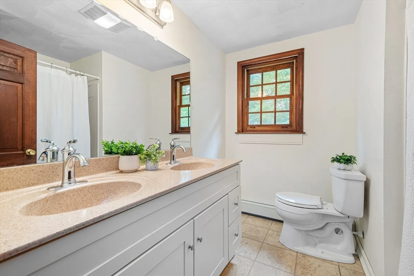
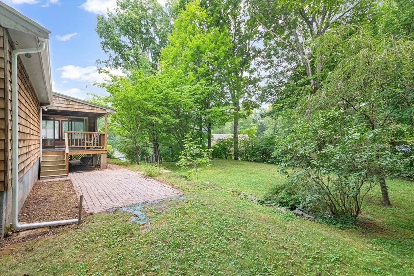
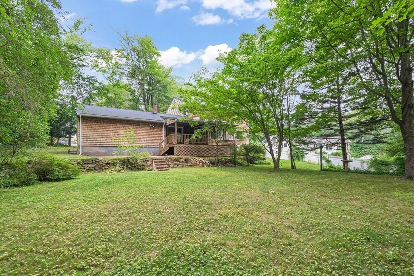
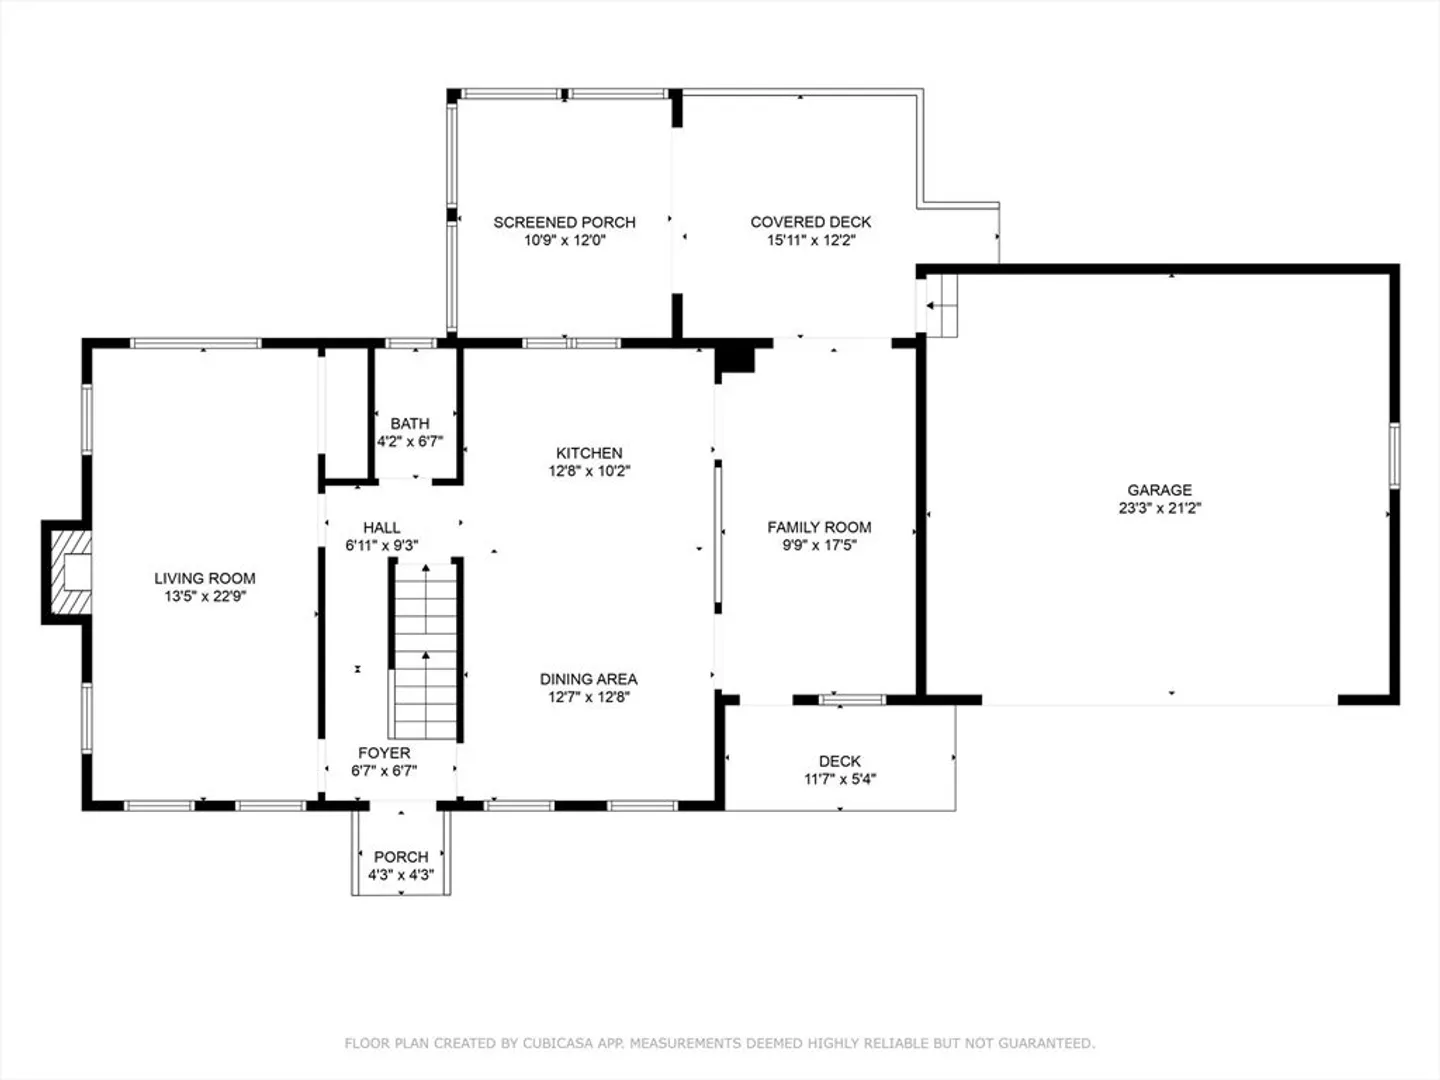
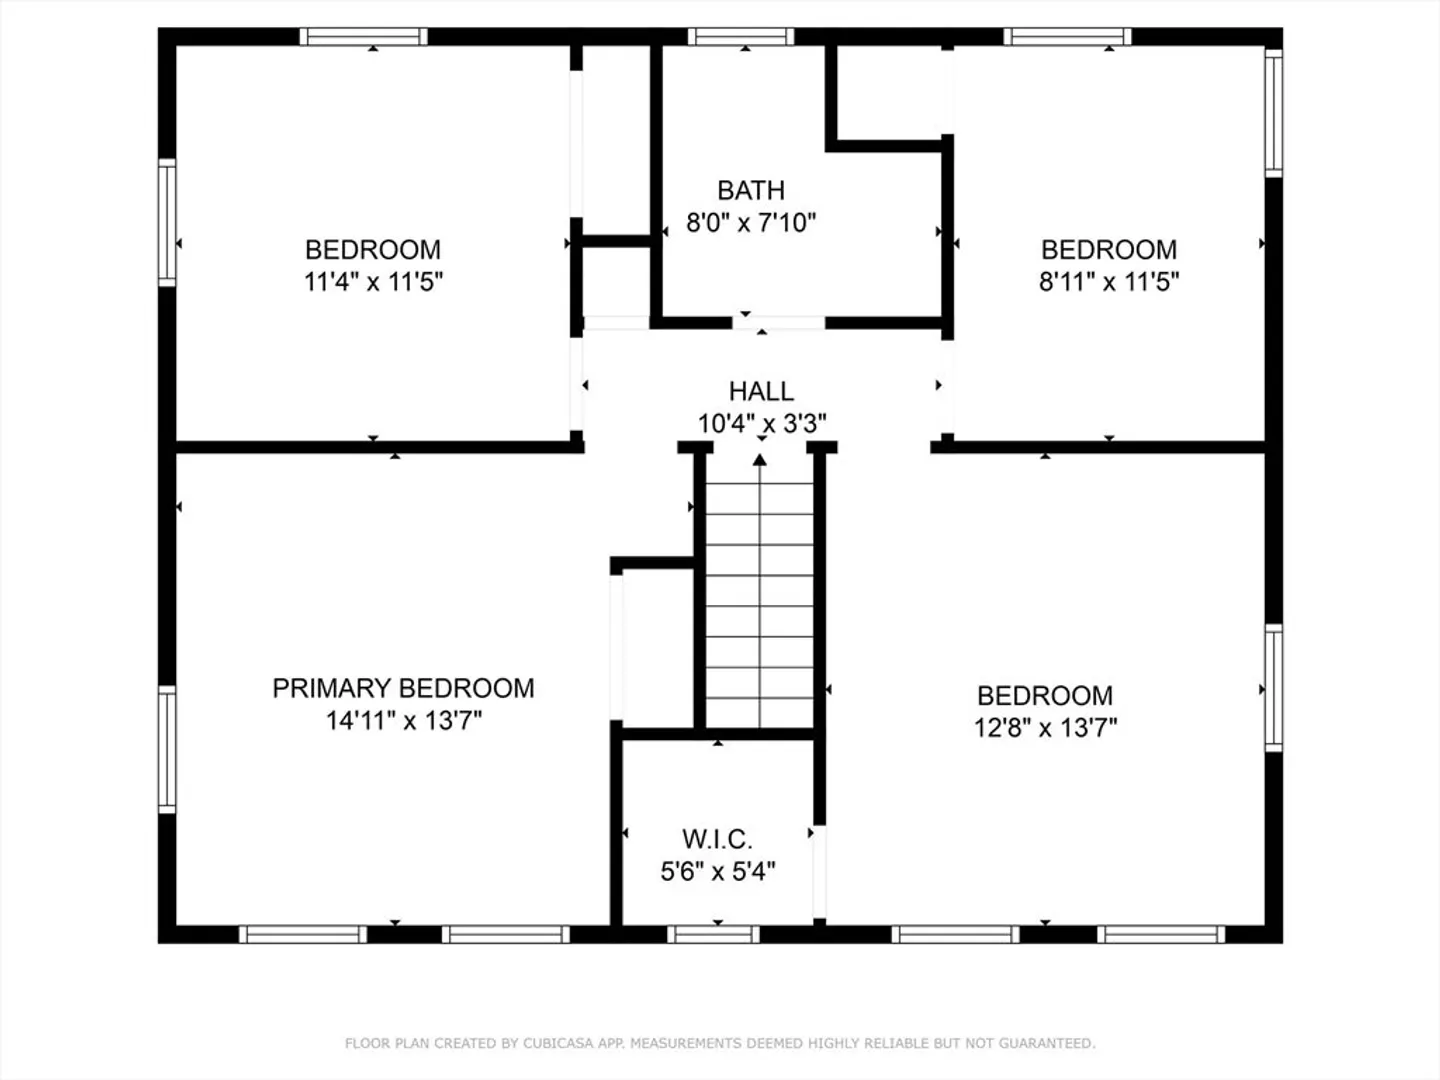
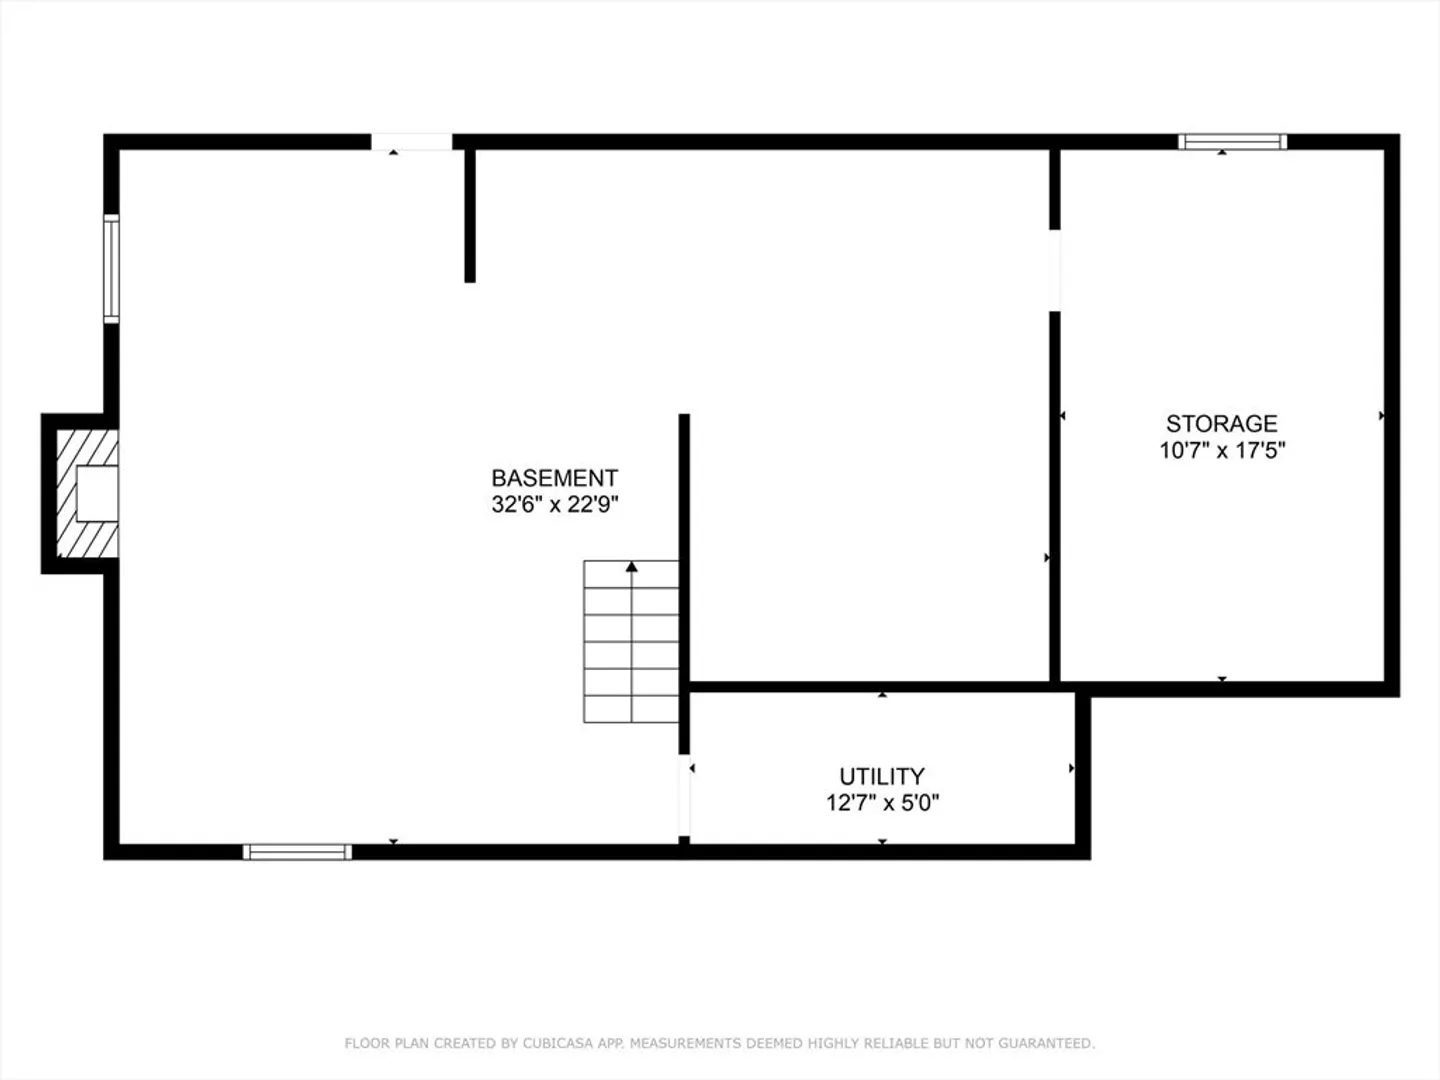
Nestled in a quiet, sought-after neighborhood with access to top-rated schools, this freshly painted 4-bedroom home offers charm, space, and flexibility. The main level features a bright and spacious living room with a cozy fireplace, plus a versatile family room or den off the kitchen with a wood/pellet stove hookup and hearth. The kitchen boasts freshly painted white cabinets, a brand-new countertop, and an open dining area—perfect for everyday living or entertaining. Step outside to a private backyard retreat complete with a patio, a screened-in porch with hot tub (condition unknown), and a welcoming front porch ideal for relaxing. With 1.5 baths, a two-car garage, a full basement and plenty of room to grow, this home checks all the boxes. Whether you're looking for your forever home or your next step, this property offers comfort, convenience, and the potential for a quick close. Don’t miss the opportunity to make it yours!
-
Highlights
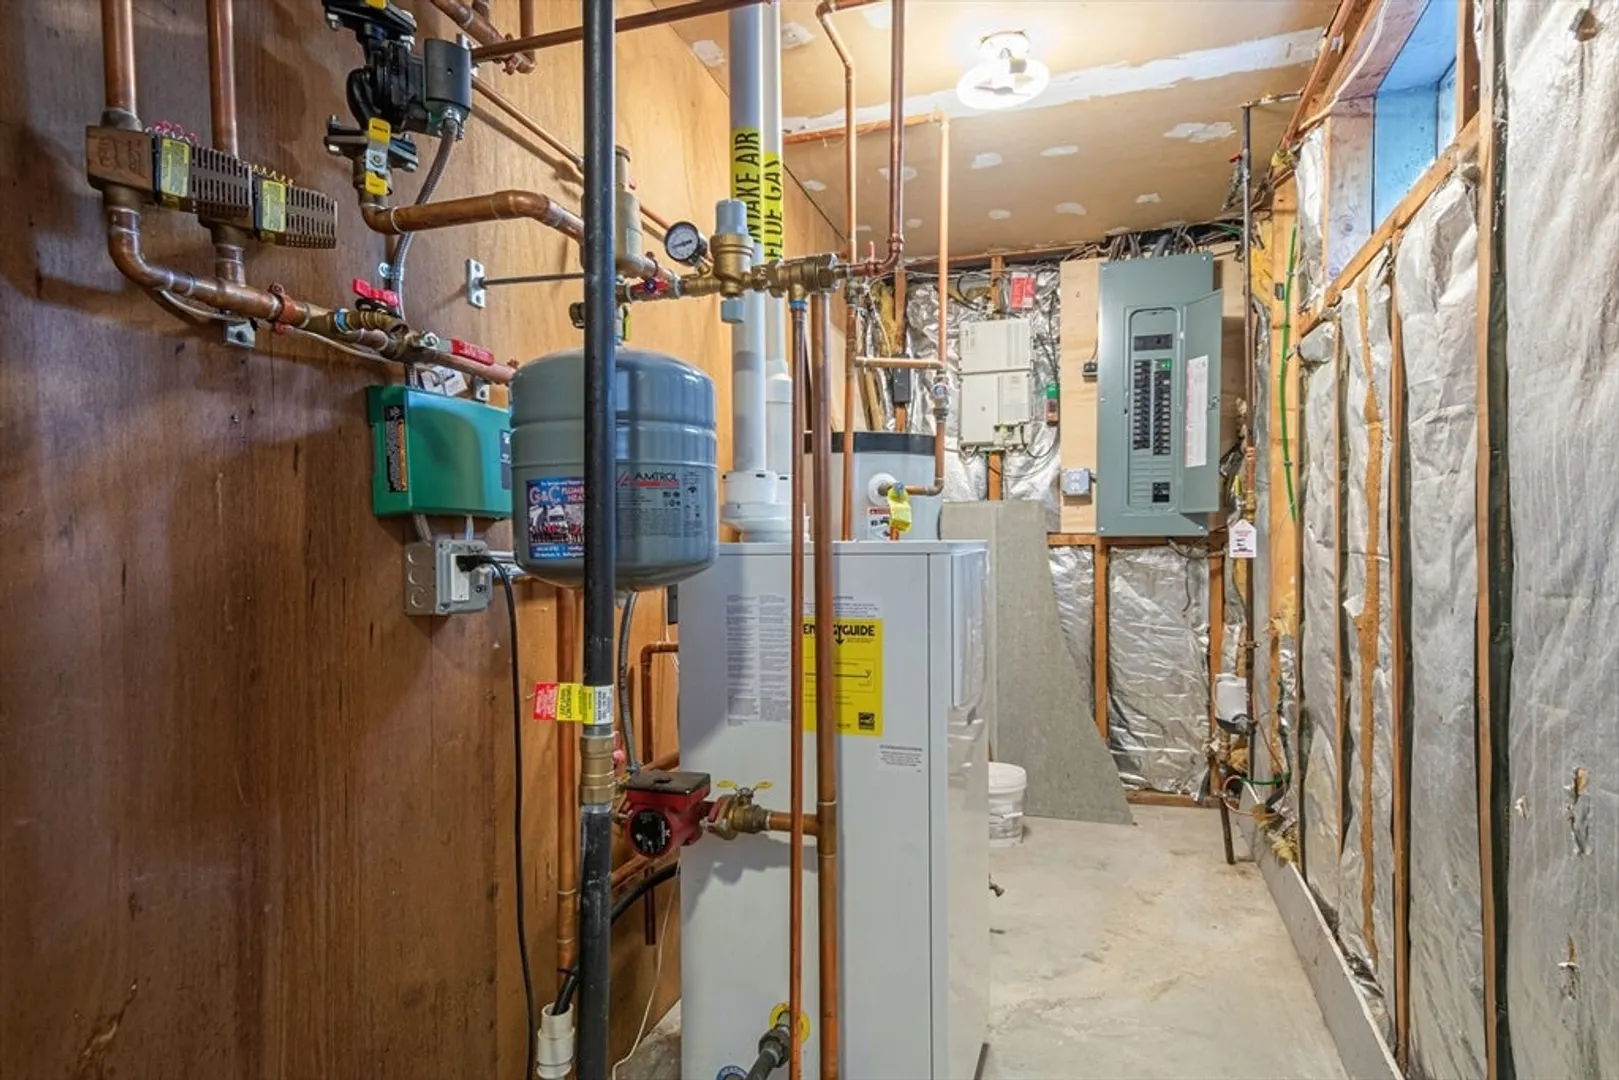
- Heating: Baseboard, Natural Gas
- Property Class: Residential
- Style: Colonial
- Year Built: 1967
- Parking Spots: 8
- Property Type: Single Family Residence
- Total Rooms: 7
- Status: Closed
-
Additional Details
- Appliances: Water Heater, Range, Dishwasher, Refrigerator, Washer, Dryer
- Construction: Frame
- Fireplaces: 2
- Foundation: Concrete Perimeter
- Road Frontage Type: Public
- SqFt Source: Public Record
- Year Built Source: Public Records
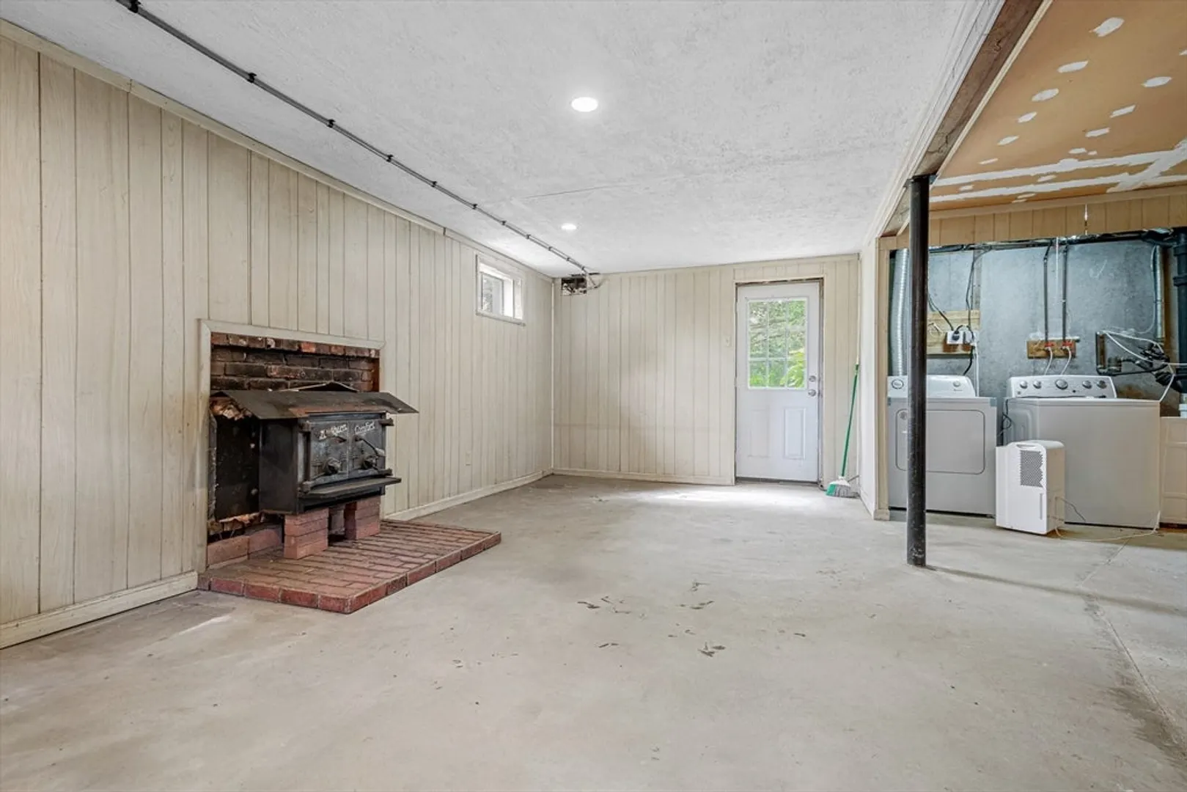
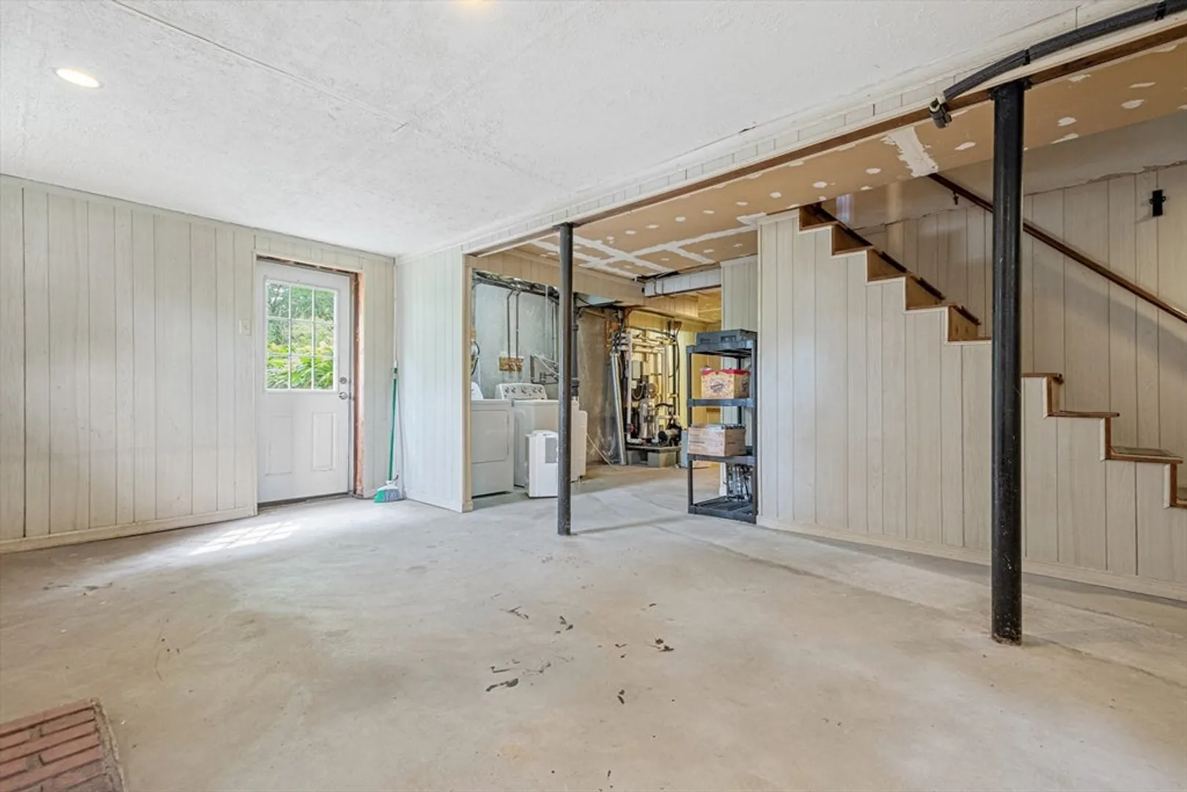
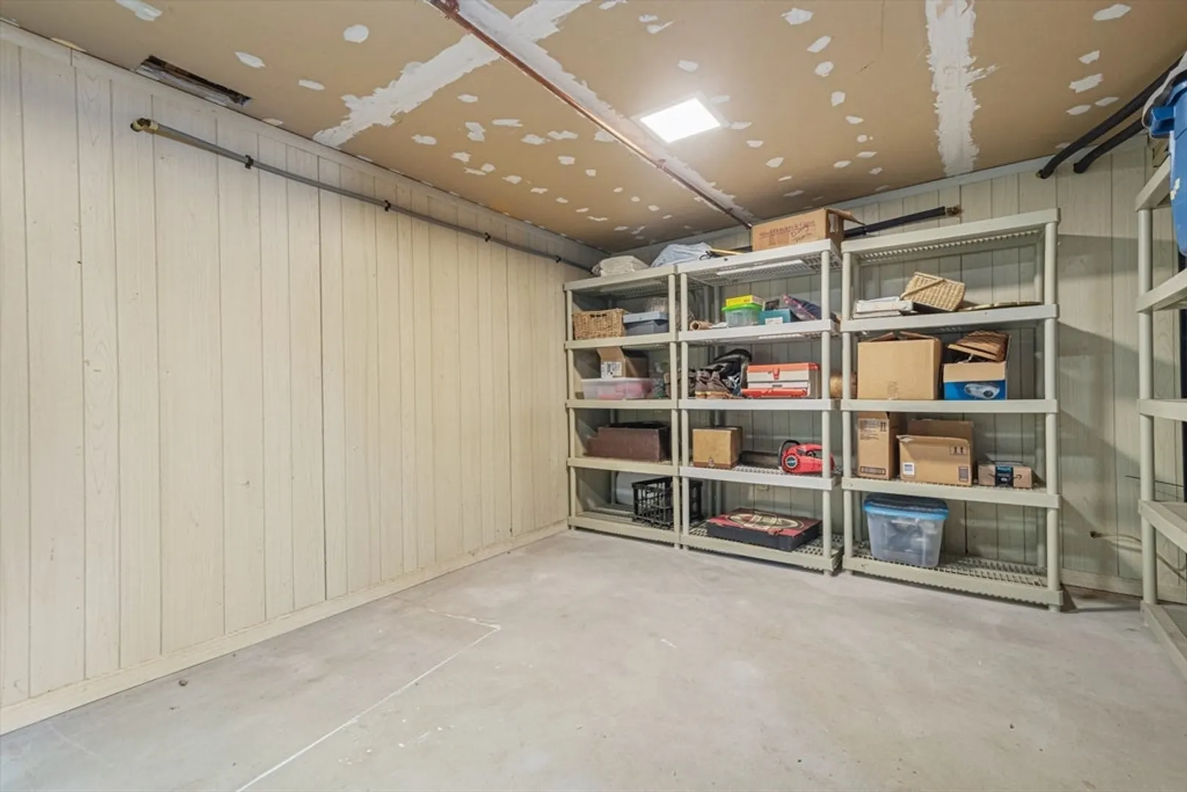
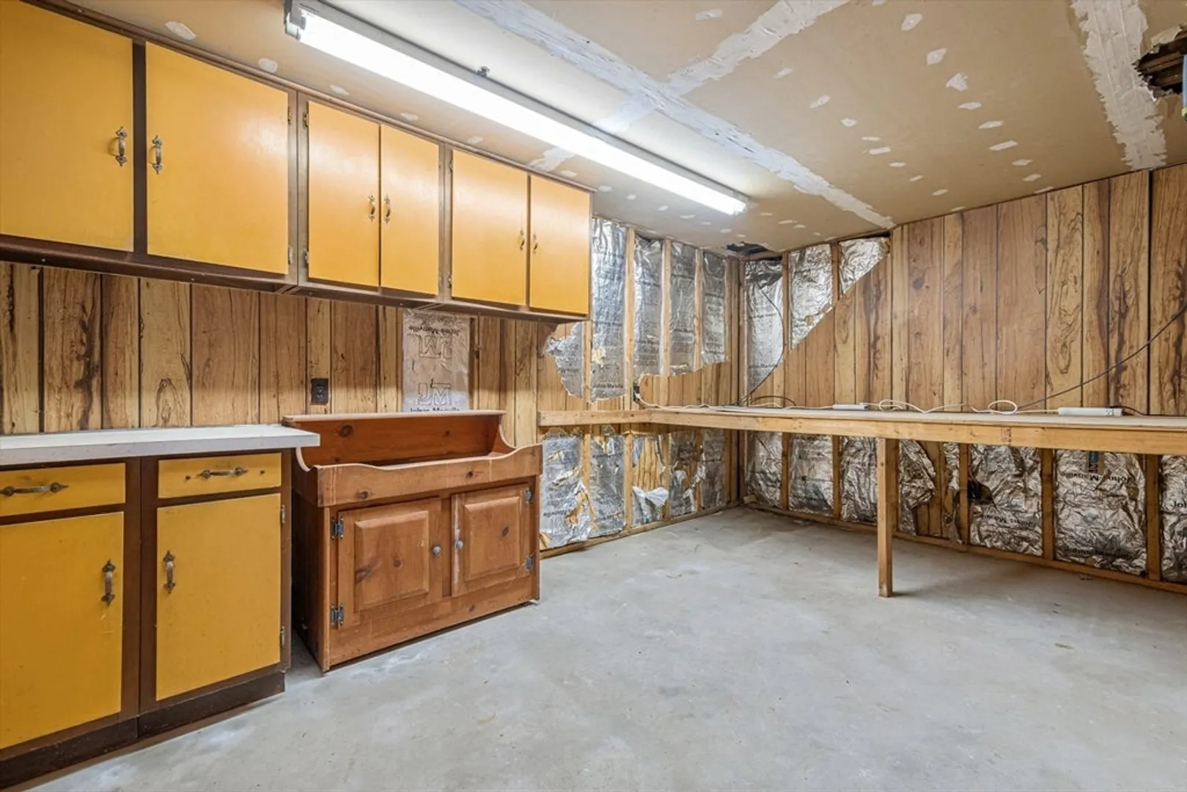
- Basement: Full, Walk-Out Access, Interior Entry, Concrete, Unfinished
- Exterior Features: Porch, Deck - Wood, Patio, Rain Gutters
- Flooring: Wood
- Lot Features: Gentle Sloping
- Roof: Shingle
- Year Built Details: Actual
- Zoning: Ra
-
Amenities
- Community Features: Shopping, Park, Highway Access, Public School
- Parking Features: Attached, Garage Door Opener, Storage, Paved Drive, Off Street, Paved
- Covered Parking Spaces: 2
-
Utilities
- Sewer: Public Sewer
- Water Source: Public
-
Fees / Taxes
- Assessed Value: $647,000
- Taxes: $9,174
- Tax Year: 2025
Similar Listings
Sold
30 Photos
Sold
40 Photos
Sold
30 Photos
Sold
37 Photos
Content © 2026 MLS Property Information Network, Inc. The information in this listing was gathered from third party resources including the seller and public records.
Listing information provided courtesy of Gibson Sotheby's International Realty.
MLS Property Information Network, Inc. and its subscribers disclaim any and all representations or warranties as to the accuracy of this information.
