
Sold!
$710,000
3
Beds
2
Baths
1,460
Living Area
-
Property Description
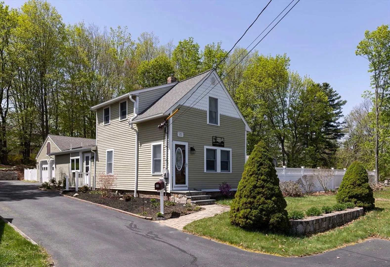
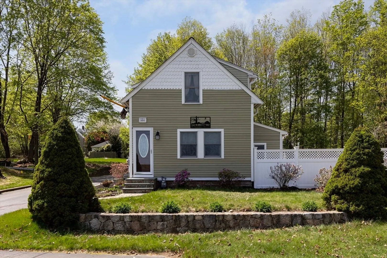
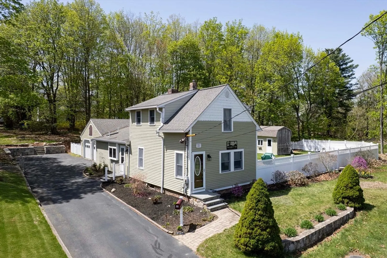
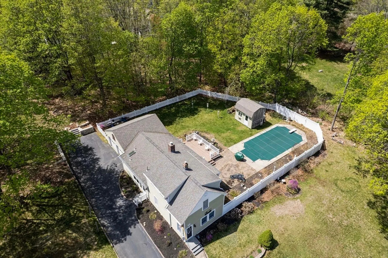
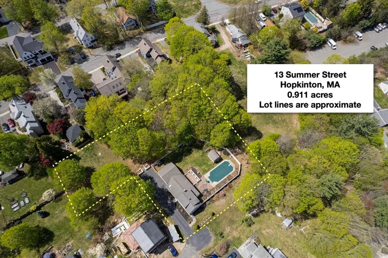
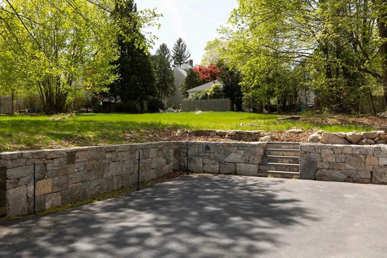
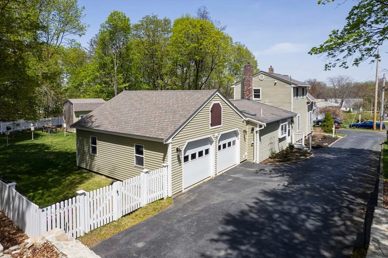
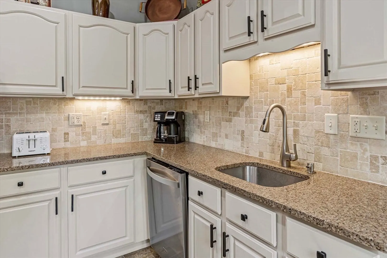
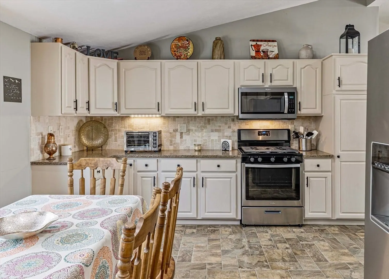
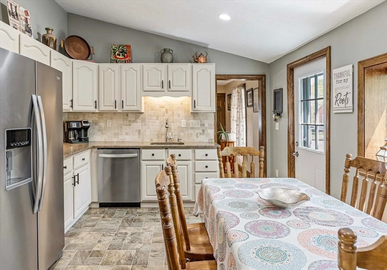
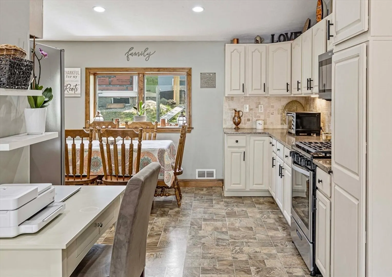
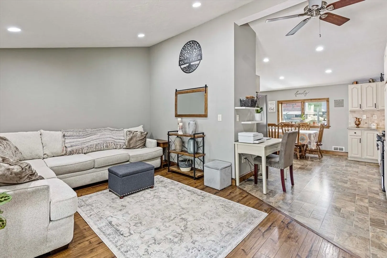
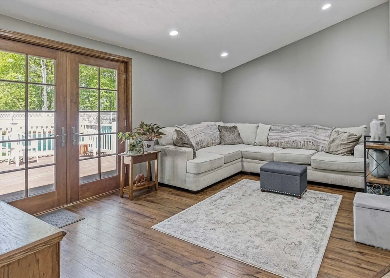
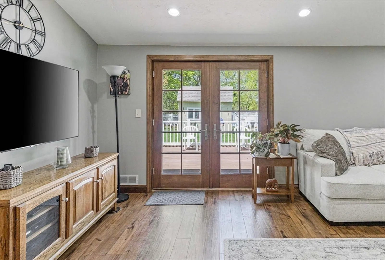
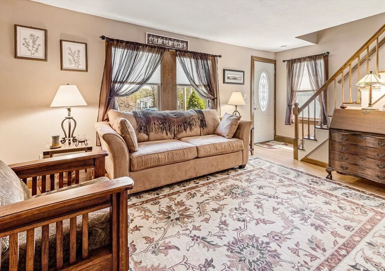
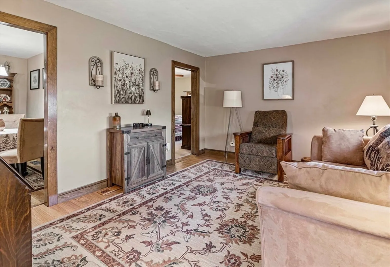
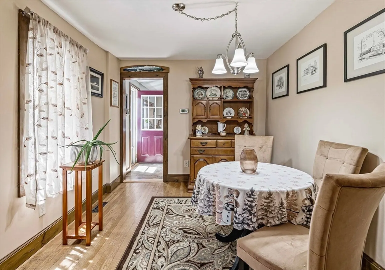
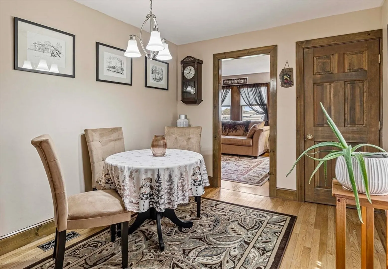
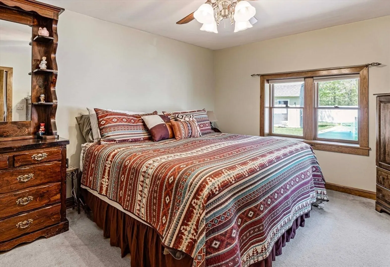
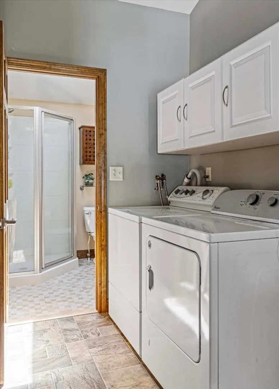
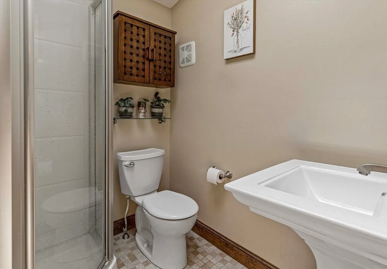
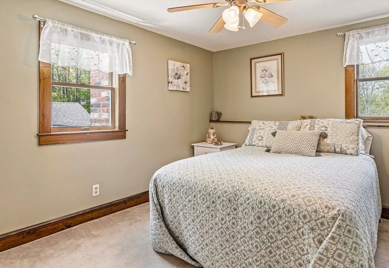
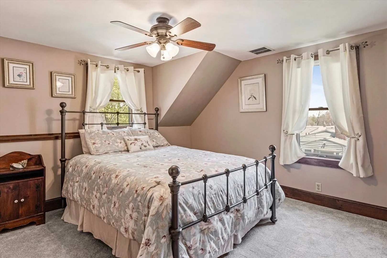
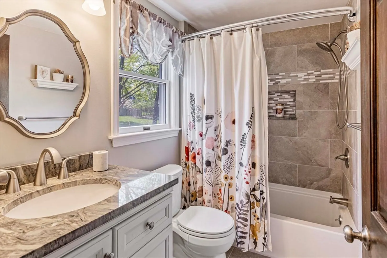
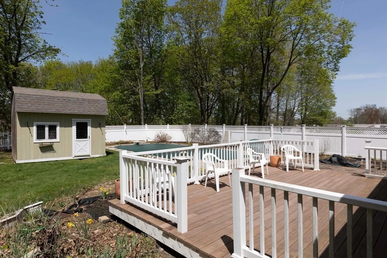
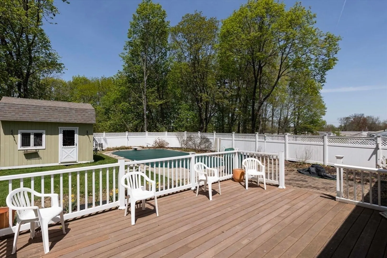
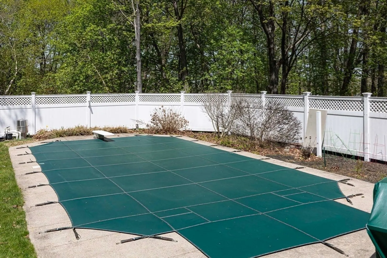
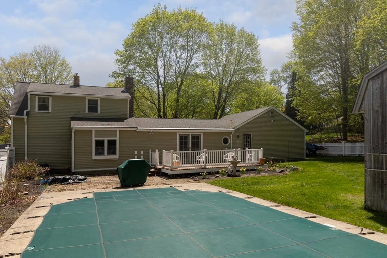
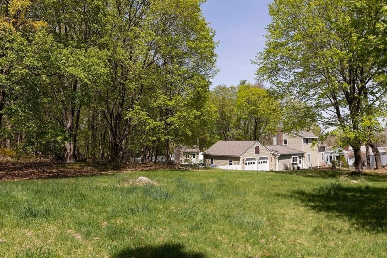
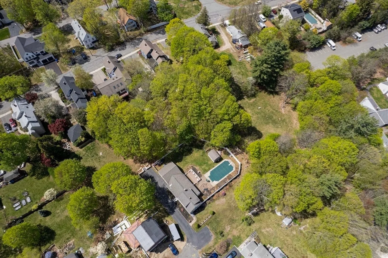
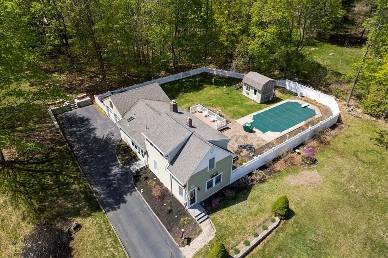
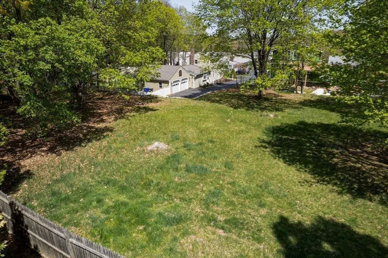
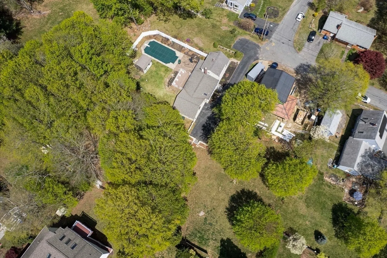
Welcome Home to this immaculately renovated Colonial nestled in sought after Downtown Hopkinton on a prime .91 acre lot! This move-in ready home is the perfect mix of New England charm combined w/modern finishes.The 1994 addition includes a 2-car garage w/direct access,spacious kitchen & FR w/vaulted ceilings,full bath,laundry & mudroom.The 2019 kitchen remodel includes new cabinets,quartz countertops plus a new bay window. All SS appliances new as of Feb. 2025. Included on the 1st floor is a DR w/hardwood floors plus a LR & primary bedroom.The 2nd floor boasts 2 ample sized bedrooms w/a beautifully renovated full bathroom (2015).Enjoy your new deck overlooking a private,fenced-in backyard w/in-ground pool.Upgrades include a new furnace/central air system(2019),heated gutters & roof (2015) plus garage doors(2022).Enjoy Hopkinton's award-winning schools,easy access to 2 commuter rails, Mass Pike & 495.Walk to shops,hiking trails,schools,library.Steps to the start of the Boston Marathon
-
Highlights
- Cooling: Central Air
- Parking Spots: 8
- Property Type: Single Family Residence
- Total Rooms: 7
- Status: Closed
- Heating: Forced Air, Baseboard, Natural Gas
- Property Class: Residential
- Style: Colonial, Antique
- Year Built: 1800
-
Additional Details
- Appliances: Gas Water Heater, Dishwasher, Microwave, Refrigerator, Washer, Dryer
- Construction: Frame
- Flooring: Tile, Carpet, Hardwood, Wood Laminate
- Road Frontage Type: Public
- SqFt Source: Public Record
- Year Built Source: Public Records
- Basement: Unfinished
- Exterior Features: Deck, Pool - Inground, Rain Gutters, Storage, Stone Wall
- Foundation: Stone
- Roof: Shingle
- Year Built Details: Actual
- Zoning: Ra
-
Amenities
- Community Features: Shopping, Walk/Jog Trails, Bike Path
- Parking Features: Attached, Paved Drive, Off Street, Paved
- Covered Parking Spaces: 2
- Pool Features: In Ground
-
Utilities
- Electric: 200+ Amp Service
- Water Source: Public
- Sewer: Public Sewer
-
Fees / Taxes
- Assessed Value: $521,600
- Taxes: $7,396
- Tax Year: 2025
Similar Listings
Sold
36 Photos
Sold
30 Photos
Sold
42 Photos
Sold
41 Photos
Content © 2026 MLS Property Information Network, Inc. The information in this listing was gathered from third party resources including the seller and public records.
Listing information provided courtesy of Coldwell Banker Realty - Sudbury.
MLS Property Information Network, Inc. and its subscribers disclaim any and all representations or warranties as to the accuracy of this information.
