
Sold!
$1,560,000
6
Beds
2
Baths
2,880
Living Area
-
Property Description
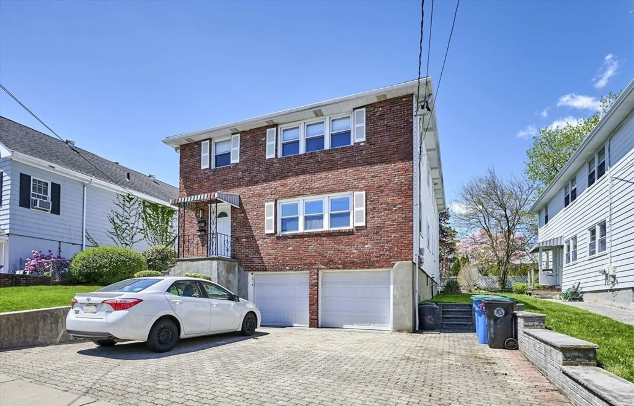
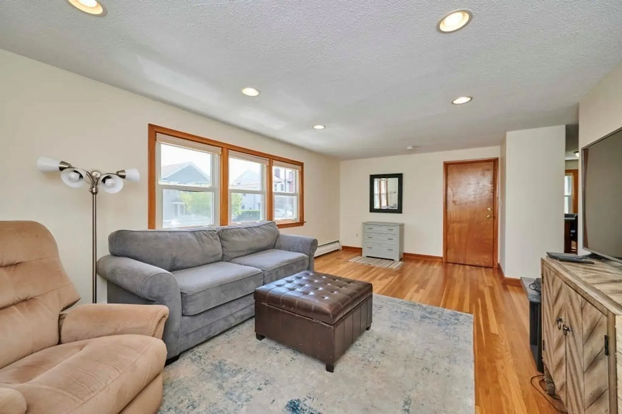
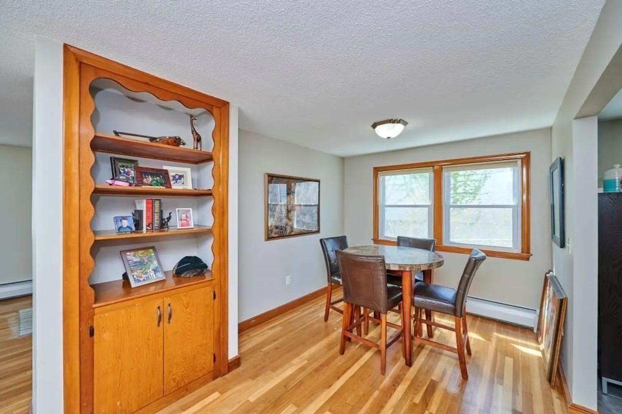
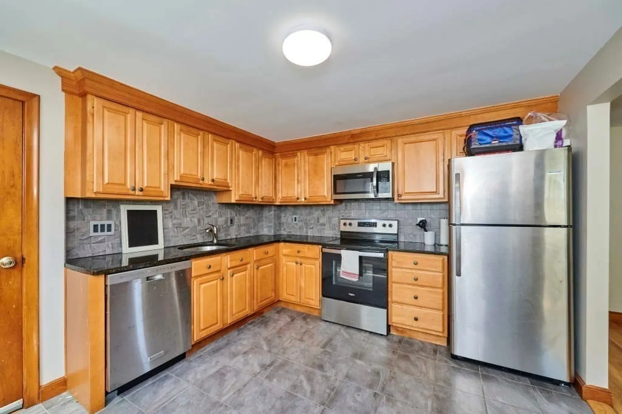
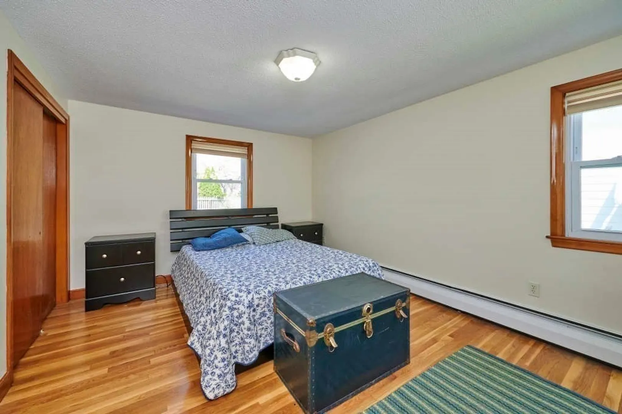
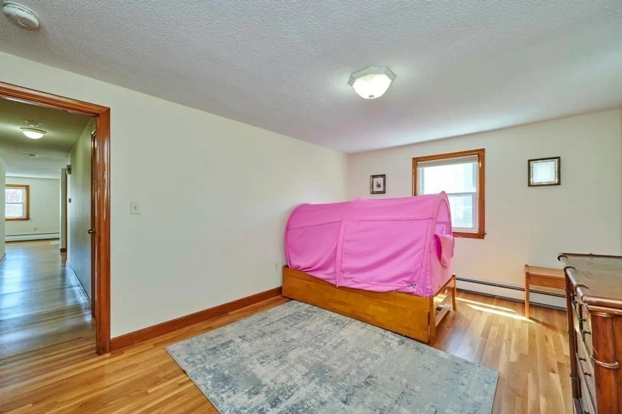
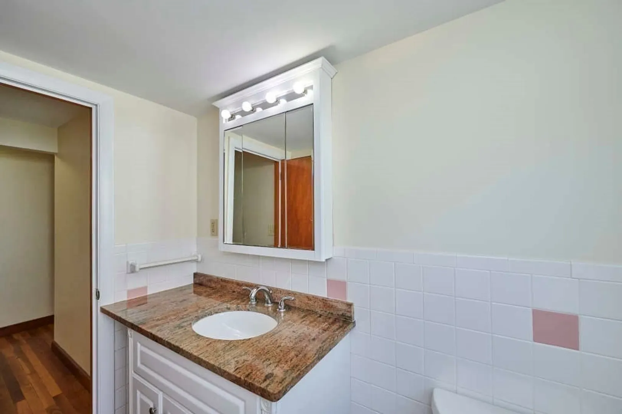
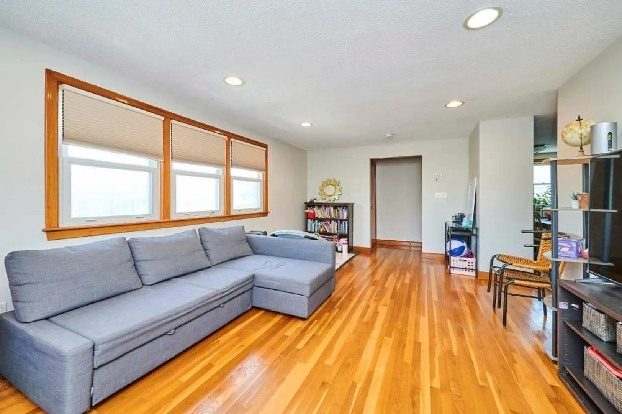
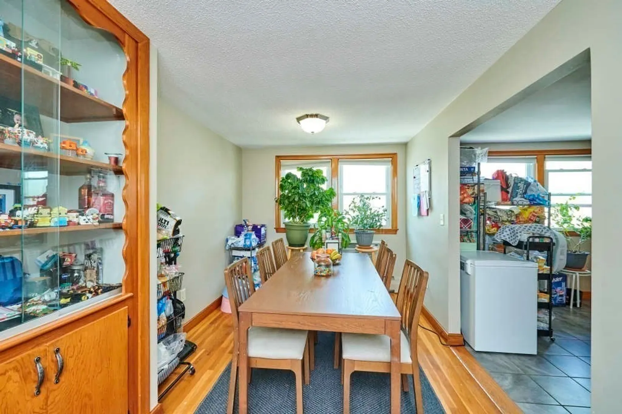
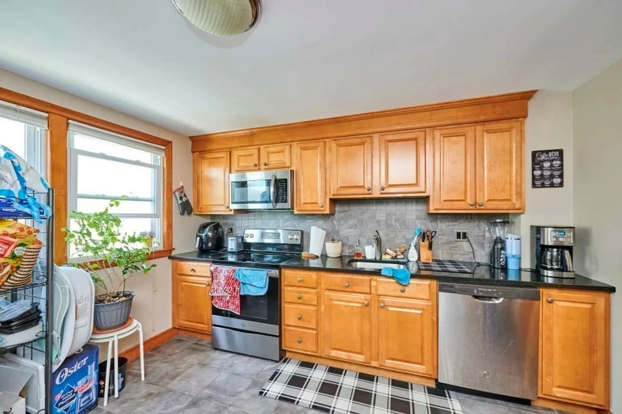
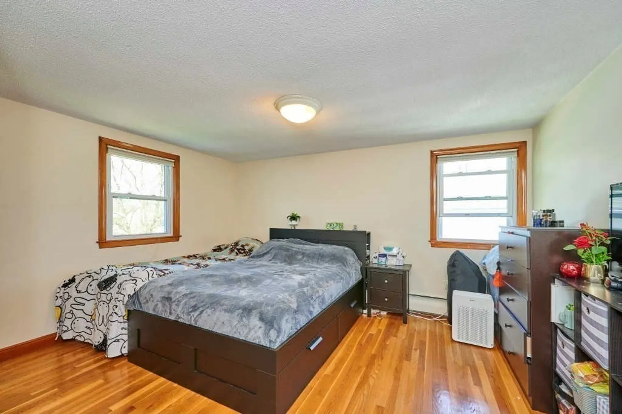
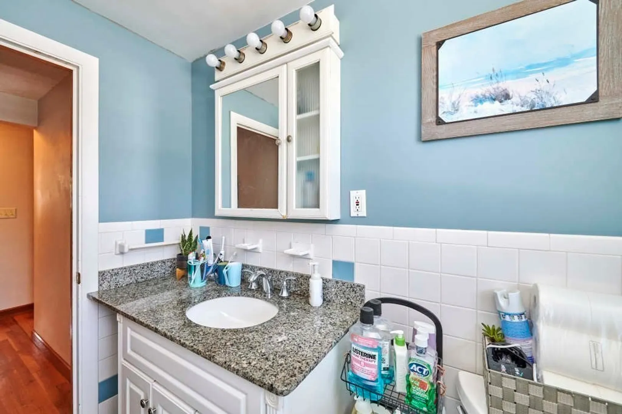
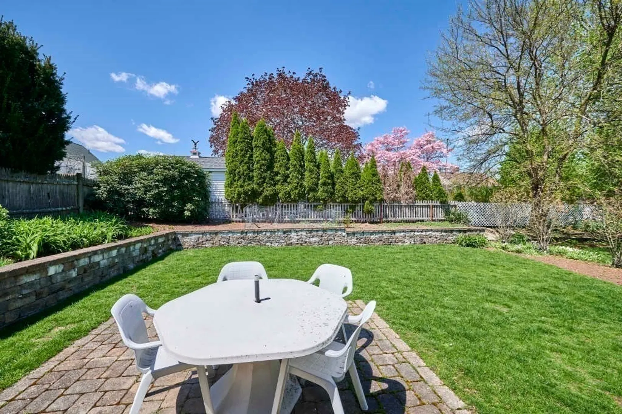
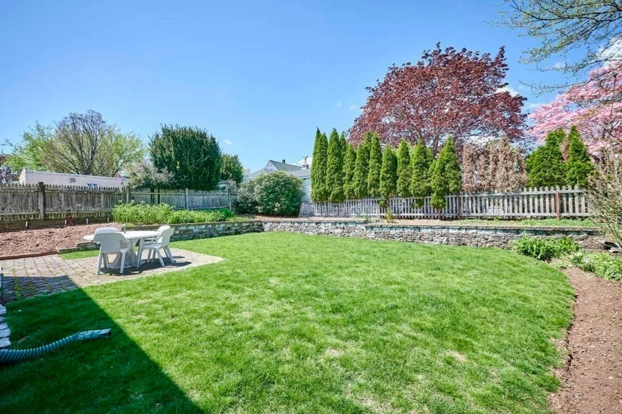
Solid, well-maintained brick-front 12rm two-family offers sun-filled living rooms with recessed lighting, updated kitchens with wood cabinets/granite counters/stainless steel appliances, formal dining areas with built-in cabinets, 3 bedrooms/unit with double-sized closets, tiled baths, and private rear enclosed porches plus a small additional side entry enclosed porch. An extra-wide brick paver driveway leads to an oversized 2 car direct entry garage with automatic door openers. Spacious backyard with patio area. Conveniently situated near the new Belmont Middle and High School. Short walk to a variety of stores, eateries, and public transportation.
-
Highlights
- Heating: Baseboard, Natural Gas
- Property Class: Residential Income
- Total Rooms: 12
- Status: Closed
- Parking Spots: 4
- Property Type: 2 Family - 2 Units Up/Down
- Year Built: 1962
-
Additional Details
- Appliances: Range, Dishwasher, Disposal, Microwave, Refrigerator
- Construction: Frame
- Flooring: Tile, Hardwood
- Interior Features: Living Room, Dining Room, Kitchen
- Road Frontage Type: Public
- Total Number of Units: 2
- Year Built Source: Public Records
- Basement: Full, Interior Entry, Garage Access, Bulkhead, Concrete
- Exterior Features: Professional Landscaping, Sprinkler System
- Foundation: Concrete Perimeter
- Lot Features: Other
- Roof: Shingle
- Year Built Details: Approximate
- Zoning: Gen Res
-
Amenities
- Community Features: Public Transportation, Pool, Walk/Jog Trails, Golf, Bike Path, Highway Access, Public School, T-Station
- Parking Features: Off Street, Driveway
- Covered Parking Spaces: 2
-
Utilities
- Electric: Circuit Breakers, 100 Amp Service
- Water Source: Public
- Sewer: Public Sewer
-
Fees / Taxes
- Assessed Value: $1,099,000
- Compensation Based On: Gross/Full Sale Price
- Tax Year: 2024
- Total Rent: $5,575
- Buyer Agent Compensation: 2.25%
- Facilitator Compensation: 2.25%
- Taxes: $11,605
Similar Listings
Sold

40 Photos
Sold
11 Photos
Sold
31 Photos
Sold
39 Photos
Content © 2026 MLS Property Information Network, Inc. The information in this listing was gathered from third party resources including the seller and public records.
Listing information provided courtesy of Redfin Corp..
MLS Property Information Network, Inc. and its subscribers disclaim any and all representations or warranties as to the accuracy of this information.
