
Sold!
$1,590,000
5
Beds
4
Baths
4,194
Living Area
-
Property Description
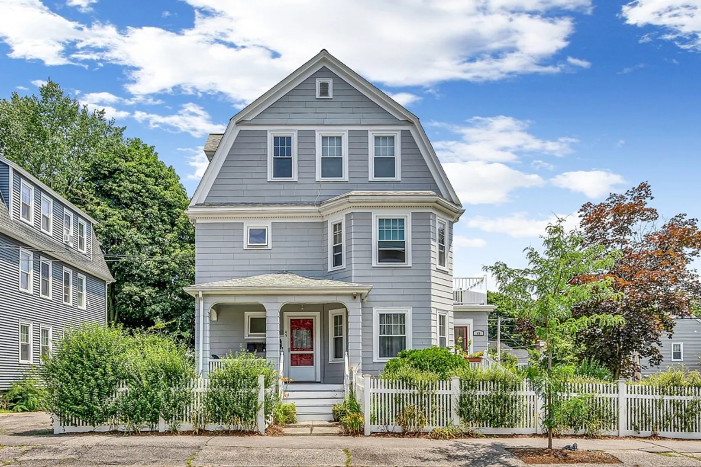
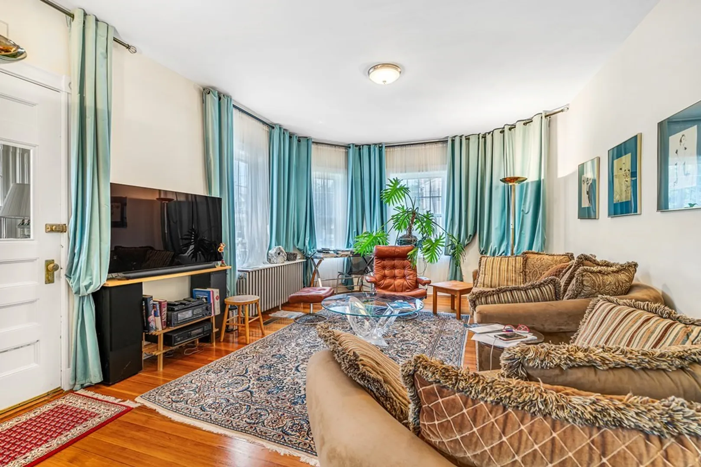
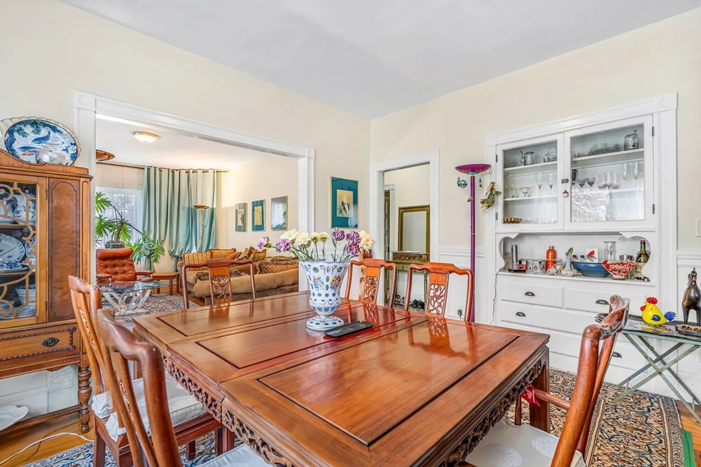
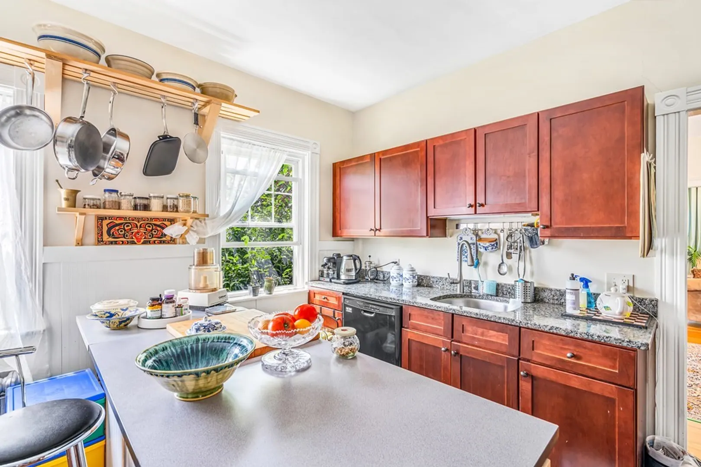
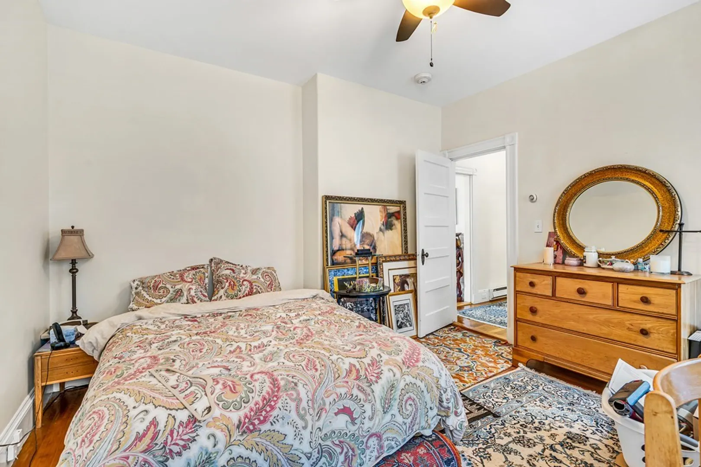
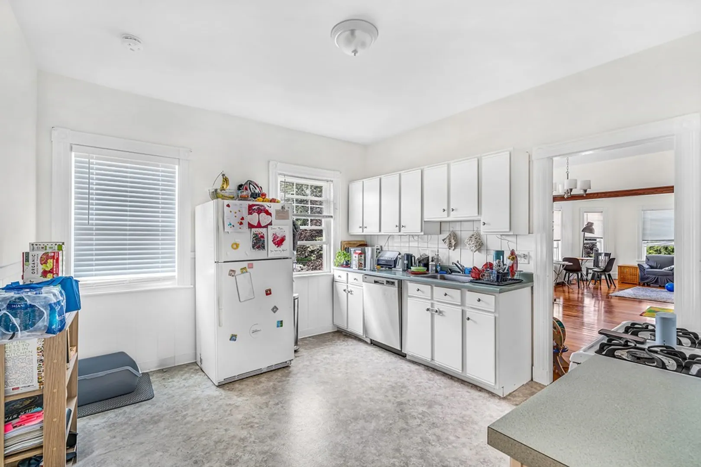
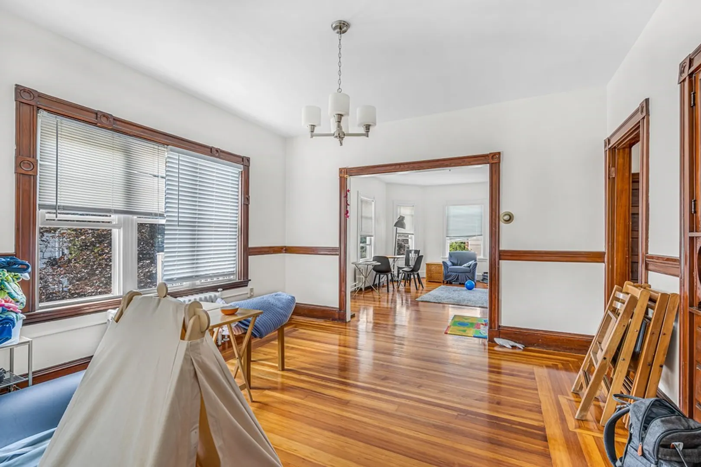
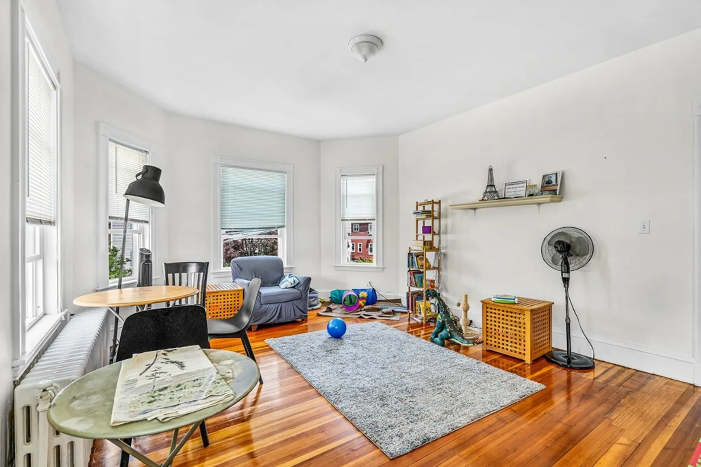
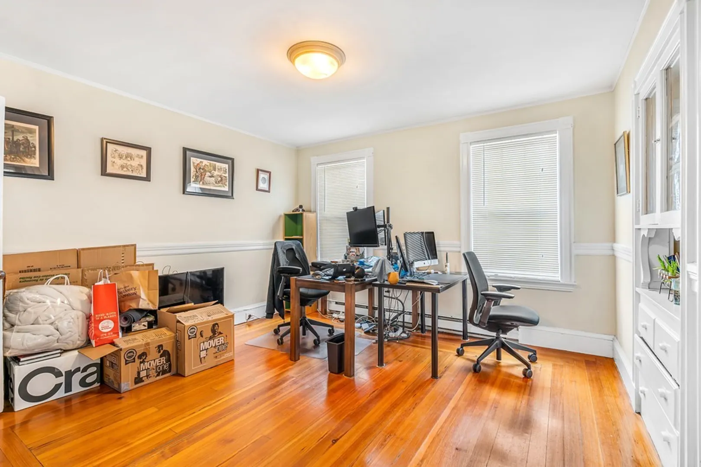
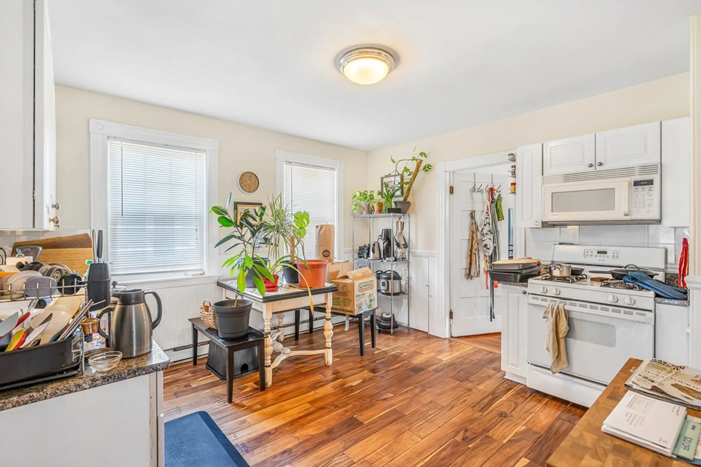
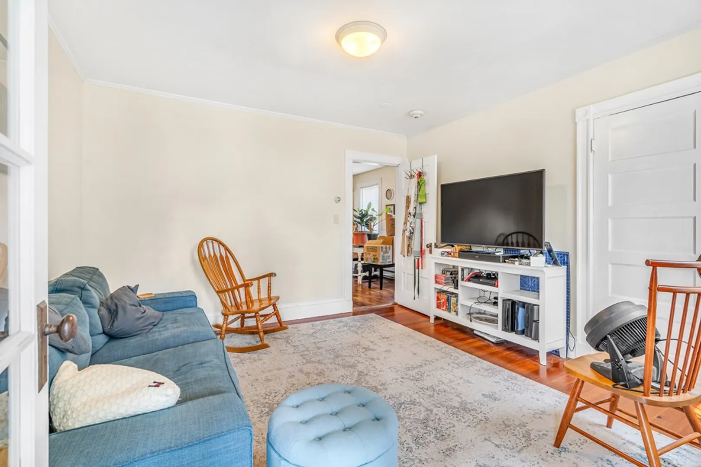
Fantastic investment opportunity! Nestled in the heart of Belmont, this charming 3 family home exudes a classic New England charm with gorgeous Victorian characteristics. With its well-manicured lawn and graceful exterior, 45 Marlboro St immediately catches the eye of any passersby. All 3 units offer incredible high ceilings and hardwood floors which add a timeless sophistication while providing durability and ease of maintenance. The 1st floor unit offers 2 large bedrooms, 3 generous living spaces and direct access to the fenced in yard, rich with mature gardens. The 2nd floor has a similar layout with an additional sunroom, perfect for a home office or additional guest space! The 3rd floor also provides a spacious kitchen with granite countertops and updated flooring. Laundry and additional storage for each unit in the basement. Plenty of off-street parking as well! Walking distance to the center of town in this amazing location. Would be a fabulous owner occupied home!
-
Highlights
- Cooling: Unit 1(Central Air)
- Parking Spots: 5
- Property Type: 3 Family
- Year Built: 1905
- Heating: Unit 1(Hot Water Radiators, Gas), Unit 2(Hot Water Radiators, Gas), Unit 3(Electric Baseboard)
- Property Class: Residential Income
- Total Rooms: 18
- Status: Closed
-
Additional Details
- Appliances: Unit 1(Range, Dishwasher, Microwave, Refrigerator), Unit 2(Range, Dishwasher, Refrigerator), Unit 3(Range, Dishwasher, Microwave, Refrigerator), Utility Connections for Electric Dryer
- Construction: Frame
- Exterior Features: Porch, Gutters, Fenced Yard, Other (See Remarks)
- Foundation: Stone
- Lot Features: Corner Lot
- Roof: Shingle
- Year Built Details: Actual
- Zoning: R
- Basement: Full, Unfinished
- Exclusions: See Attachments.
- Flooring: Tile, Vinyl, Carpet, Hardwood, Unit 1(undefined), Unit 2(Hardwood Floors), Unit 3(Hardwood Floors)
- Interior Features: Unit 1(Ceiling Fans, Stone/Granite/Solid Counters, Bathroom With Tub & Shower), Unit 2(Pantry, Bathroom With Tub & Shower), Unit 3(Stone/Granite/Solid Counters), Unit 1 Rooms(Living Room, Dining Room, Kitchen), Unit 2 Rooms(Living Room, Dining Room, Kitchen, Sunroom), Unit 3 Rooms(Living Room, Dining Room, Kitchen, Sunroom)
- Road Frontage Type: Public
- Total Number of Units: 3
- Year Built Source: Public Records
-
Amenities
- Community Features: Public Transportation, Shopping, Park, Golf
- Parking Features: Paved Drive, Off Street, Paved
-
Utilities
- Electric: Circuit Breakers
- Water Source: Public
- Sewer: Public Sewer
-
Fees / Taxes
- Assessed Value: $1,607,000
- Compensation Based On: Net Sale Price
- Rental Fee Includes: Unit 1(Water), Unit 2(Water), Unit 3(Water)
- Taxes: $18,063
- Buyer Agent Compensation: 2.5%
- Facilitator Compensation: 1%
- Tax Year: 2023
- Total Rent: $6,250
Similar Listings
Sold

40 Photos
Sold
35 Photos
Sold
15 Photos
Sold
1 Photo
Content © 2026 MLS Property Information Network, Inc. The information in this listing was gathered from third party resources including the seller and public records.
Listing information provided courtesy of Engel & Volkers Wellesley.
MLS Property Information Network, Inc. and its subscribers disclaim any and all representations or warranties as to the accuracy of this information.
