
Sold!
$1,465,000
7
Beds
3
Baths
3,050
Living Area
-
Property Description
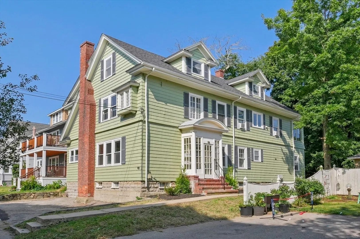
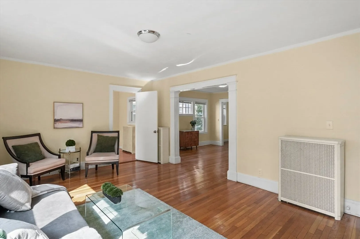
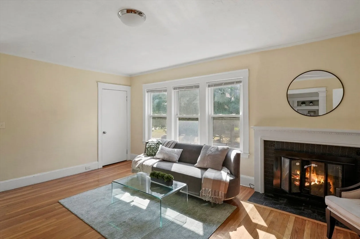
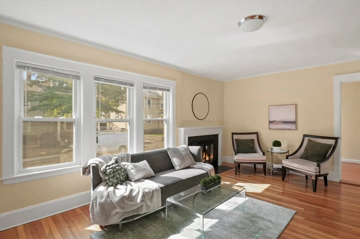
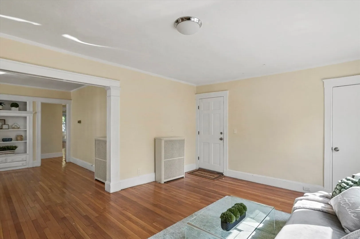
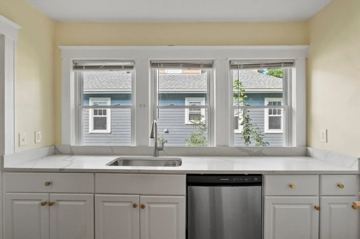
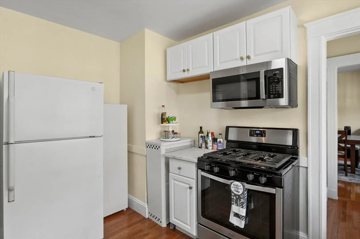
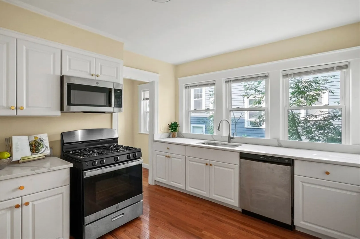
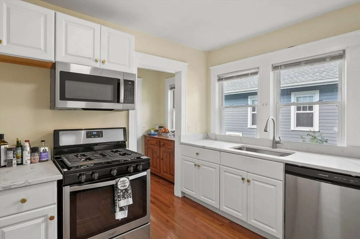
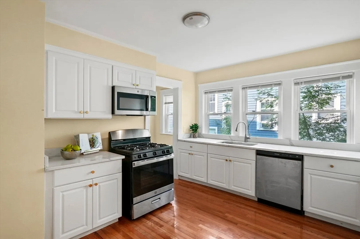
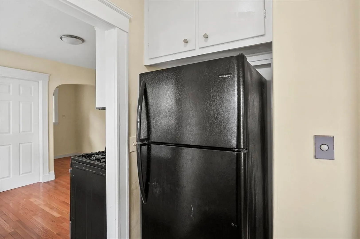
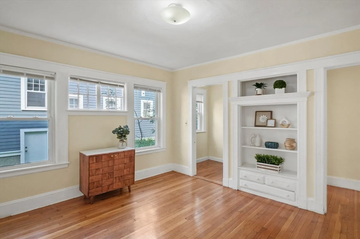
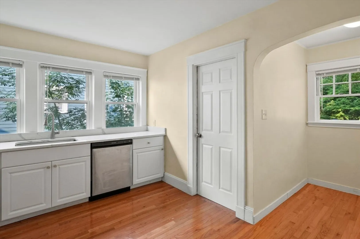
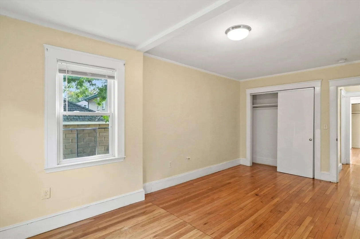
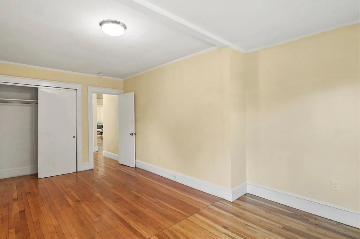
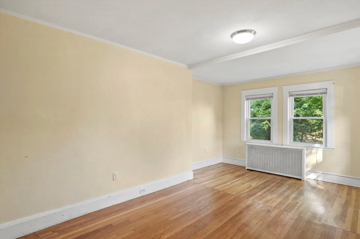
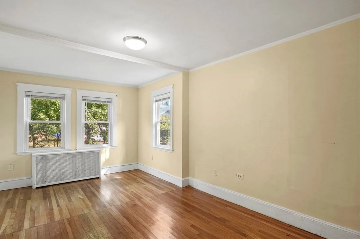
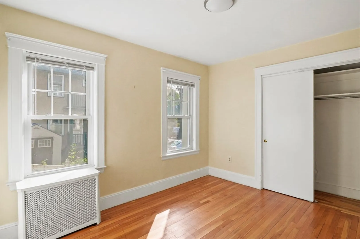
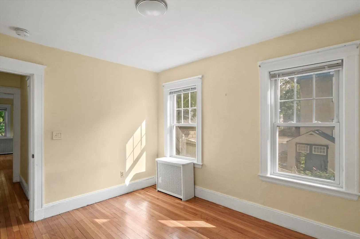
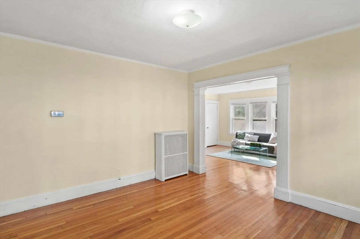
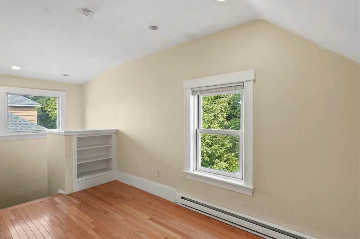
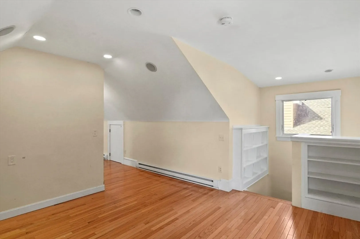
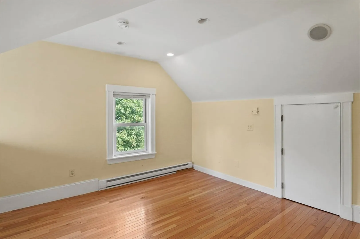
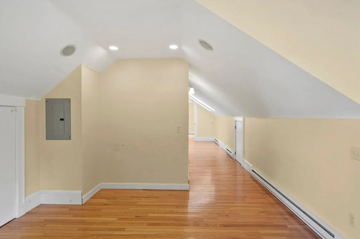
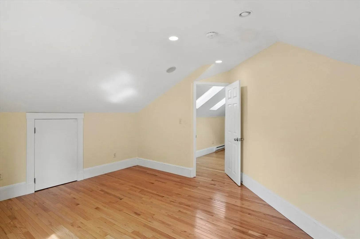
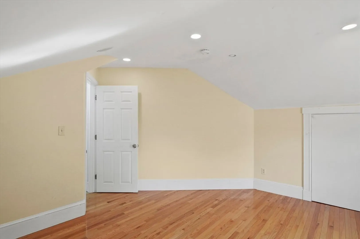
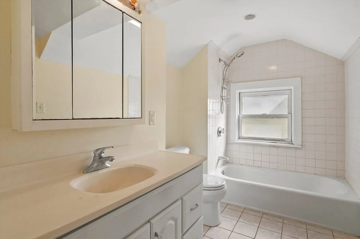
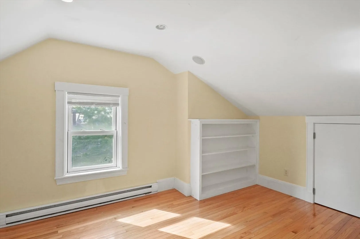
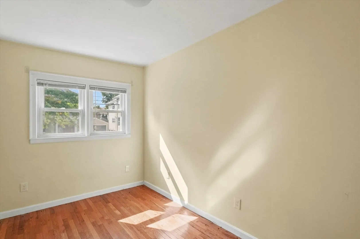
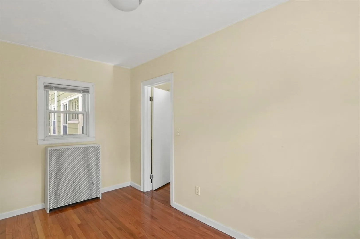
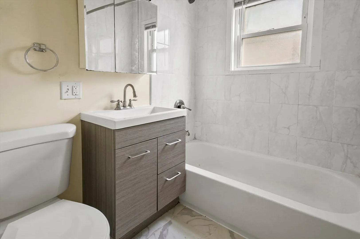
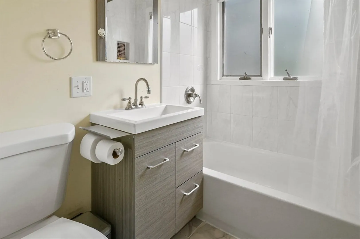
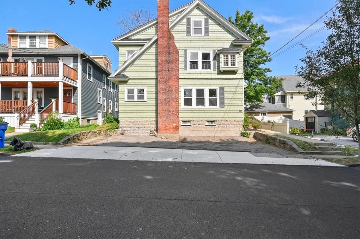
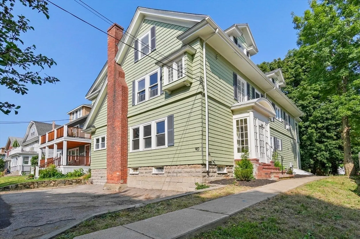
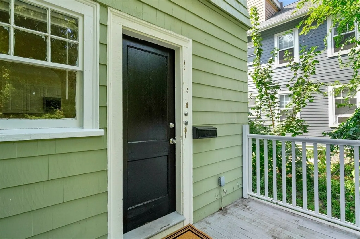
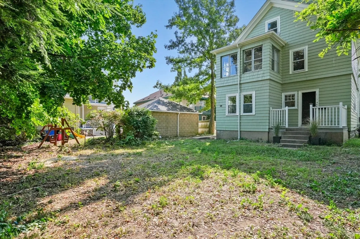
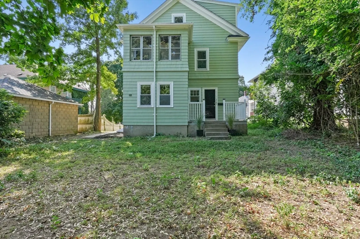
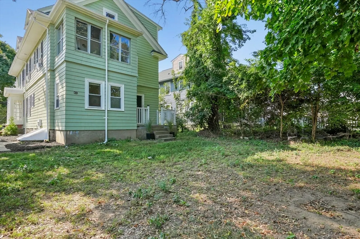
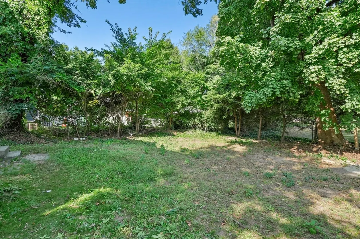
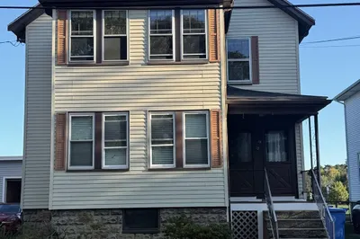
This HUGE two-family spans more than 3,000 sq.ft and offers plenty of updates as well as future development opportunities with the potential for a walk-out basement and a basement playroom or office. Unit 1 on the first floor has two bedrooms, an oversized living room, formal dining room, and an eat-in-kitchen with gas cooking, and a bonus room perfect for a guestroom or office. Unit 2 spans the second and third floor and boasts two-full baths, 5 bedrooms, and two bonus rooms. The property has an extra large backyard offering endless possibilities outdoor fun including a swing set, patio, or even a victory garden. Location can't be beat, with easy access to local schools, transit, restaurants and all that Belmont and Cambridge have to offer.
-
Highlights
- Cooling: Wall Unit(s), Window Unit(s), None
- Levels: 3
- Property Class: Residential Income
- Stories: 3
- Year Built: 1917
- Heating: Natural Gas
- Parking Spots: 4
- Property Type: Multi Family
- Total Rooms: 13
- Status: Closed
-
Additional Details
- Basement: Full, Interior Entry, Bulkhead, Concrete, Unfinished
- Exterior Features: Rain Gutters
- Flooring: Carpet, Laminate, Hardwood
- Interior Features: Ceiling Fan(s), Pantry, Stone/Granite/Solid Counters, Bathroom With Tub & Shower, Other, Living Room, Dining Room, Kitchen, Office/Den
- Roof: Shingle
- Total Number of Units: 2
- Year Built Source: Public Records
- Construction: Frame
- Fireplaces: 2
- Foundation: Concrete Perimeter, Block, Granite, Irregular
- Lot Features: Cleared, Level
- SqFt Source: Owner
- Year Built Details: Actual
- Zoning: R
-
Amenities
- Community Features: Public Transportation, Shopping, Park, Walk/Jog Trails, Laundromat, Public School
-
Utilities
- Electric: 100 Amp Service
- Water Source: Public
- Sewer: Public Sewer
-
Fees / Taxes
- Assessed Value: $1,104,000
- Taxes: $11,658
- Tax Year: 2024
- Total Rent: $5,600
Similar Listings
Sold

40 Photos
Sold
37 Photos
Sold
42 Photos
Sold
41 Photos
Content © 2026 MLS Property Information Network, Inc. The information in this listing was gathered from third party resources including the seller and public records.
Listing information provided courtesy of HMW Real Estate, LLC.
MLS Property Information Network, Inc. and its subscribers disclaim any and all representations or warranties as to the accuracy of this information.
