
Sold!
$569,000
1
Bed
1
Bath
685
Living Area
-
Property Description
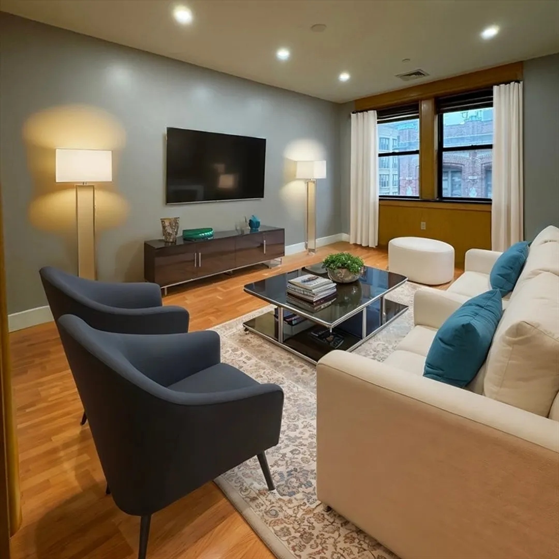
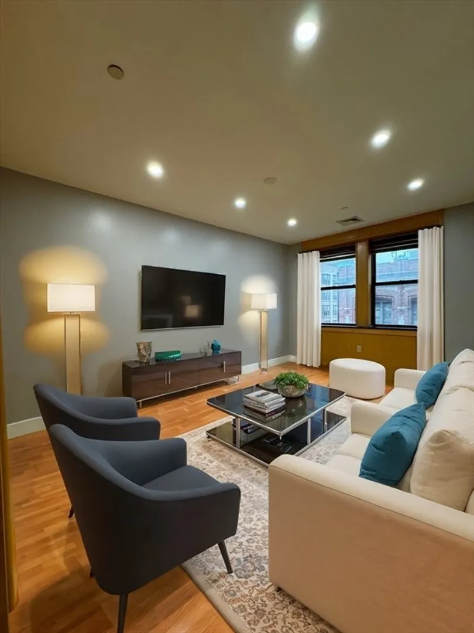
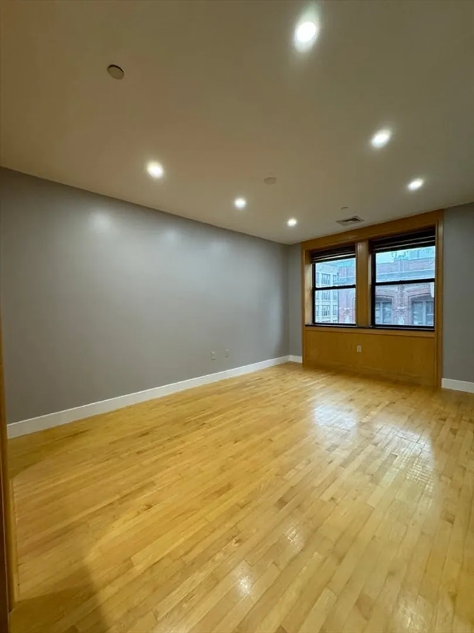
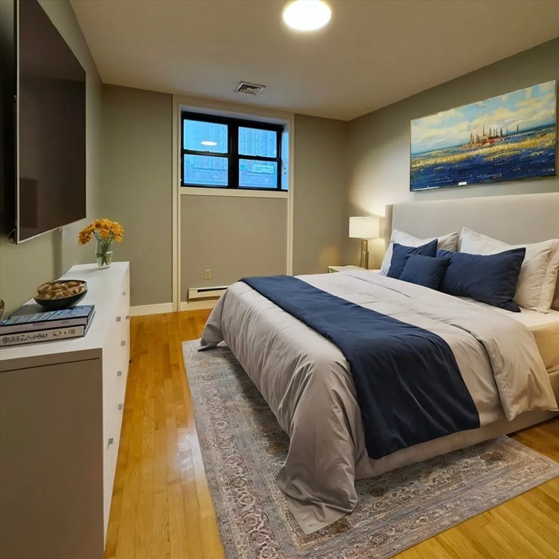
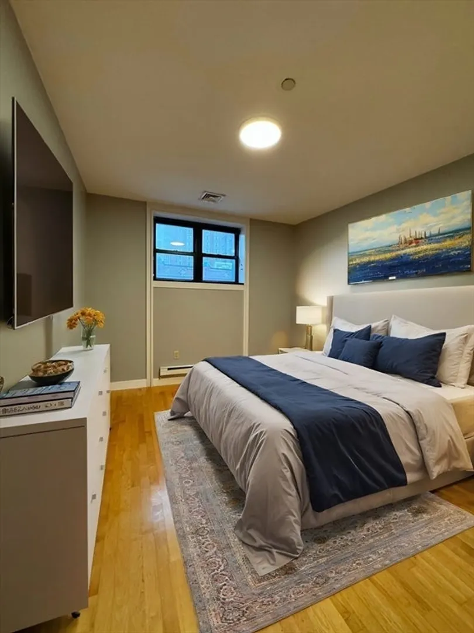
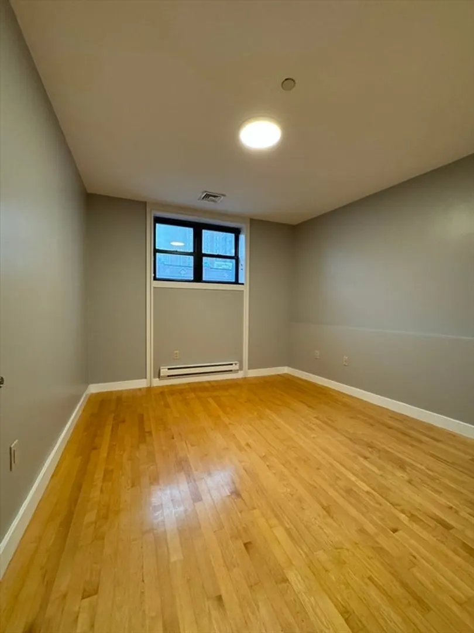
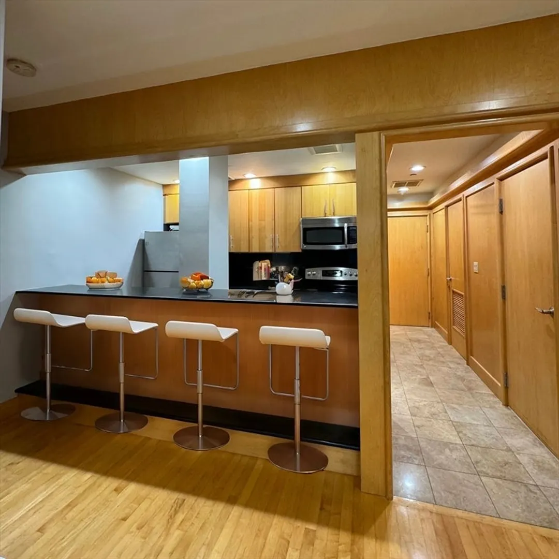
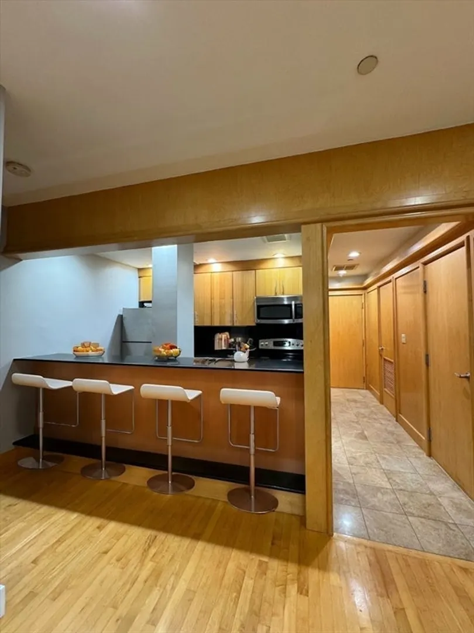
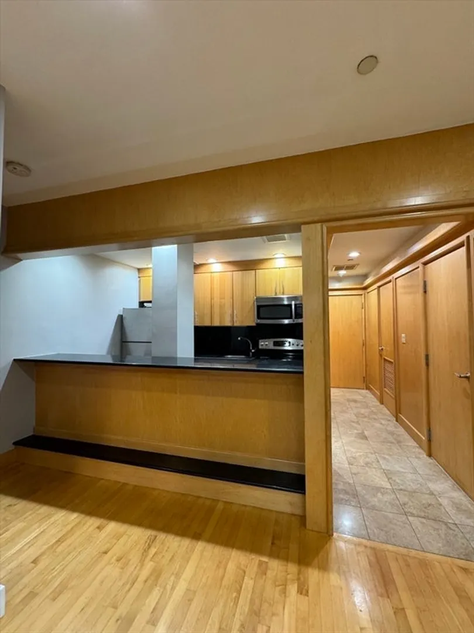
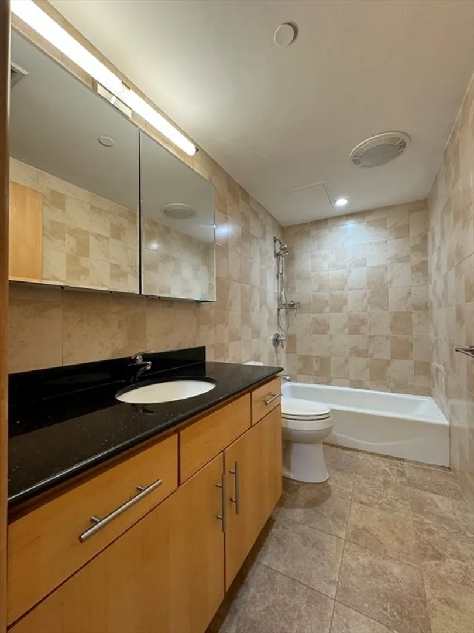
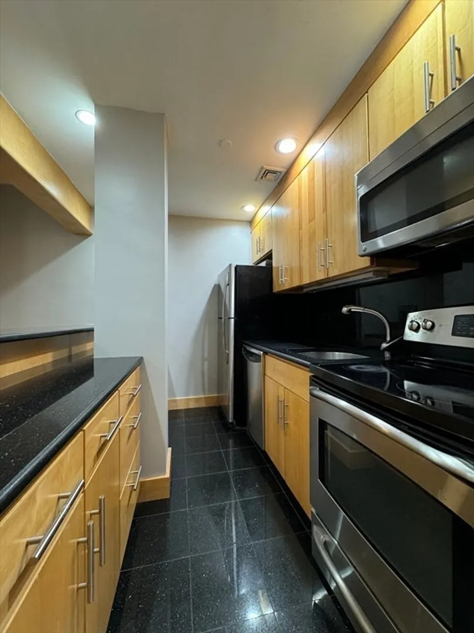
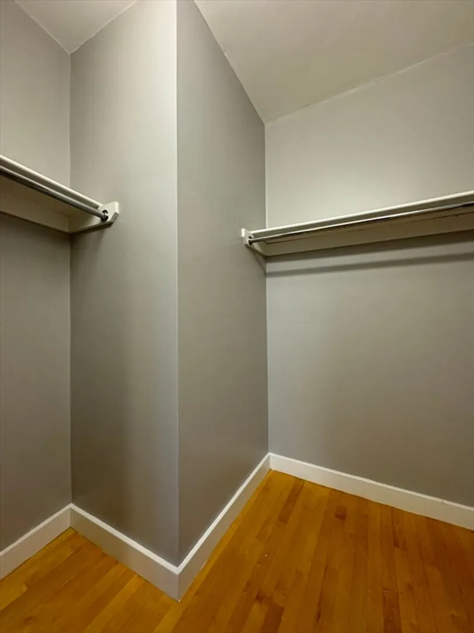
An elegant upper floor residence in a sleek and contemporary elevator building on Chinatown's best known corner! This beautiful one bedroom is just steps away from the Financial District, the Waterfront, the Boston Common, South Station and a few blocks from Whole Foods on Harrison Ave at the Ink Block in the South End. The living/dining room has great skyline views and the kitchen has a large granite breakfast bar that open up to the living room. The entry foyer in paneled in beautiful light woodwork with hardwood floors and laundry within the unit. The bedroom has a walk-in closet. Central air-conditioning and great storage space round off this awesome unit at the Avana Lofts. (Some photos have been virtually staged)
-
Highlights
- Area: Chinatown
- Cooling: Central Air
- HOA Fee: $436
- Property Type: Condominium
- Total Rooms: 3
- Year Built: 1899
- Building Name: Avana Lofts
- Heating: Central, Forced Air
- Property Class: Residential
- Stories: 10
- Unit Number: 9a
- Status: Closed
-
Additional Details
- Appliances: Range, Oven, Dishwasher, Disposal, Microwave, Refrigerator, Freezer, Washer, Dryer
- Construction: Brick
- Interior Features: Elevator
- Roof: Rubber
- Total Number of Units: 45
- Year Built Source: Public Records
- Zoning: Cd
- Basement: N
- Flooring: Wood
- Pets Allowed: Unknown
- SqFt Source: Public Record
- Year Built Details: Renovated Since
- Year Converted: 2010
-
Amenities
- Community Features: Public Transportation, Shopping, Park, Medical Facility, Laundromat, Highway Access, Public School, T-Station
- Security Features: Intercom
- Parking Features: On Street
-
Utilities
- Electric: 110 Volts, Circuit Breakers
- Water Source: Public
- Sewer: Public Sewer
-
Fees / Taxes
- Assessed Value: $496,200
- HOA Fee Includes: Heat, Water, Sewer, Insurance, Maintenance Structure, Snow Removal, Air Conditioning
- Taxes: $5,409
- HOA Fee Frequency: Monthly
- Tax Year: 2024
Similar Listings
Sold

12 Photos
Sold

11 Photos
Sold
20 Photos
Sold
10 Photos
Content © 2026 MLS Property Information Network, Inc. The information in this listing was gathered from third party resources including the seller and public records.
Listing information provided courtesy of William Raveis R.E. & Home Services.
MLS Property Information Network, Inc. and its subscribers disclaim any and all representations or warranties as to the accuracy of this information.
