
109 Ellington St #2
$674,995
3
Beds
2
Baths
1,247
Sqft
- Request Info
- Call
- Save
-
More
- Mortgage Calculator

Property Tools
$674,995
3
Beds
2
Baths
1,247
Living Area
-
Property Description
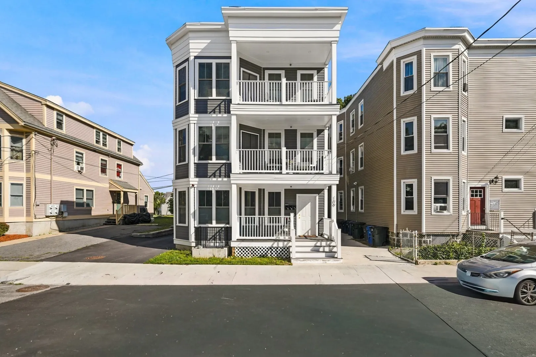
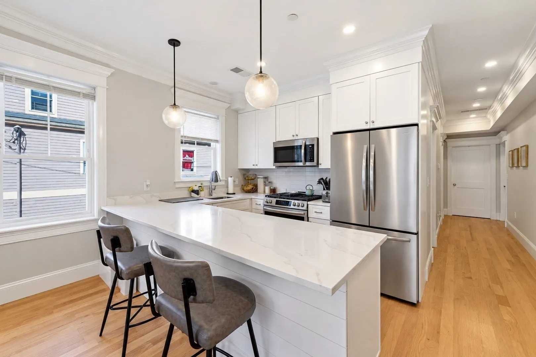
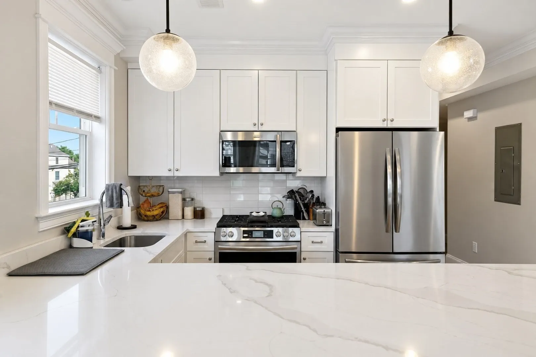
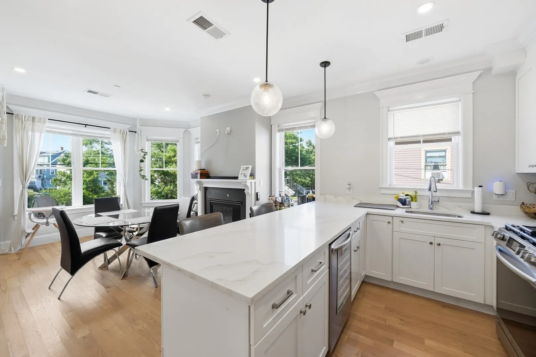
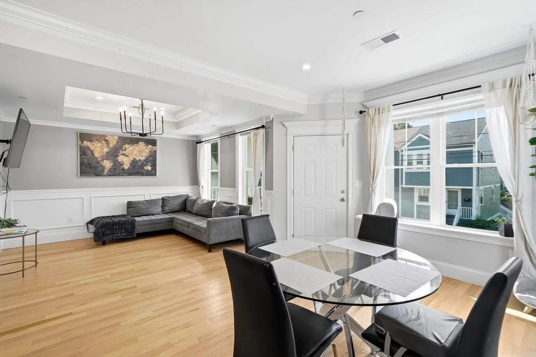
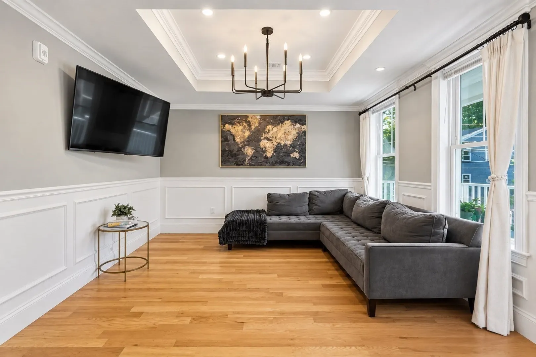
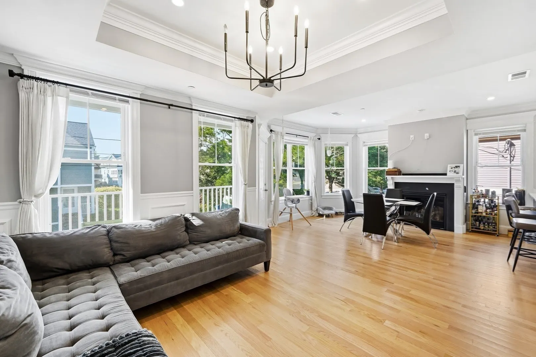
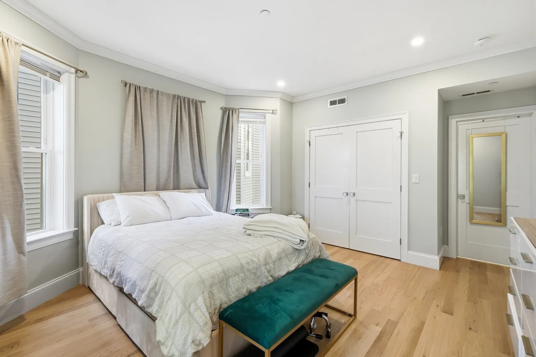
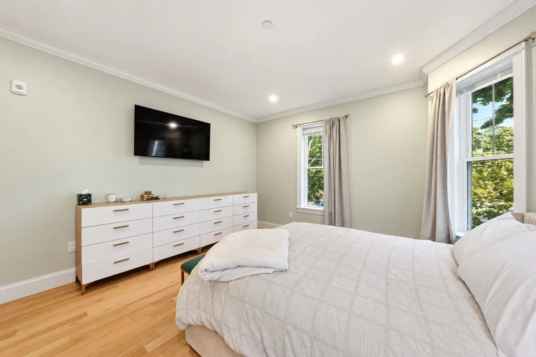
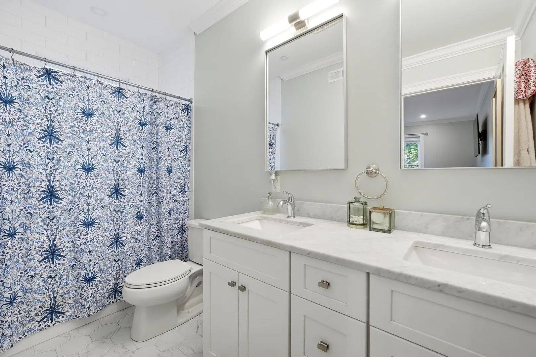
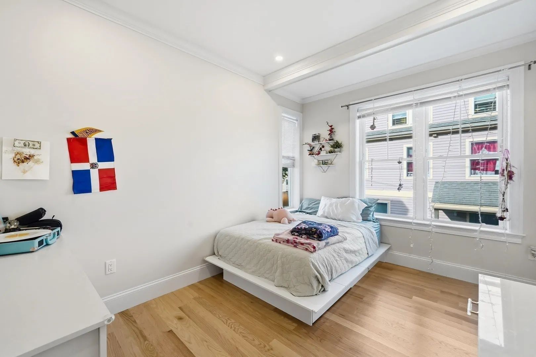
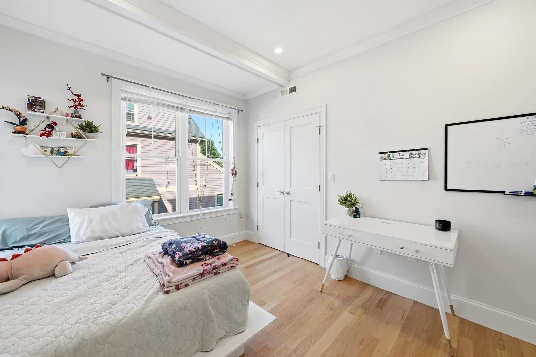
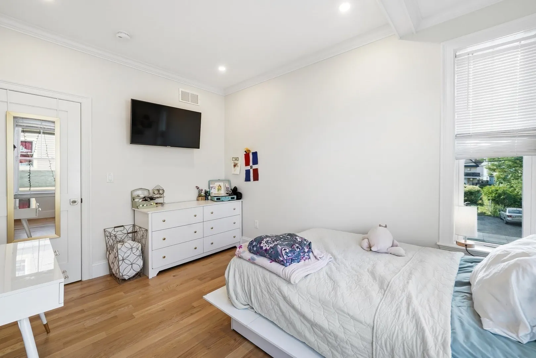
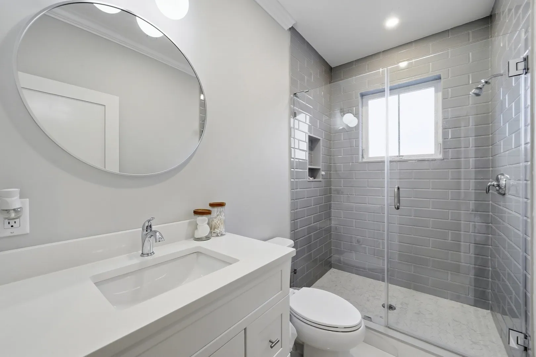
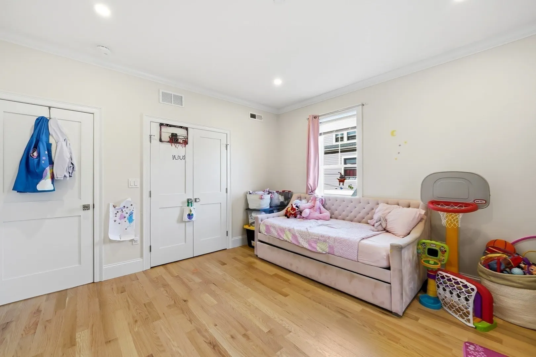
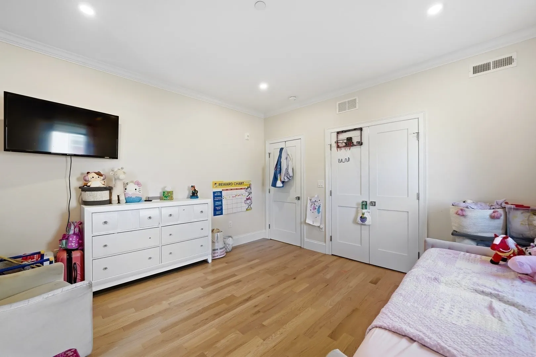
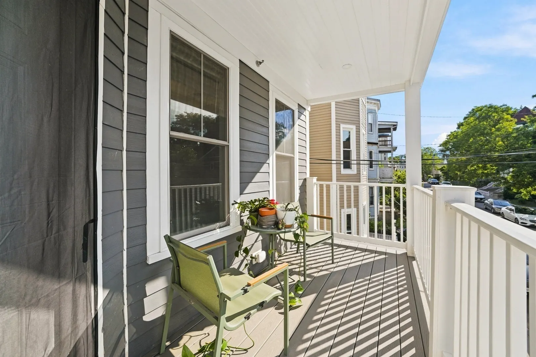
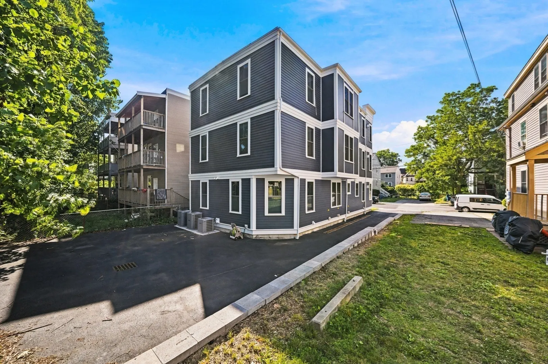
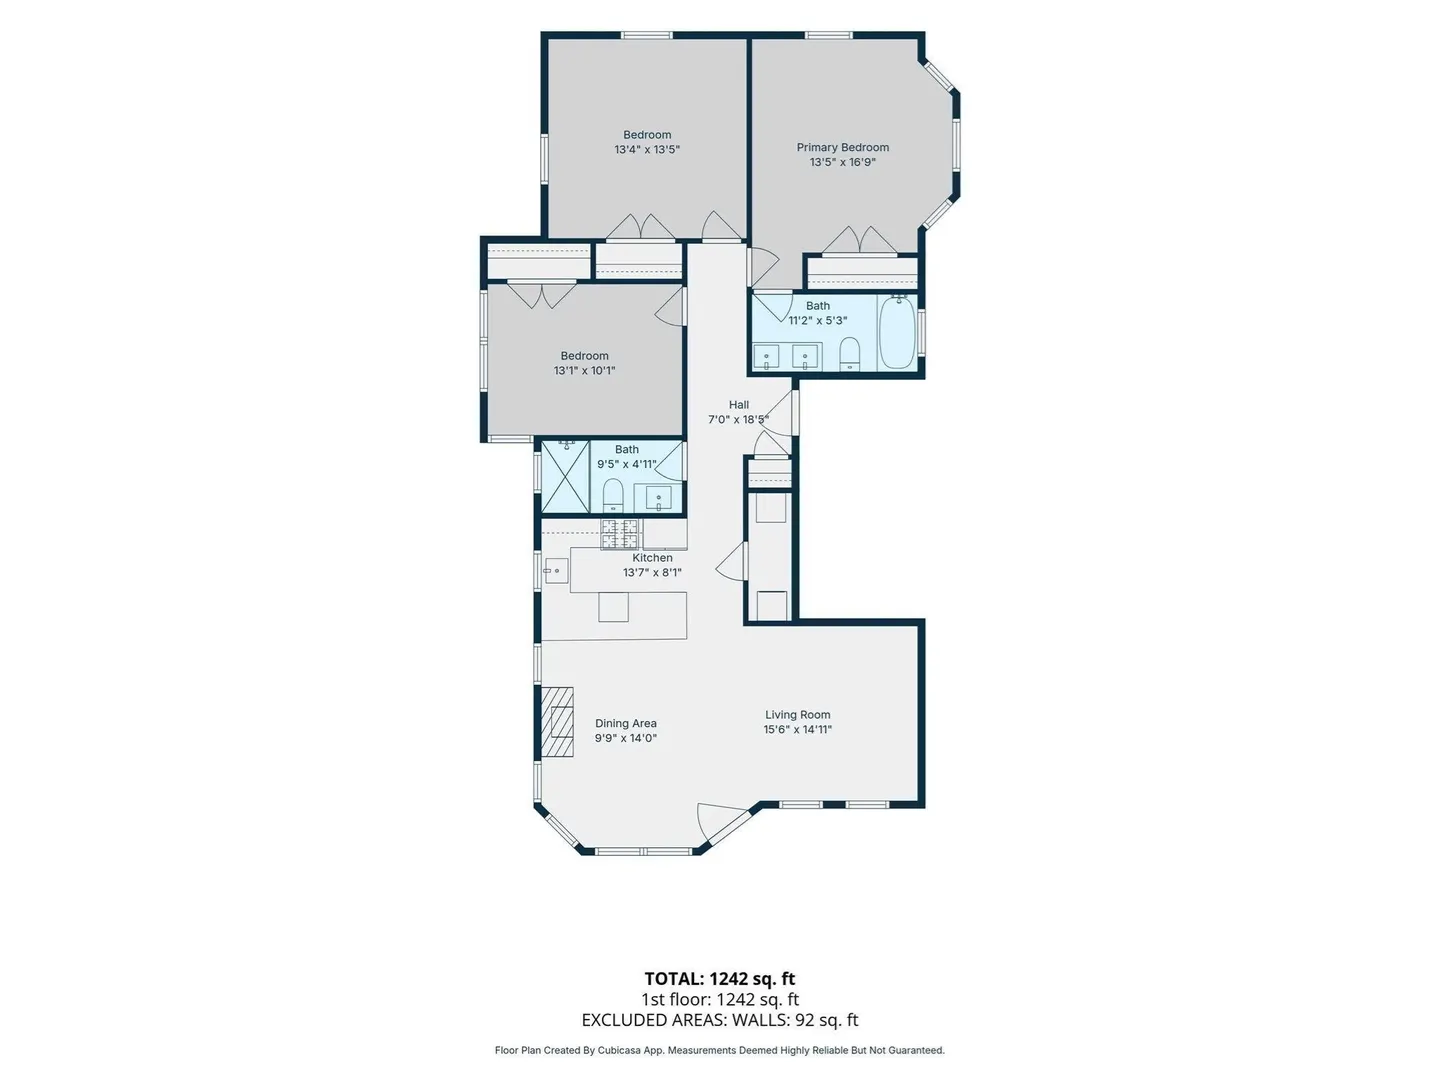
Nearly new and freshly updated, this 3-bedroom, 2-bath condo offers the perfect blend of modern finishes, comfortable living, and convenient city access. This 1,247 sq. ft. home has been further enhanced with newly refinished floors, giving the space a fresh, move-in-ready feel. The open concept layout is complemented by high ceilings, hardwood flooring, a fireplace living room, and a stylish kitchen featuring quartz countertops, upgraded cabinetry, stainless steel appliances, and a breakfast bar. The spacious primary bedroom features a walk-in closet, while two additional bedrooms provide flexibility for guests, a home office, or additional living space. Additional highlights include in-unit laundry, central air, and one off-street parking space. Commuters will appreciate being just a short walk from the Four Corners/Geneva MBTA Commuter Rail station on the Fairmount Line, providing convenient access toward downtown Boston and South Station. A modern, turnkey home with recent updates, parking, and excellent transit access all in one package.
-
Highlights
- Cooling: Central Air
- HOA Fee: $300
- Property Class: Residential
- Stories: 1
- Unit Number: 2
- Status: Active
- Heating: Central
- Parking Spots: 1
- Property Type: Condominium
- Total Rooms: 7
- Year Built: 2024
-
Additional Details
- Appliances: Microwave, ENERGY STAR Qualified Refrigerator, ENERGY STAR Qualified Dishwasher, Range
- Construction: Frame
- Fireplaces: 1
- Roof: Rubber
- Total Number of Units: 3
- Year Built Source: Builder
- Basement: N
- Exterior Features: Porch
- Flooring: Hardwood
- SqFt Source: Measured
- Year Built Details: Actual
- Zoning: 3f-5000
-
Amenities
- Community Features: Public Transportation, Park
- Parking Features: Off Street, Assigned
-
Utilities
- Electric: 100 Amp Service
- Water Source: Public
- Sewer: Public Sewer
-
Fees / Taxes
- Assessed Value: $632,100
- HOA Fee Includes: Insurance, Snow Removal
- Taxes: $7,838
- HOA Fee Frequency: Monthly
- Tax Year: 2026
Similar Listings
Sold

66 Photos
Sold

10 Photos
Sold

29 Photos
Sold

19 Photos
Content © 2026 MLS Property Information Network, Inc. The information in this listing was gathered from third party resources including the seller and public records.
Listing information provided courtesy of Efron Property Group, LLC.
MLS Property Information Network, Inc. and its subscribers disclaim any and all representations or warranties as to the accuracy of this information.