
Sold!
$430,000
2
Beds
1/1
Bath
1,605
Living Area
-
Property Description
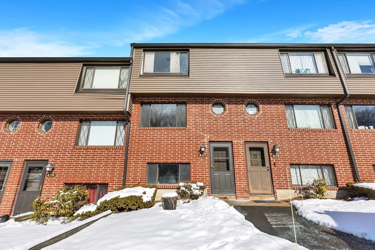
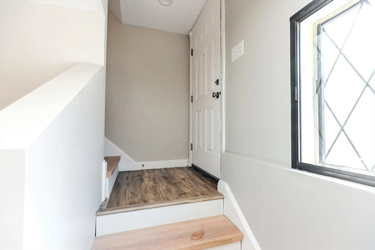
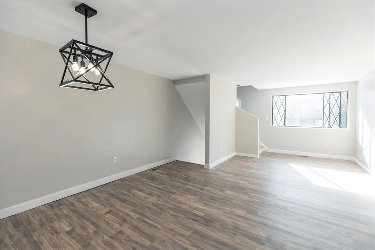
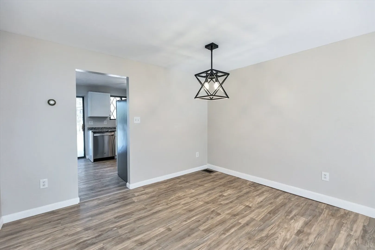
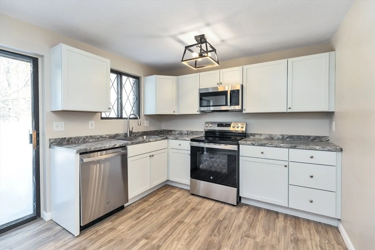
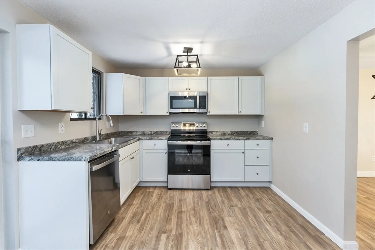
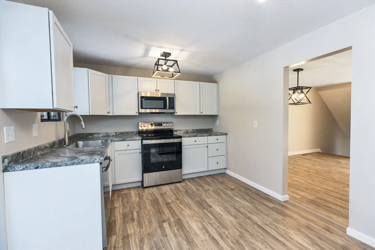
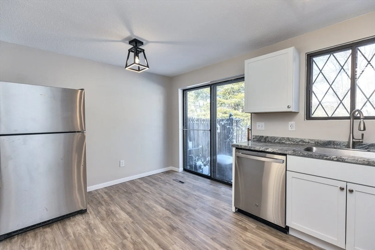
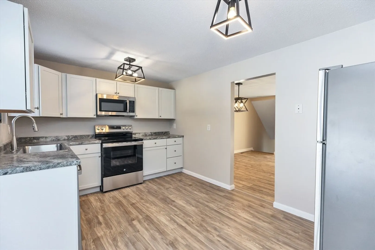
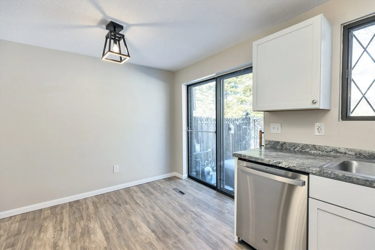
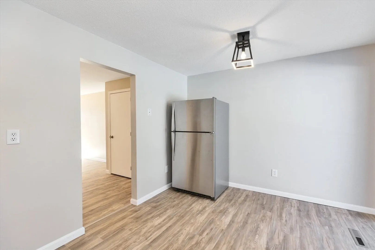
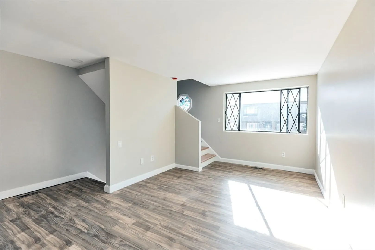
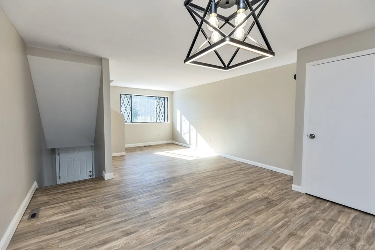
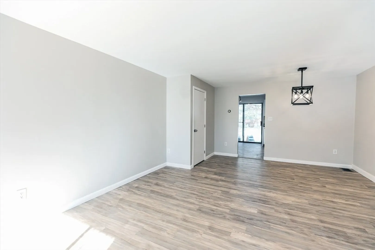
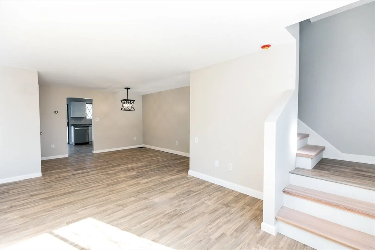
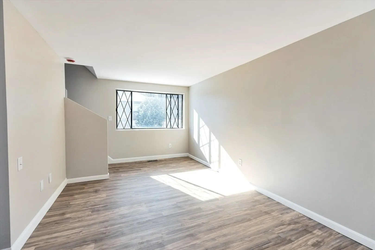
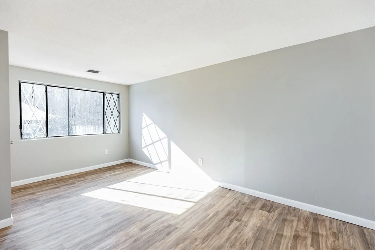
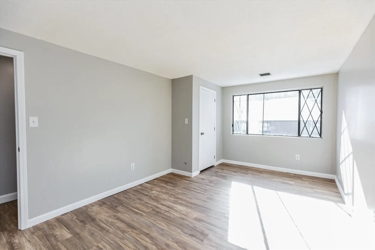
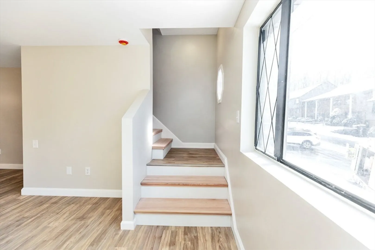
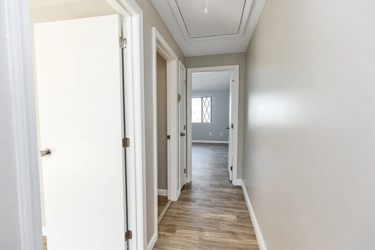
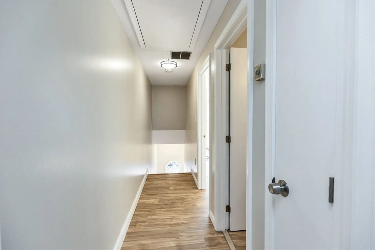
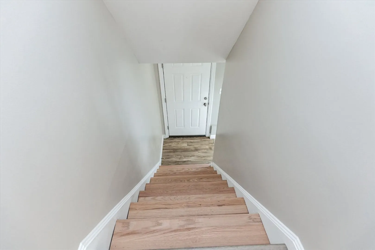
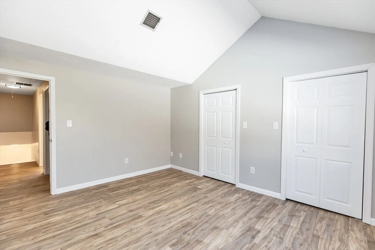
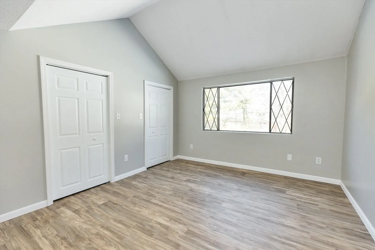
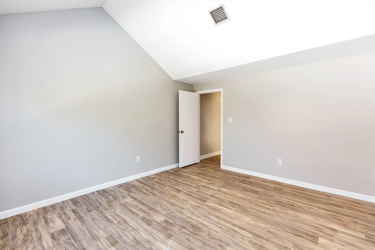
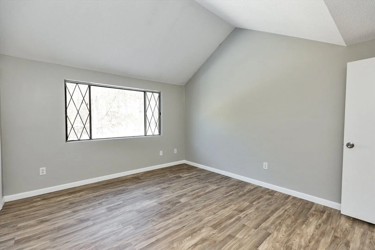
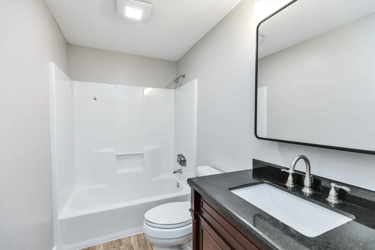
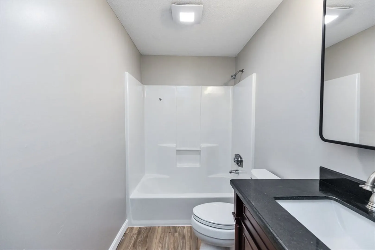
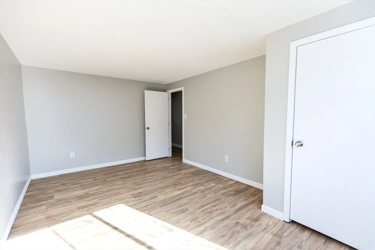
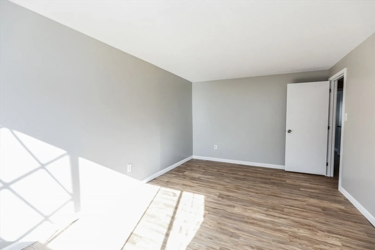
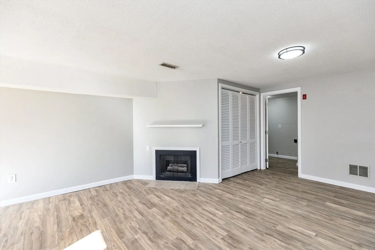
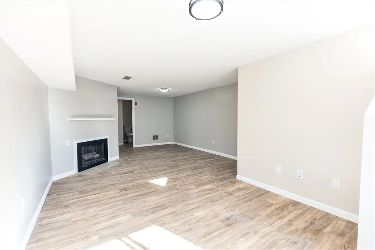
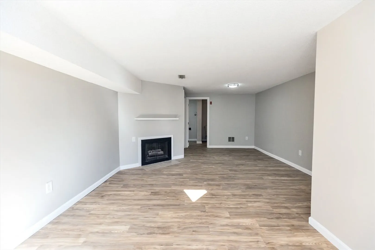
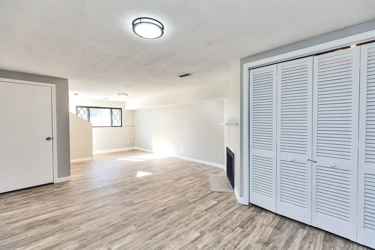
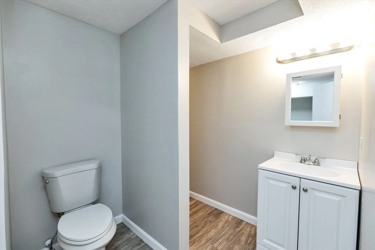
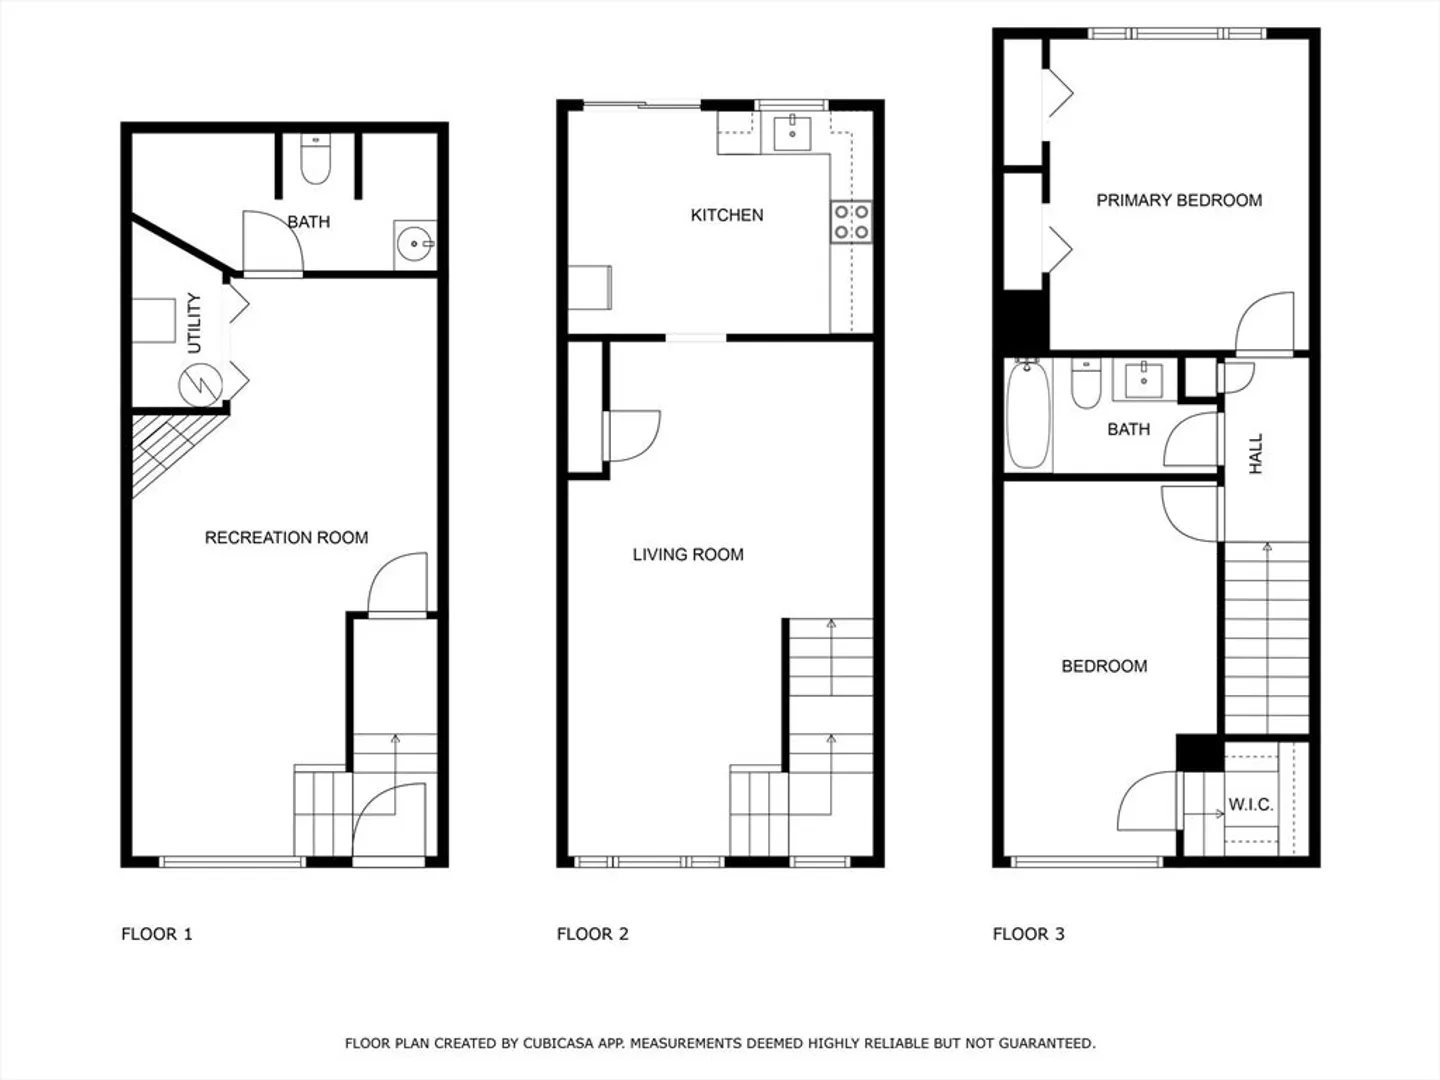
Welcome to this fully renovated tri-level townhouse in Bradford, MA. This beautiful 2-bedroom, 1.5-bathroom home is move-in ready and boasts a range of modern upgrades. Features include new flooring and fresh paint throughout. Updated fixtures for a contemporary feel. Modernized kitchen with new cabinets, countertops, and state-of-the-art appliances. Updated bathroom vanities & toilets. Forced hot air and central ac for year-round comfort. Layout: Lower Level: A cozy family room with a gas fireplace, perfect for relaxing evenings. Main Floor: An inviting living room that flows seamlessly into the well-equipped kitchen, ideal for entertaining. Third Level: Two spacious bedrooms and a full bathroom designed for your comfort and convenience. This townhouse perfectly blends elegance, functionality, and comfort. Come see for yourself and imagine making this beautiful space your new home!
-
Highlights
- Area: Bradford
- Cooling: Central Air
- HOA Fee: $336
- Property Class: Residential
- Stories: 2
- Unit Number: 417
- Status: Closed
- Building Name: Farrwood Green Iv Condominium
- Heating: Forced Air, Natural Gas
- Parking Spots: 2
- Property Type: Condominium
- Total Rooms: 6
- Year Built: 1984
-
Additional Details
- Appliances: Range, Dishwasher, Microwave, Refrigerator
- Construction: Brick
- Flooring: Vinyl / VCT
- SqFt Source: Public Record
- Year Built Details: Actual
- Zoning: Res
- Basement: N
- Fireplaces: 1
- Roof: Shingle
- Total Number of Units: 48
- Year Built Source: Public Records
-
Amenities
- Community Features: Public Transportation, Shopping, Golf, Medical Facility, Laundromat, Highway Access, House of Worship, Public School
- Parking Features: Deeded, Off Street
-
Utilities
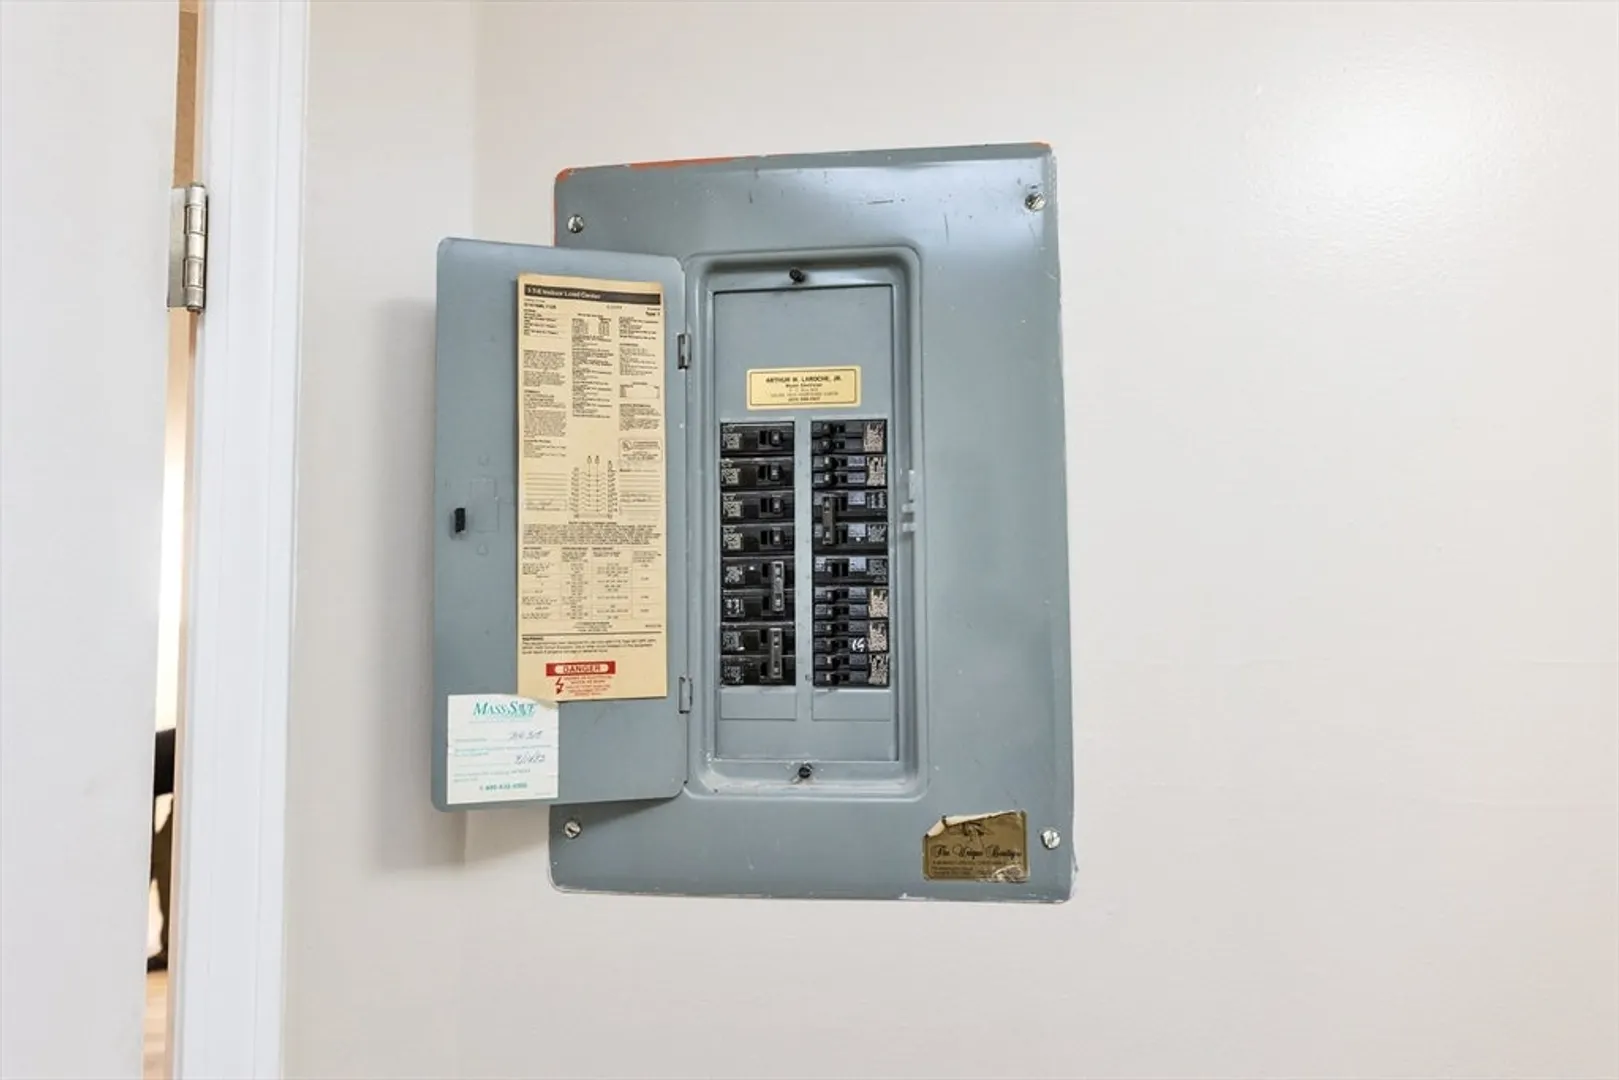
- Electric: Circuit Breakers, 100 Amp Service
- Water Source: Public
- Sewer: Public Sewer
-
Fees / Taxes
- Assessed Value: $347,900
- HOA Fee Includes: Insurance, Road Maintenance, Maintenance Grounds, Snow Removal
- Taxes: $3,726
- HOA Fee Frequency: Monthly
- Tax Year: 2025
Similar Listings
Sold
22 Photos
Sold
42 Photos
Sold
35 Photos
Sold
21 Photos
Content © 2026 MLS Property Information Network, Inc. The information in this listing was gathered from third party resources including the seller and public records.
Listing information provided courtesy of eXp Realty.
MLS Property Information Network, Inc. and its subscribers disclaim any and all representations or warranties as to the accuracy of this information.
