
Sold!
$500,000
3
Beds
2/1
Baths
1,511
Living Area
-
Property Description
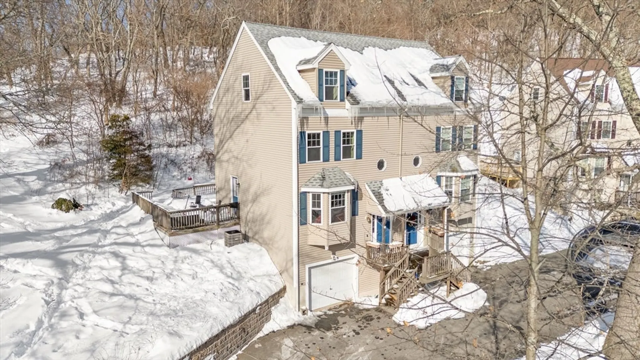
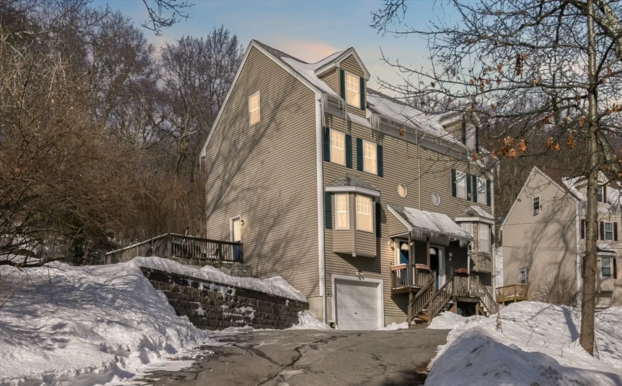
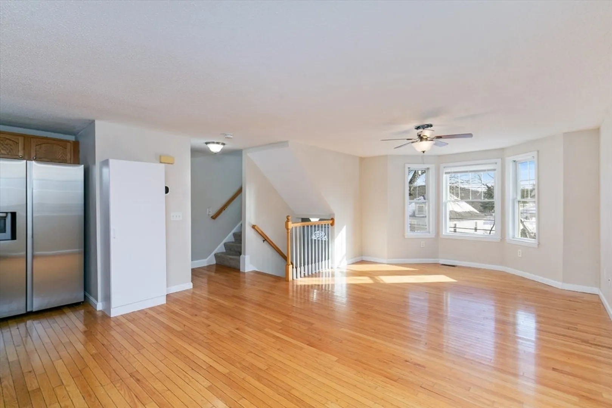
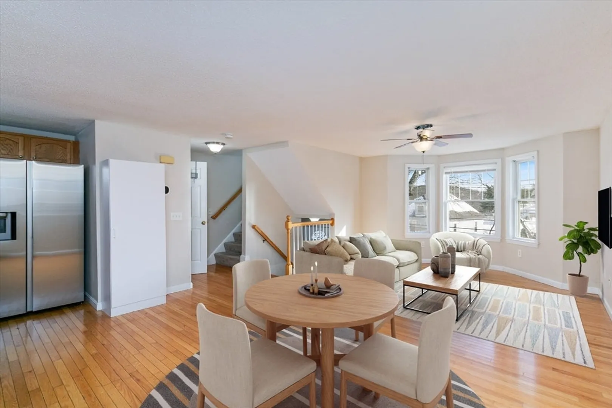
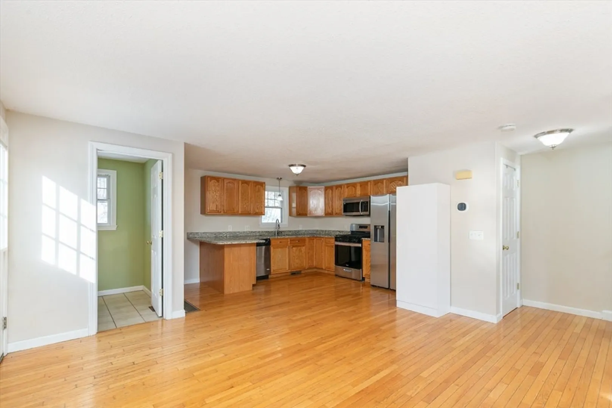
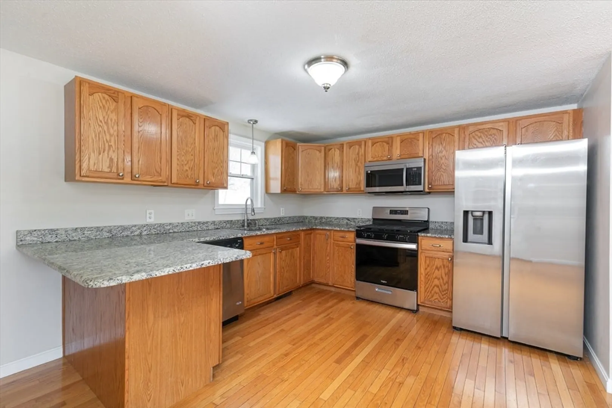
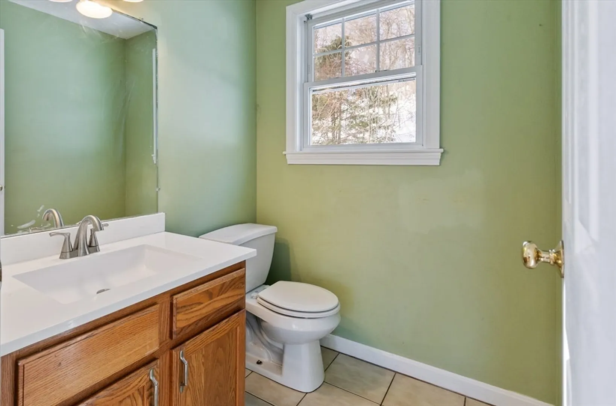
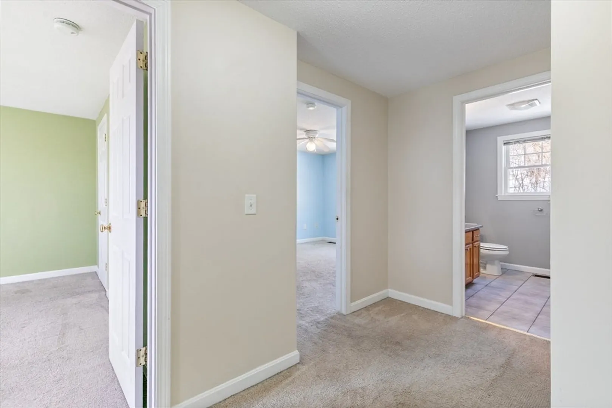
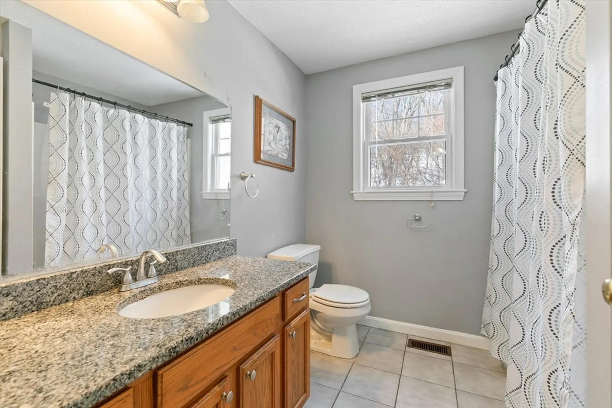
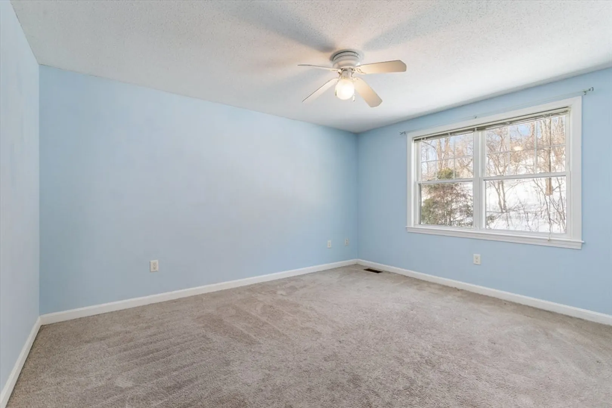
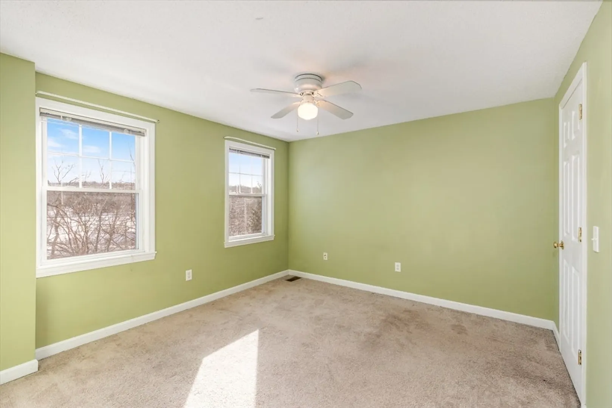
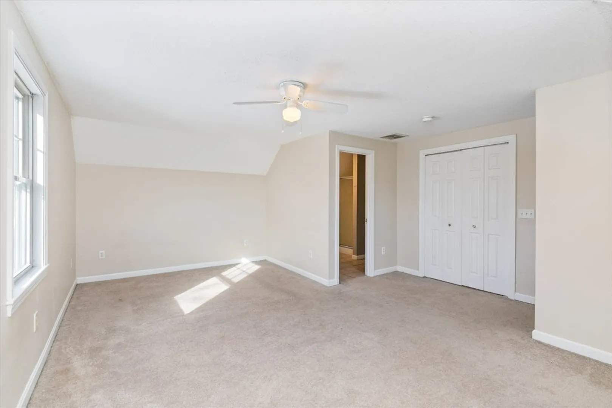
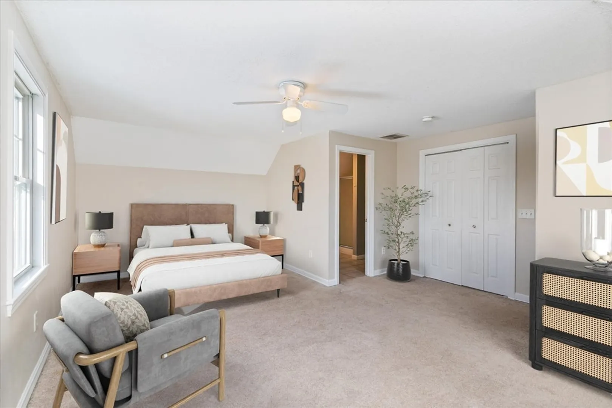
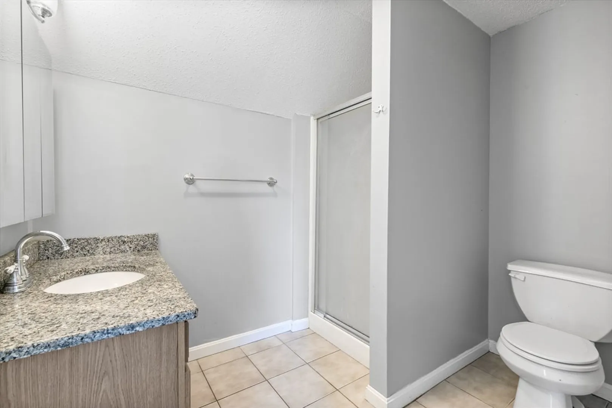
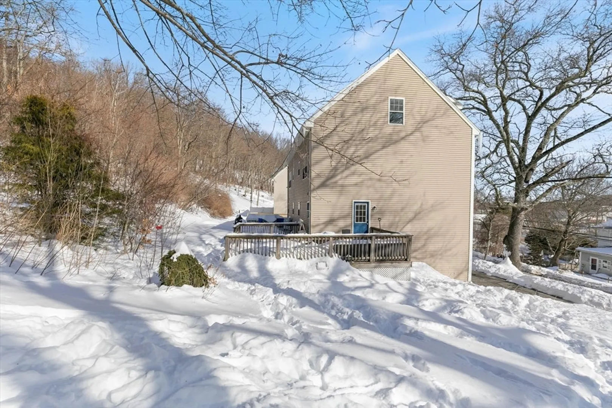
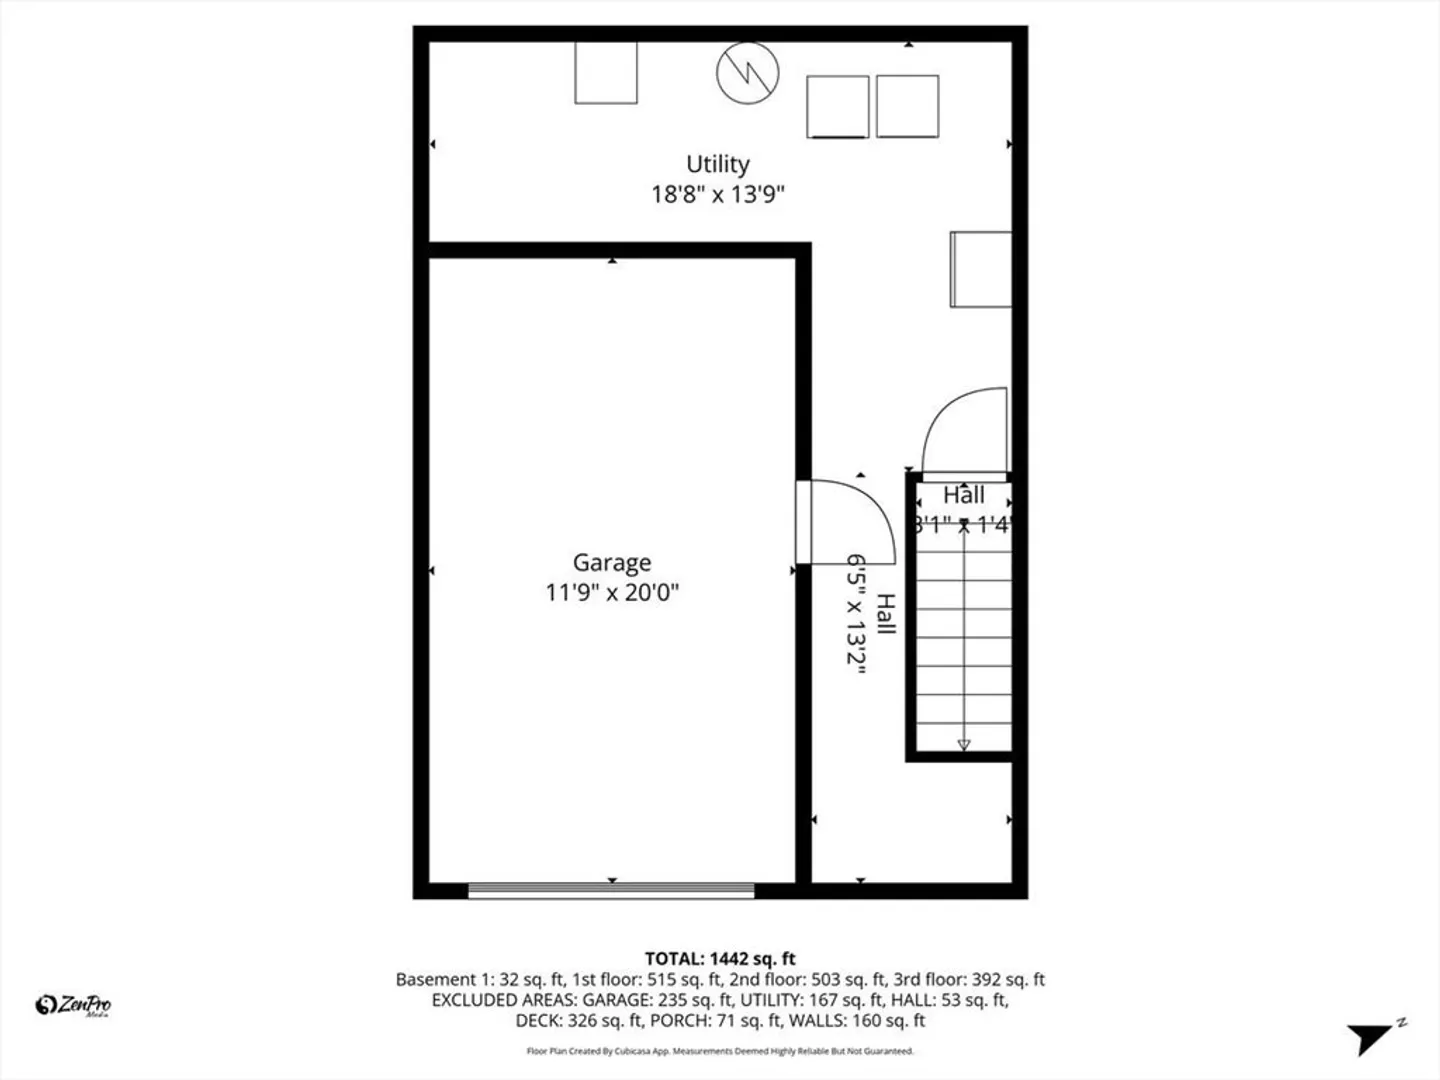
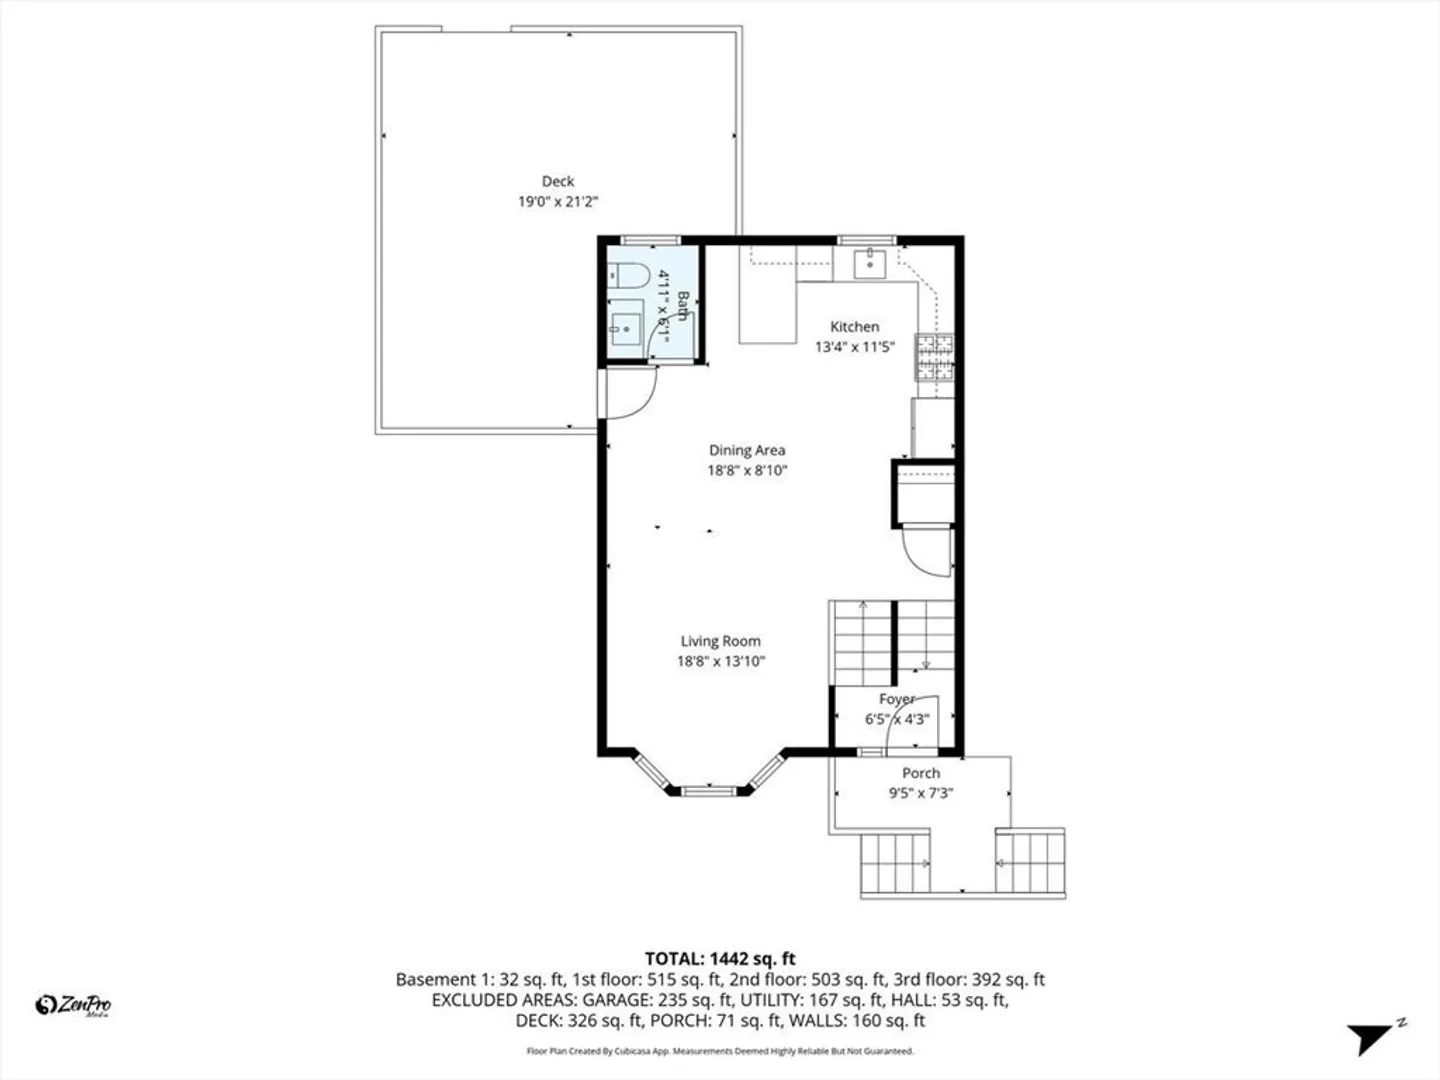
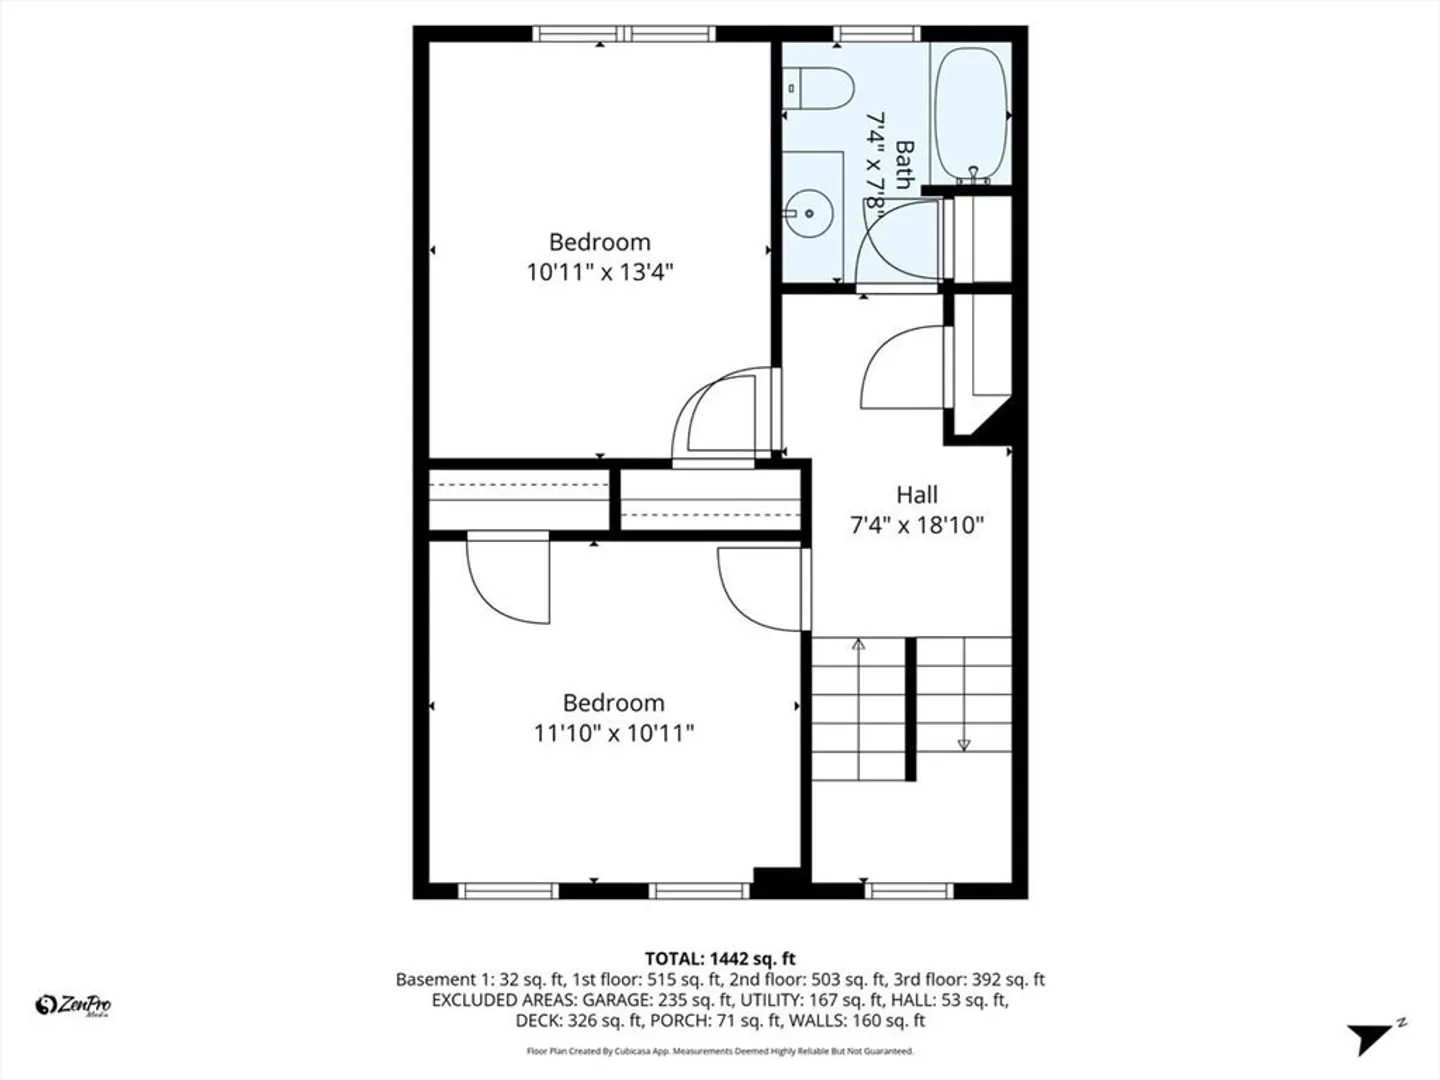
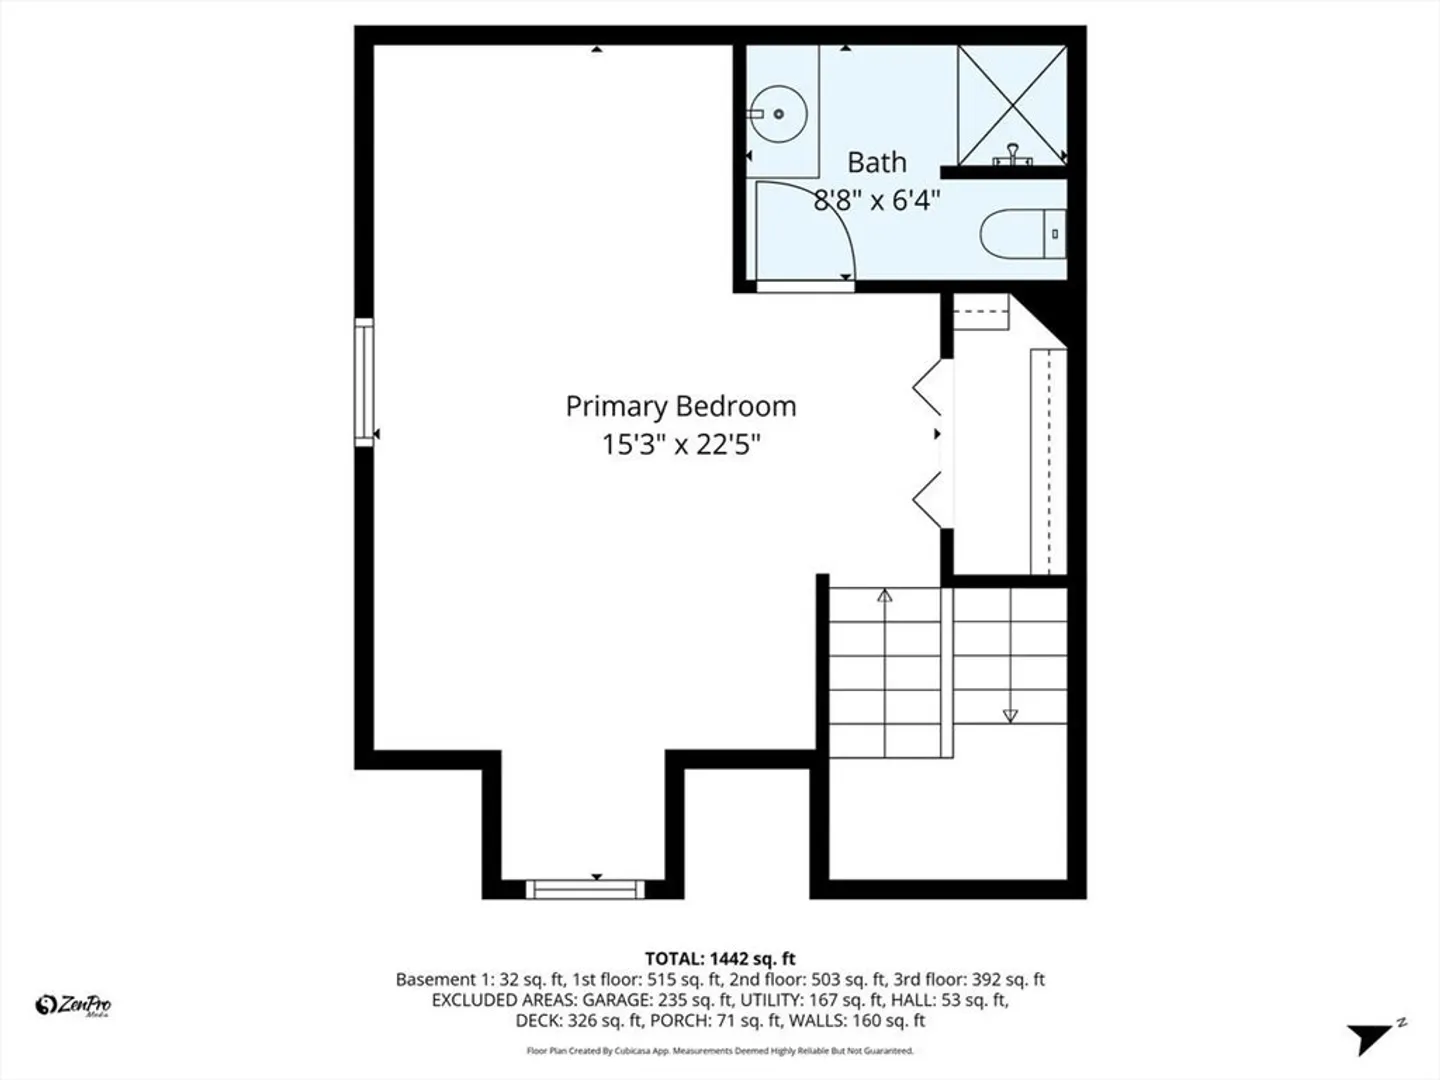
Located in a Bradford neighborhood, 111 Ferry Road offers a spacious townhouse with no condo fee. Offering over 1,500 sq ft of living space, this home features 3 bedrooms, 2.5 baths, and an open-concept main level. The living area flows into the kitchen with stainless steel appliances, plenty of cabinets, and space to dine. Two bedrooms and a full bath are on the second floor, while the private third-floor primary suite offers great space and comfort. Enjoy outdoor living with a large deck and spacious yard. Central heat and AC, an attached garage, and close proximity to shops, restaurants, parks, and Route 495 make this a must-see! Offer deadline Tuesday, February 10th at noon.
-
Highlights
- Area: Bradford
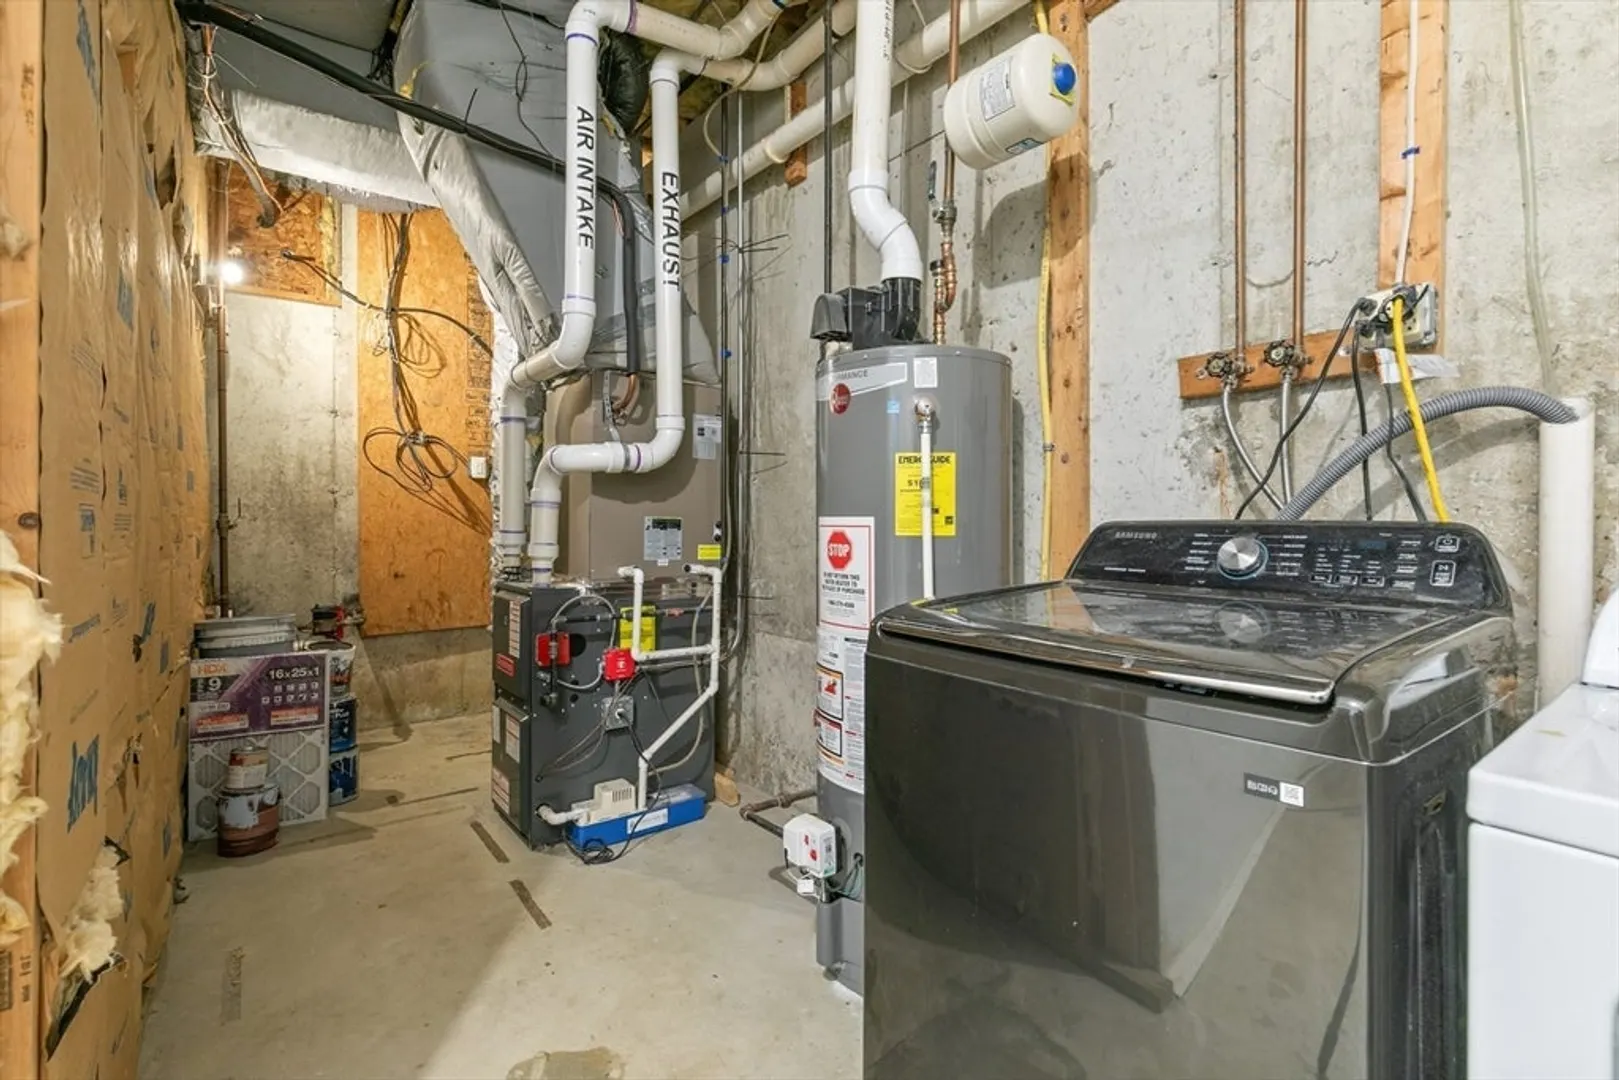
- Heating: Forced Air, Natural Gas
- Property Class: Residential
- Stories: 2
- Unit Number: 111
- Status: Closed
- Cooling: Central Air
- Parking Spots: 3
- Property Type: Condominium
- Total Rooms: 5
- Year Built: 2004
-
Additional Details
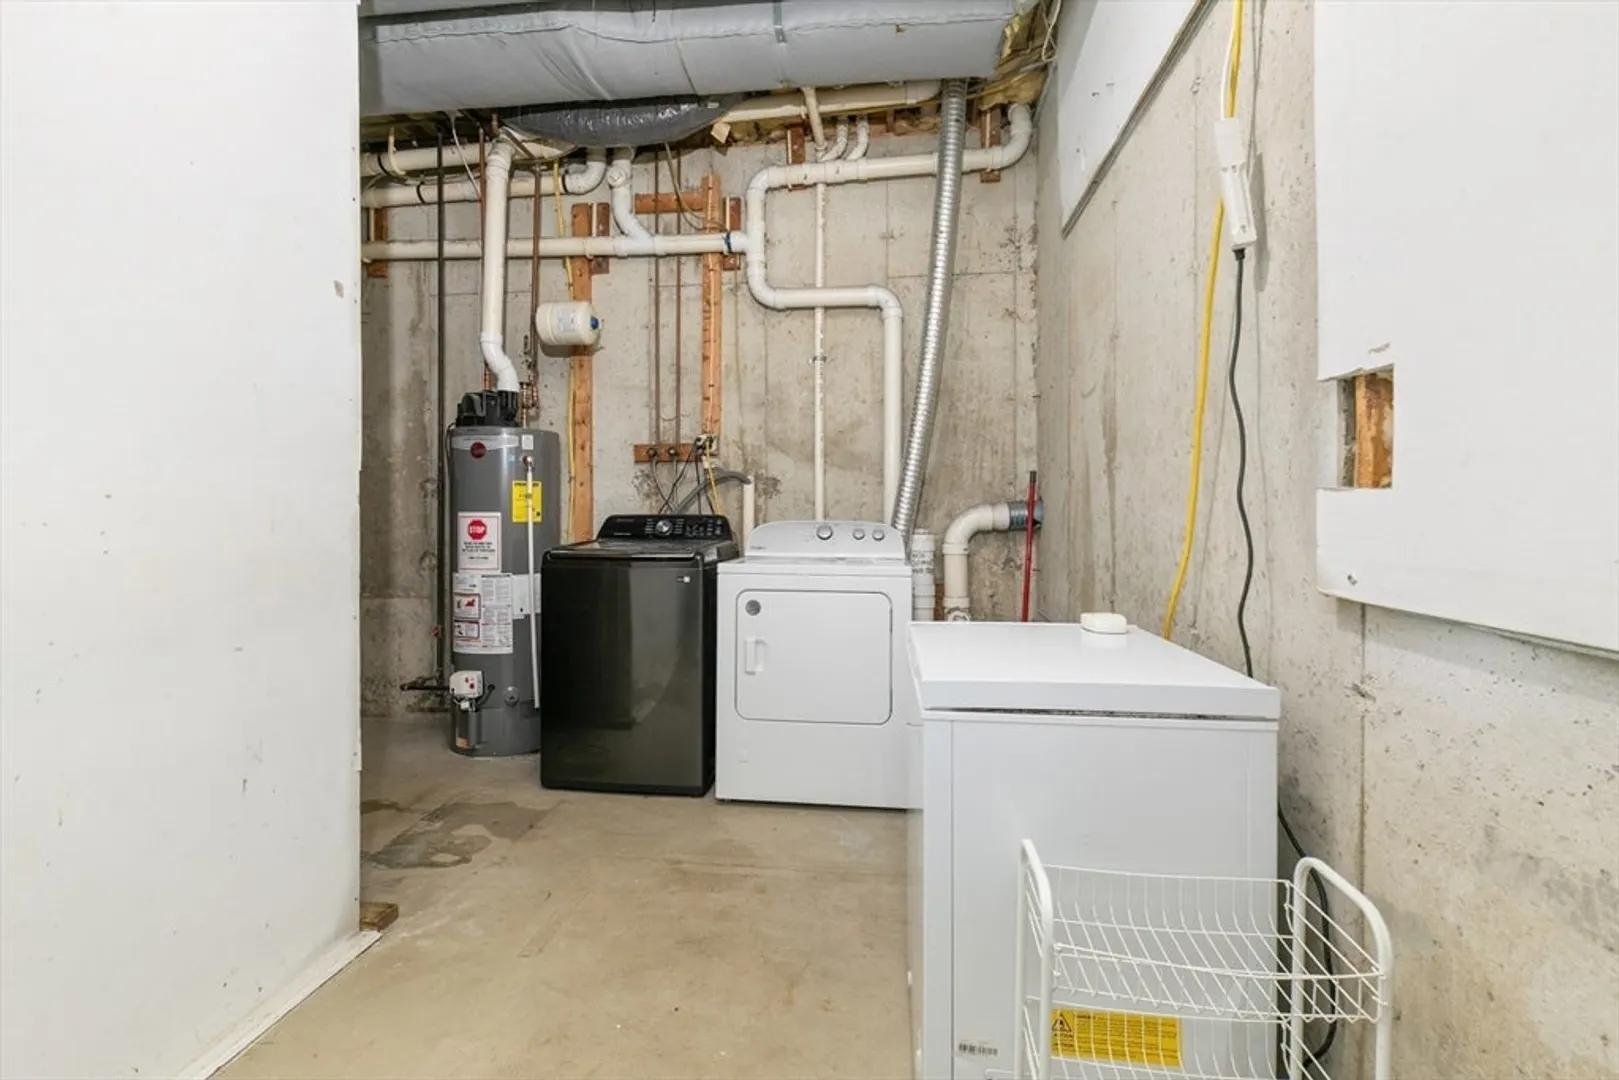
- Appliances: Range, Dishwasher, Microwave, Washer, Dryer
- Construction: Frame
- Flooring: Wood, Tile, Carpet
- Roof: Shingle
- Total Number of Units: 2
- Year Built Source: Public Records
- Basement: Y
- Exterior Features: Porch, Deck - Wood
- Interior Features: Internet Available - Unknown
- SqFt Source: Public Record
- Year Built Details: Actual
- Zoning: res
-
Amenities
- Community Features: Public Transportation, Shopping, Golf, Medical Facility, Laundromat, Highway Access, House of Worship, Private School, Public School, T-Station
- Parking Features: Attached, Storage
- Covered Parking Spaces: 1
-
Utilities
- Electric: Circuit Breakers
- Water Source: Public
- Sewer: Public Sewer
-
Fees / Taxes
- Assessed Value: $430,300
- Taxes: $4,607
- Tax Year: 2025
Similar Listings
Sold
34 Photos
Sold
41 Photos
Sold
30 Photos
Sold
35 Photos
Content © 2026 MLS Property Information Network, Inc. The information in this listing was gathered from third party resources including the seller and public records.
Listing information provided courtesy of eXp Realty LLC - Corporate Office.
MLS Property Information Network, Inc. and its subscribers disclaim any and all representations or warranties as to the accuracy of this information.
