
Sold!
$355,000
2
Beds
1
Bath
712
Living Area
-
Property Description
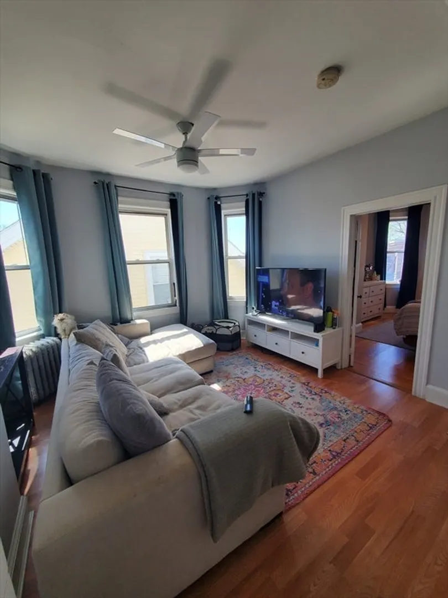
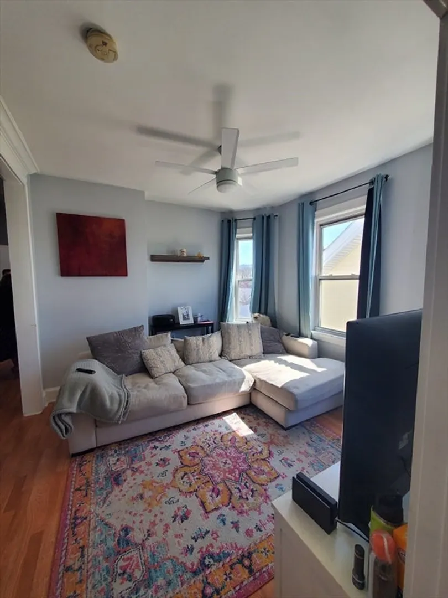
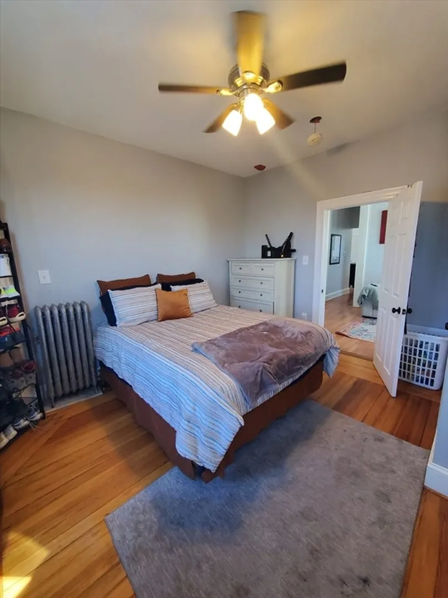
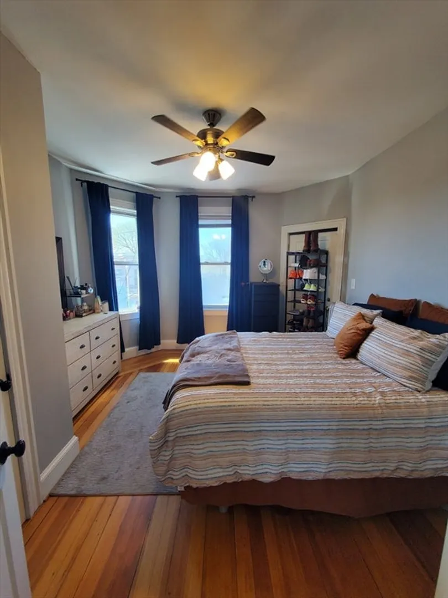
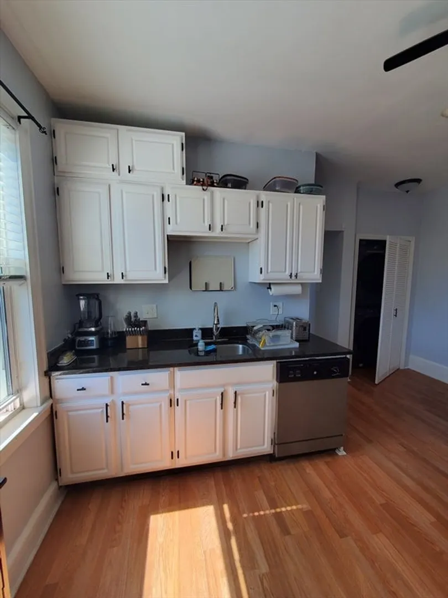
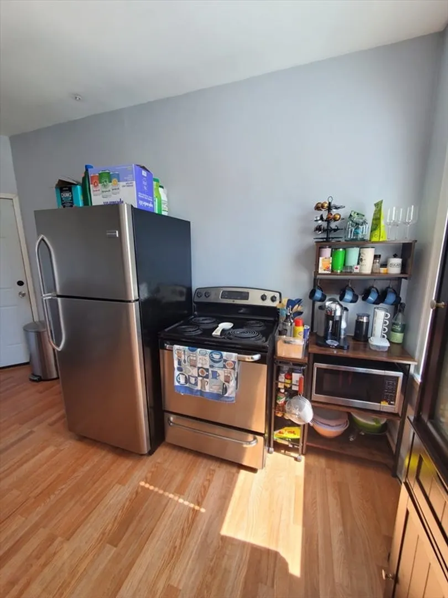
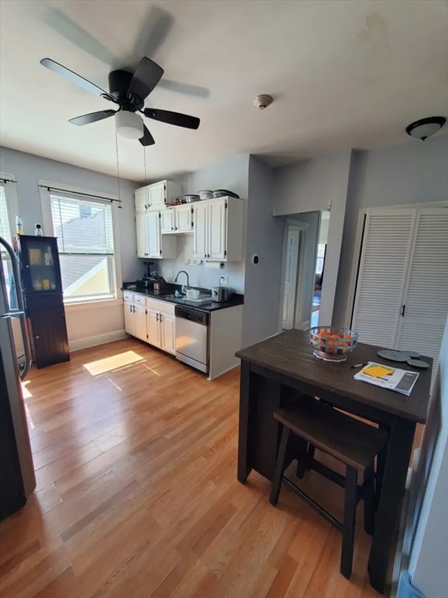
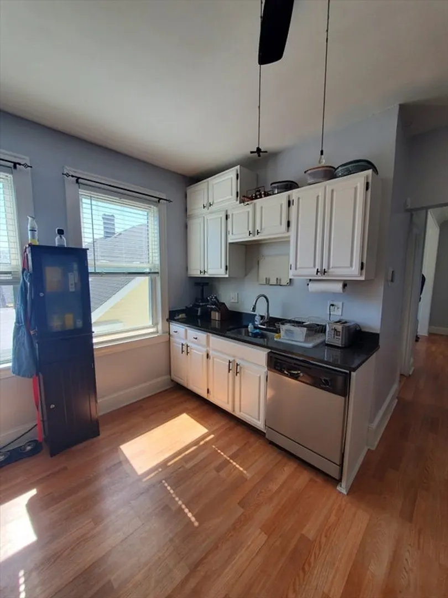
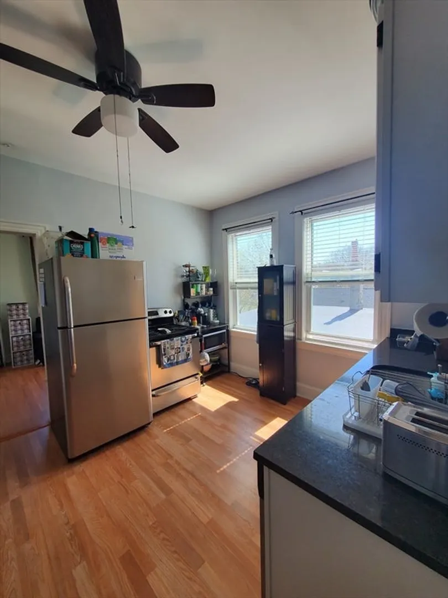
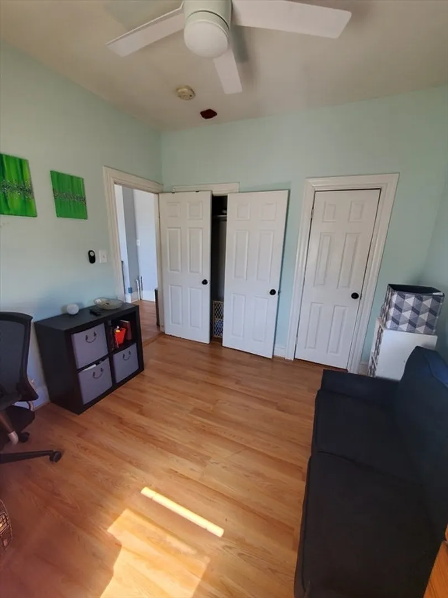
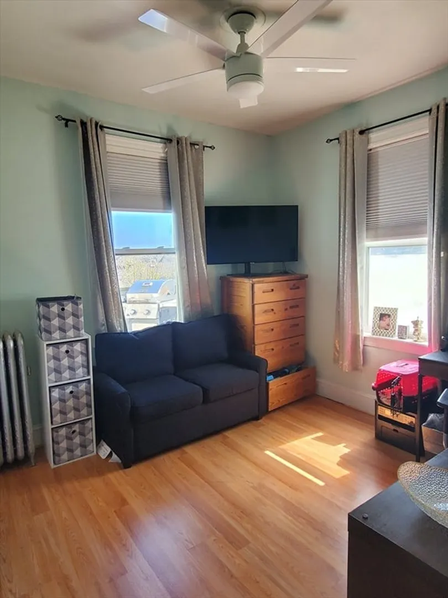
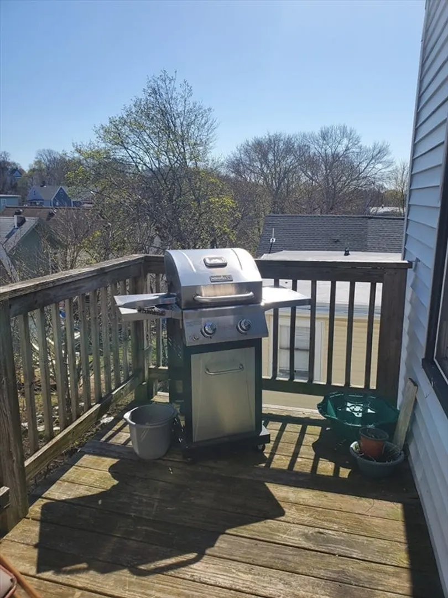
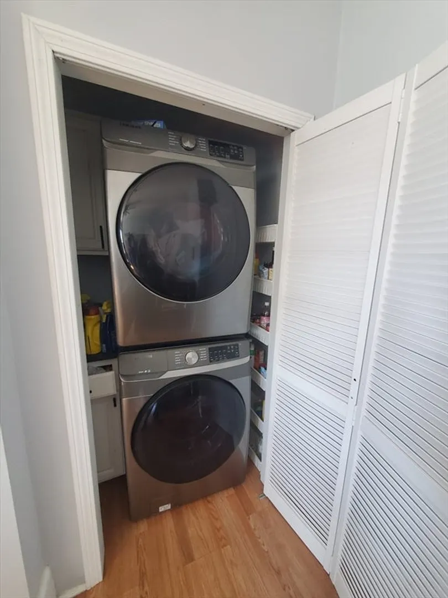
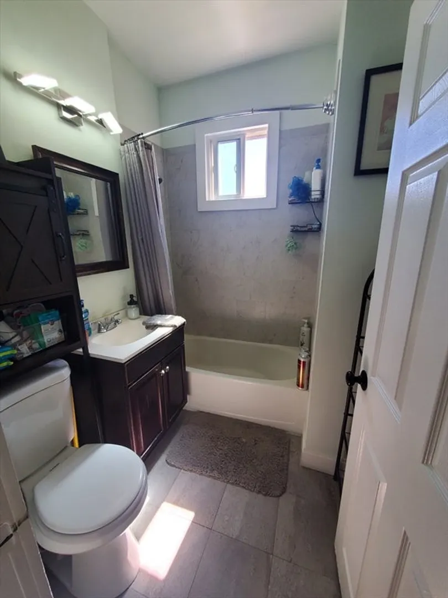
Lovely top floor 4 room / 2 bedroom / 1 bath in 6 unit pet friendly condo building located just a 5 minute walk to the Geneva Commuter Rail stop and a quick 20 minute ride into downtown. Boston's residential exemption brings property taxes to $664 per year for the current owner! This great condo features private front and back porches, bay windows, in unit laundry, nest thermostat, and eat in kitchen with a stylish combination of white cabinetry, stainless steel appliances, and black granite counters. Flooring is mostly hardwood, with matching vinyl plank in LR and tile in bath. Bathroom is fully updated with new tile floor and matching tile tub enclosure. The gas heating system was replaced Dec 2023 and hot water heater Feb 2025. Very easy on street parking and the building also had a yard. Ask about the city of Boston homestead tax exemption which brings the current owners annual taxes to $664. Email listing agent today for a private showing!
-
Highlights
- Cooling: Window Unit(s)
- HOA Fee: $265
- Property Type: Condominium
- Total Rooms: 4
- Year Built: 1910
- Heating: Baseboard, Steam, Natural Gas
- Property Class: Residential
- Stories: 1
- Unit Number: 6
- Status: Closed
-
Additional Details
- Appliances: ENERGY STAR Qualified Refrigerator, ENERGY STAR Qualified Dryer, ENERGY STAR Qualified Dishwasher, ENERGY STAR Qualified Washer, Range
- Exterior Features: Porch
- Interior Features: Internet Available - Broadband
- Total Number of Units: 6
- Year Built Source: Public Records
- Basement: Y
- Flooring: Tile, Vinyl, Hardwood
- SqFt Source: Public Record
- Year Built Details: Approximate
- Zoning: Cd
-
Utilities
- Sewer: Public Sewer
- Water Source: Public
-
Fees / Taxes
- Assessed Value: $281,000
- Tax Year: 2025
- HOA Fee Includes: Water, Sewer, Insurance, Maintenance Structure, Maintenance Grounds, Snow Removal, Reserve Funds
- Taxes: $664
Similar Listings
Sold
14 Photos
Sold
16 Photos
Sold
25 Photos
Sold
16 Photos
Content © 2026 MLS Property Information Network, Inc. The information in this listing was gathered from third party resources including the seller and public records.
Listing information provided courtesy of Clements Realty Group.
MLS Property Information Network, Inc. and its subscribers disclaim any and all representations or warranties as to the accuracy of this information.
