
Sold!
$450,000
2
Beds
1
Bath
963
Living Area
-
Property Description
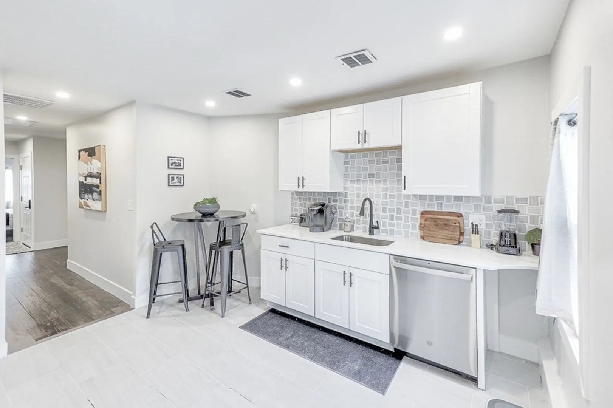
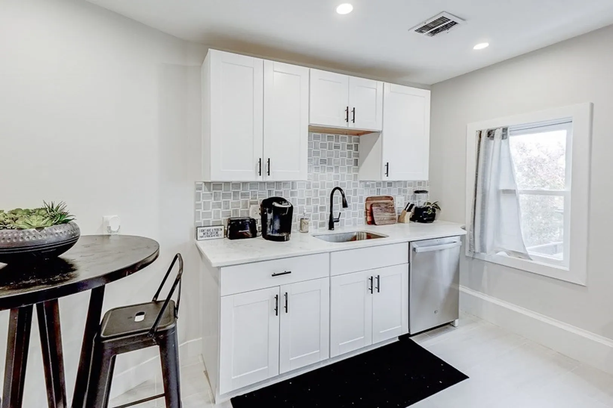
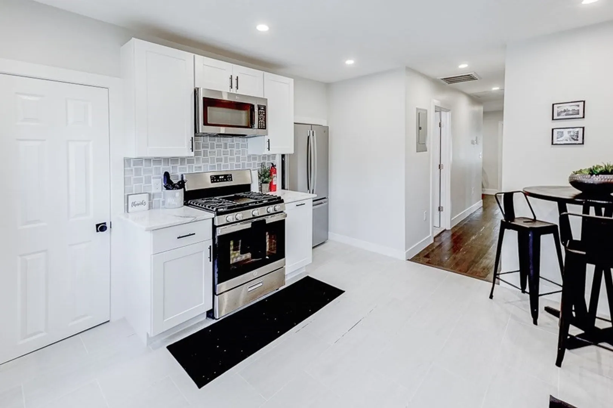
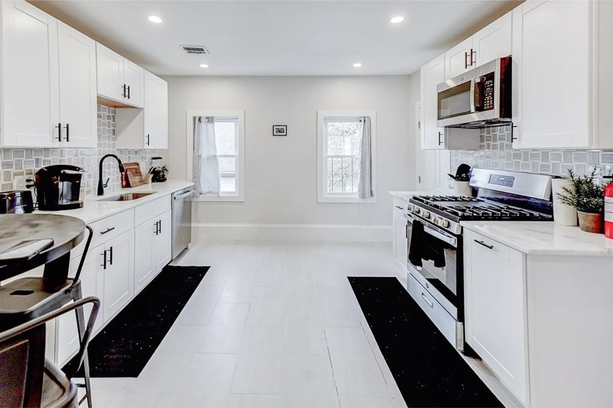
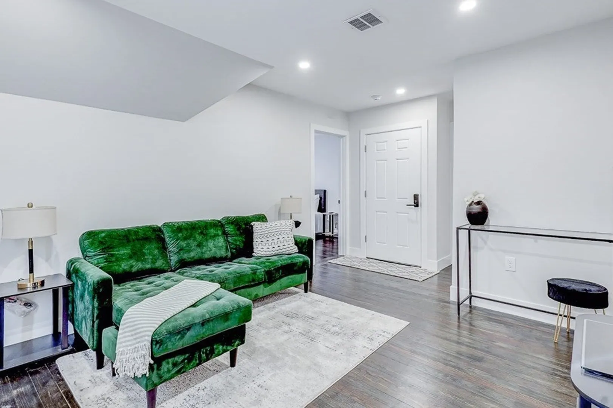
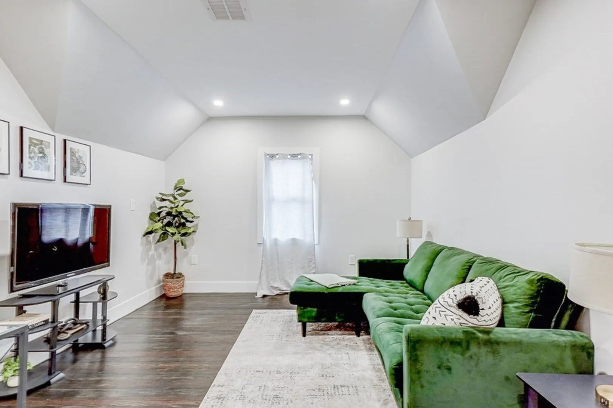
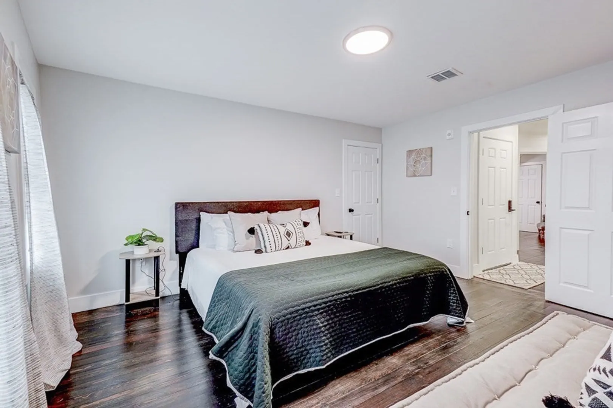
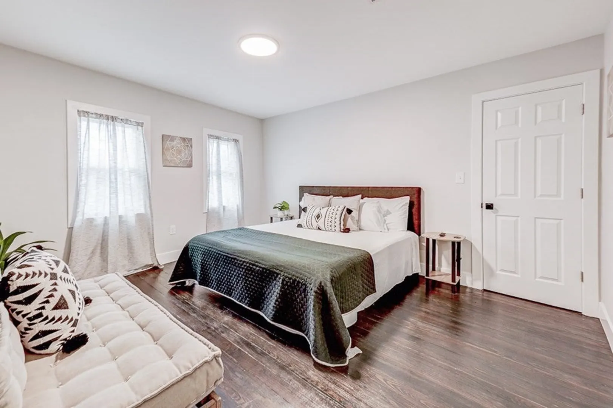
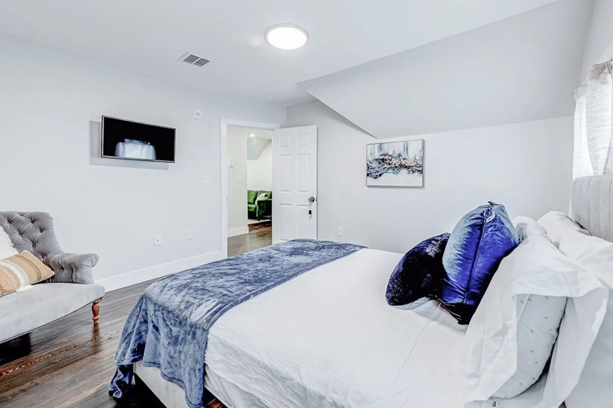
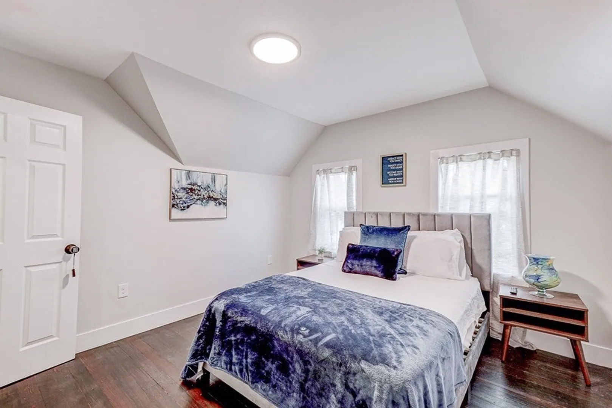
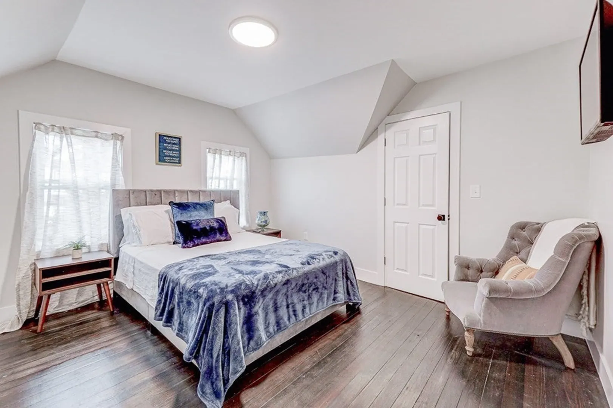
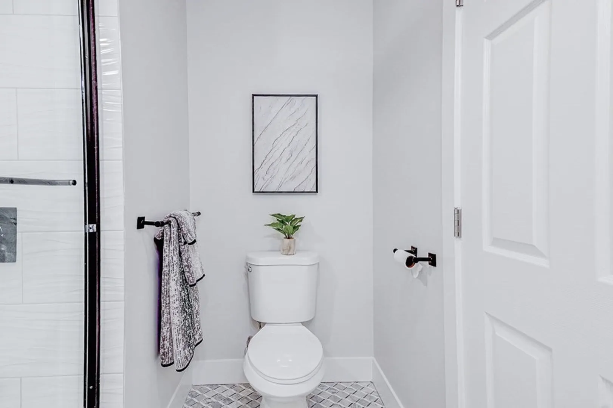
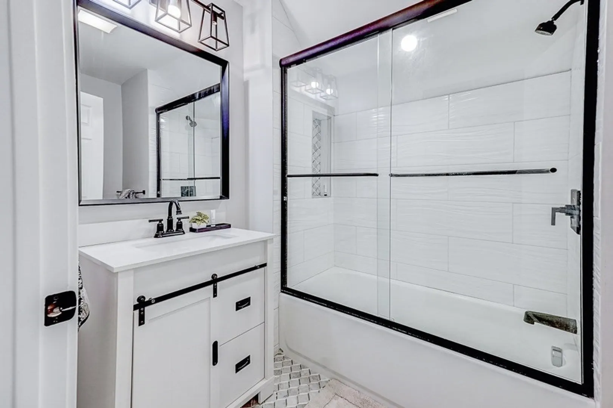
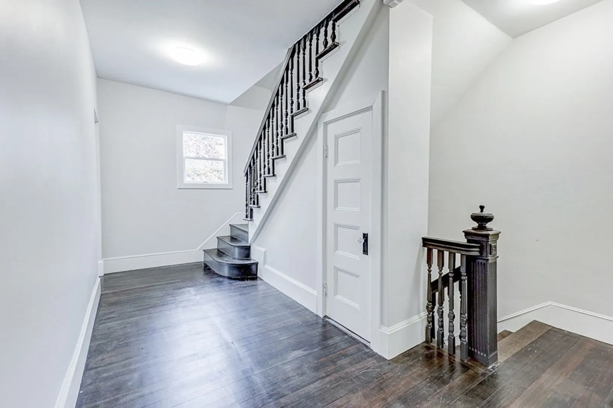
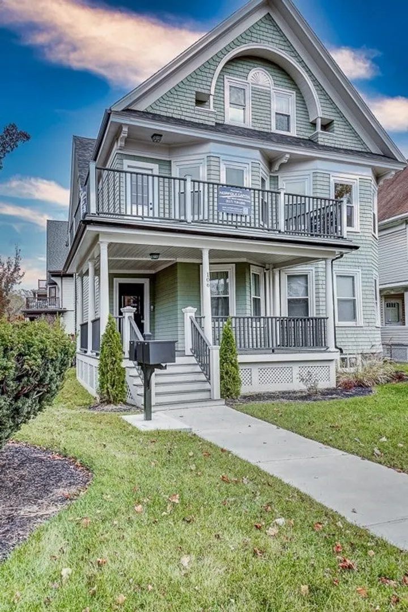
Welcome to elevated living in this penthouse condo! Step into a haven of sophistication with gleaming hardwood floors that flow seamlessly throughout the space. The kitchen boasts white cabinetry and marble countertops—a perfect blend of modern luxury and timeless elegance. Perched on the top floor, this condo offers not only a heightened sense of privacy but also natural light floods the interior, highlighting the immaculate details and creating an airy atmosphere. Both bedrooms are thoughtfully designed, offering a serene retreat, and the walk-in closets provide ample storage with custom shelving for organizational ease. The bathroom features contemporary fixtures, complementing the overall aesthetic.. Located in a prime area, this condo provides both tranquility and accessibility; commuting is a breeze, and local amenities are within easy reach. Whether you're a first-time buyer, a downsizer, or seeking an investment opportunity, this condo offers a lifestyle of refinement and ease.
-
Highlights
- Area: Dorchester
- Cooling: Central Air
- HOA Fee: $200
- Property Class: Residential
- Stories: 1
- Unit Number: 3
- Status: Closed
- Building Name: The Residence On Glenway
- Heating: Natural Gas
- Parking Spots: 2
- Property Type: Condominium
- Total Rooms: 4
- Year Built: 1900
-
Additional Details
- Basement: Y
- Total Number of Units: 3
- Year Built Source: Public Records
- Zoning: 00000
- SqFt Source: Public Record
- Year Built Details: Actual
- Year Converted: 2023
-
Amenities
- Community Features: Public Transportation, Shopping, Park, Walk/Jog Trails, Golf, Medical Facility, Highway Access, House of Worship, Public School, T-Station
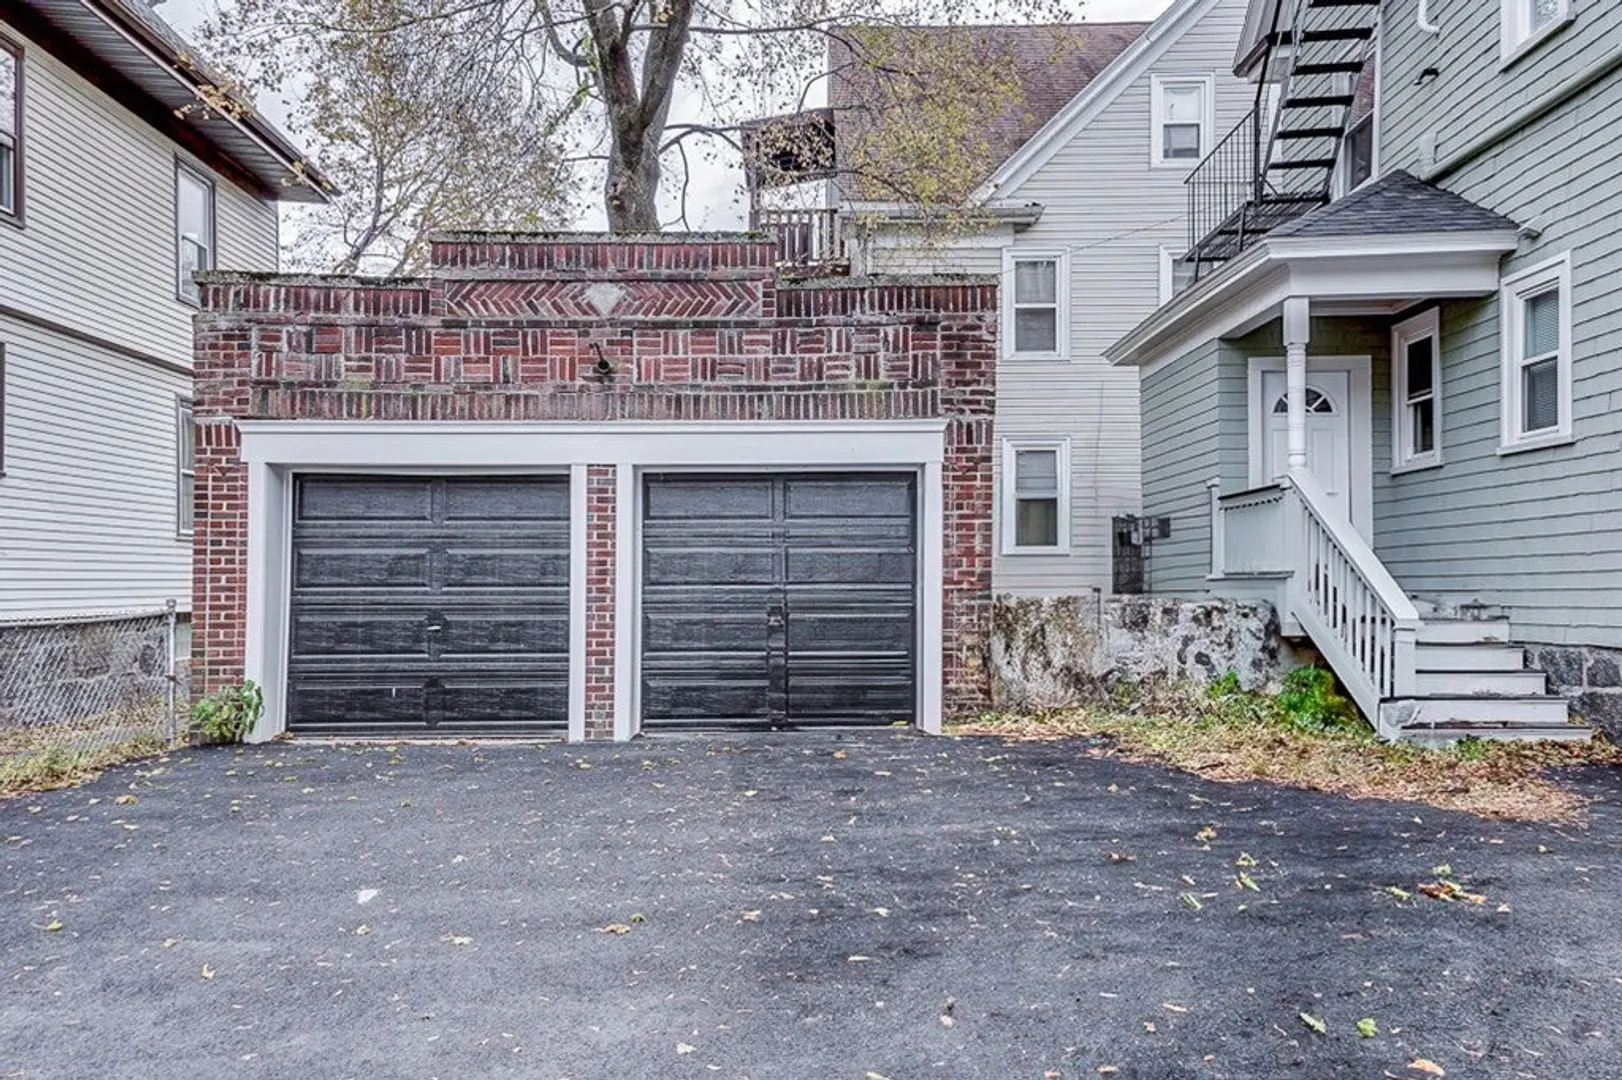
- Parking Features: Detached, Off Street
- Covered Parking Spaces: 1
-
Utilities
- Sewer: Public Sewer
- Water Source: Public
-
Fees / Taxes
- HOA Fee Frequency: Monthly
- Tax Year: 2023
- HOA Fee Includes: Water, Sewer, Insurance
- Taxes: $2,630
Similar Listings
Sold
24 Photos
Sold

18 Photos
Sold

13 Photos
Sold
14 Photos
Content © 2026 MLS Property Information Network, Inc. The information in this listing was gathered from third party resources including the seller and public records.
Listing information provided courtesy of Access.
MLS Property Information Network, Inc. and its subscribers disclaim any and all representations or warranties as to the accuracy of this information.
