
Sold!
$460,000
1
Bed
1
Bath
726
Living Area
-
Property Description
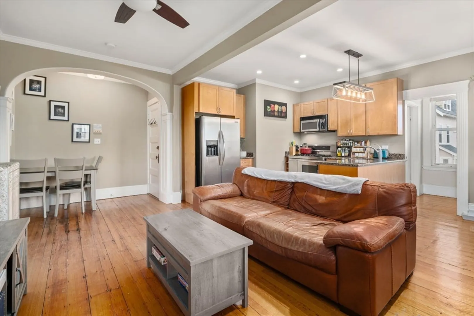
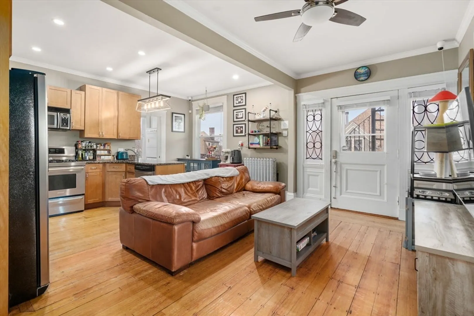
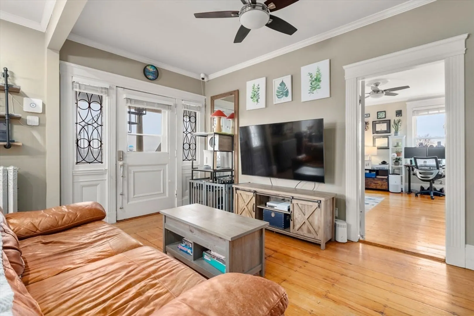
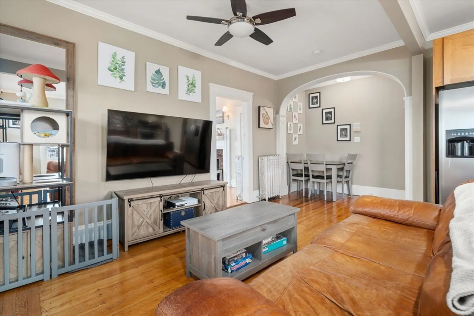
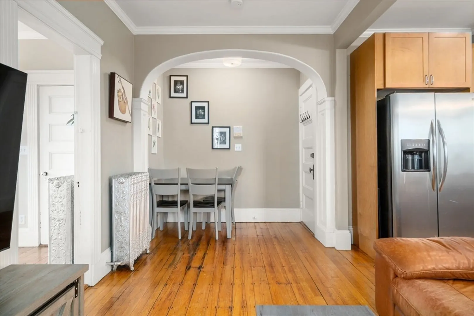
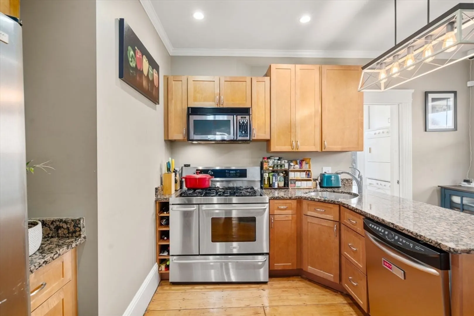
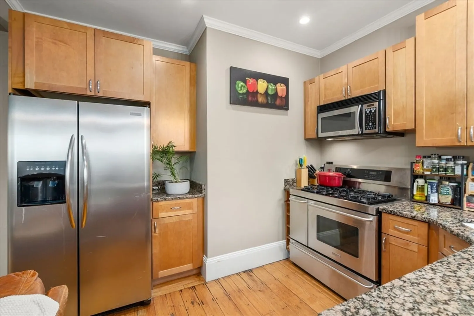
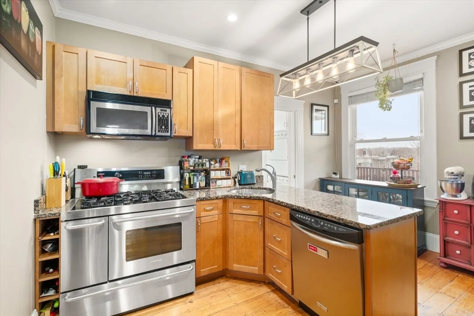
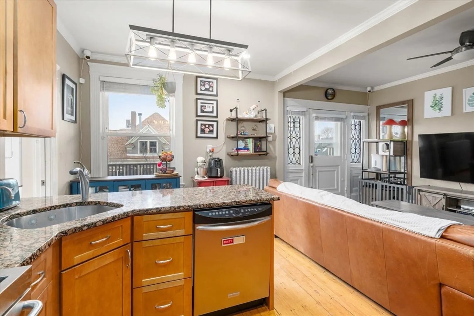
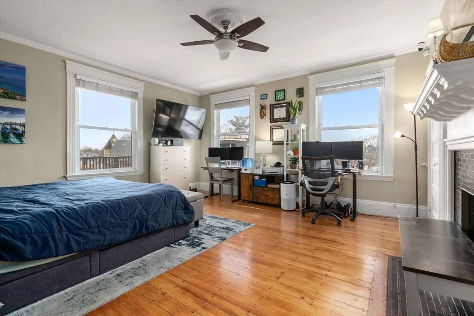
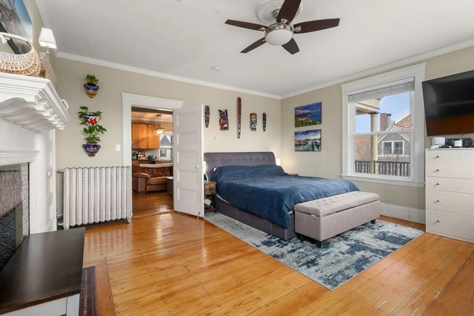
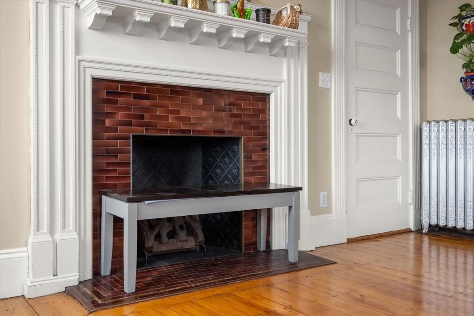
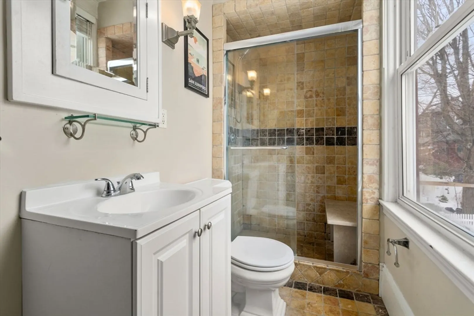
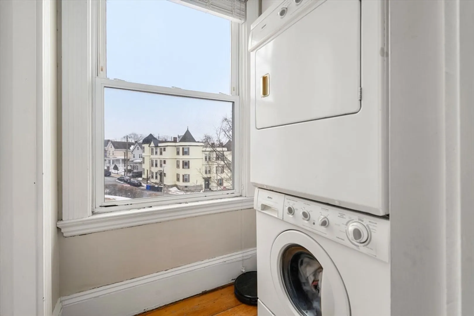
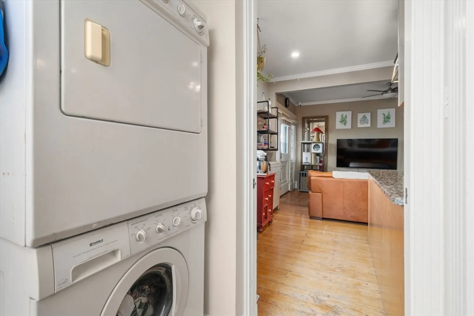
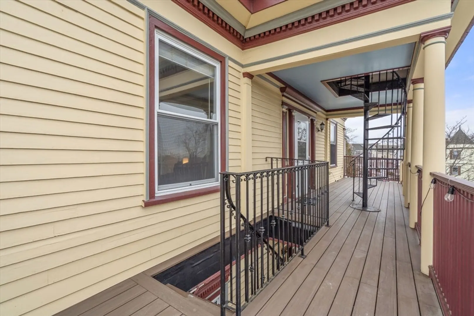
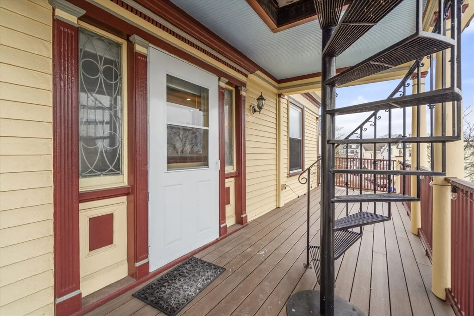
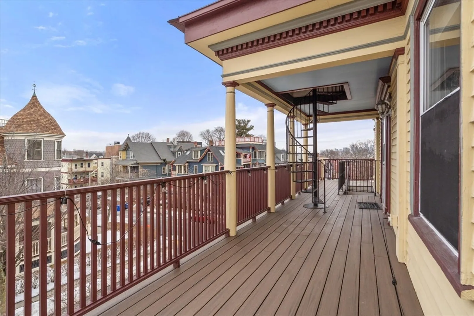
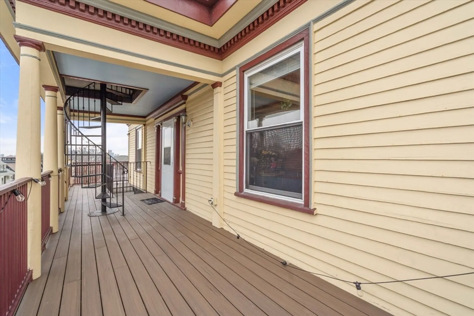
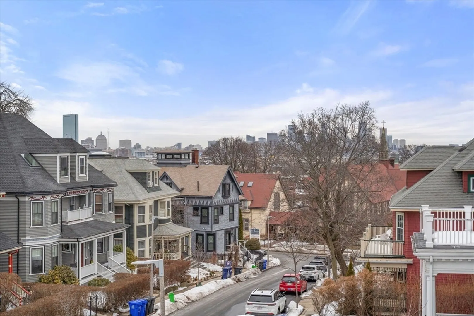
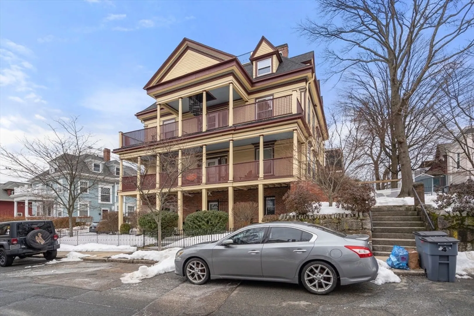
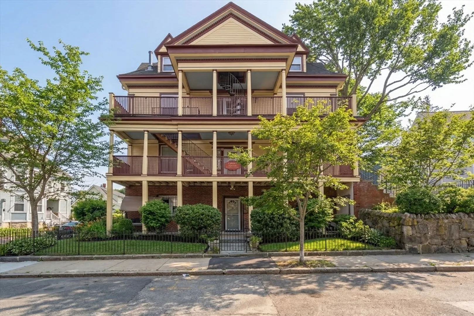
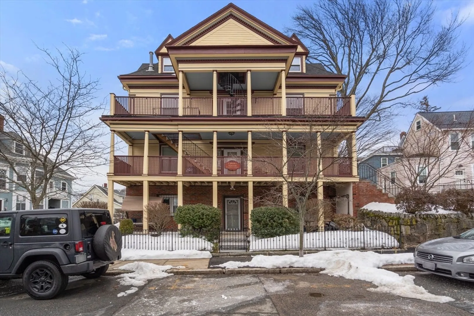
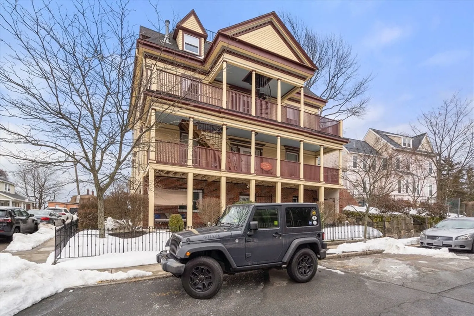
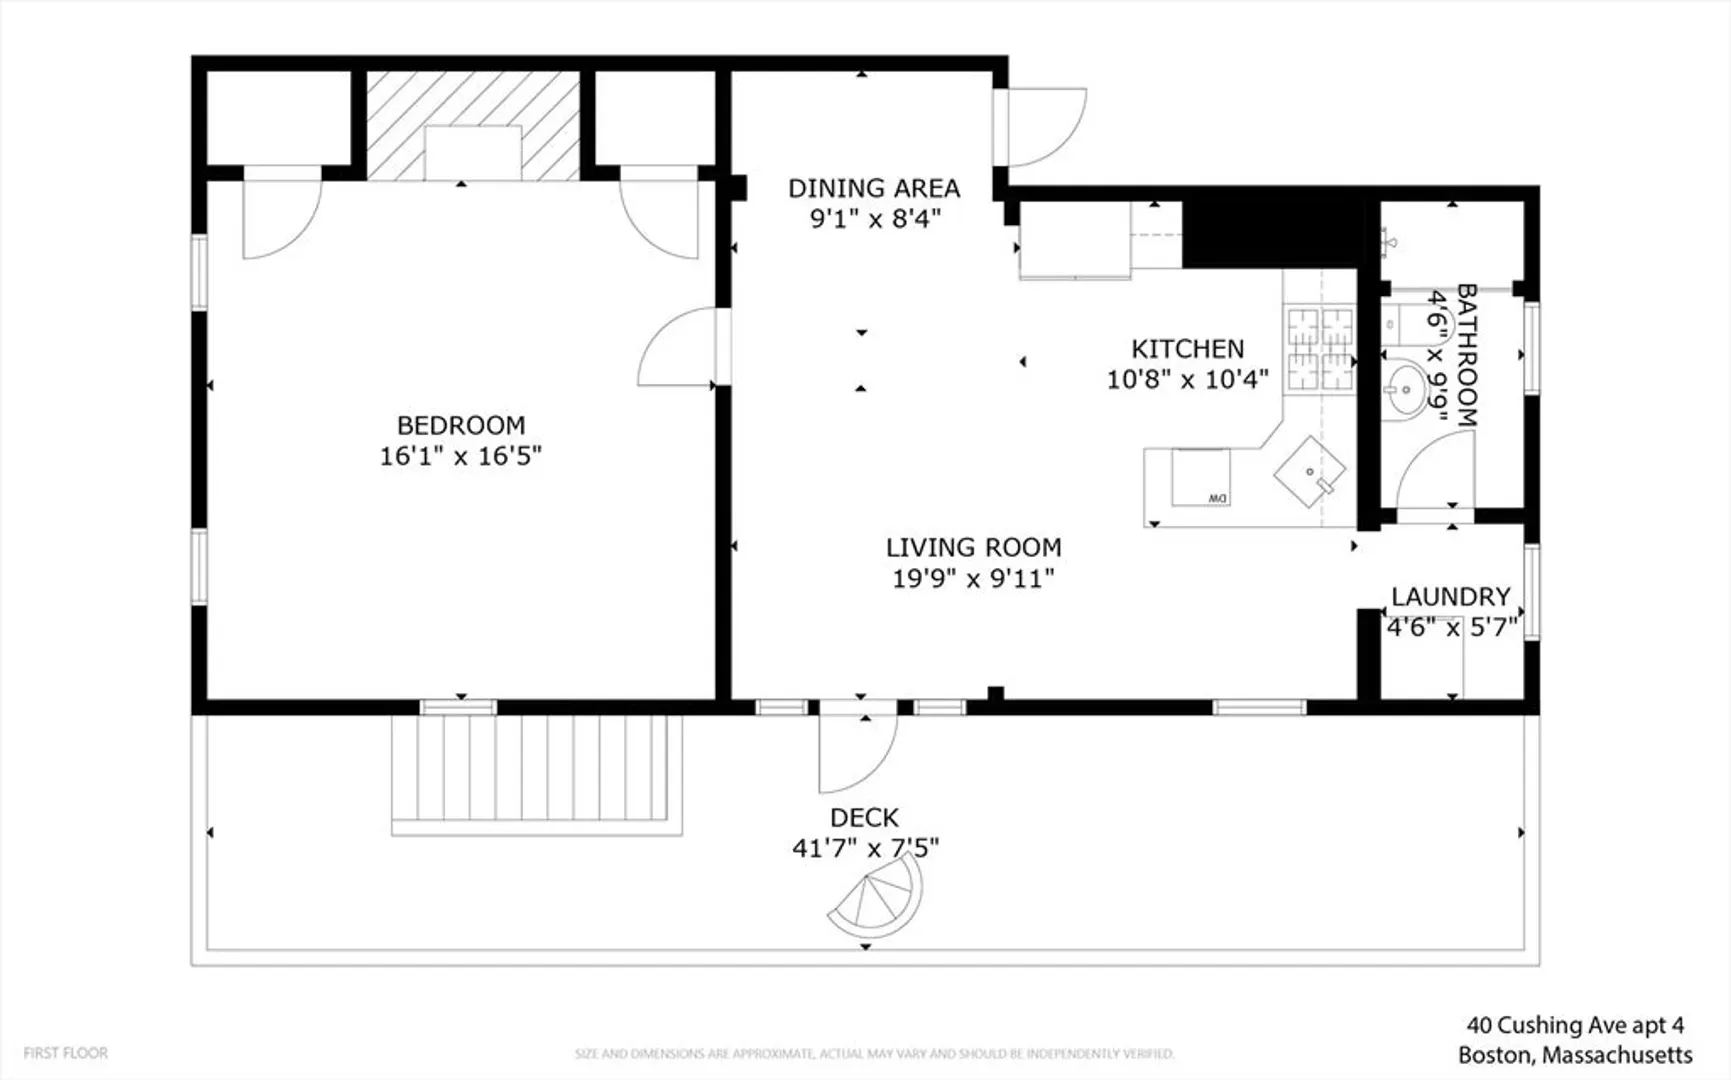
Nestled atop Jones Hill, this bright and spacious one-bedroom condo offers easy city living with charm to match. The open layout is filled with natural light and features hardwood floors, a cozy decorative fireplace, and a generously sized bedroom with dual closets. The kitchen is outfitted with stainless steel appliances and granite countertops, and in-unit laundry adds everyday convenience. Step out onto the large front porch for breezy mornings and city views. Private deeded storage included. All just minutes to I-93, JFK/UMass, Savin Hill, the South End, Boston Medical Center, beaches, and neighborhood favorites. A great opportunity for a first-time buyer or savvy investor alike.
-
Highlights
- Area: Dorchester's Uphams Corner
- Has View: Yes
- HOA Fee: $317
- Property Type: Condominium
- Total Rooms: 3
- Year Built: 1990
- Cooling: Window Unit(s)
- Heating: Baseboard
- Property Class: Residential
- Stories: 1
- Unit Number: 4
- Status: Closed
-
Additional Details
- Appliances: Range, Dishwasher, Refrigerator, Washer, Dryer
- Exterior Features: Deck, City View(s)
- Flooring: Wood
- Total Number of Units: 6
- Year Built Details: Approximate
- Zoning: Res
- Basement: Y
- Fireplaces: 1
- SqFt Source: Public Record
- View: City
- Year Built Source: Appraiser
-
Amenities
- Community Features: Public Transportation, Shopping, Park, Walk/Jog Trails, Medical Facility, Laundromat, Highway Access, House of Worship, Public School, T-Station
- Waterfront Features: Ocean, 1/2 to 1 Mile To Beach, Beach Ownership(Public)
-
Utilities
- Sewer: Public Sewer
- Water Source: Public
-
Fees / Taxes
- Assessed Value: $411,800
- HOA Fee Includes: Water, Sewer, Insurance, Maintenance Structure, Maintenance Grounds, Snow Removal, Reserve Funds
- Taxes: $752
- HOA Fee Frequency: Monthly
- Tax Year: 2026
Similar Listings
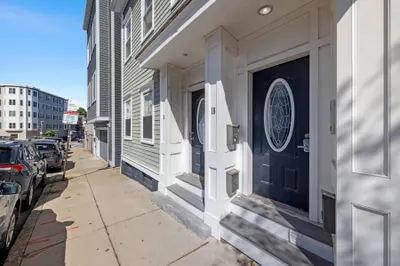
Sold

24 Photos
Sold
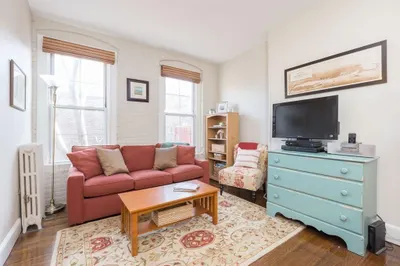
12 Photos
Sold
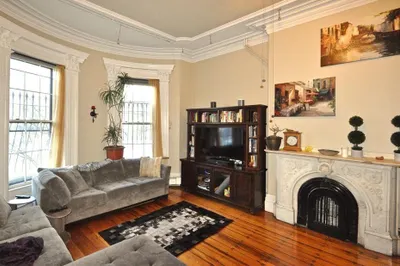
14 Photos
Sold
NEW CONSTRUCTION
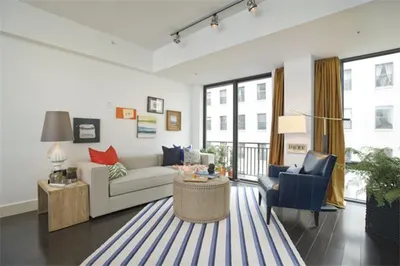
11 Photos
Content © 2026 MLS Property Information Network, Inc. The information in this listing was gathered from third party resources including the seller and public records.
Listing information provided courtesy of City Realty Group.
MLS Property Information Network, Inc. and its subscribers disclaim any and all representations or warranties as to the accuracy of this information.
