Artboard 1? alert-icon? Artboard 1? ? ? delete-icon? edit-icon? email-icon hide-hover-icon? Artboard 1? login-icon-white Artboard 1? next-icon-left next-icon-right-left next-icon-left-ochre next-icon next-icon-right-grey next-icon-right-ochre plus-with-circle-iconP search-fw-icon? search-icon-ochre search-icon-white

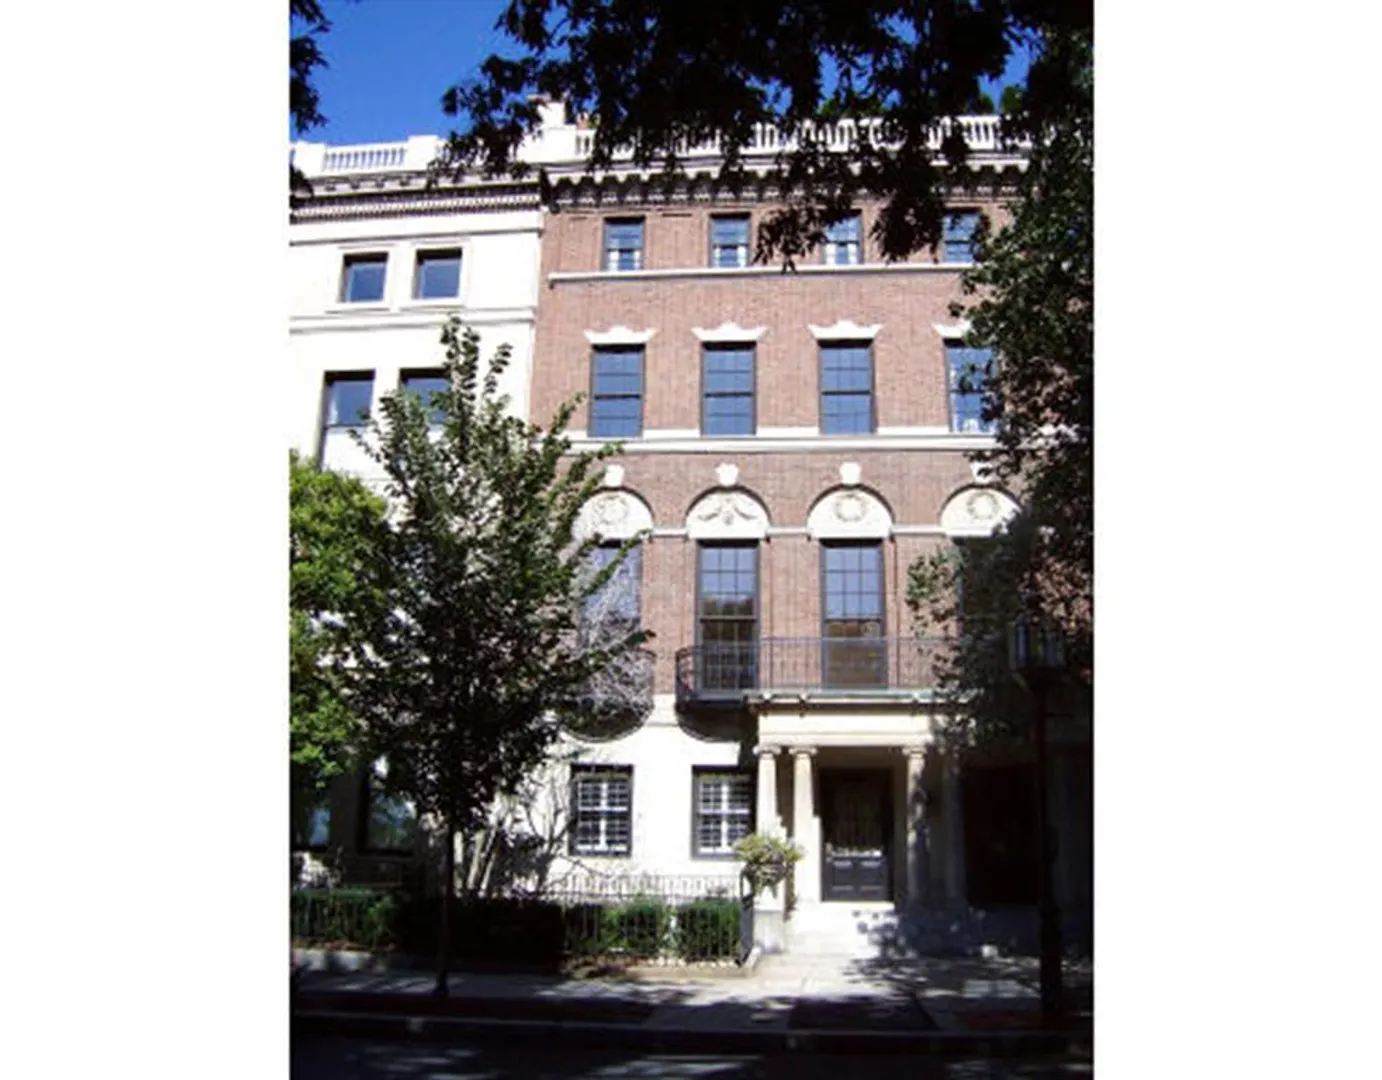
413 Commonwealth Ave #PH

Back Bay, Boston, MA 02215
1 of 1 Photo Map
$5,400,000
4 Beds
3/1 Baths
3,758 Living Area
  • Property Description
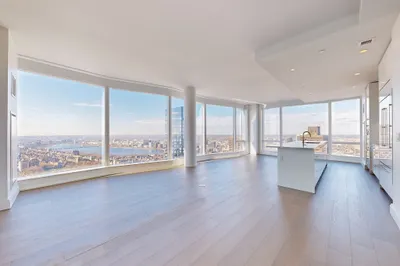
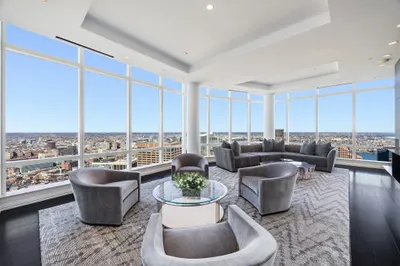
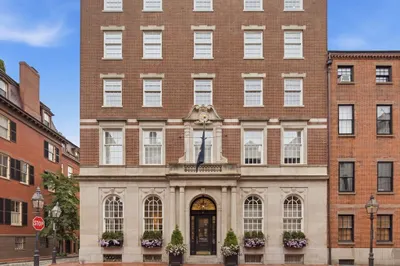
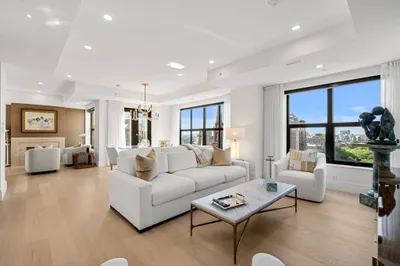
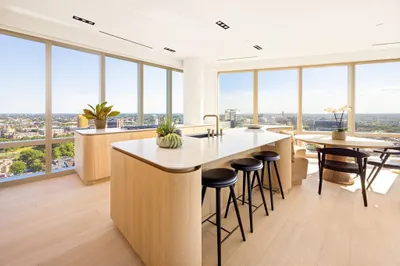
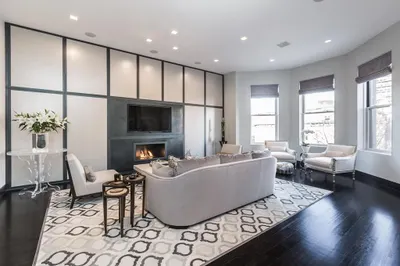
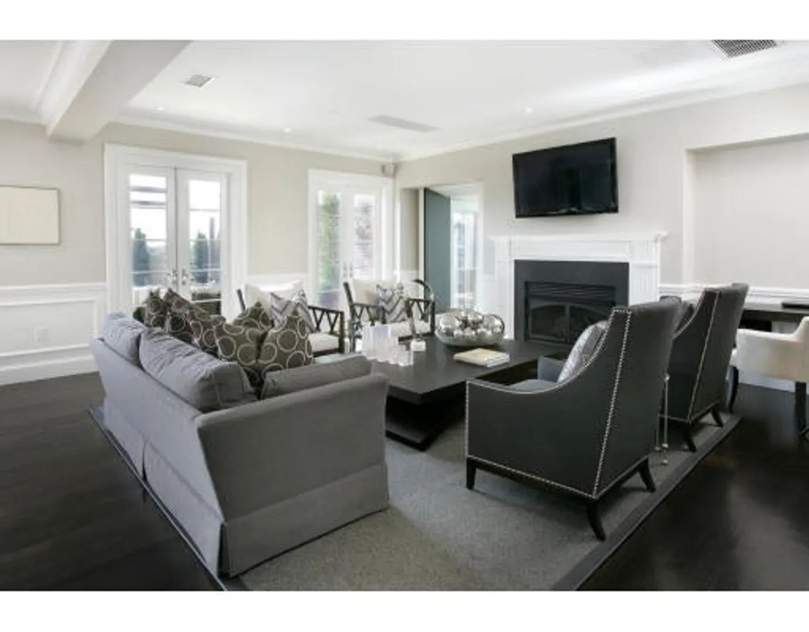
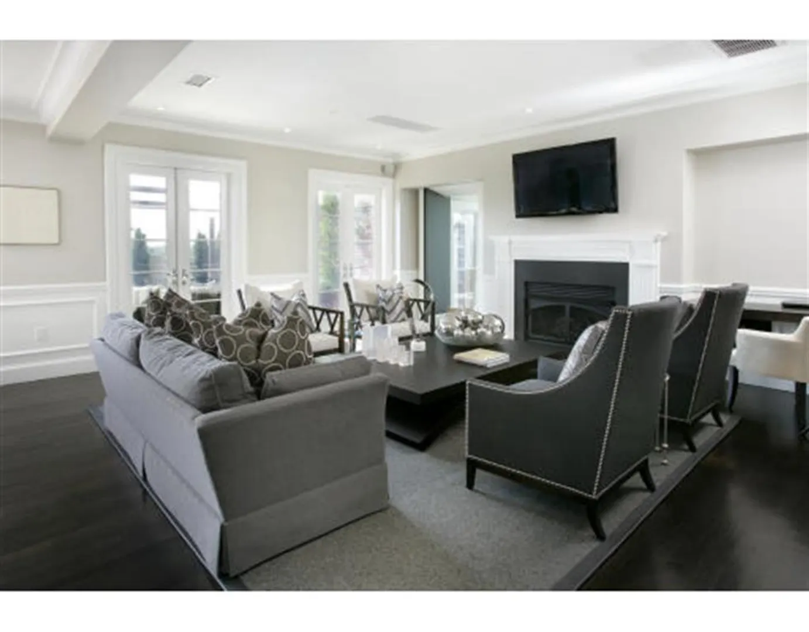
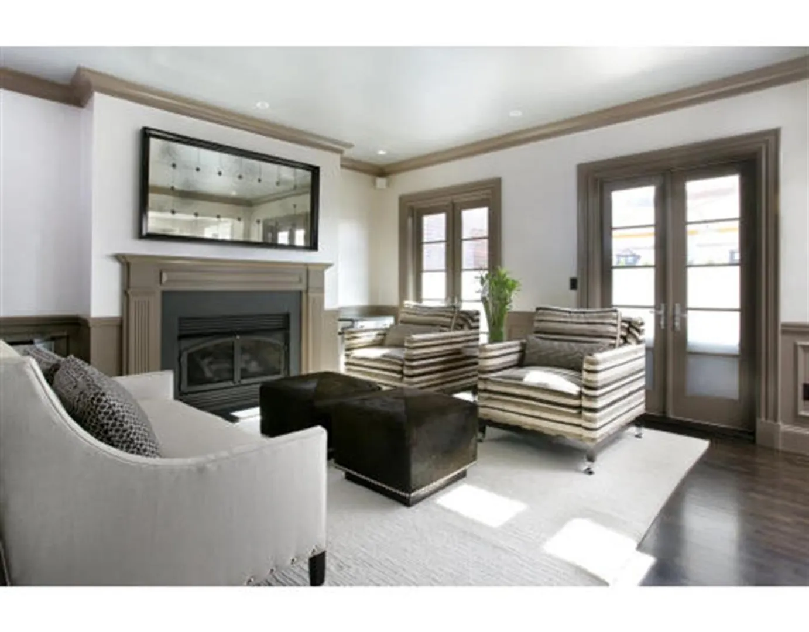
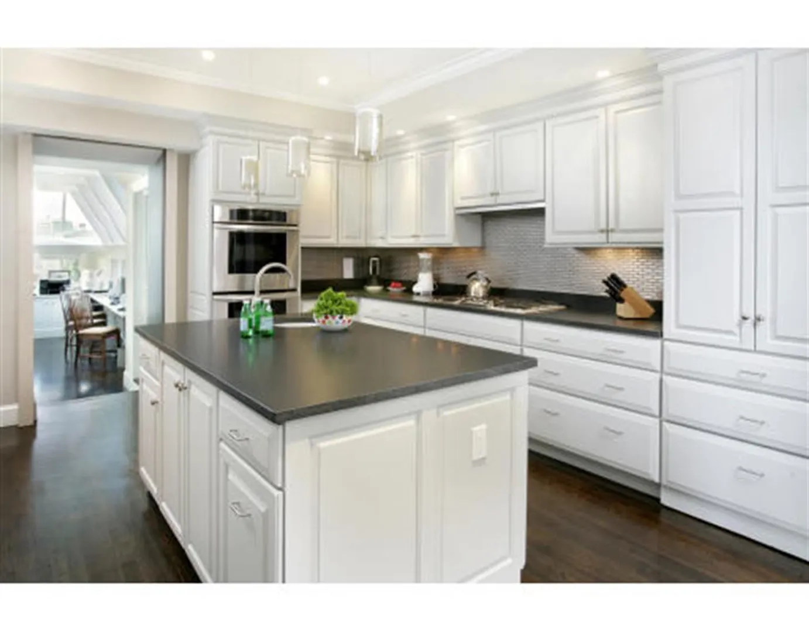
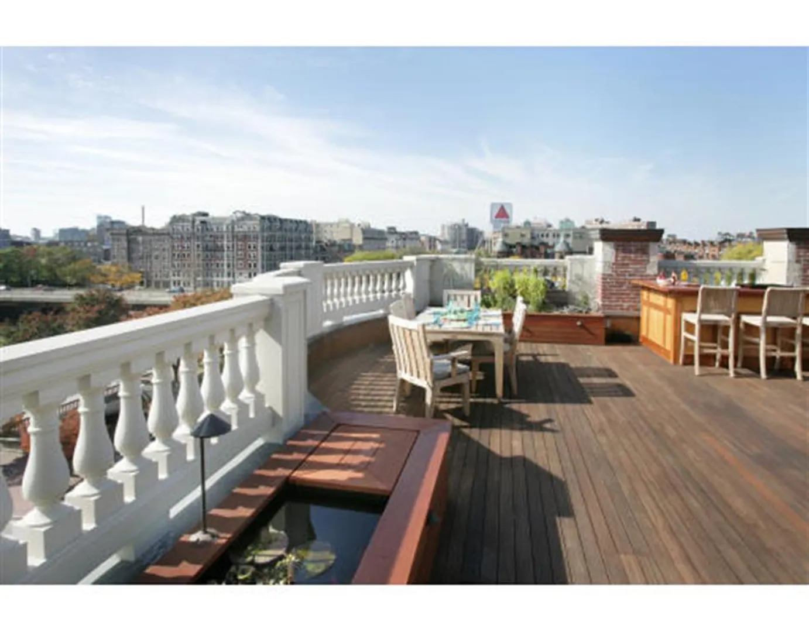
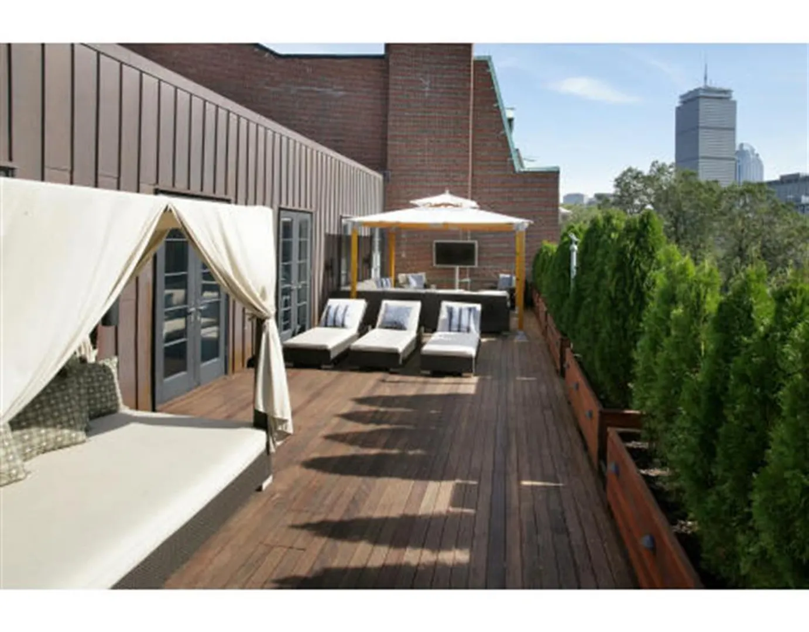
    Ultimate PH living! New construction & recently upgraded with sophistication and elegance by Holland Construction. This sprawling penthouse, boasts direct elev access, open entertaining spaces & the ultimate landscaped wrap-around terrace offering 2,034 sf of private outdoor space & unmatched city views! Sun drenched solarium great room with family dining located off custom kitchen. Dramatic Media Room. Grand Master Suite with large balcony + 3 additional bedrooms. 2 on-site garage parking.
  • Highlights
    • Area: Back Bay
    • Cooling: Central Air
    • HOA Fee: $2,221
    • Property Class: Residential
    • Stories: 1
    • Unit Number: Ph
    • Status: Closed
    • Building Name: The Meads
    • Heating: Forced Air
    • Parking Spots: 2
    • Property Type: Condominium
    • Total Rooms: 8
    • Year Built: 1891
  • Additional Details
    • Basement: Y
    • Exterior Features: Balcony, Deck - Roof
    • Pets Allowed: Yes
    • Total Number of Units: 13
    • Year Built Source: Public Records
    • Zoning: residentia
    • Exclusions: Xcluded But Buyer May Purchase: Custom Media System. Plasma T.V's And Custom Furniture.
    • Fireplaces: 3
    • SqFt Source: Owner
    • Year Built Details: Actual
    • Year Converted: 2007
  • Amenities
    • Community Features: Public Transportation, Park, Walk/Jog Trails
    • Security Features: Intercom
    • Covered Parking Spaces: 2
  • Utilities
    • Sewer: Public Sewer
    • Water Source: Public, City/Town Water, City/Town Sewer
  • Fees / Taxes
    • Assessed Value: $3,881,300
    • Tax Year: 2010
    • HOA Fee Includes: Water, Security, Maintenance Grounds, Snow Removal, Trash
    • Taxes: $46,109

Location

413 Commonwealth Ave #PH, Boston, MA 02215

Loading Map...

Similar Listings

240 Devonshire Street #5401 1
41 Photos
240 Devonshire Street #5401 Boston, MA 02110
$6,525,000
3 Beds 3/1 Baths 2,369 Sqft
View Details
1 Franklin St #PH4B 1
10 Photos
1 Franklin St #PH4B Boston, MA 02110
$6,500,000
3 Beds 4/1 Baths 4,110 Sqft
View Details
41 Mt Vernon Street #5 1
20 Photos
41 Mt Vernon Street #5 Boston, MA 02108
$6,495,000
3 Beds 3/1 Baths 2,903 Sqft
View Details
300 Boylston St #PH1201 1
25 Photos
300 Boylston St #PH1201 Boston, MA 02116
$6,495,000
3 Beds 2/1 Baths 2,492 Sqft
View Details
Sold
188 Brookline Avenue #27A/C 1
8 Photos
188 Brookline Avenue #27A/C Boston, MA 02215
$5,850,000
3 Beds 3/1 Baths 2,701 Sqft
View Details
Sold
1 Franklin St #5103 1
84 Photos
1 Franklin St #5103 Boston, MA 02110
$5,795,000
4 Beds 3/1 Baths 2,773 Sqft
View Details
Sold
90 Marlborough St #6 1
18 Photos
90 Marlborough St #6 Boston, MA 02116
$5,750,000
3 Beds 3 Baths 2,700 Sqft
View Details
Sold
1 Franklin St #4103 1
5 Photos
1 Franklin St #4103 Boston, MA 02110
$5,500,000
3 Beds 3/1 Baths 2,222 Sqft
View Details
Content © 2026 MLS Property Information Network, Inc. The information in this listing was gathered from third party resources including the seller and public records. Listing information provided courtesy of Luxury Residential Group, LLC. MLS Property Information Network, Inc. and its subscribers disclaim any and all representations or warranties as to the accuracy of this information.
  • Request More Information:

    617.262.2500
    When you are ready, please contact us and we will put our unrivaled knowledge of the Boston real estate market to work for you. Whether you are buying a luxury condo or renting a luxury apartment, we pledge to make your experience as stress free and enjoyable as possible.

    Please call, email, or send us a message through the web form below. An LRG Real Estate agent will contact you promptly.

    For More Info Please Call:

    617.262.2500

    or

    Email Us
  • Hidden
  • This field is for validation purposes and should be left unchanged.

By joining you agree to our Terms of Use and Privacy Policy