
21-23 Marlborough Street #4
$6,499,000
2
Beds
2/1
Baths
2,722
Sqft
- Request Info
- Call
- Save
-
More
- Mortgage Calculator

Property Tools
$6,499,000
2
Beds
2/1
Baths
2,722
Living Area
-
Property Description
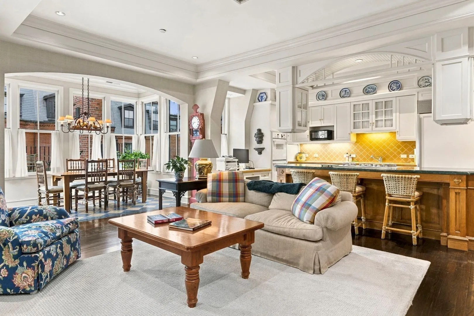
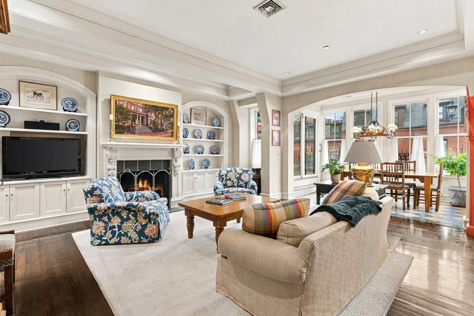
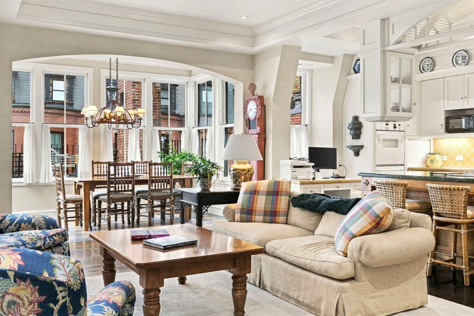
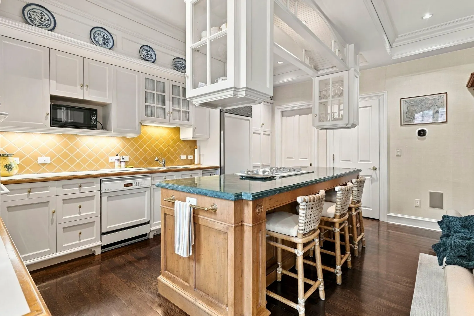
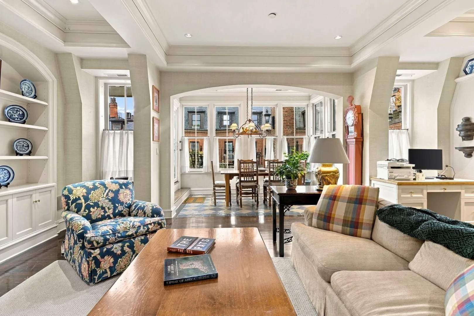
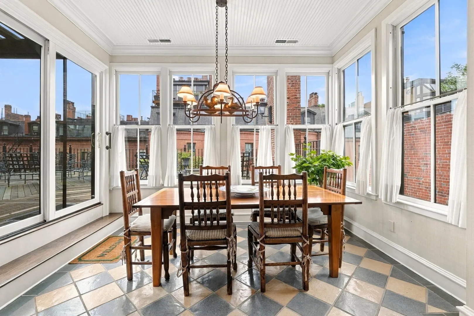
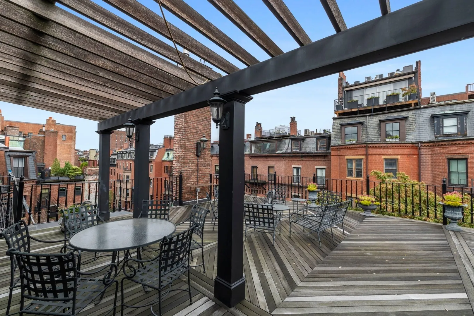
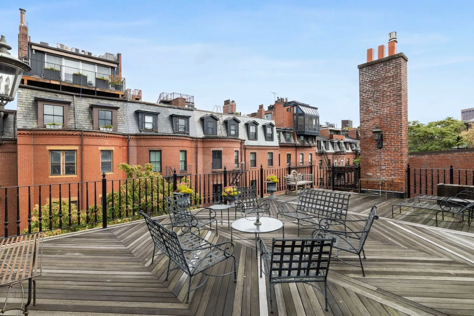
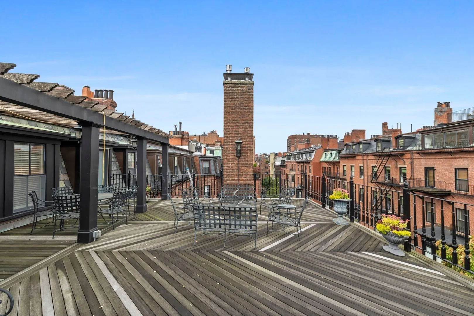
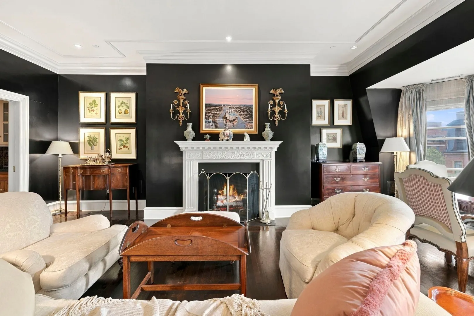
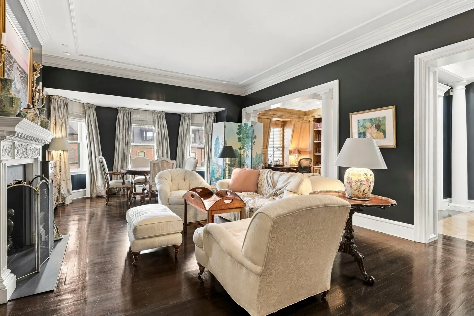
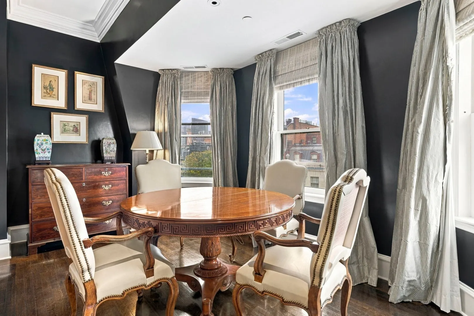
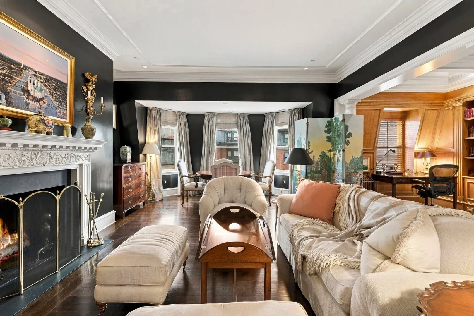
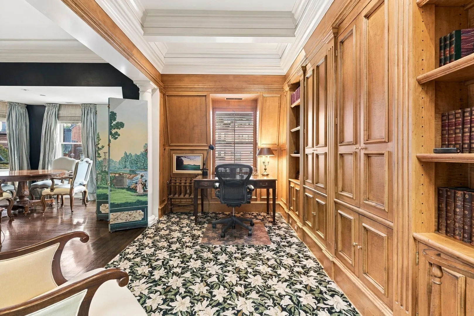
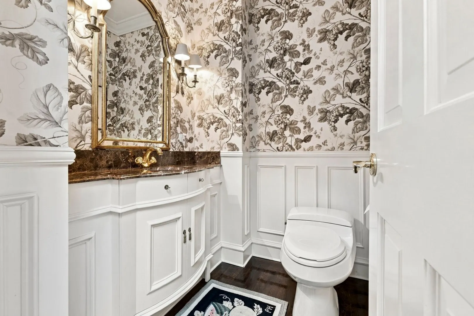
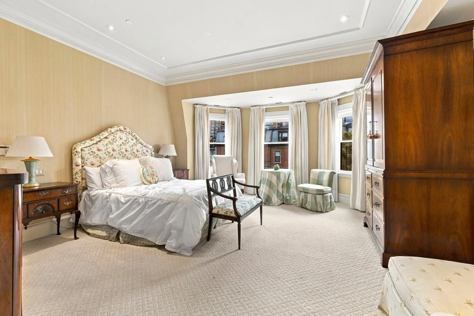
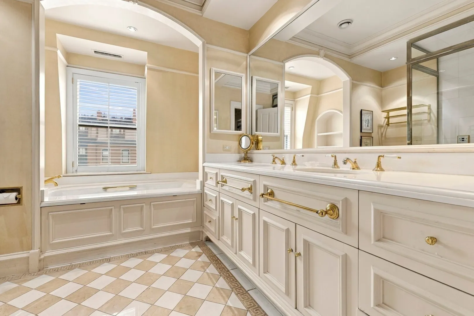
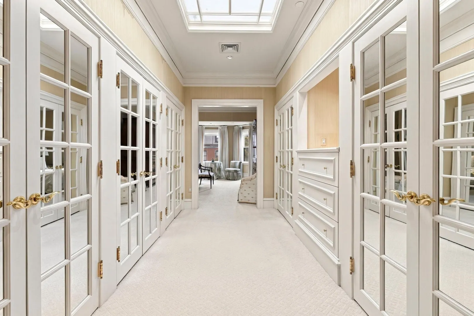
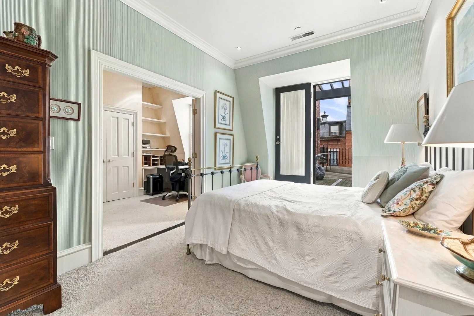
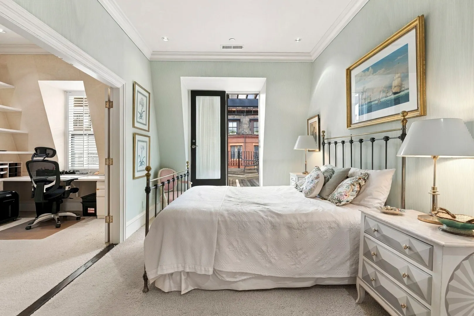
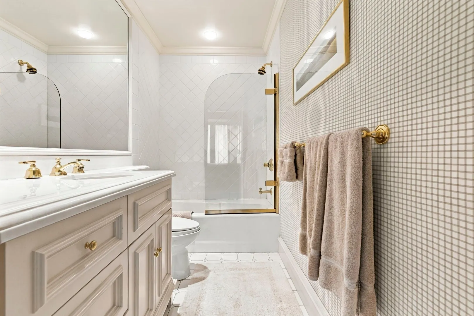
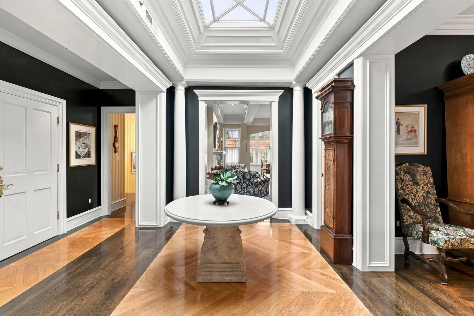
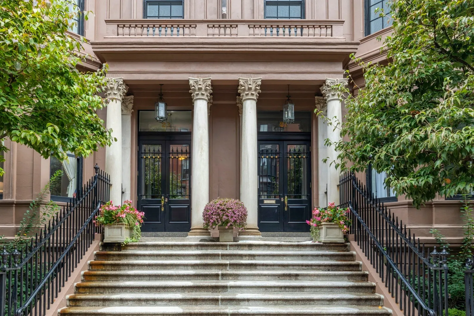
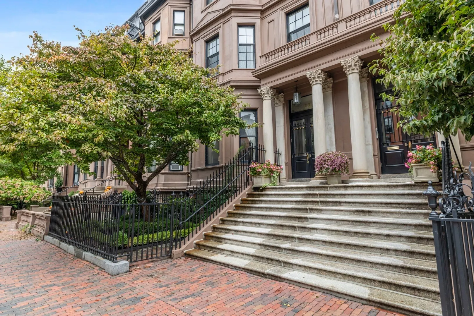
Experience refined city living in this beautifully appointed penthouse, ideally situated on the coveted first block of Marlborough Street. This gracious 2-bedroom, 2.5-bath residence showcases classic Boston elegance with beautiful hardwood floors, high ceilings with intricate molding a fireplace, abundant natural light and direct elevator access. The generous living area flows into a bright dining space with direct access to a large private roof deck. This exceptional outdoor space provides the perfect setting for dining, entertaining, or relaxing. The spacious primary suite features bay windows overlooking Marlborough Street, a large dressing room and a well- appointed en suite bath. The second bedroom offers its own full bath and direct access to the private roof deck. This residence is ideally located just moments from the Public Garden, Charles River Esplanade and all that Back Bay has to offer. Elevator access to two garage parking spaces complete this exceptional offering.
-
Highlights
- Area: Back Bay
- Heating: Central
- Parking Spots: 2
- Property Type: Condominium
- Total Rooms: 8
- Year Built: 1866
- Cooling: Central Air
- HOA Fee: $2,550
- Property Class: Residential
- Stories: 1
- Unit Number: 4
- Status: Active
-
Additional Details
- Basement: N
- SqFt Source: Public Record
- Year Built Details: Approximate
- Zoning: 000000
- Fireplaces: 2
- Total Number of Units: 3
- Year Built Source: Public Records
-
Amenities
- Community Features: Public Transportation, Shopping, Tennis Court(s), Park, Walk/Jog Trails, Medical Facility, Laundromat, Bike Path, Highway Access, House of Worship, Private School, Public School, T-Station, University
- Parking Features: Attached
- Covered Parking Spaces: 2
-
Utilities
- Sewer: Public Sewer
- Water Source: Public
-
Fees / Taxes
- Assessed Value: $3,883,200
- HOA Fee Includes: Water, Sewer, Insurance, Maintenance Structure, Maintenance Grounds, Snow Removal
- Taxes: $44,222
- HOA Fee Frequency: Monthly
- Tax Year: 2026
Similar Listings
Sold
76 Photos
Sold
23 Photos
Sold
11 Photos
Sold
8 Photos
Content © 2026 MLS Property Information Network, Inc. The information in this listing was gathered from third party resources including the seller and public records.
Listing information provided courtesy of Campion & Company Fine Homes Real Estate.
MLS Property Information Network, Inc. and its subscribers disclaim any and all representations or warranties as to the accuracy of this information.