
Sold!
$650,000
4
Beds
2
Baths
2,293
Living Area
-
Property Description
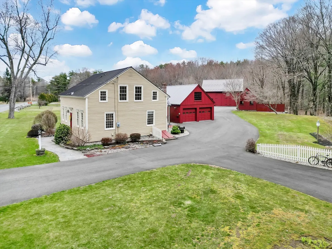
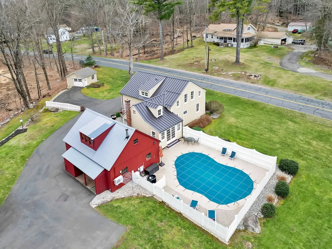
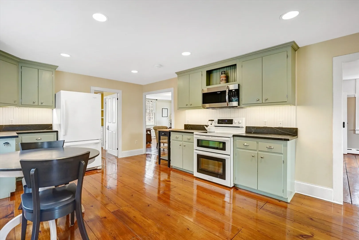
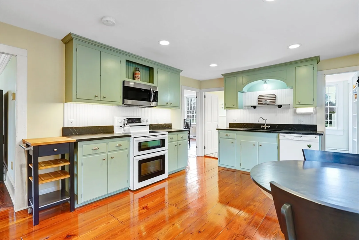
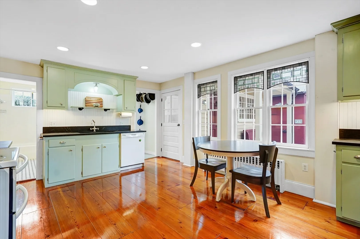
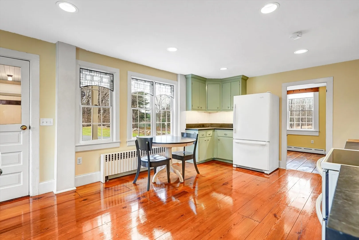
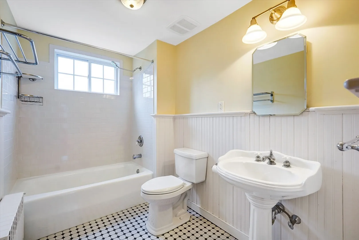
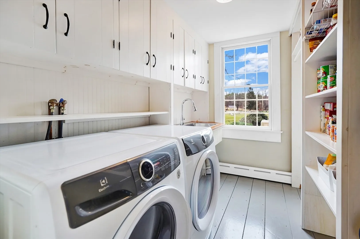
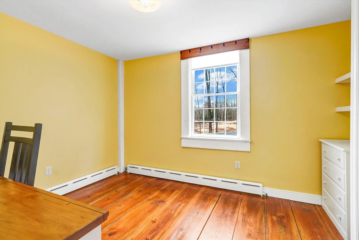
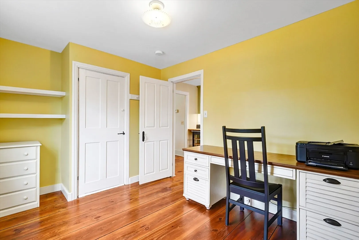
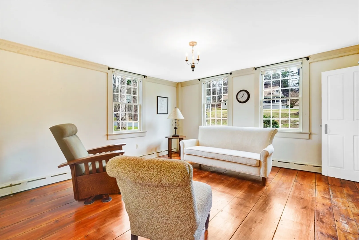
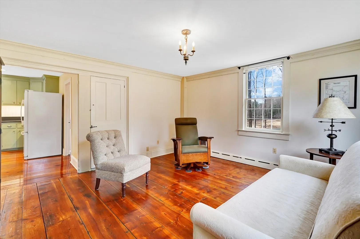
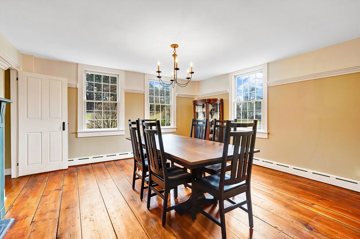
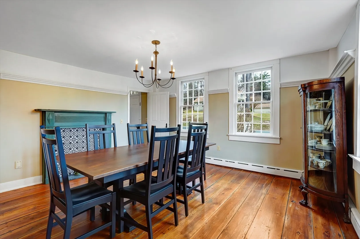
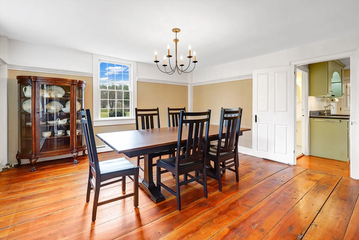
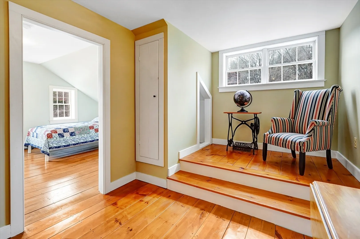
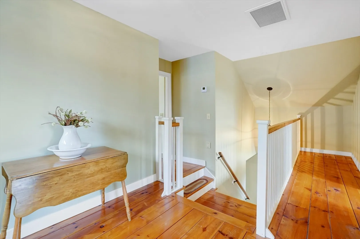
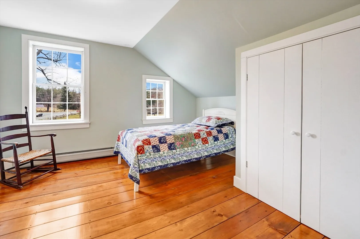
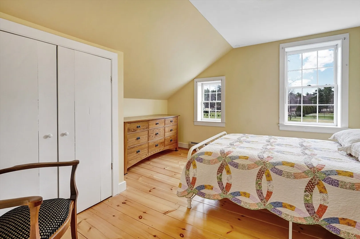
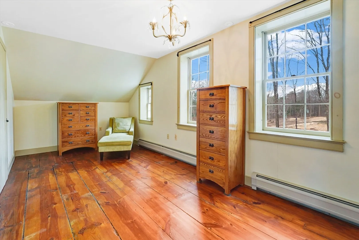
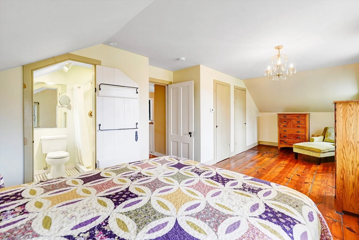
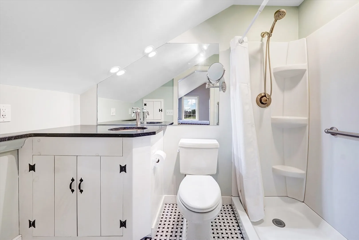
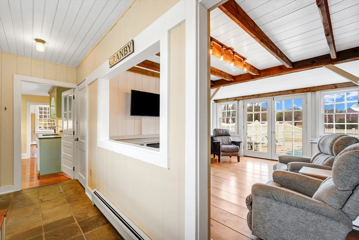
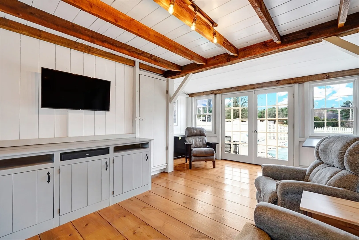
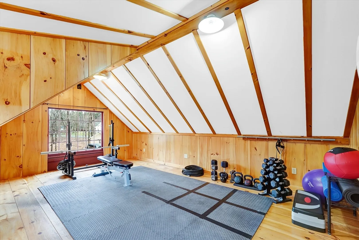
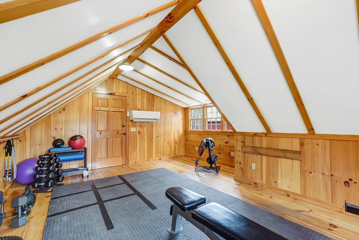
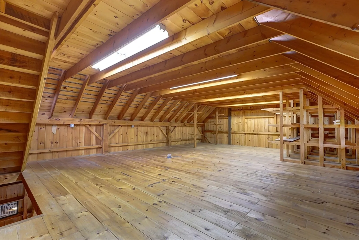
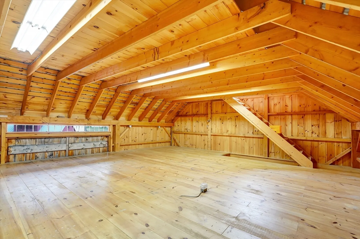
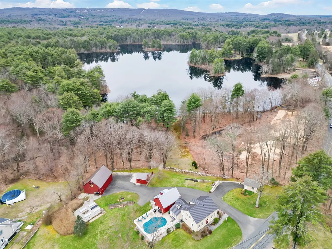
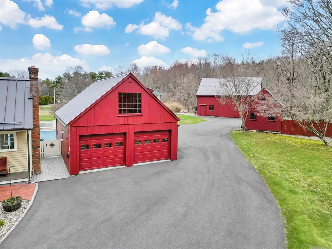
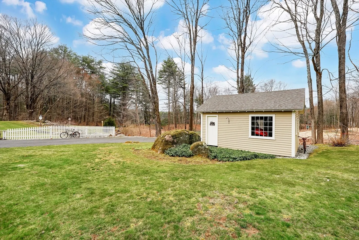
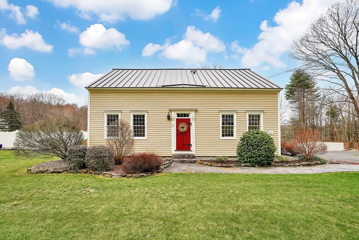
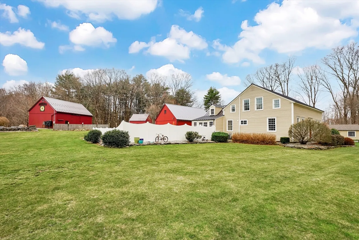
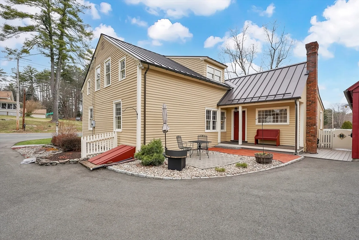
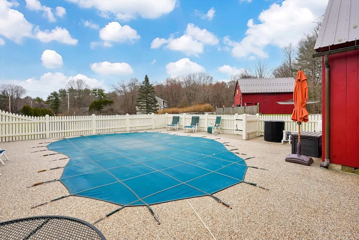
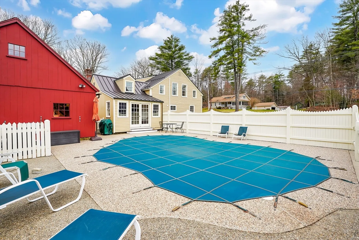
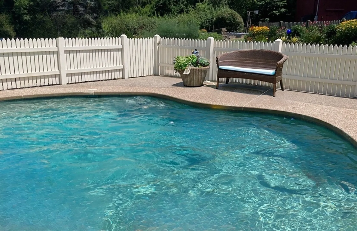
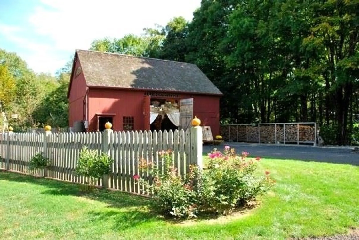
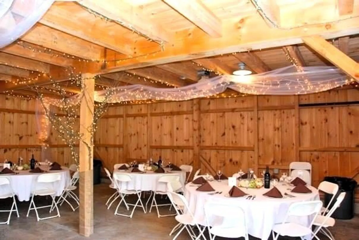
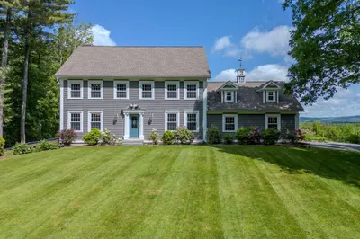
This exquisite Granby property features the historic Cook home, fully restored to blend classic charm w/ modern amenities. Inside you’ll discover a spacious fully-applianced kitchen w/ VT soapstone c’tops, & dining area with stunning views! Entertain guests in the formal living and dining rms, adorned with elegance & natural light. Addit'l main flr features include a large BR, full tiled bath and 1st flr laundry. The beamed family room invites relaxation w/ French doors leading to your outdoor oasis w/ heated gunite inground pool! Ascend to the 2nd flr to discover the primary suite complete w/ full tiled bath. 2 addit'l BR's offer versatility and space for family or guests. A 2 car garage with finished, heated 2nd flr loft offers great home office or rec space. Need more storage? A 12x16 garden shed & 18x20 hobby garage! Perhaps the crown jewel is the exceptional 26x36 3-story post & beam barn, a versatile dream space inviting endless possibilities. Too much to list - see feature sheet
-
Highlights
- Cooling: Central Air, Ductless
- Heating: Baseboard, Oil
- Property Class: Residential
- Style: Colonial, Antique
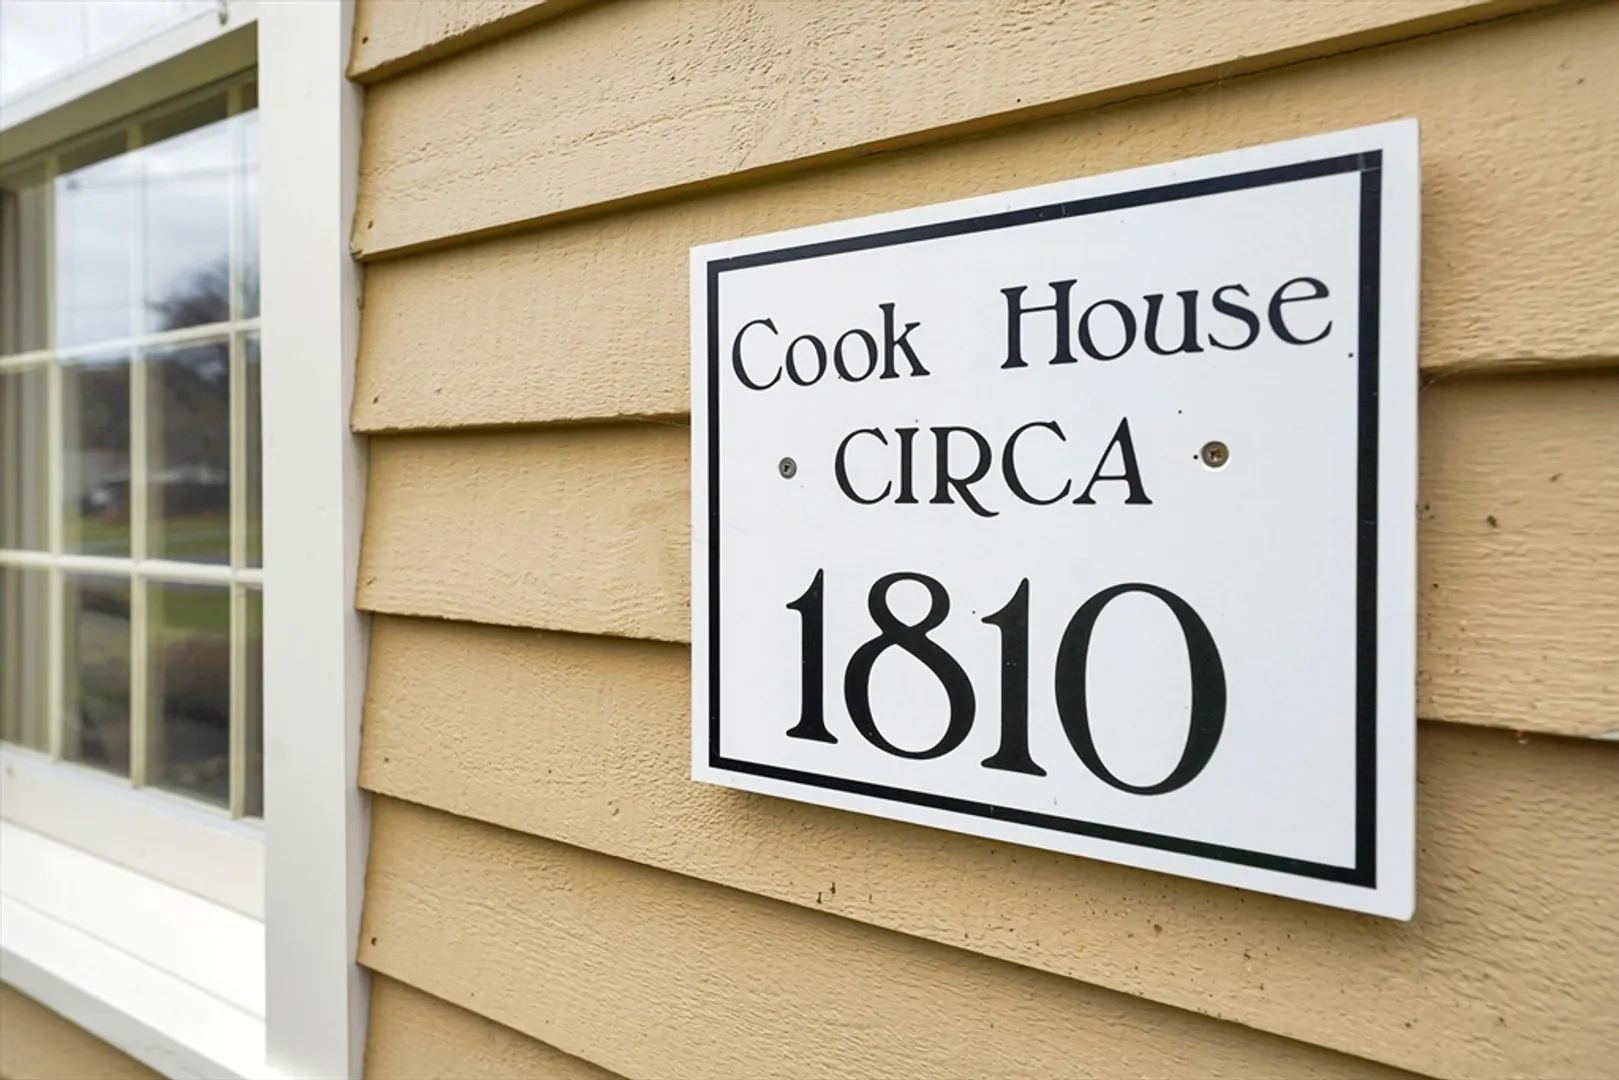
- Year Built: 1810
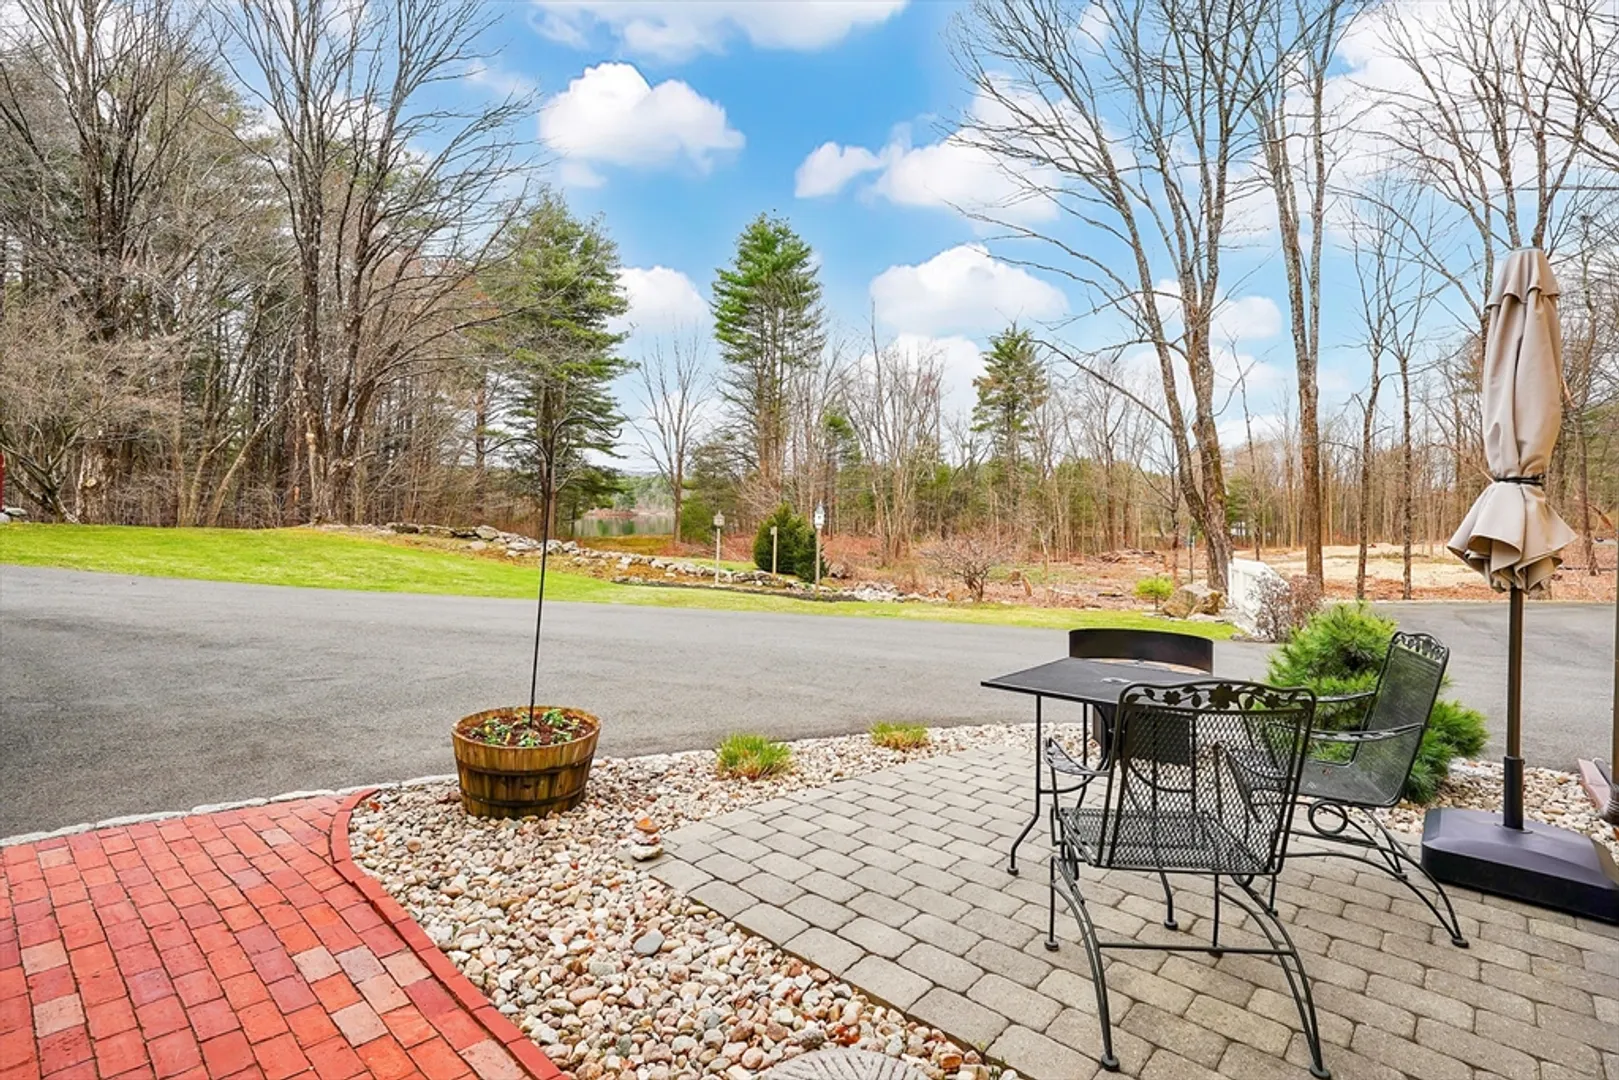
- Has View: Yes
- Parking Spots: 10
- Property Type: Single Family Residence
- Total Rooms: 8
- Status: Closed
-
Additional Details
- Appliances: Water Heater, Range, Dishwasher, Microwave, Refrigerator, Washer, Dryer, Plumbed For Ice Maker
- Construction: Post & Beam
- Flooring: Wood, Tile
- Interior Features: Central Vacuum, Walk-up Attic, Internet Available - Unknown
- Road Frontage Type: Public
- View: Scenic View(s)
- Year Built Source: Public Records
- Basement: Full, Interior Entry, Bulkhead, Sump Pump, Concrete
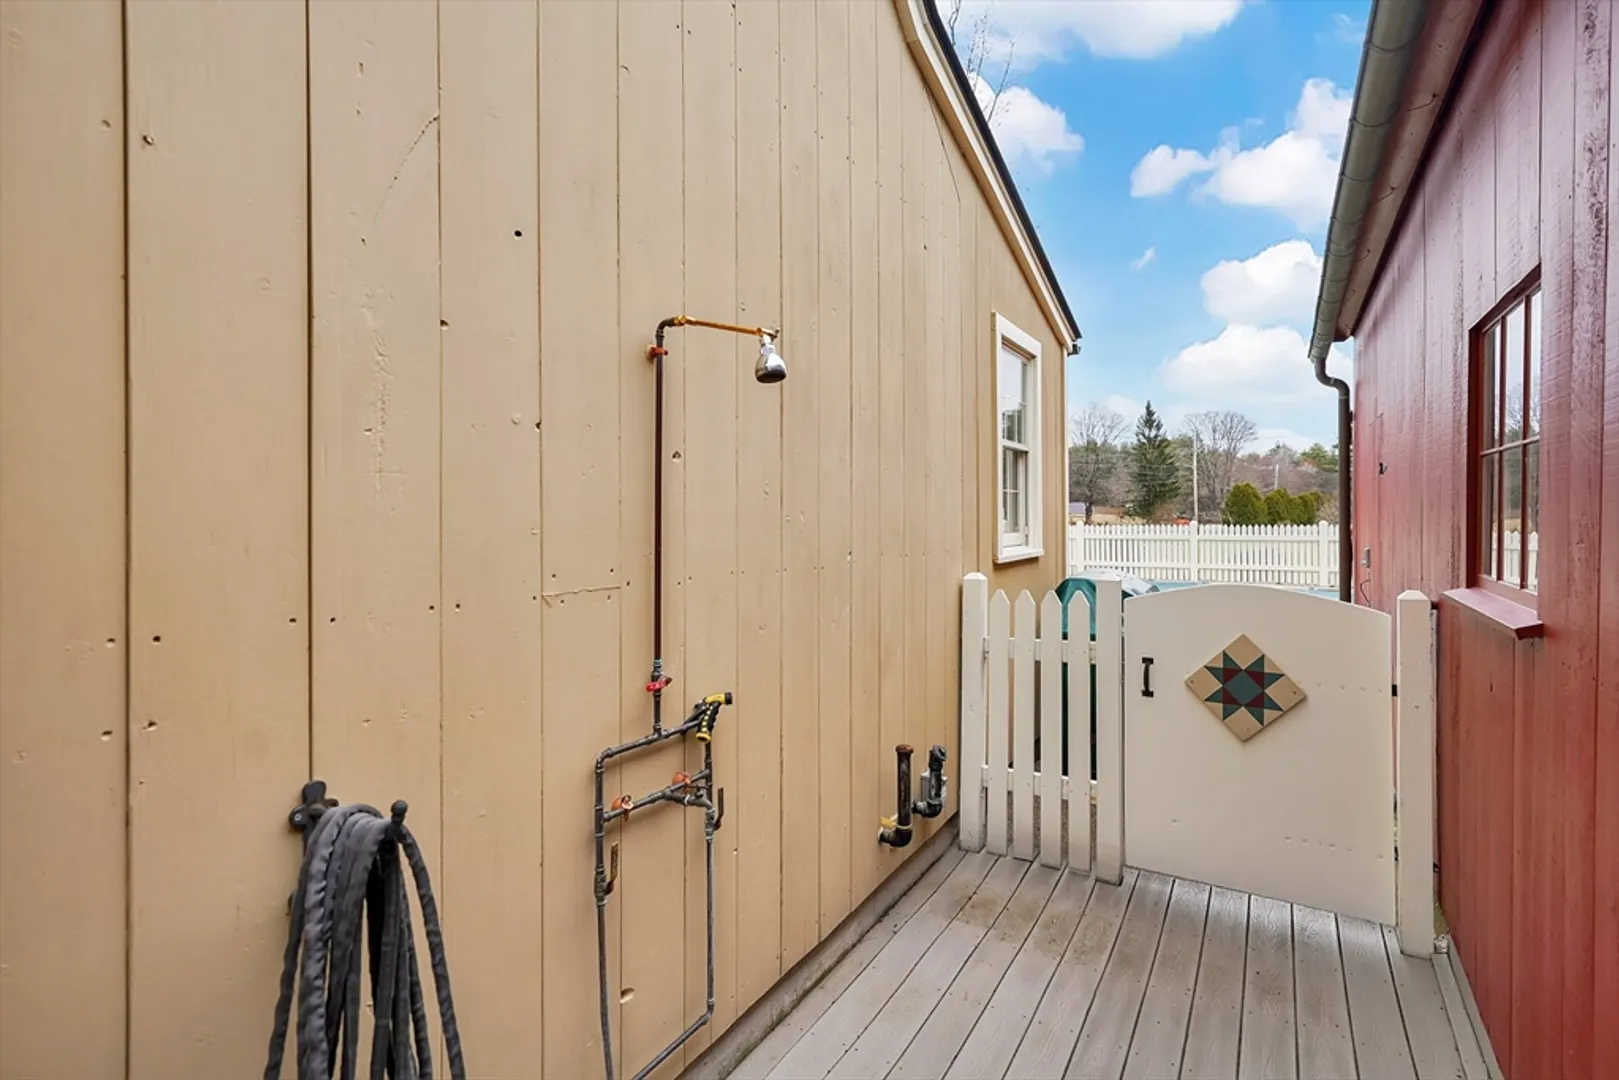
- Exterior Features: Porch, Patio, Pool - Inground Heated, Rain Gutters, Storage, Barn/Stable, Garden, Outdoor Shower, Stone Wall
- Foundation: Concrete Perimeter, Stone
- Lot Features: Cleared, Gentle Sloping, Level
- Roof: Metal
- Year Built Details: Approximate, Certified Historic
- Zoning: Rs
-
Amenities
- Covered Parking Spaces: 4
- Pool Features: Pool - Inground Heated
- Parking Features: Detached, Garage Door Opener, Heated Garage, Storage, Workshop in Garage, Garage Faces Side, Barn, Oversized, Paved Drive, Off Street, Paved
-
Utilities
- Electric: Generator, Circuit Breakers, 200+ Amp Service, Generator Connection
- Water Source: Private
- Sewer: Private Sewer
-
Fees / Taxes
- Assessed Value: $446,900
- Compensation Based On: Net Sale Price
- Taxes: $6,851
- Buyer Agent Compensation: 2.0%
- Tax Year: 2024
Similar Listings
Sold
42 Photos
Sold
42 Photos
Sold
42 Photos
Sold
42 Photos
Content © 2026 MLS Property Information Network, Inc. The information in this listing was gathered from third party resources including the seller and public records.
Listing information provided courtesy of Brenda Cuoco & Associates Real Estate Brokerage.
MLS Property Information Network, Inc. and its subscribers disclaim any and all representations or warranties as to the accuracy of this information.
