
Sold!
$640,000
4
Beds
3
Baths
2,073
Living Area
-
Property Description
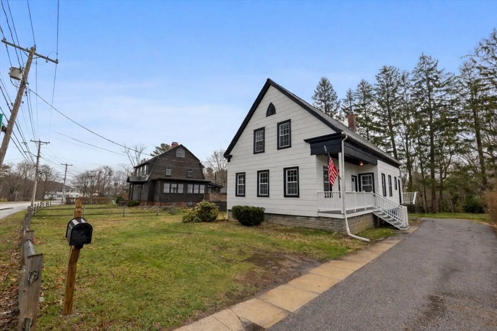
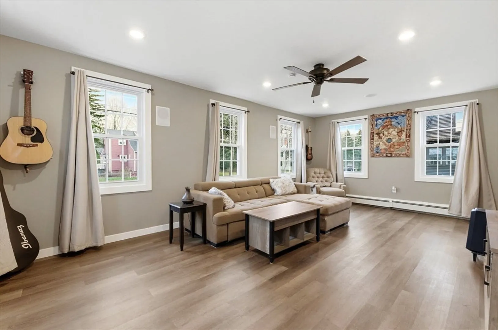
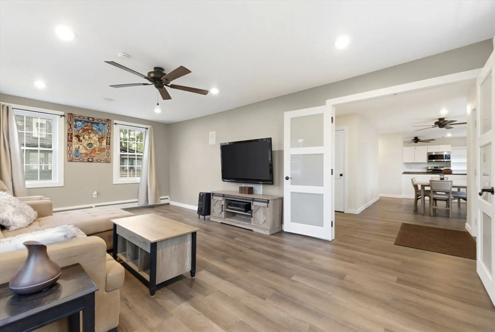
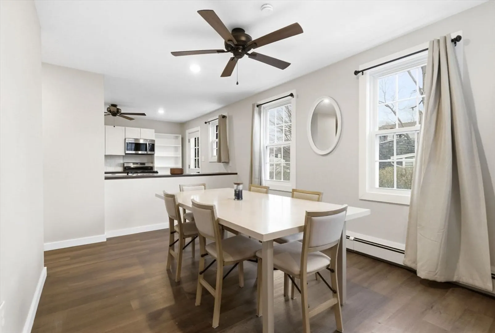
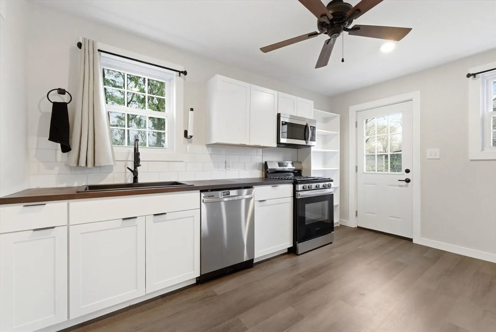
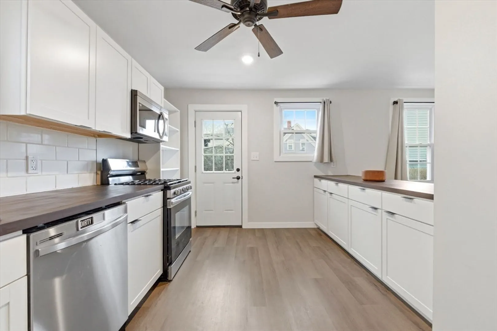
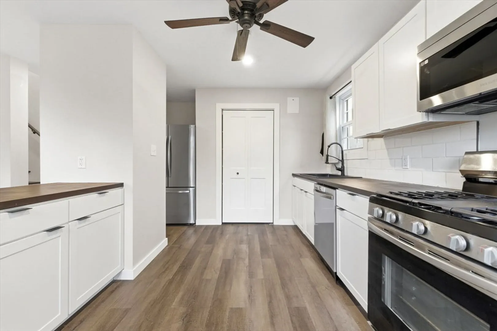
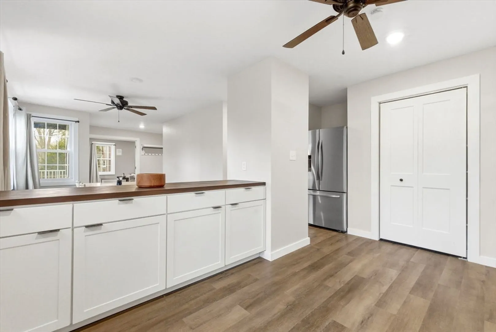
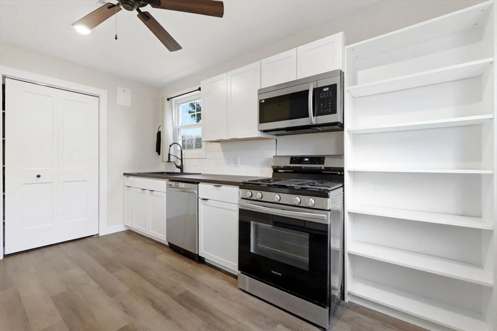
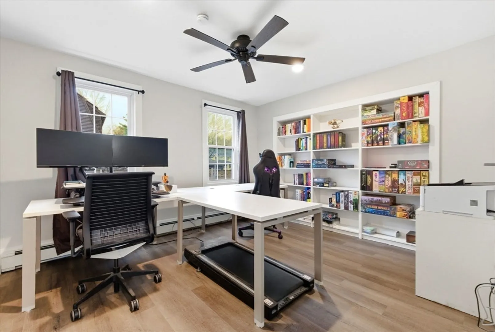
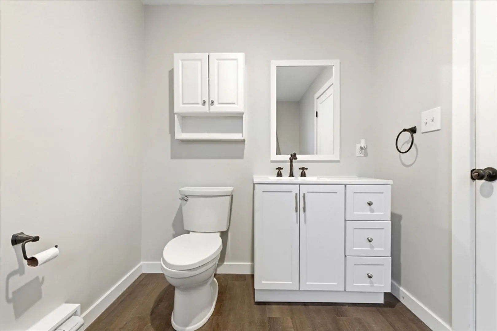
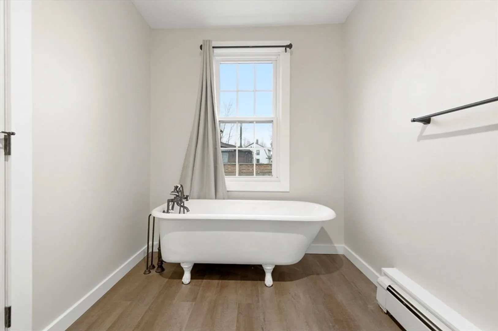
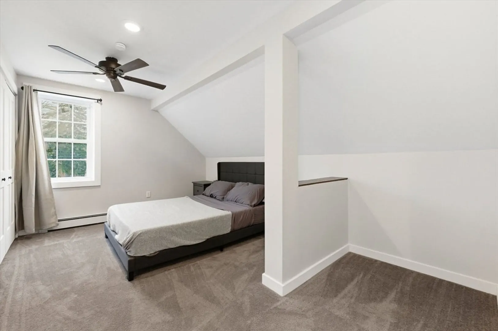
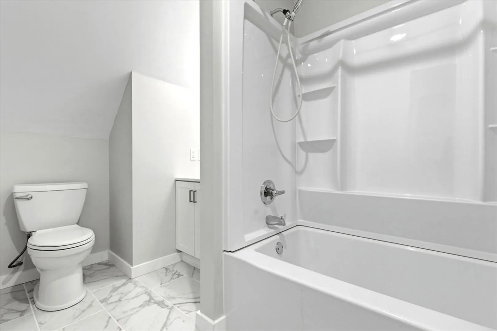
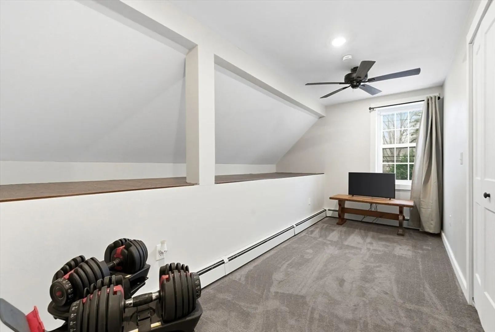
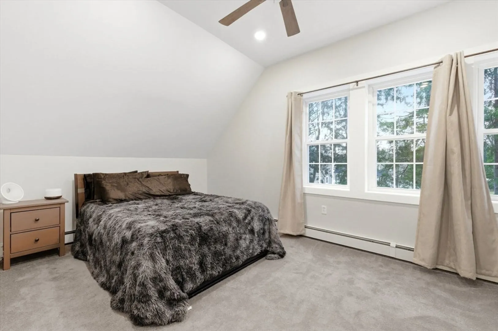
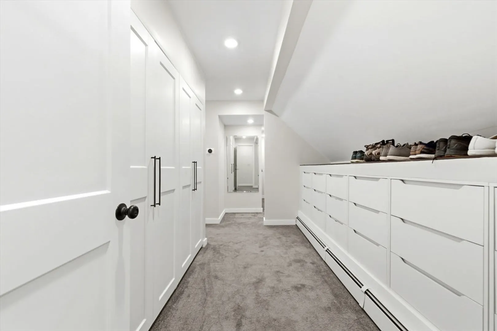
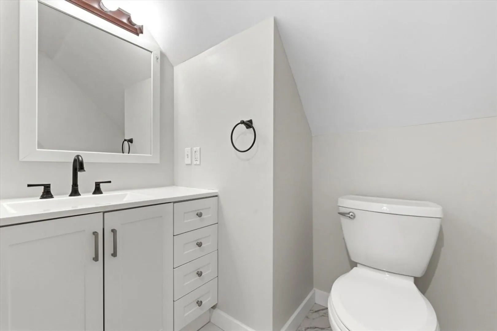
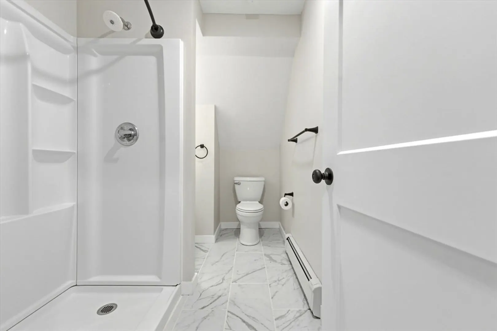
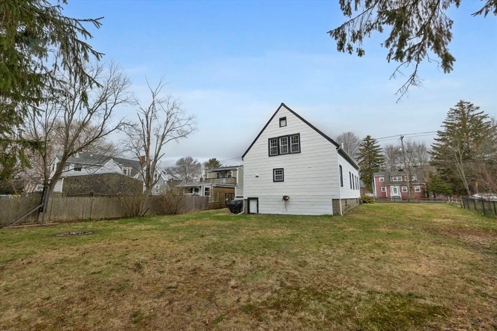
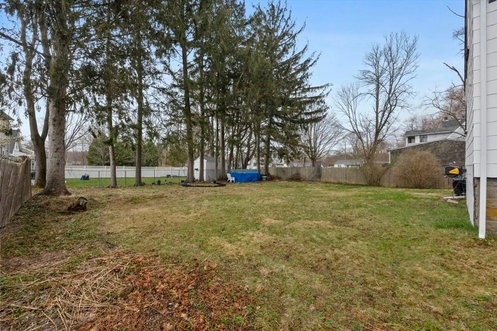
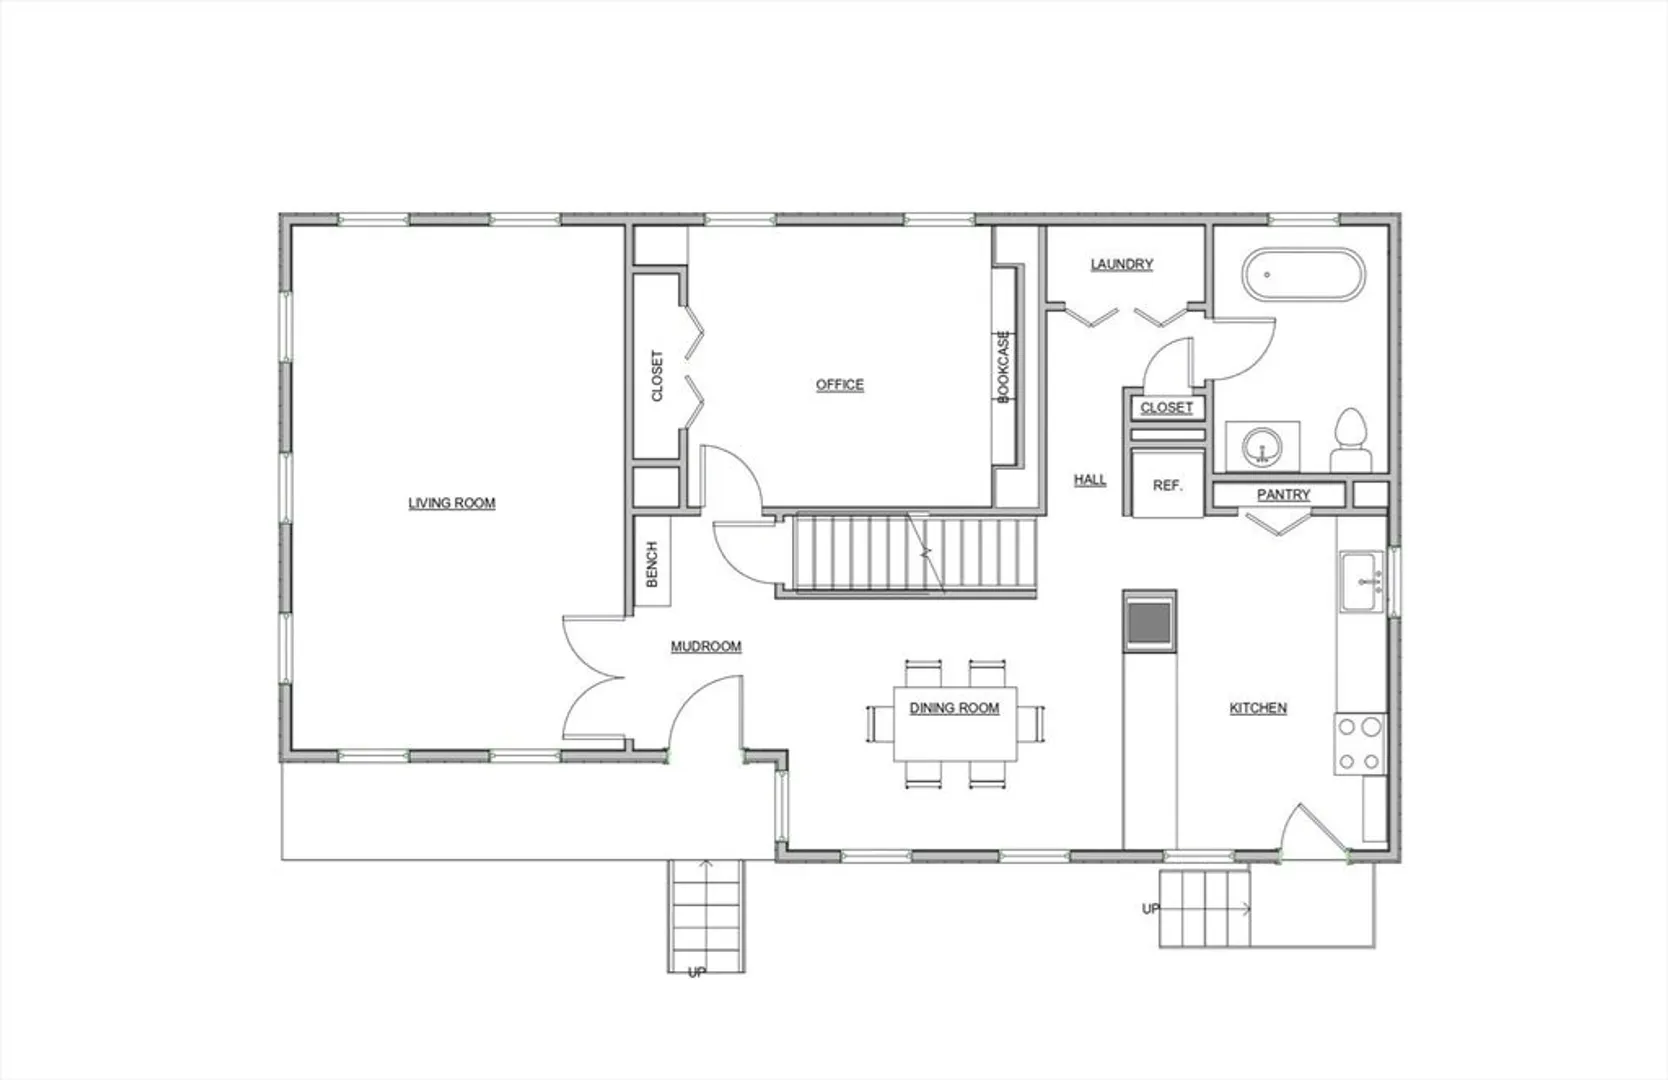
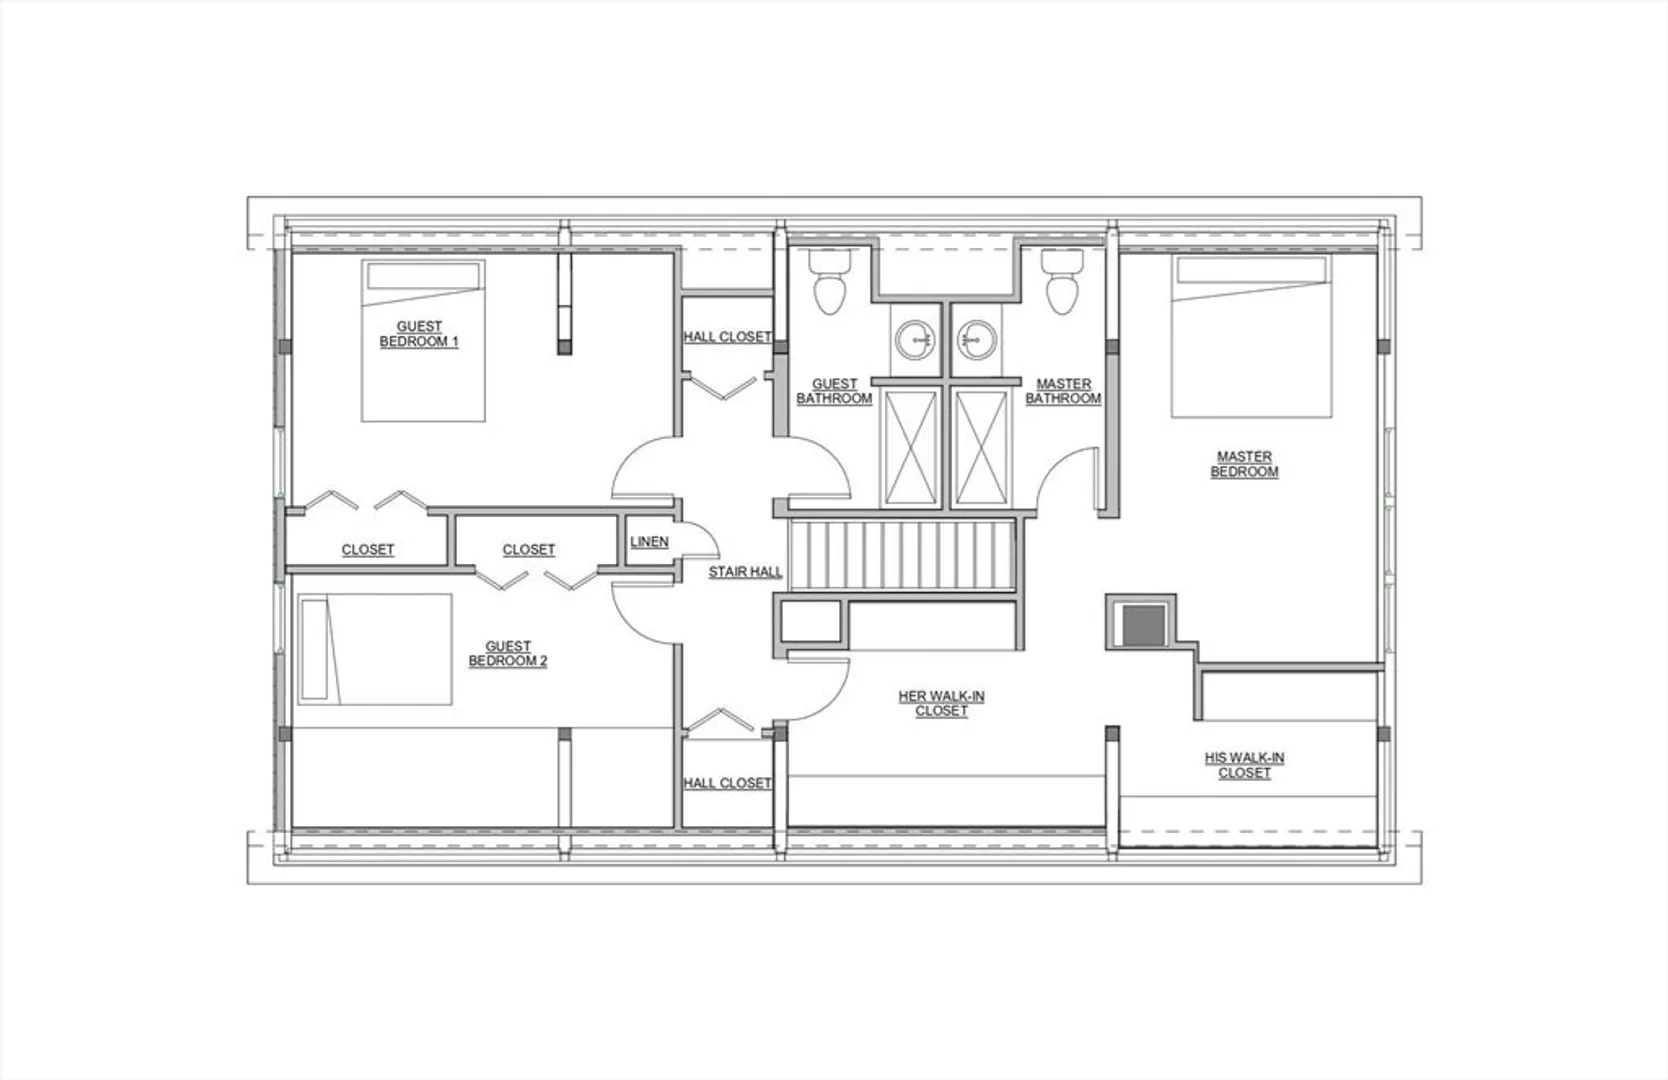
Beautifully updated single-family home in a convenient Rockland location, offering a flexible, functional layout. This move-in-ready property features four bedrooms and three fully renovated bathrooms with modern finishes throughout. Recent updates include newer windows and doors, updated flooring, and upgraded baseboard heating. The kitchen has been completely redone, and bathrooms feature updated vanities, showers, sinks, plus a refinished clawfoot tub. Additional improvements include built-in closets, pantry space, updated laundry area, surround sound, ethernet wiring with WAP, ceiling fans, and modern lighting. Exterior features include updated porches. A well-maintained home offering comfort, efficiency, and modern updates throughout. Offers due Monday at 6:00 PM.
-
Highlights
- Heating: Baseboard, Oil
- Property Class: Residential
- Style: Colonial
- Year Built: 1930
- Parking Spots: 4
- Property Type: Single Family Residence
- Total Rooms: 7
- Status: Closed
-
Additional Details
- Appliances: Range, Dishwasher, Microwave, Refrigerator, Washer, Dryer, Plumbed For Ice Maker
- Exterior Features: Porch, Rain Gutters, Screens
- Road Frontage Type: Public
- SqFt Source: Owner
- Year Built Source: Public Records
- Basement: Full
- Foundation: Stone
- Roof: Shingle
- Year Built Details: Unknown/Mixed
- Zoning: Reside
-
Amenities
- Parking Features: Paved Drive, Off Street
-
Utilities
- Electric: Circuit Breakers
- Water Source: Public
- Sewer: Public Sewer
-
Fees / Taxes
- Assessed Value: $408,700
- Taxes: $5,587
- Tax Year: 2025
Similar Listings
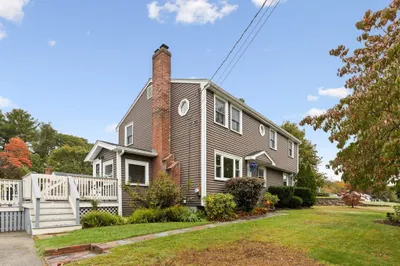
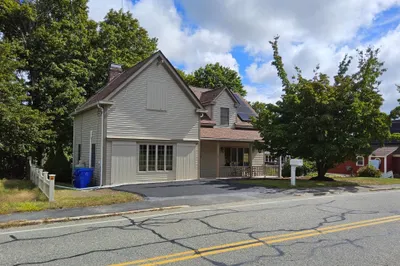
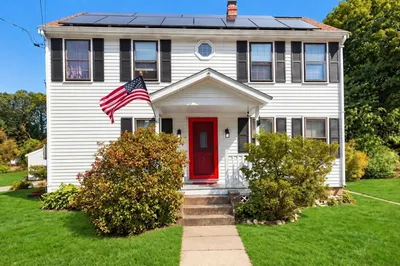
Sold
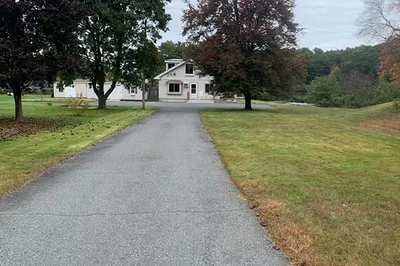
38 Photos
Sold
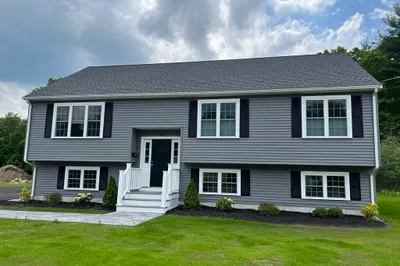
18 Photos
Sold
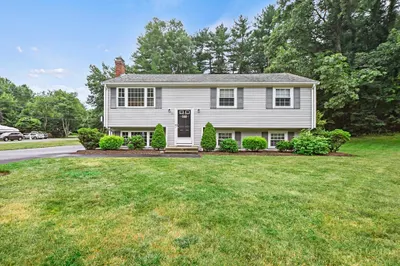
39 Photos
Sold
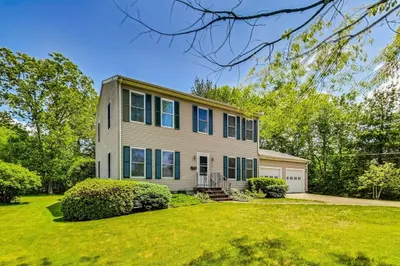
40 Photos
Content © 2026 MLS Property Information Network, Inc. The information in this listing was gathered from third party resources including the seller and public records.
Listing information provided courtesy of Conway - Hanover.
MLS Property Information Network, Inc. and its subscribers disclaim any and all representations or warranties as to the accuracy of this information.
