
Sold!
$710,000
3
Beds
2/1
Baths
1,872
Living Area
-
Property Description
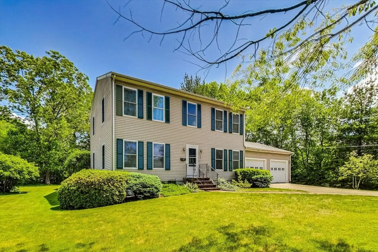
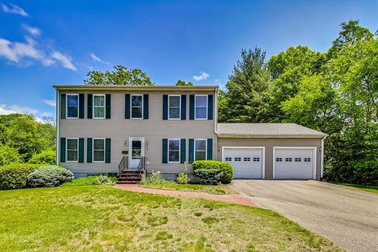
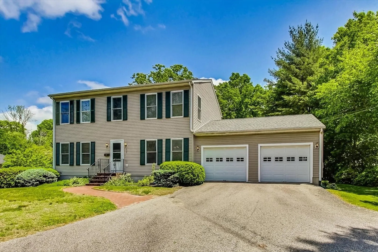
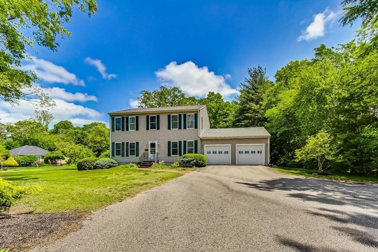
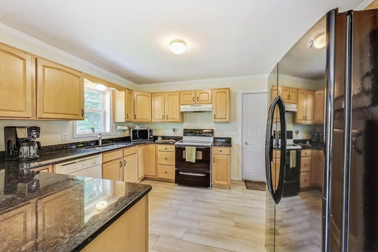
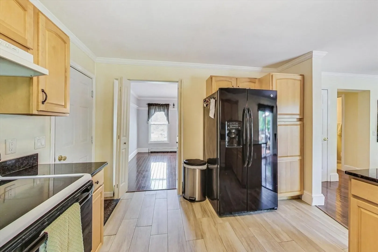
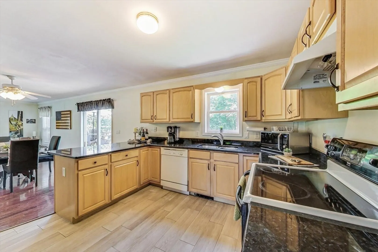
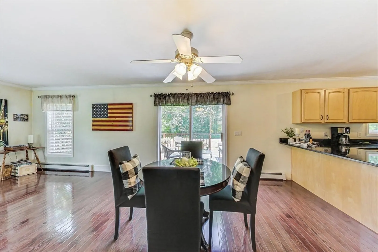
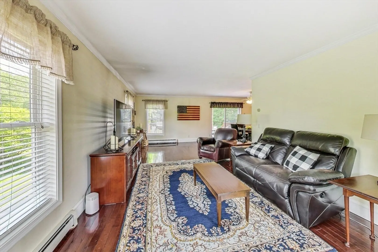
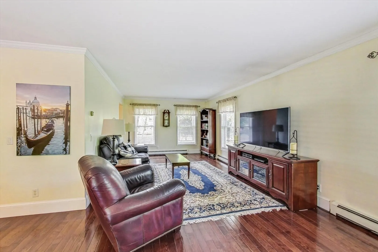
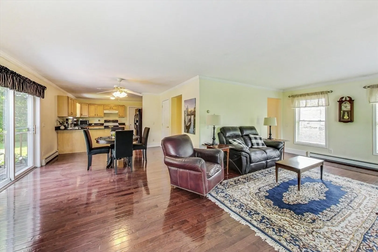
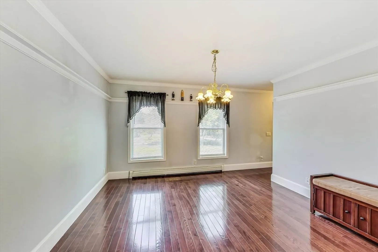
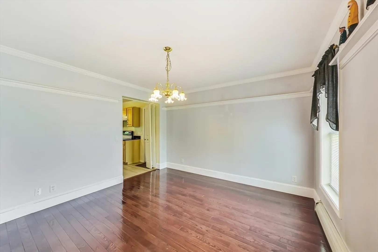
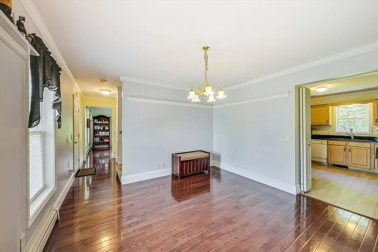
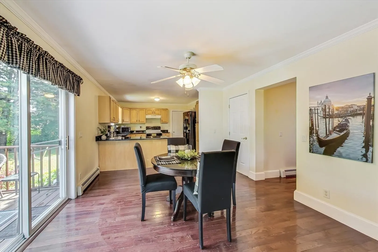
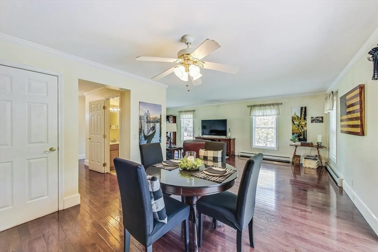
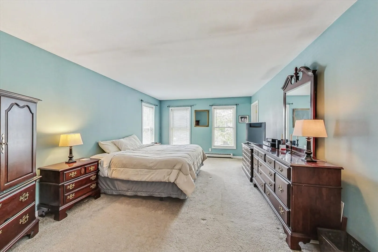
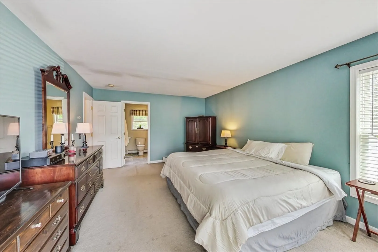
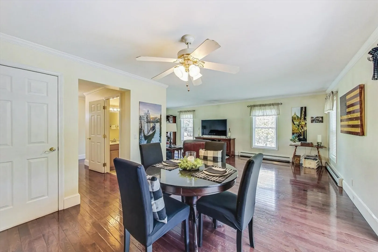
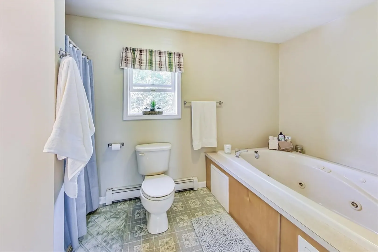
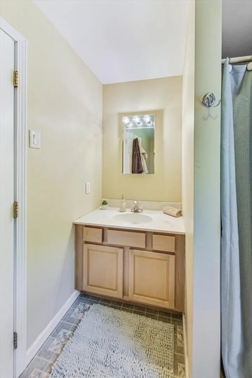
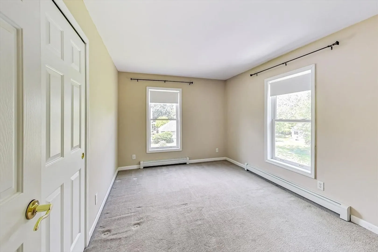
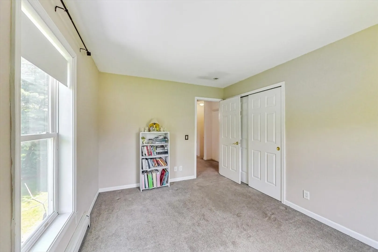
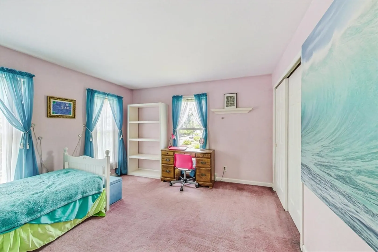
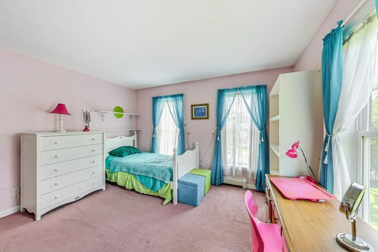
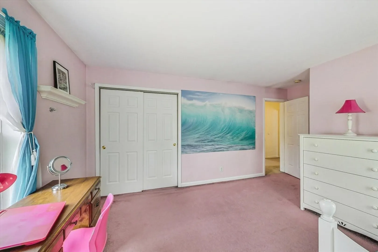
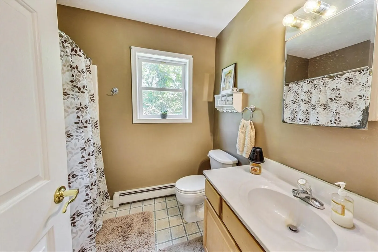
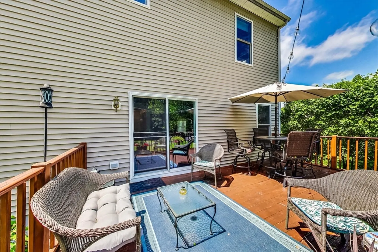
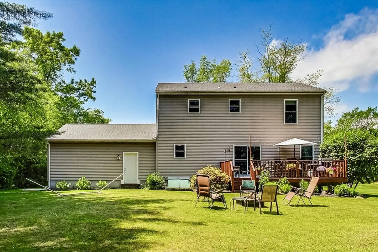
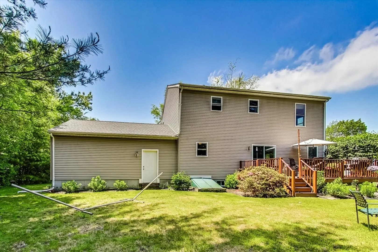
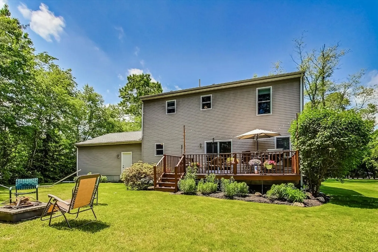
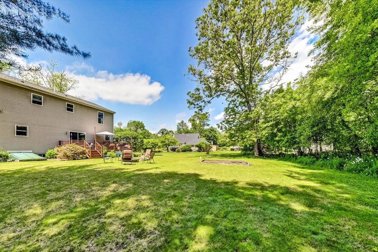
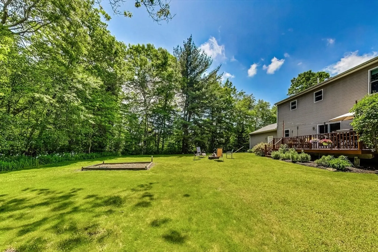
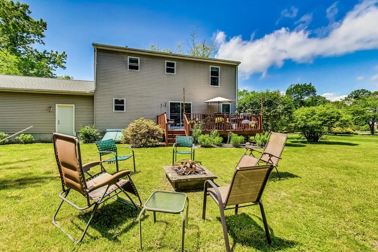
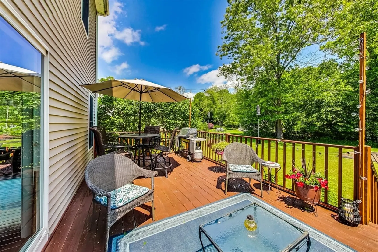
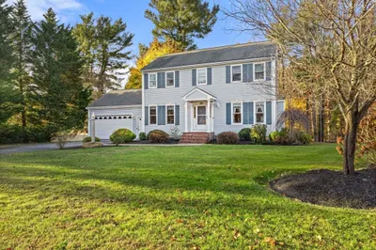
Well kept and move in ready Colonial with open floor plan. 3 bedrooms, 2.5 baths featuring a jacuzzi tub in the master bath. Kitchen features tile flooring, maple cabinets and granite counter tops. First floor has hardwood flooring. Crown molding. There is a 15x20 deck perfect for outdoor entertaining.. Large unfinished basement with plenty of storage with potential for more living space. 3 year old roof. Vinyl siding. 2 car garage. Subject to seller finding suitable housing. Open houses Friday May 31, 5:00-700 and Saturday June 1, 11-1. Showing by appointment.
-
Highlights
- Cooling: Window Unit(s)
- Parking Spots: 6
- Property Type: Single Family Residence
- Total Rooms: 5
- Status: Closed
- Heating: Central, Radiant
- Property Class: Residential
- Style: Colonial
- Year Built: 2001
-
Additional Details
- Appliances: Range, Dishwasher, Disposal, Microwave, Refrigerator, Freezer
- Exterior Features: Deck, Deck - Wood
- Flooring: Wood, Tile, Carpet, Hardwood
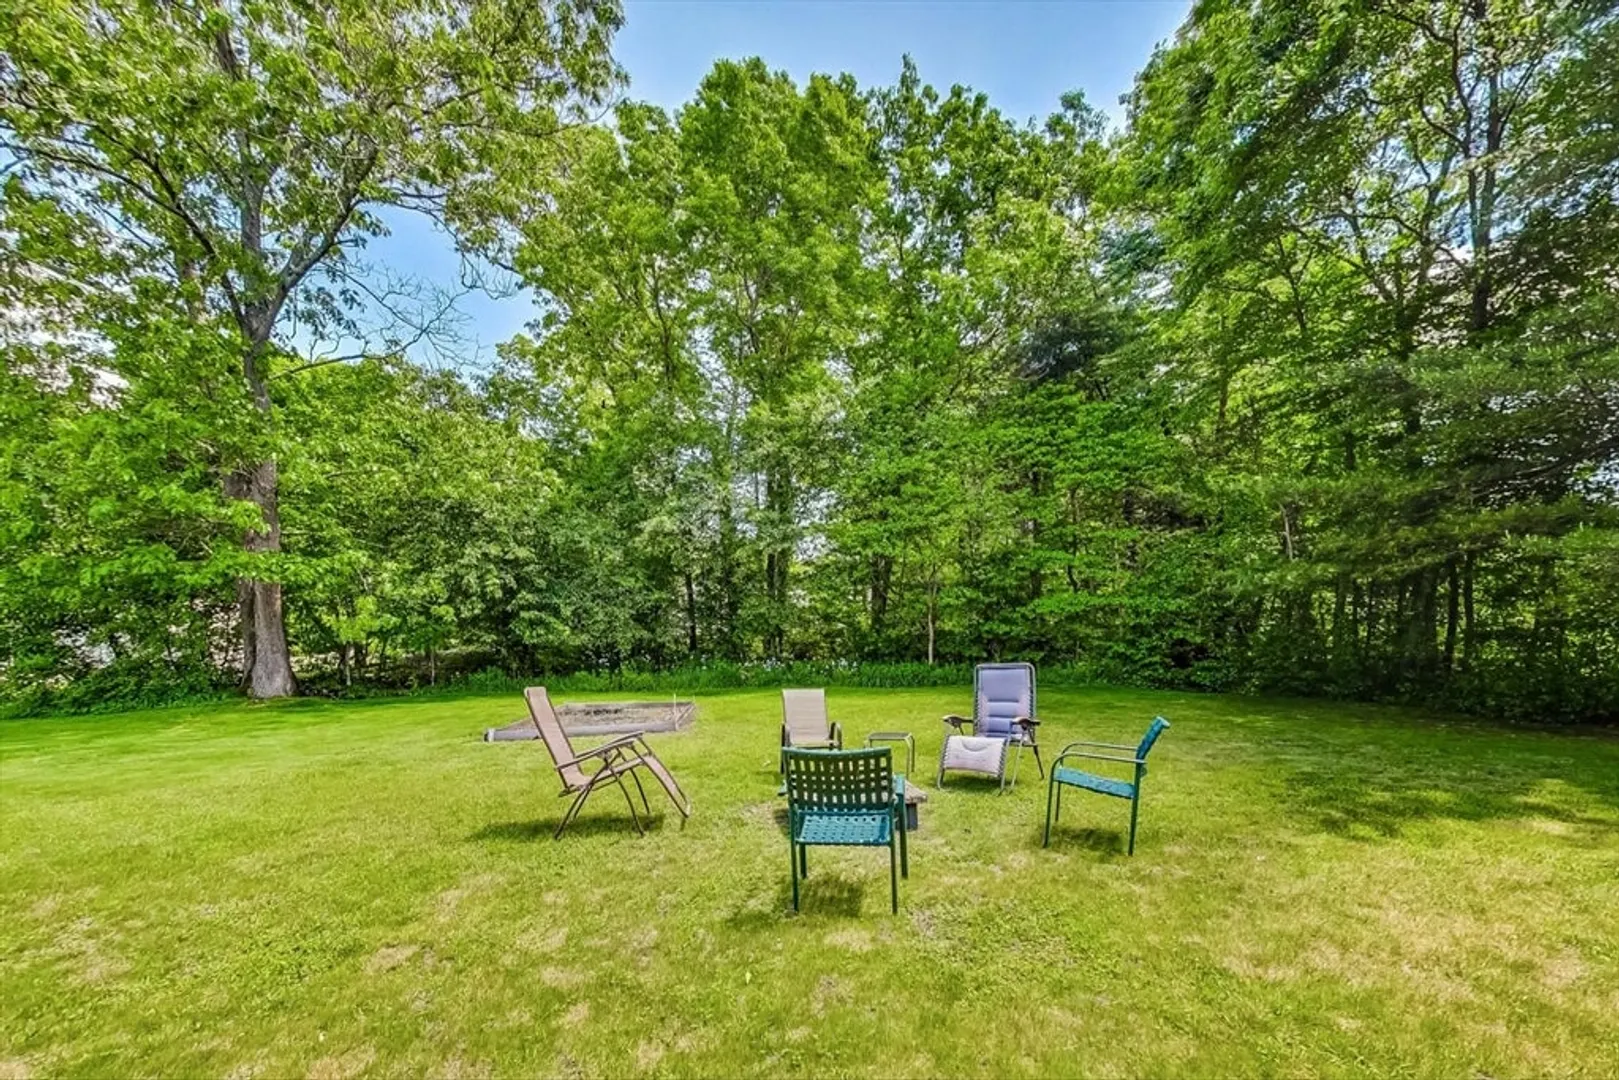
- Lot Features: Cleared, Level
- Roof: Shingle
- Year Built Source: Public Records
- Construction: Frame
- Fireplaces: 1
- Foundation: Concrete Perimeter
- Road Frontage Type: Public
- Year Built Details: Actual
- Zoning: R30
-
Amenities
- Community Features: Public Transportation, Shopping, House of Worship, Public School, T-Station
- Parking Features: Attached, Paved Drive, Off Street, Paved
- Covered Parking Spaces: 2
-
Utilities
- Electric: Generator Connection
- Water Source: Public
- Sewer: Public Sewer
-
Fees / Taxes
- Assessed Value: $562,300
- Compensation Based On: Net Sale Price
- Taxes: $7,524
- Buyer Agent Compensation: 2%
- Tax Year: 2024
Similar Listings
Sold
35 Photos
Sold
37 Photos
Sold
NEW CONSTRUCTION
30 Photos
Sold
42 Photos
Content © 2026 MLS Property Information Network, Inc. The information in this listing was gathered from third party resources including the seller and public records.
Listing information provided courtesy of Andrade Associates Real Estate, Inc..
MLS Property Information Network, Inc. and its subscribers disclaim any and all representations or warranties as to the accuracy of this information.
