
Sold!
$1,150,000
4
Beds
4
Baths
3,020
Living Area
-
Property Description
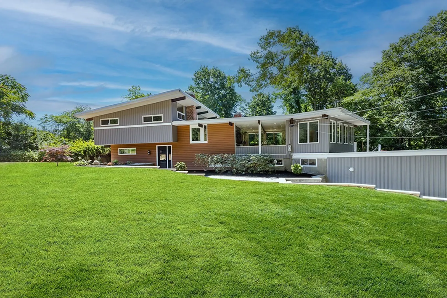
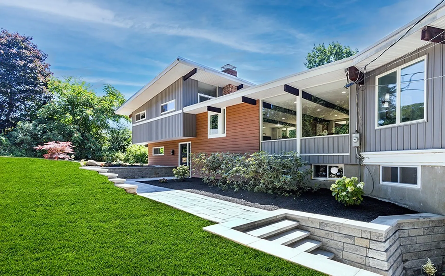
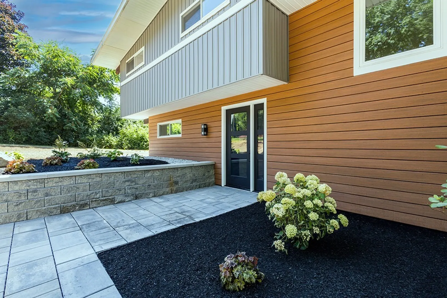
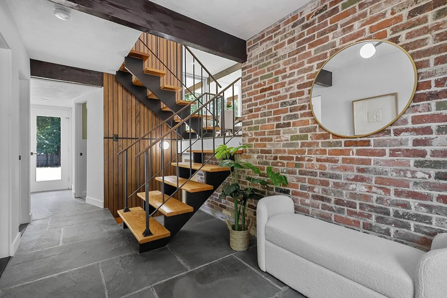
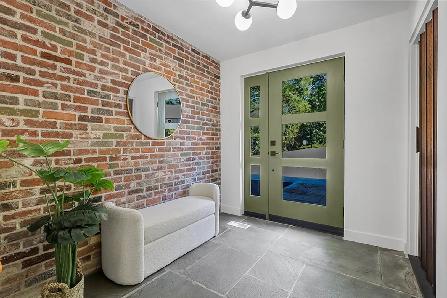
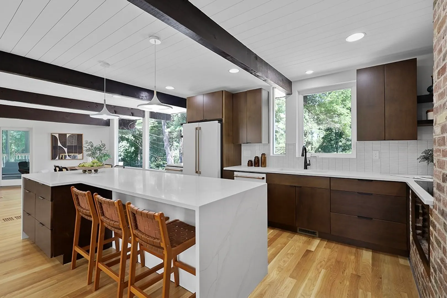
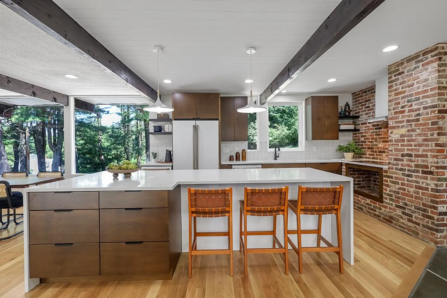
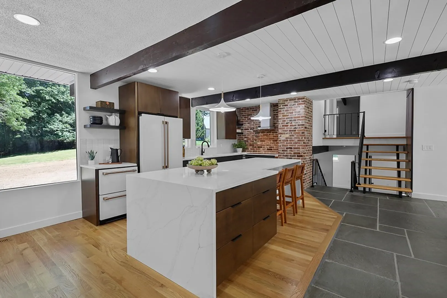
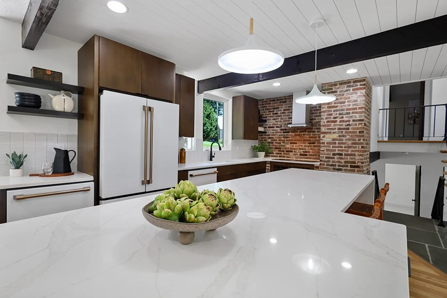
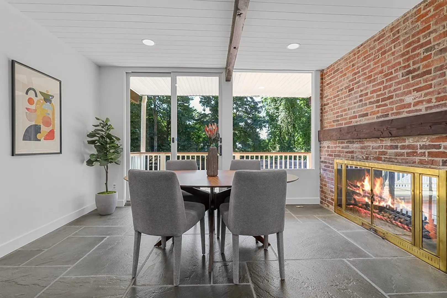
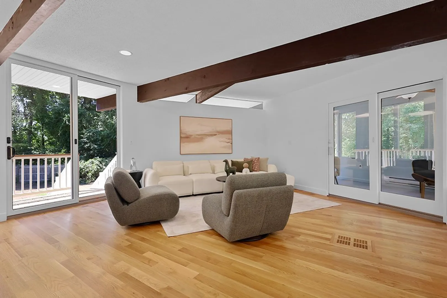
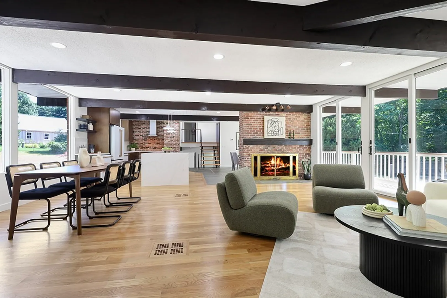
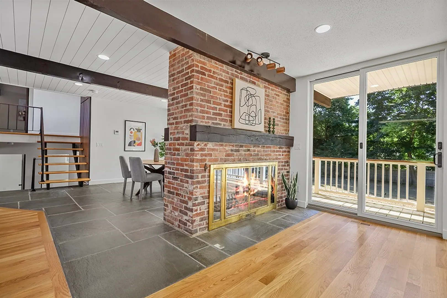
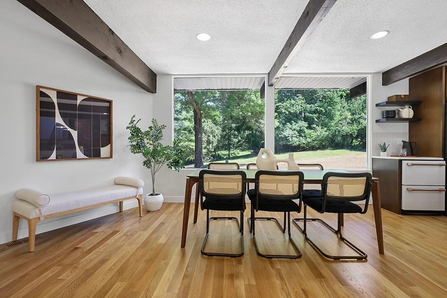
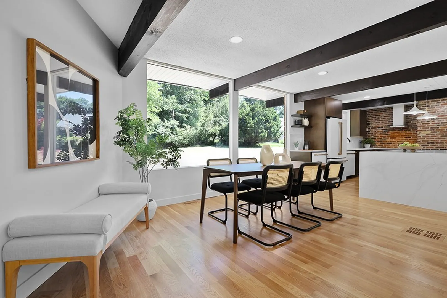
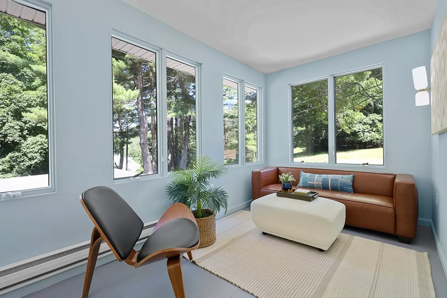
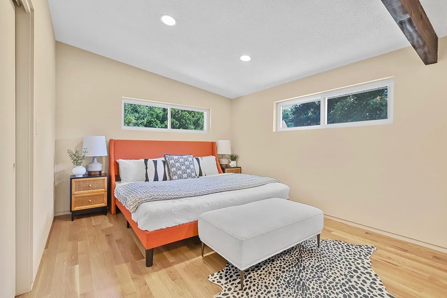
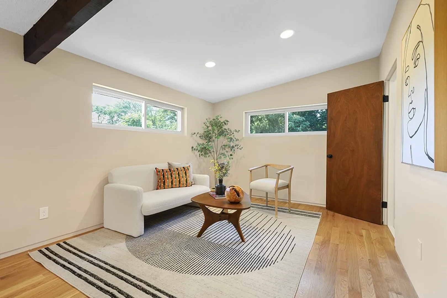
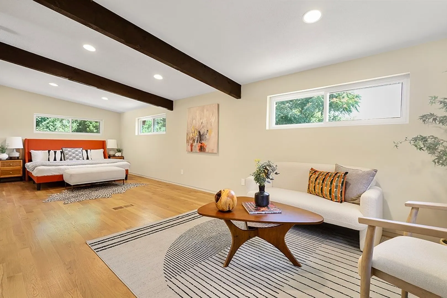
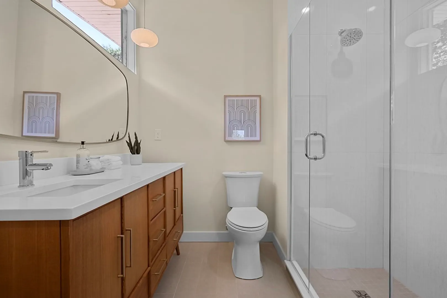
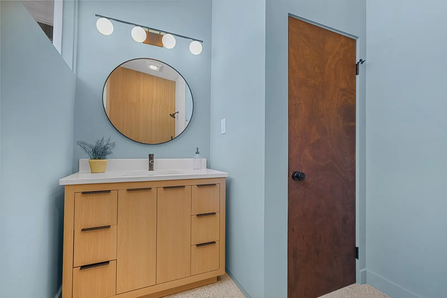
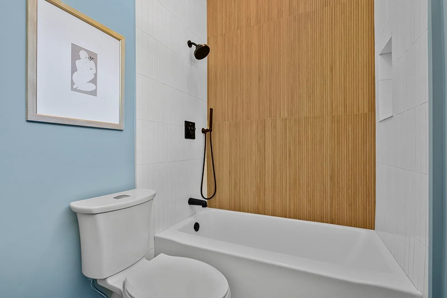
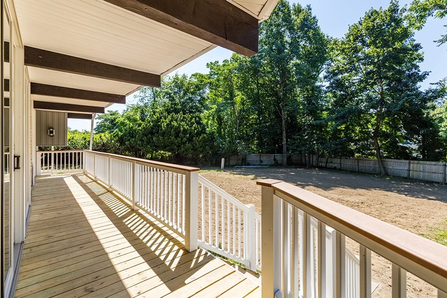
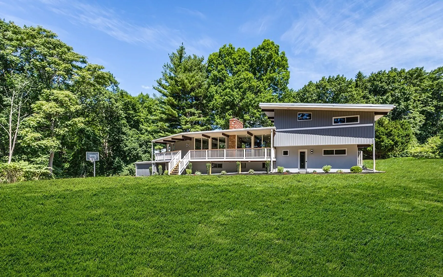
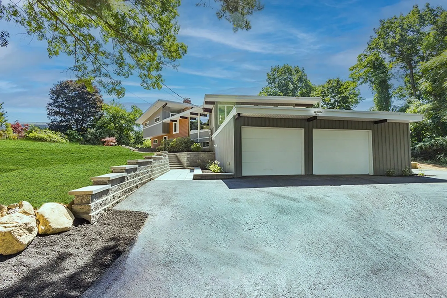
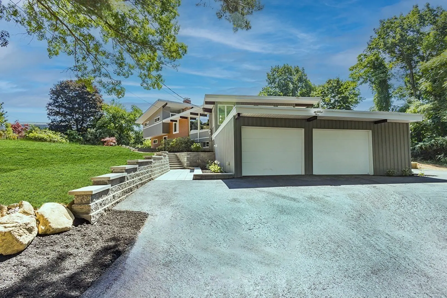
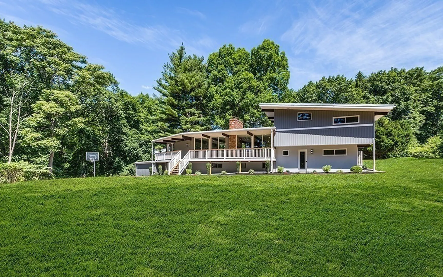
Stunning Mid-Century Modern home on a 1-acre private lot in the sought-after AB school district. This home has been fully renovated with meticulous attention to detail. The living room, kitchen, and dining room share an open floor plan, are centered around a 2-sided fireplace, and are filled with natural light from floor to ceiling glass sliders and oversized windows. The large kitchen has new, high-end appliances, quartz countertops, and a 10 ft island! The adjoining deck and 4-season porch are perfect for indoor/outdoor entertainment. Primary Suite features a private full bath, sitting area, and spacious closets. Plus 3 additional bedrooms and 3 more full baths! Finished basement with possible in-law suite. Attached 2-car garage with storage area. A prime location next to walking/trails, historic buildings, and easy access to 495 and Rt. 2. Don't miss this chance to own a classic MCM home where style, function, and modern amenities abound!
-
Highlights
- Acres: 1
- Heating: Central, Heat Pump, ENERGY STAR Qualified Equipment, Air Source Heat Pumps (ASHP)
- Property Class: Residential
- Style: Contemporary, Mid-Century Modern
- Year Built: 1964
- Cooling: Central Air, Heat Pump, ENERGY STAR Qualified Equipment, Air Source Heat Pumps (ASHP)
- Parking Spots: 4
- Property Type: Single Family Residence
- Total Rooms: 12
- Status: Closed
-
Additional Details
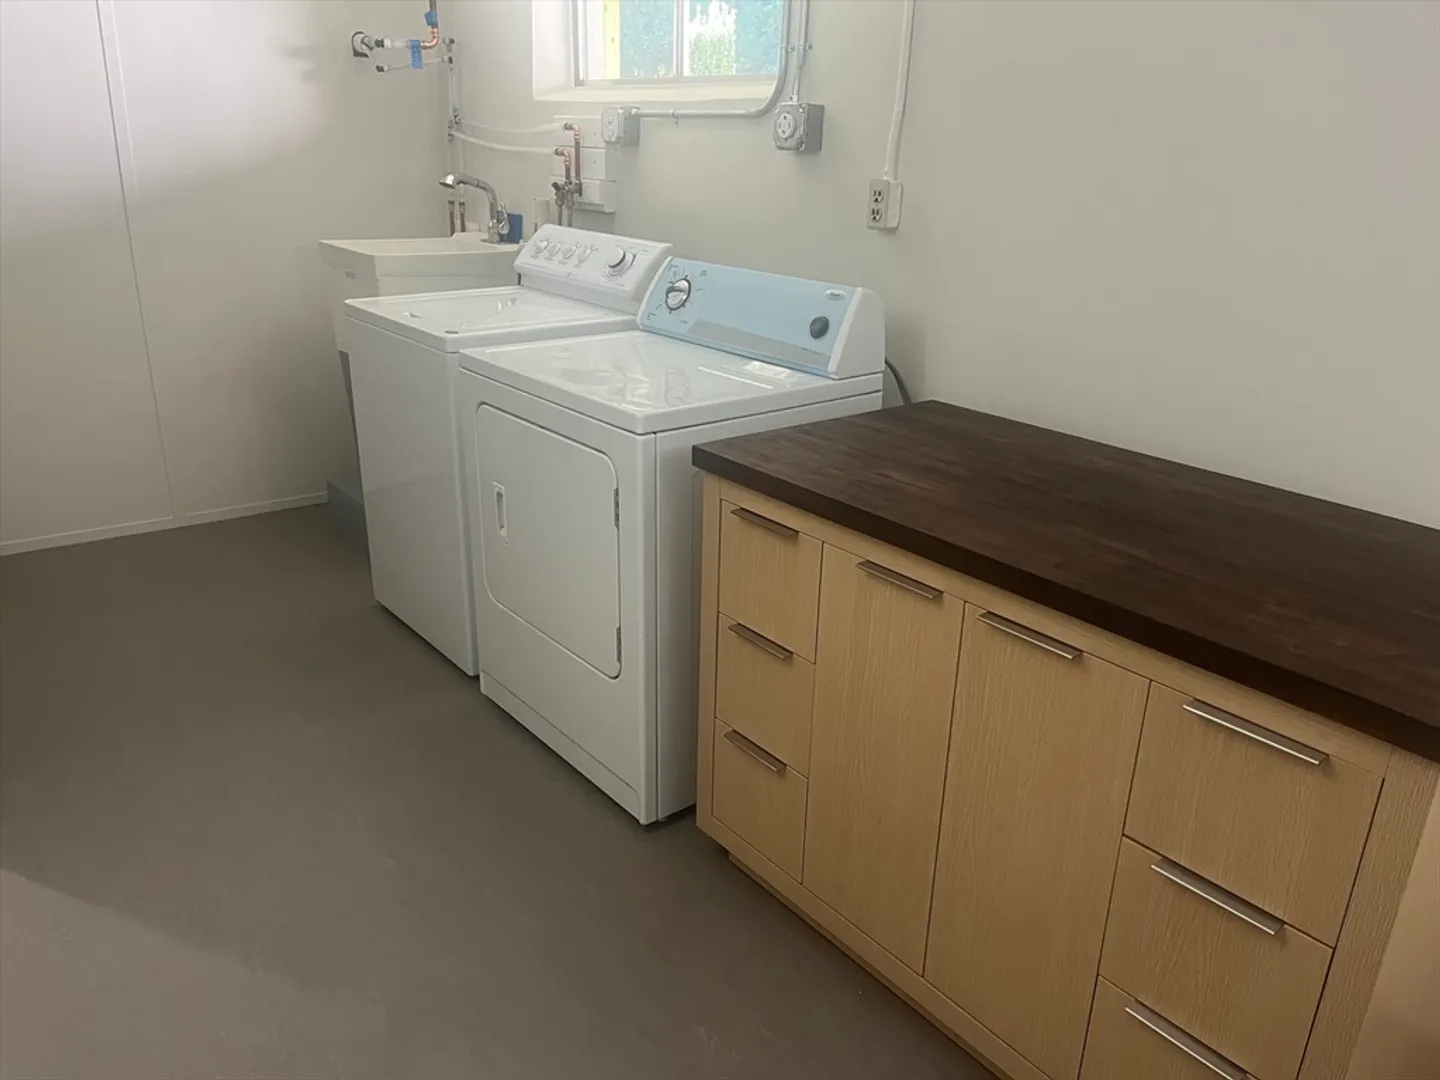
- Appliances: Electric Water Heater, Water Heater, Range, Dishwasher, Trash Compactor, Refrigerator, ENERGY STAR Qualified Refrigerator, ENERGY STAR Qualified Dryer, ENERGY STAR Qualified Dishwasher, ENERGY STAR Qualified Washer, Plumbed For Ice Maker
- Construction: Frame, See Remarks
- Fireplaces: 2
- Foundation: Concrete Perimeter, Block
- Lot Features: Wooded
- Roof: Rubber
- Year Built Source: Public Records
- Basement: Full, Finished, Walk-Out Access, Garage Access, Concrete
- Exterior Features: Deck - Vinyl, Deck - Composite, Balcony, Rain Gutters, Professional Landscaping, Fenced Yard, Stone Wall
- Flooring: Tile, Concrete, Hardwood, Renewable/Sustainable Flooring Materials, Other
- Interior Features: Bathroom - Full, Closet, Bathroom, Office, Sun Room
- Road Frontage Type: Public
- Year Built Details: Actual
- Zoning: Ar
-
Amenities
- Community Features: Walk/Jog Trails, Conservation Area, Highway Access, Public School
- Parking Features: Attached, Garage Door Opener, Storage, Workshop in Garage, Garage Faces Side, Paved Drive, Off Street, Driveway, Paved
- Covered Parking Spaces: 2
-
Utilities
- Electric: 220 Volts
- Water Source: Private
- Sewer: Private Sewer
-
Fees / Taxes
- Assessed Value: $682,800
- Compensation Based On: Gross/Full Sale Price
- Taxes: $10,235
- Buyer Agent Compensation: 2%
- Tax Year: 2024
Similar Listings
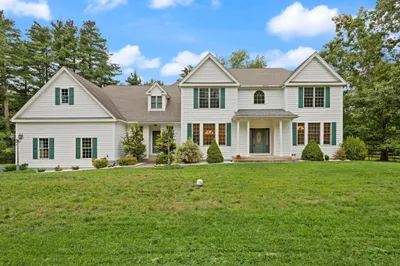
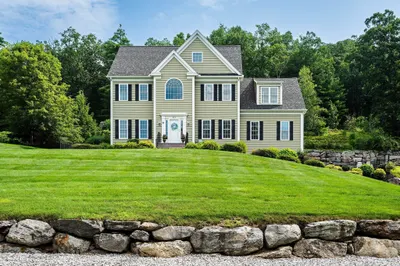
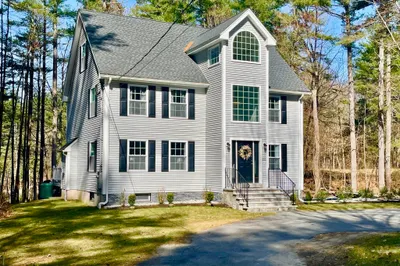
Sold
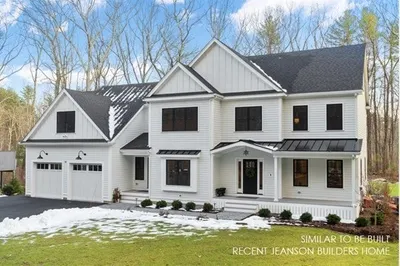
40 Photos
Sold
40 Photos
Sold
42 Photos
Sold
42 Photos
Content © 2026 MLS Property Information Network, Inc. The information in this listing was gathered from third party resources including the seller and public records.
Listing information provided courtesy of Compass.
MLS Property Information Network, Inc. and its subscribers disclaim any and all representations or warranties as to the accuracy of this information.
