
Sold!
$550,000
3
Beds
1
Bath
1,325
Living Area
-
Property Description
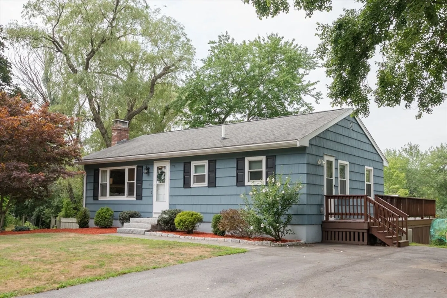
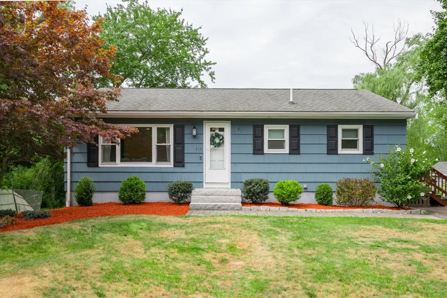
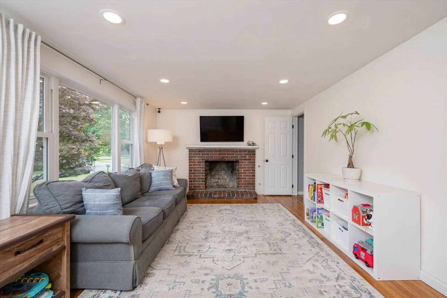
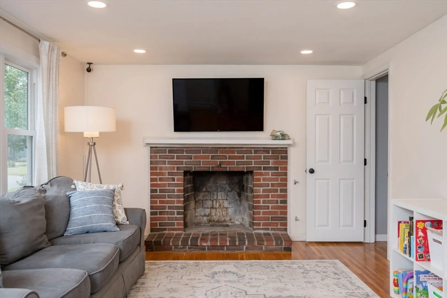
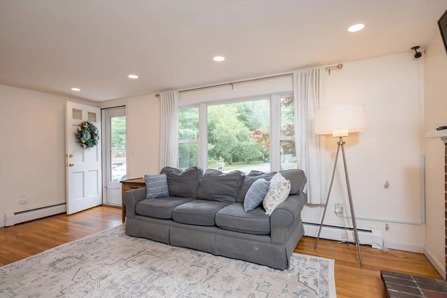
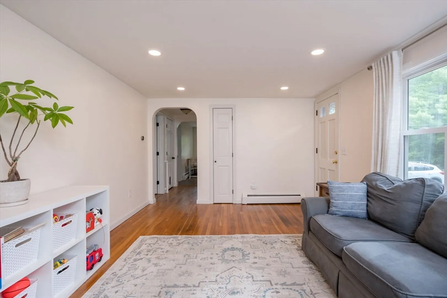
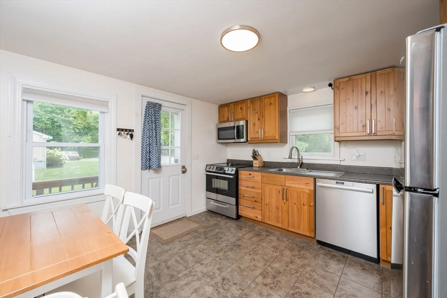
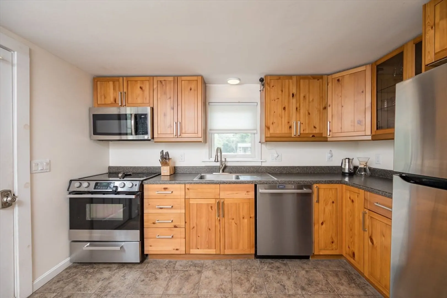
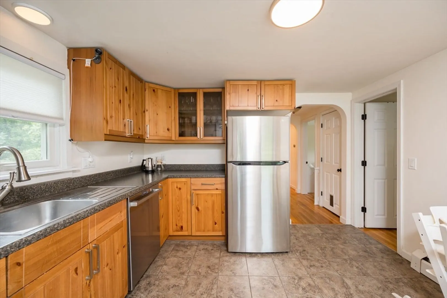
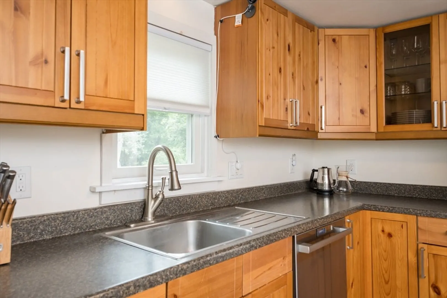
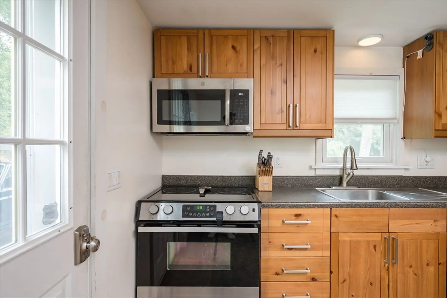
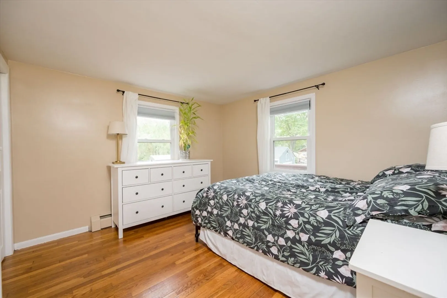
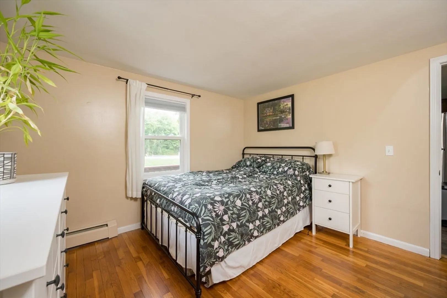
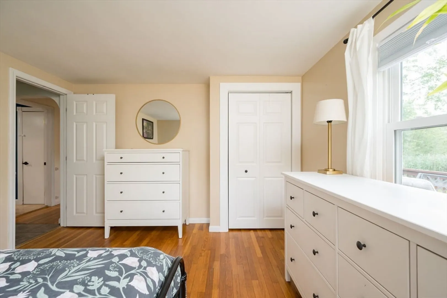
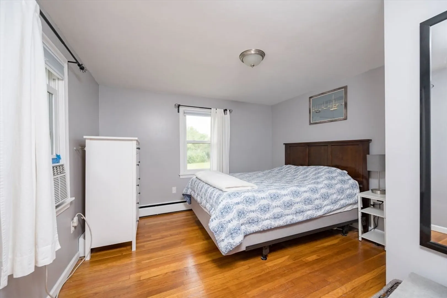
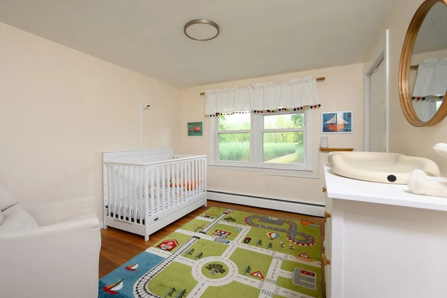
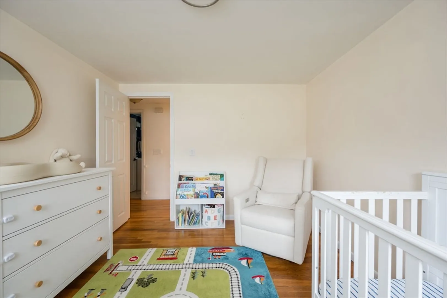
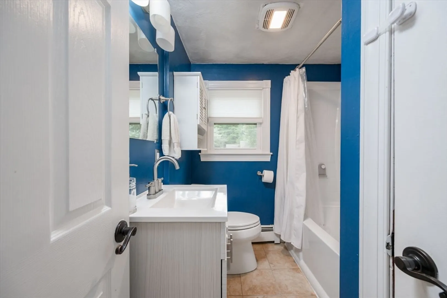
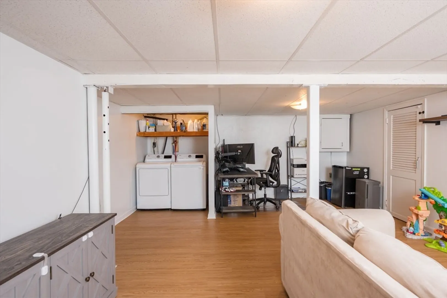
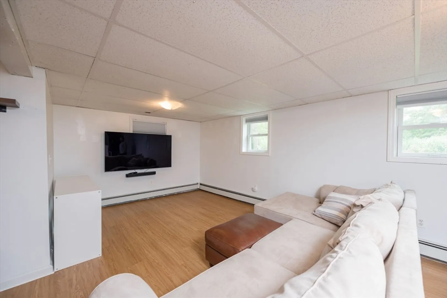
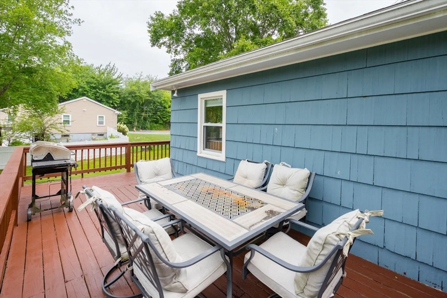
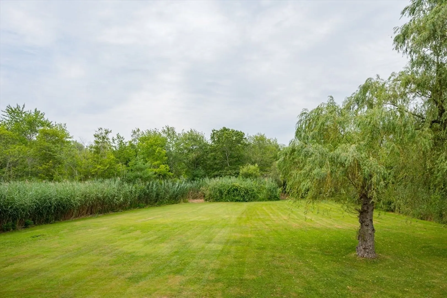
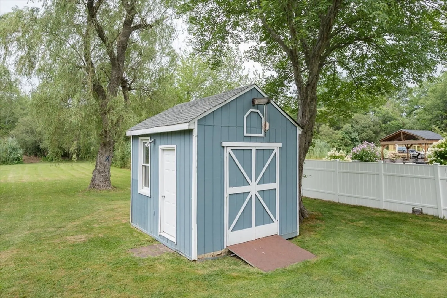
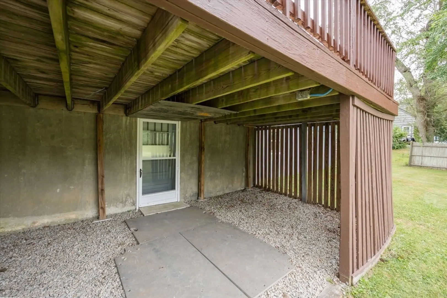
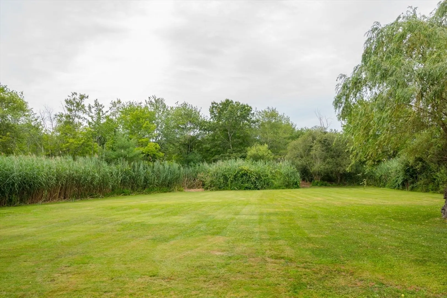
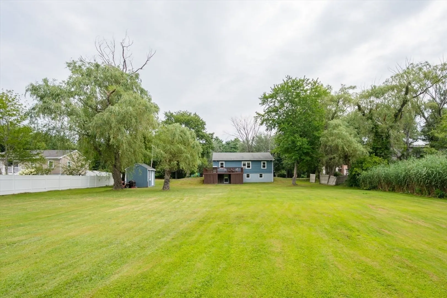
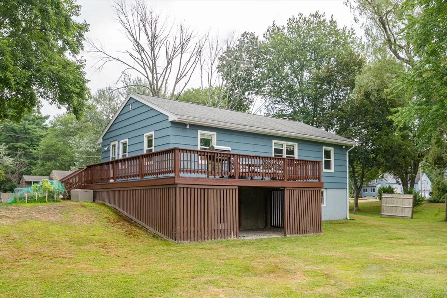
**Offer deadline, Monday at 5pm** Adorable 3 bedroom ranch in a convenient location with close proximity to RT 495. Situated at the end of a dead end street, this home has been beautifully maintained by the current owners. The spacious living room features hardwood floors, recessed lights, and a pretty fireplace that adds to the room's charm. The kitchen features newer cabinets, countertops, and newer stainless steel appliances. The 3 bedrooms all have hardwood floors, closets, and overlook the backyard. A full bath completes the first floor. Downstairs there is an impressive family room, home office, and storage area. The backyard is large, level, and private with spacious shed and deck. This home offers a great opportunity for first time home buyers, down-sizers, or anyone looking for a great home in a commuter friendly location! Limited showings available Friday, Open Houses Saturday and Sunday from 11-1pm.
-
Highlights
- Cooling: Window Unit(s)
- Parking Spots: 6
- Property Type: Single Family Residence
- Total Rooms: 5
- Status: Closed
- Heating: Baseboard, Oil
- Property Class: Residential
- Style: Ranch
- Year Built: 1967
-
Additional Details
- Appliances: Electric Water Heater, Range, Dishwasher, Microwave, Refrigerator, Washer, Dryer, Plumbed For Ice Maker
- Construction: Frame
- Fireplaces: 1
- Foundation: Concrete Perimeter
- Road Frontage Type: Public
- SqFt Source: Measured
- Year Built Source: Public Records
- Basement: Full
- Exterior Features: Deck - Wood
- Flooring: Wood
- Lot Features: Cleared
- Roof: Shingle
- Year Built Details: Actual
- Zoning: Res
-
Amenities
- Community Features: Shopping, Highway Access, Public School
- Parking Features: Off Street, Paved
-
Utilities
- Electric: 100 Amp Service
- Water Source: Public
- Sewer: Public Sewer
-
Fees / Taxes
- Assessed Value: $375,400
- Taxes: $4,542
- Tax Year: 2025
Similar Listings
Sold
42 Photos
Sold
42 Photos
Sold
16 Photos
Sold
32 Photos
Content © 2026 MLS Property Information Network, Inc. The information in this listing was gathered from third party resources including the seller and public records.
Listing information provided courtesy of Northbound Realty Co.
MLS Property Information Network, Inc. and its subscribers disclaim any and all representations or warranties as to the accuracy of this information.
