
Sold!
$610,000
3
Beds
1/1
Bath
2,188
Living Area
-
Property Description
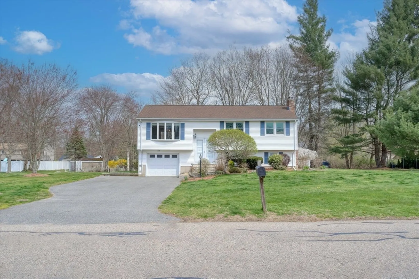
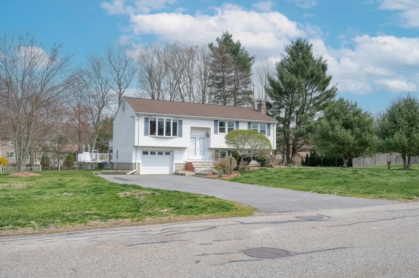
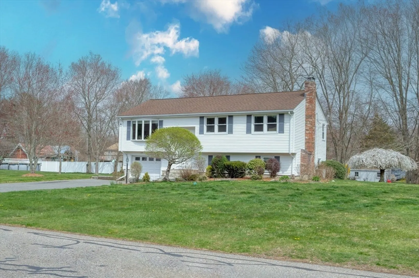
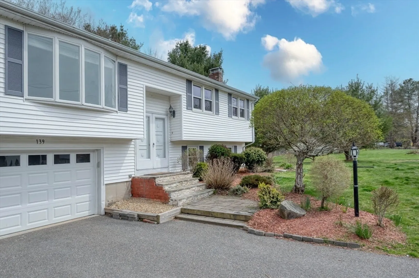
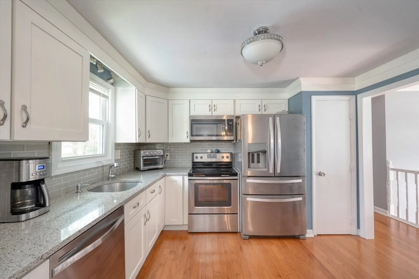
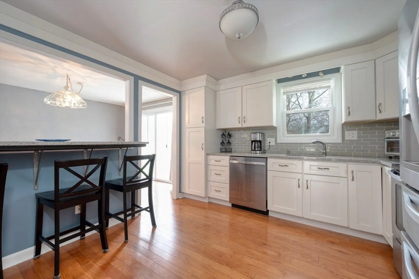
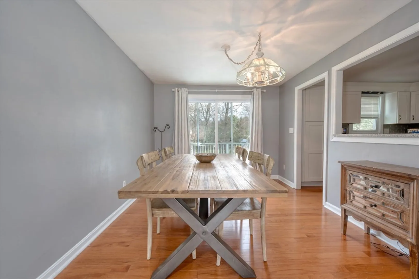
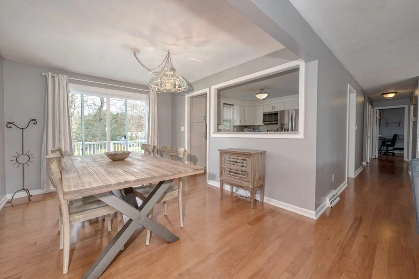
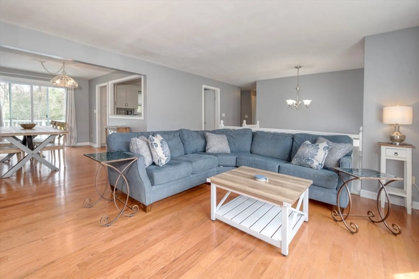
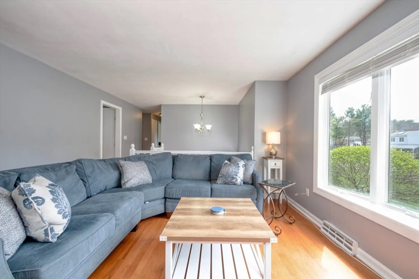
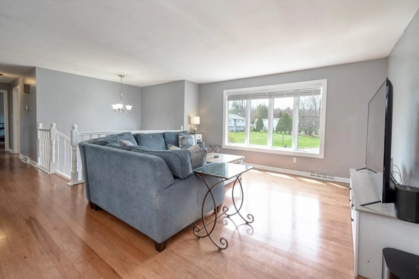
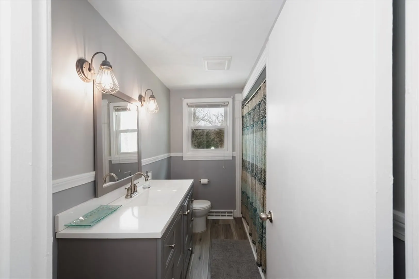
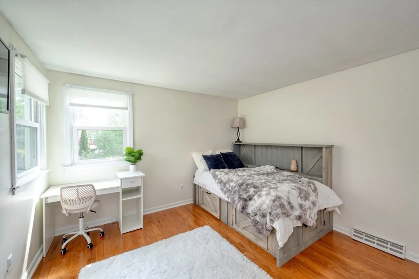
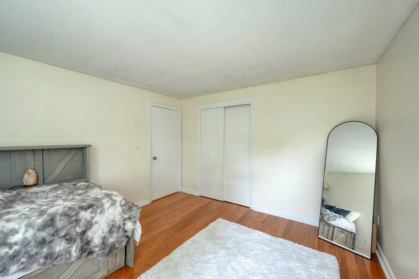
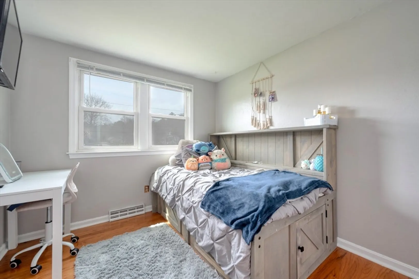
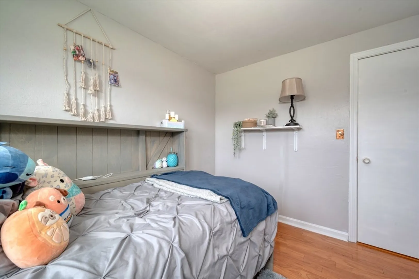
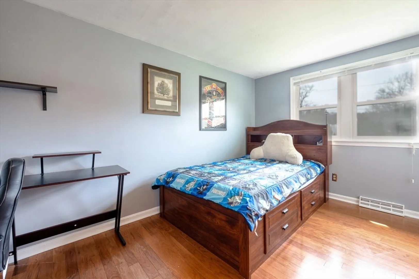
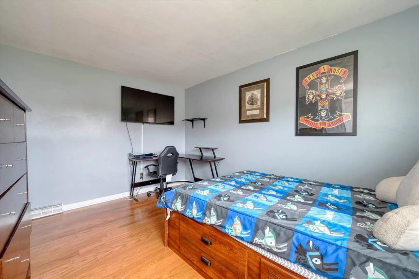
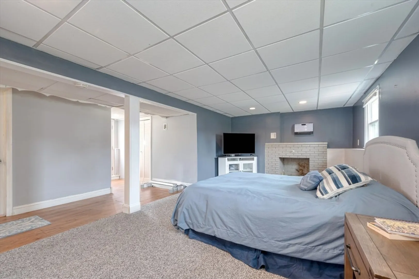
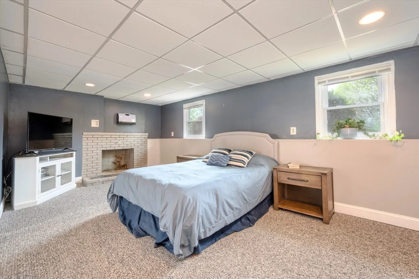
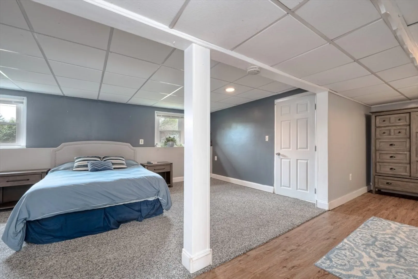
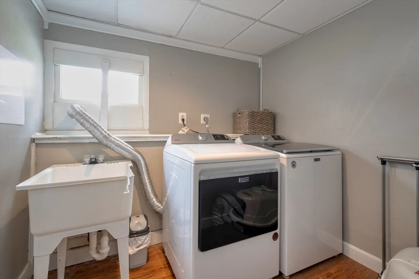
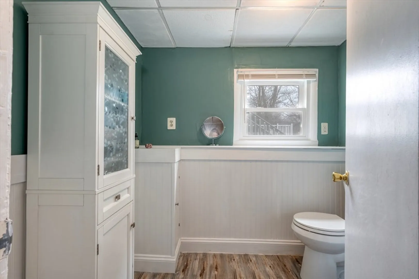
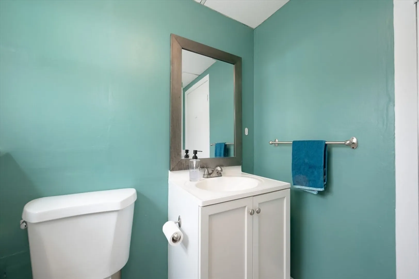
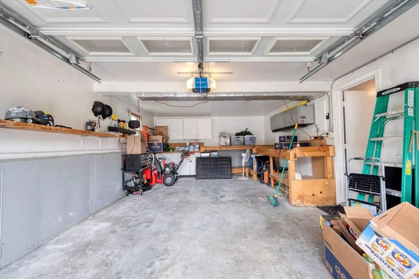
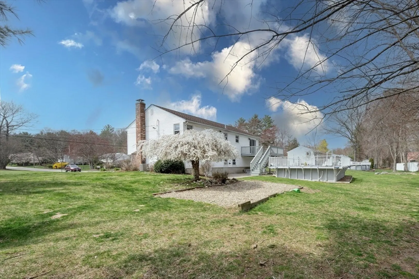
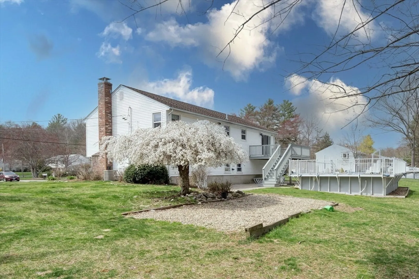
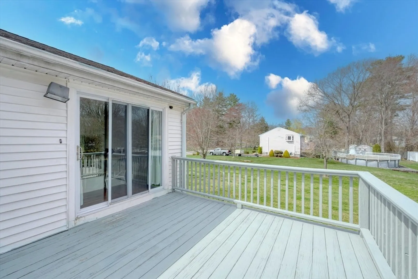
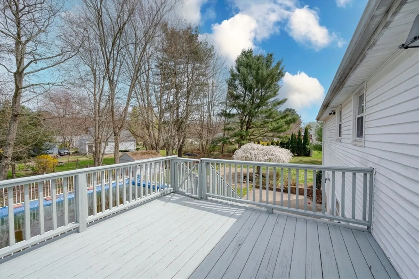
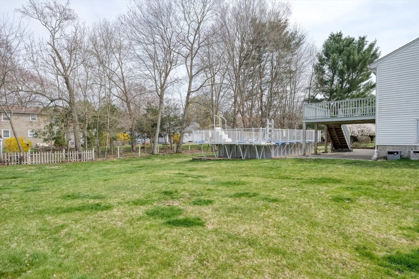
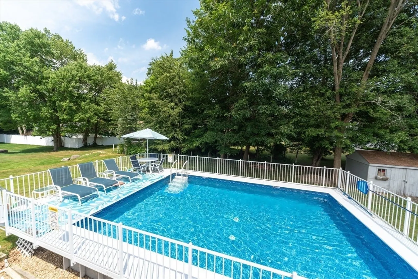
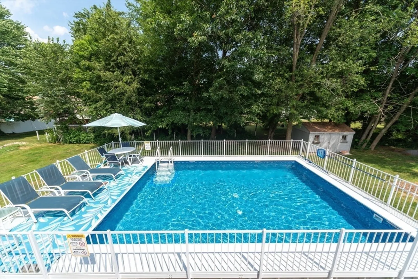
Welcome home to 139 Ann Street! This pretty raised ranch, sitting on over a half acre w/ mature landscaping, is perfectly nestled in a picturesque neighborhood. This home features 3+ beds/1.5 baths, wood floors throughout main level w/ a spacious living rm that opens to the dining rm, kitchen has upgraded cabinets, quartz countertops, SS appliances & custom breakfast bar. Lower level features a family/play room w/ recessed lights, fireplace, recently upgraded half bath, laundry, full walkout to the backyard. & access to garage. Garage door/windows & slider upgraded in 2017, a salt water Kayak pool w/ 16x24 walk-around deck 2020, roof approx 2015, oil tank 2024, electric fence. Great location with quick access to major highways, shopping & restaurants. Nothing to do here, but move in! Showings begin at our Open House dates: Thu, 4/24 4:30-6pm & Sat, 4/26 11am-1pm.
-
Highlights
- Cooling: Central Air
- Parking Spots: 6
- Property Type: Single Family Residence
- Total Rooms: 7
- Status: Closed
- Heating: Forced Air, Oil
- Property Class: Residential
- Style: Raised Ranch
- Year Built: 1974
-
Additional Details
- Appliances: Electric Water Heater, Range, Dishwasher, Washer, Dryer
- Construction: Frame
- Fireplaces: 1
- Foundation: Concrete Perimeter
- Lot Features: Cleared, Level
- Roof: Shingle
- Year Built Details: Actual
- Zoning: Res
- Basement: Full, Partially Finished, Walk-Out Access, Garage Access
- Exterior Features: Deck - Wood, Patio, Pool - Above Ground, Storage, Invisible Fence
- Flooring: Wood, Laminate
- Foundation Area: 1056
- Road Frontage Type: Public
- SqFt Source: Public Record
- Year Built Source: Public Records
-
Amenities
- Covered Parking Spaces: 1
- Pool Features: Above Ground
- Parking Features: Attached, Paved Drive, Off Street
-
Utilities
- Sewer: Public Sewer
- Water Source: Public
-
Fees / Taxes
- Assessed Value: $480,400
- Taxes: $5,967
- Tax Year: 2025
Similar Listings
Sold
38 Photos
Sold
33 Photos
Sold
42 Photos
Sold
41 Photos
Content © 2026 MLS Property Information Network, Inc. The information in this listing was gathered from third party resources including the seller and public records.
Listing information provided courtesy of RE/MAX Real Estate Center.
MLS Property Information Network, Inc. and its subscribers disclaim any and all representations or warranties as to the accuracy of this information.
