
Sold!
$572,500
2
Beds
1/1
Bath
2,499
Living Area
-
Property Description
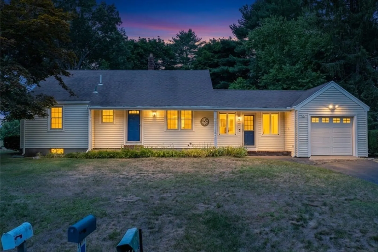
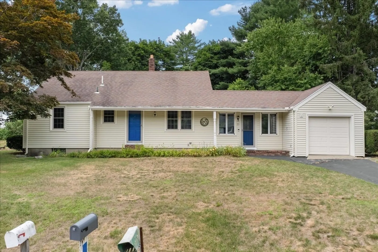
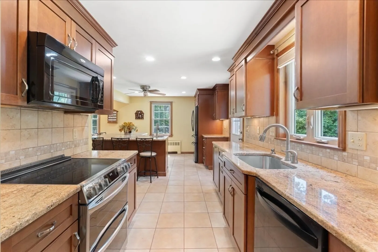
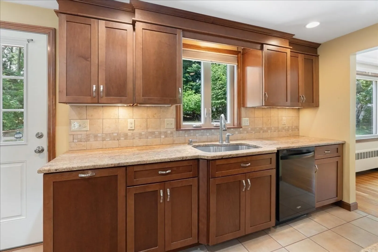
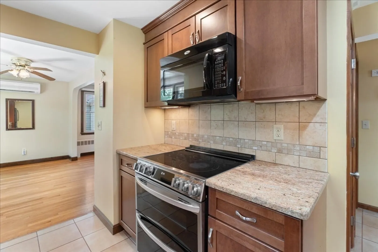
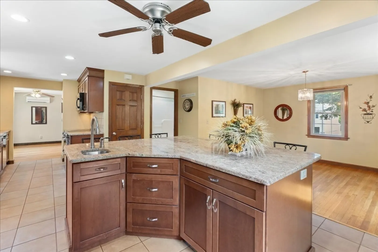
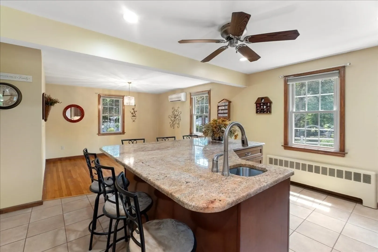
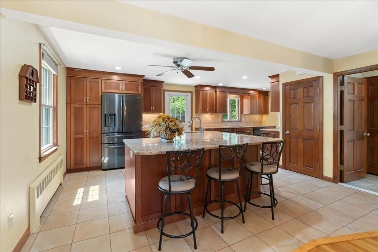
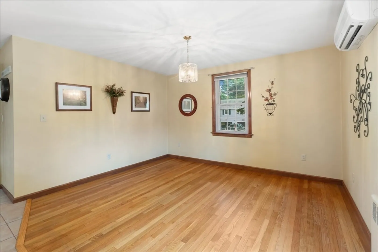
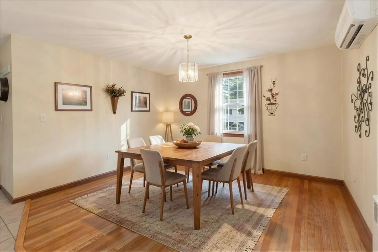
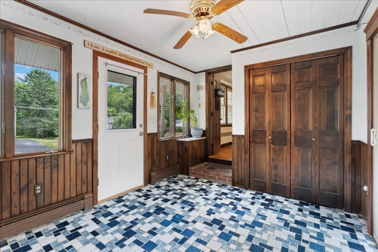
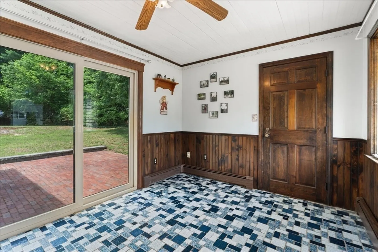
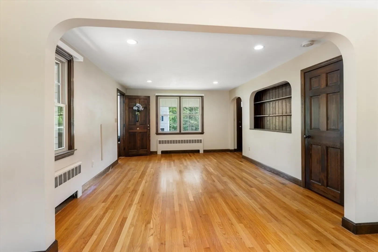
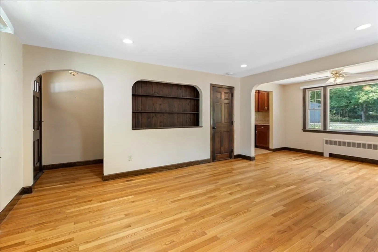
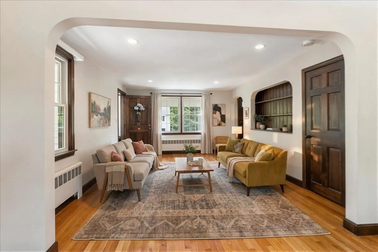
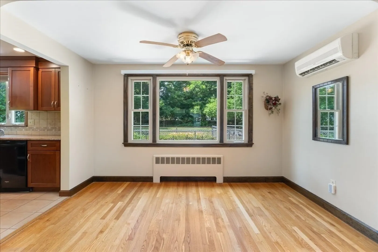
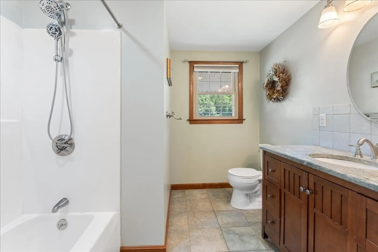
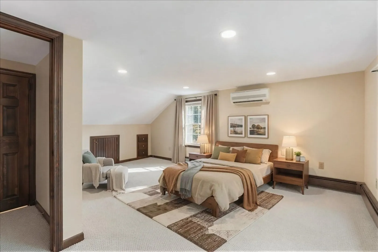
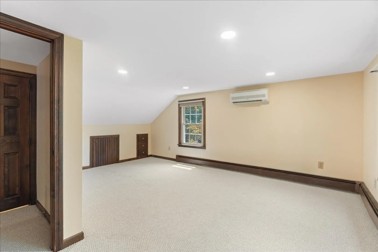
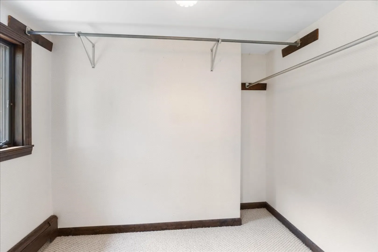
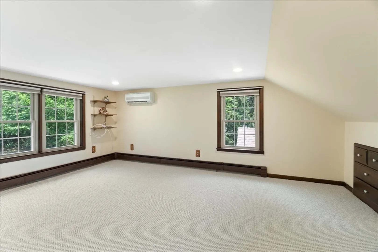
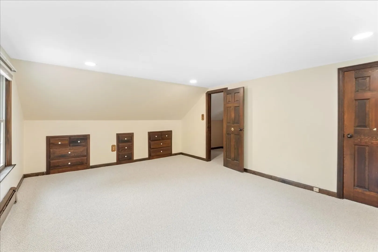
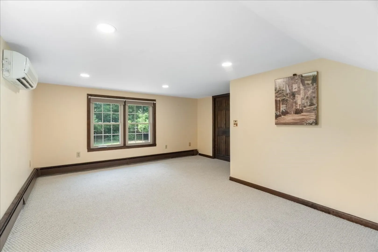
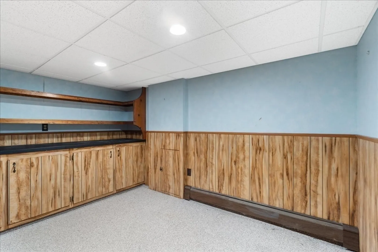
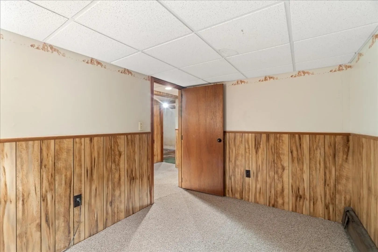
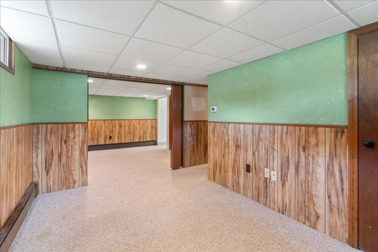
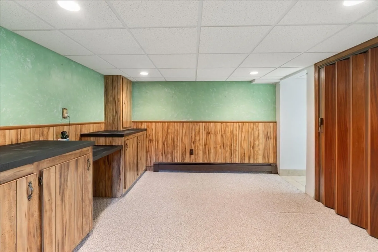
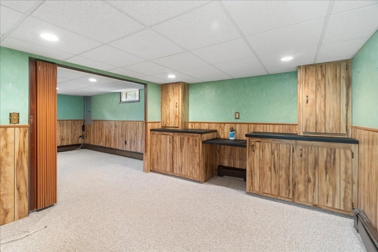
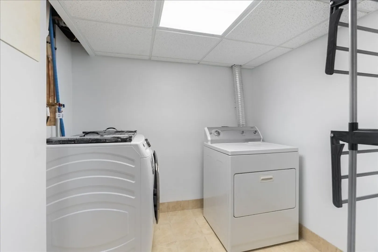
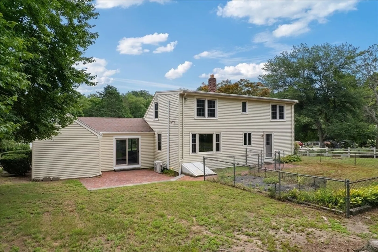
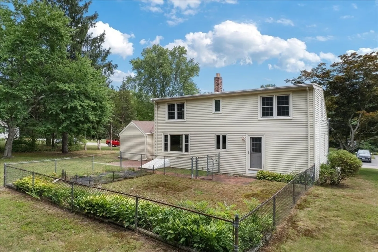
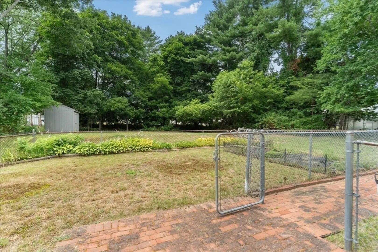
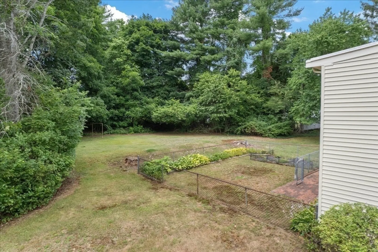
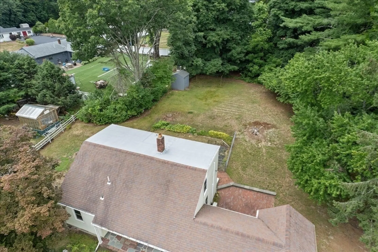
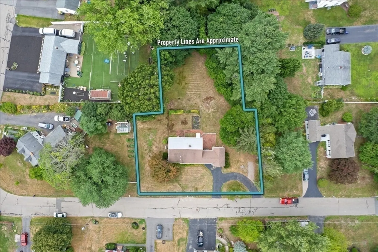
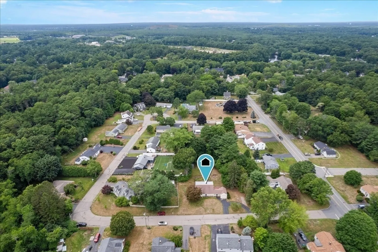
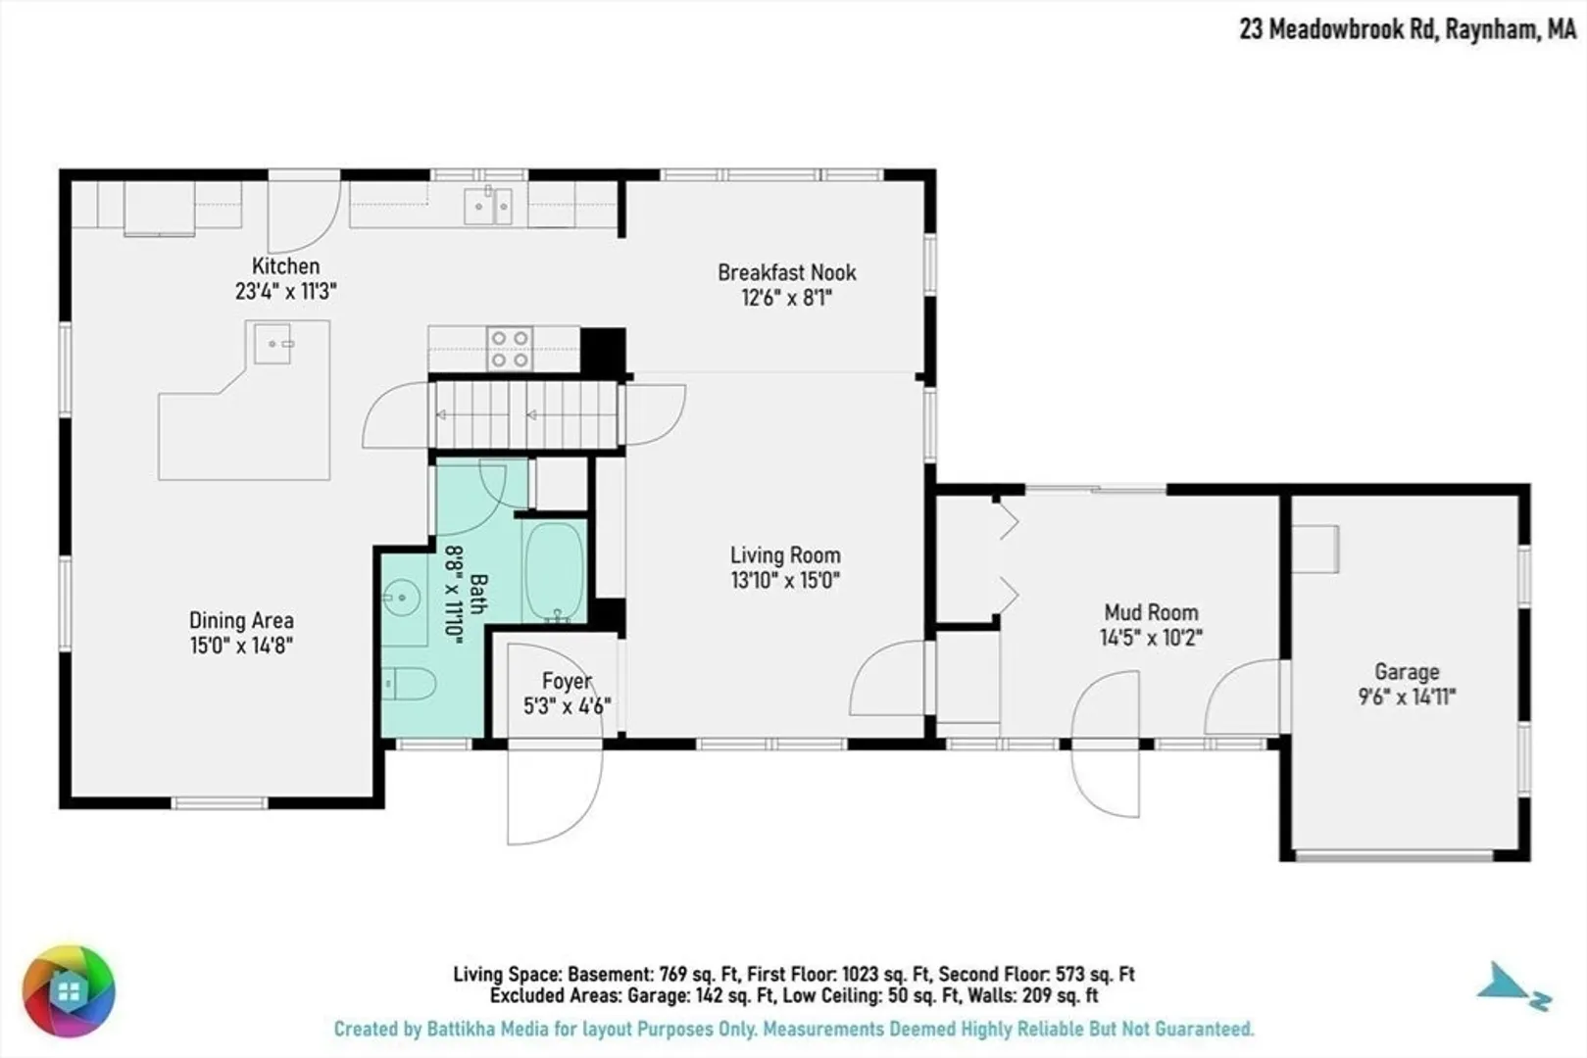
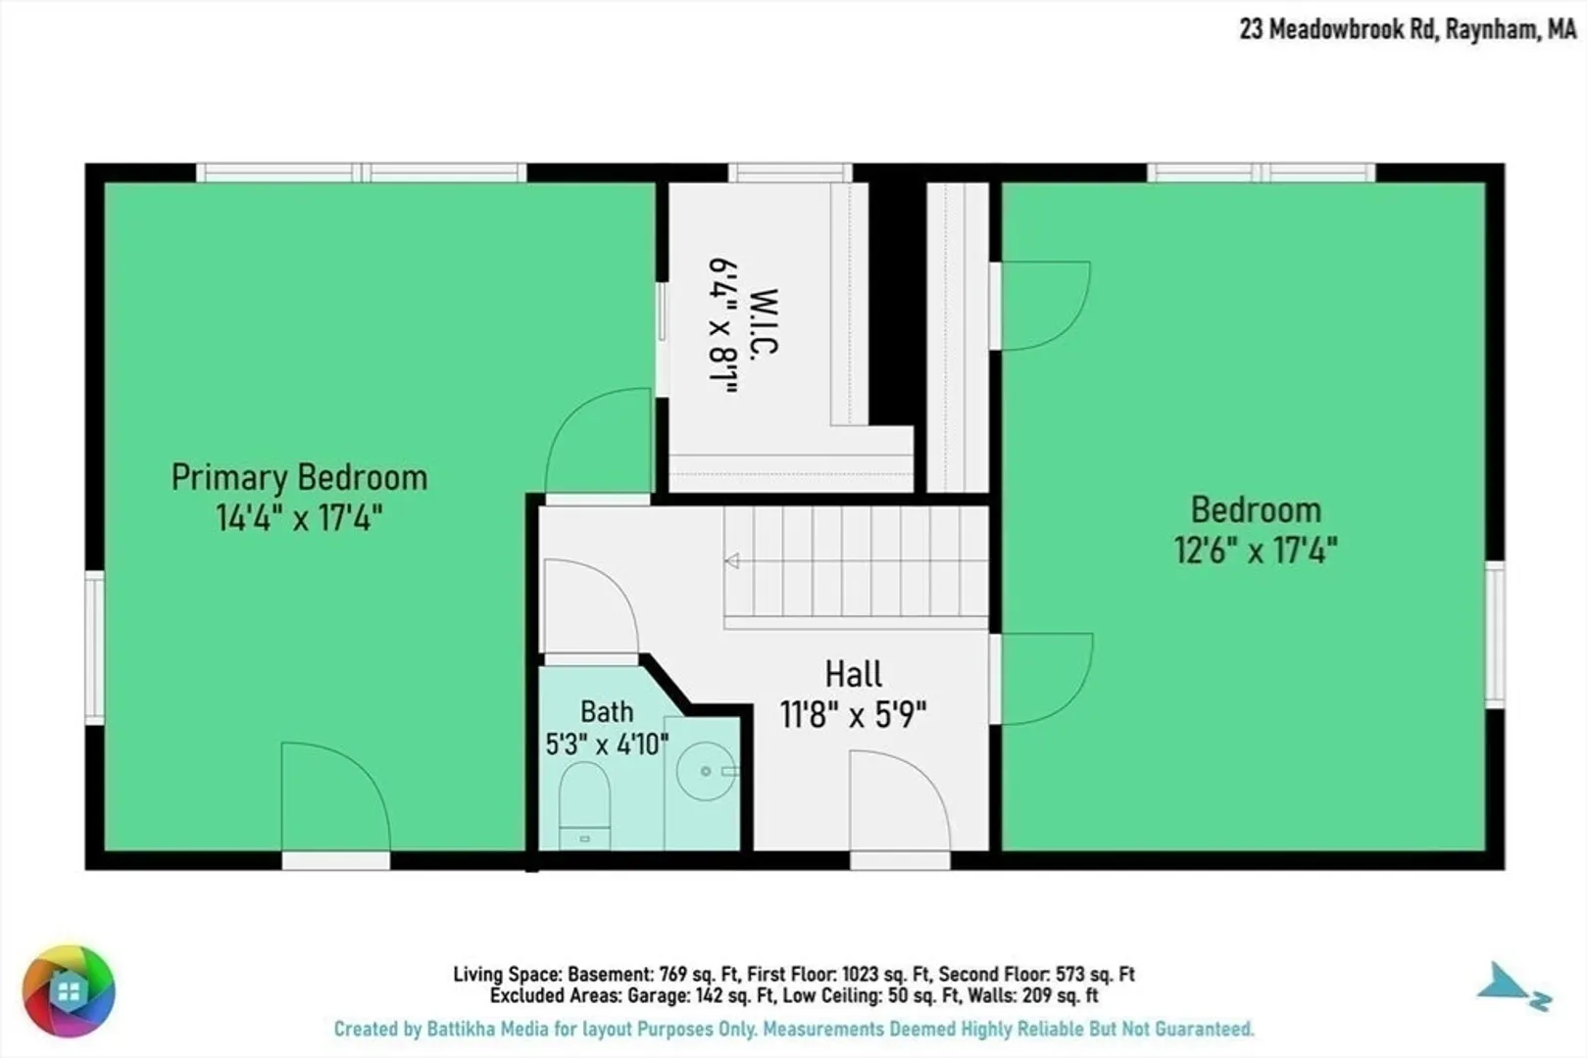
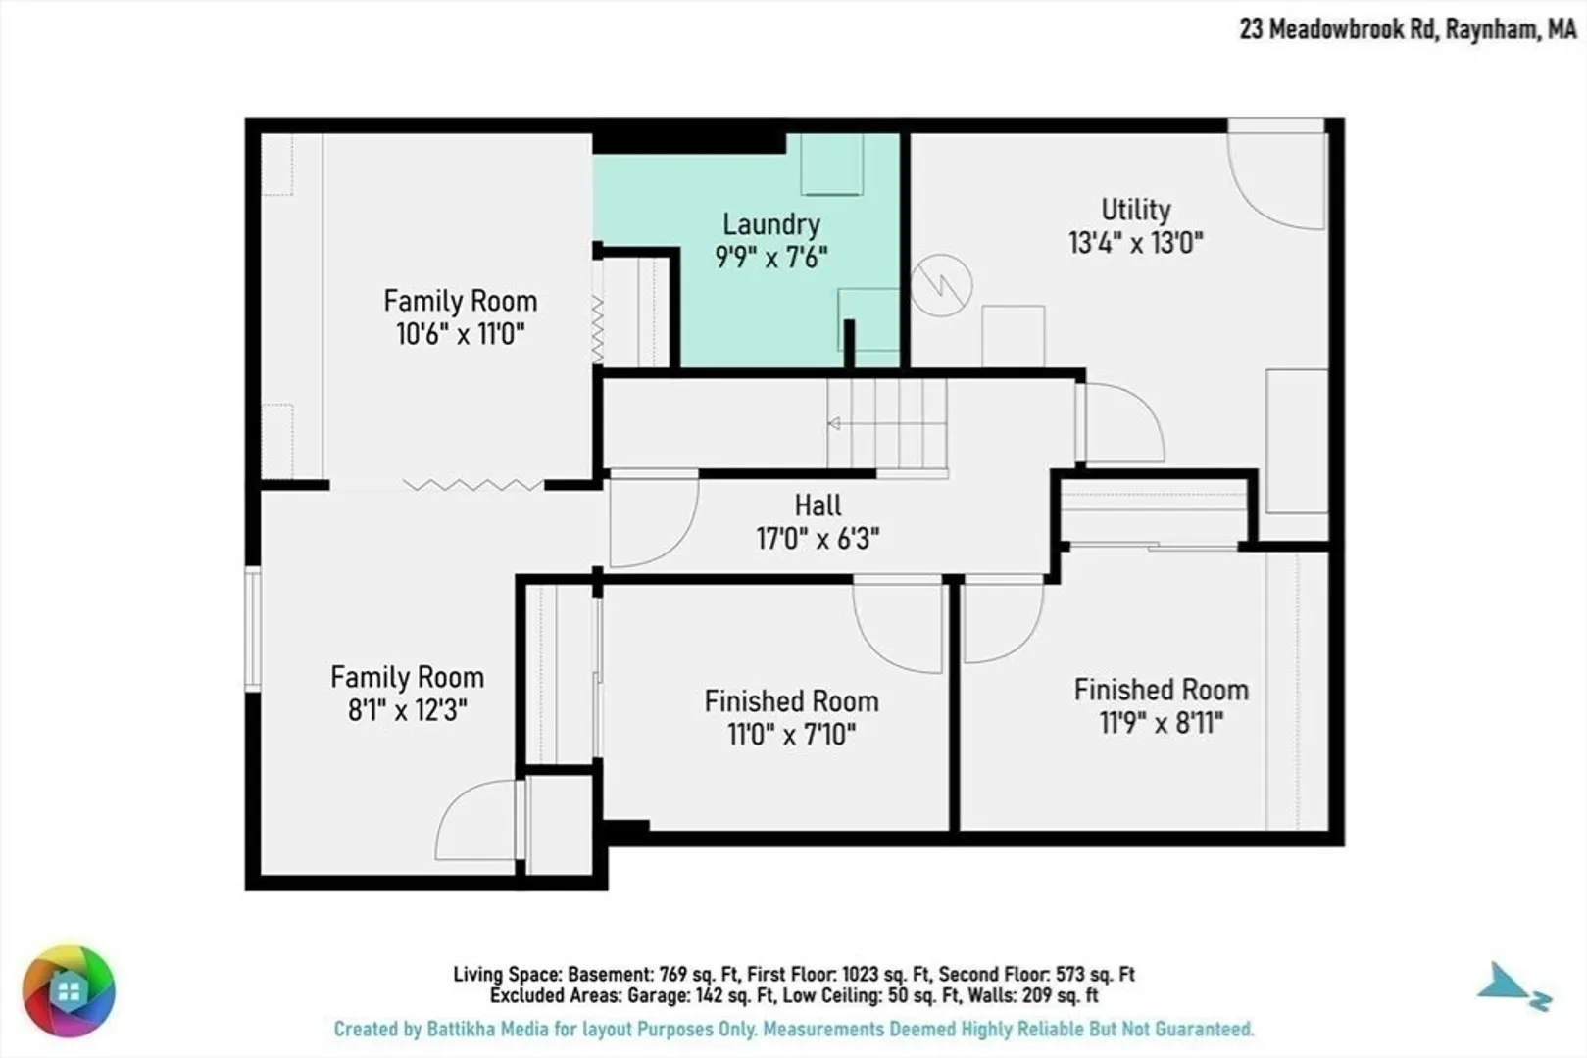
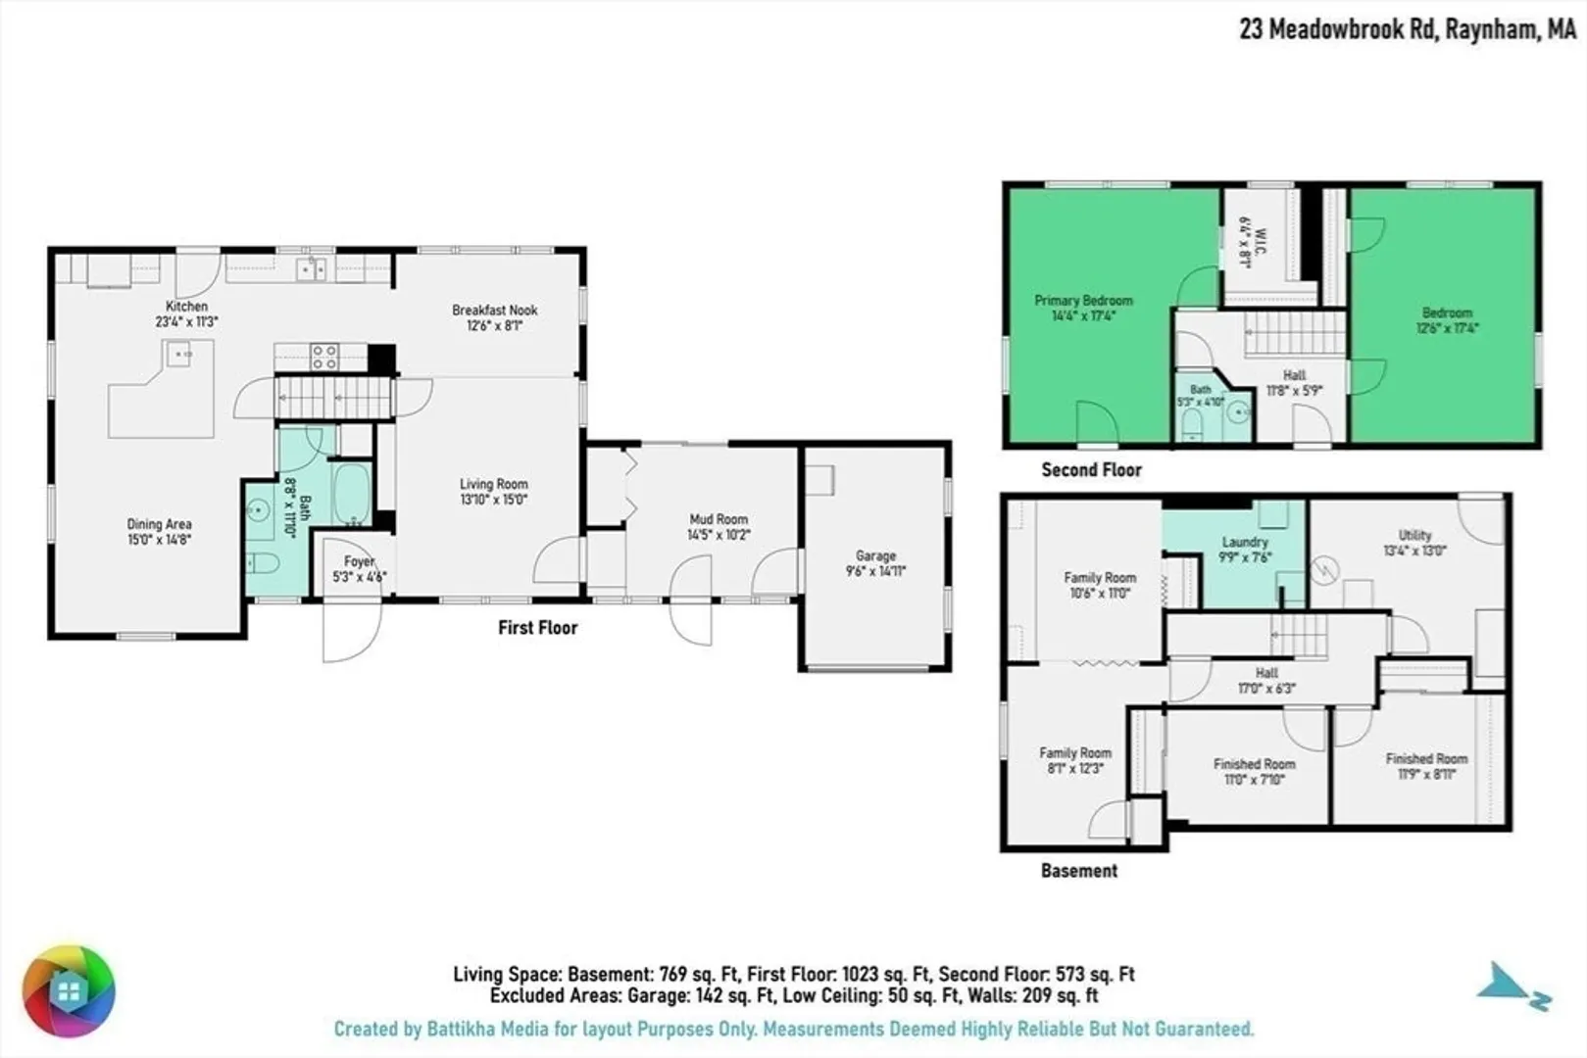
PRICE ADJUSTMENT — UNBEATABLE RAYNHAM VALUE! Welcome to 23 Meadow Brook Rd, an expanded Cape offering nearly 2,500 sq ft of versatile living space set on a private 0.54-acre lot. The heart of the home is a fully updated chef’s kitchen featuring custom cabinetry, granite countertops, double wall ovens, and a massive center island built for entertaining. The open-concept layout flows effortlessly into an expanded dining room, bright living room, breakfast nook, and a tiled mudroom with sliders opening to a brick patio and backyard. Upstairs features two oversized bedrooms equipped with ductless mini-split cooling, plush carpet, and built-in storage. The finished lower level adds massive functional space with a large family room setup, pristine laundry room, and 3 flexible bonus rooms—perfect for a home office, gym, or playroom. Complete with an attached garage, storage shed, and 8 off-street parking spaces with fast access to highways and local amenities. Turnkey Raynham living at an incredible new price point!
-
Highlights
- Area: Raynham Center
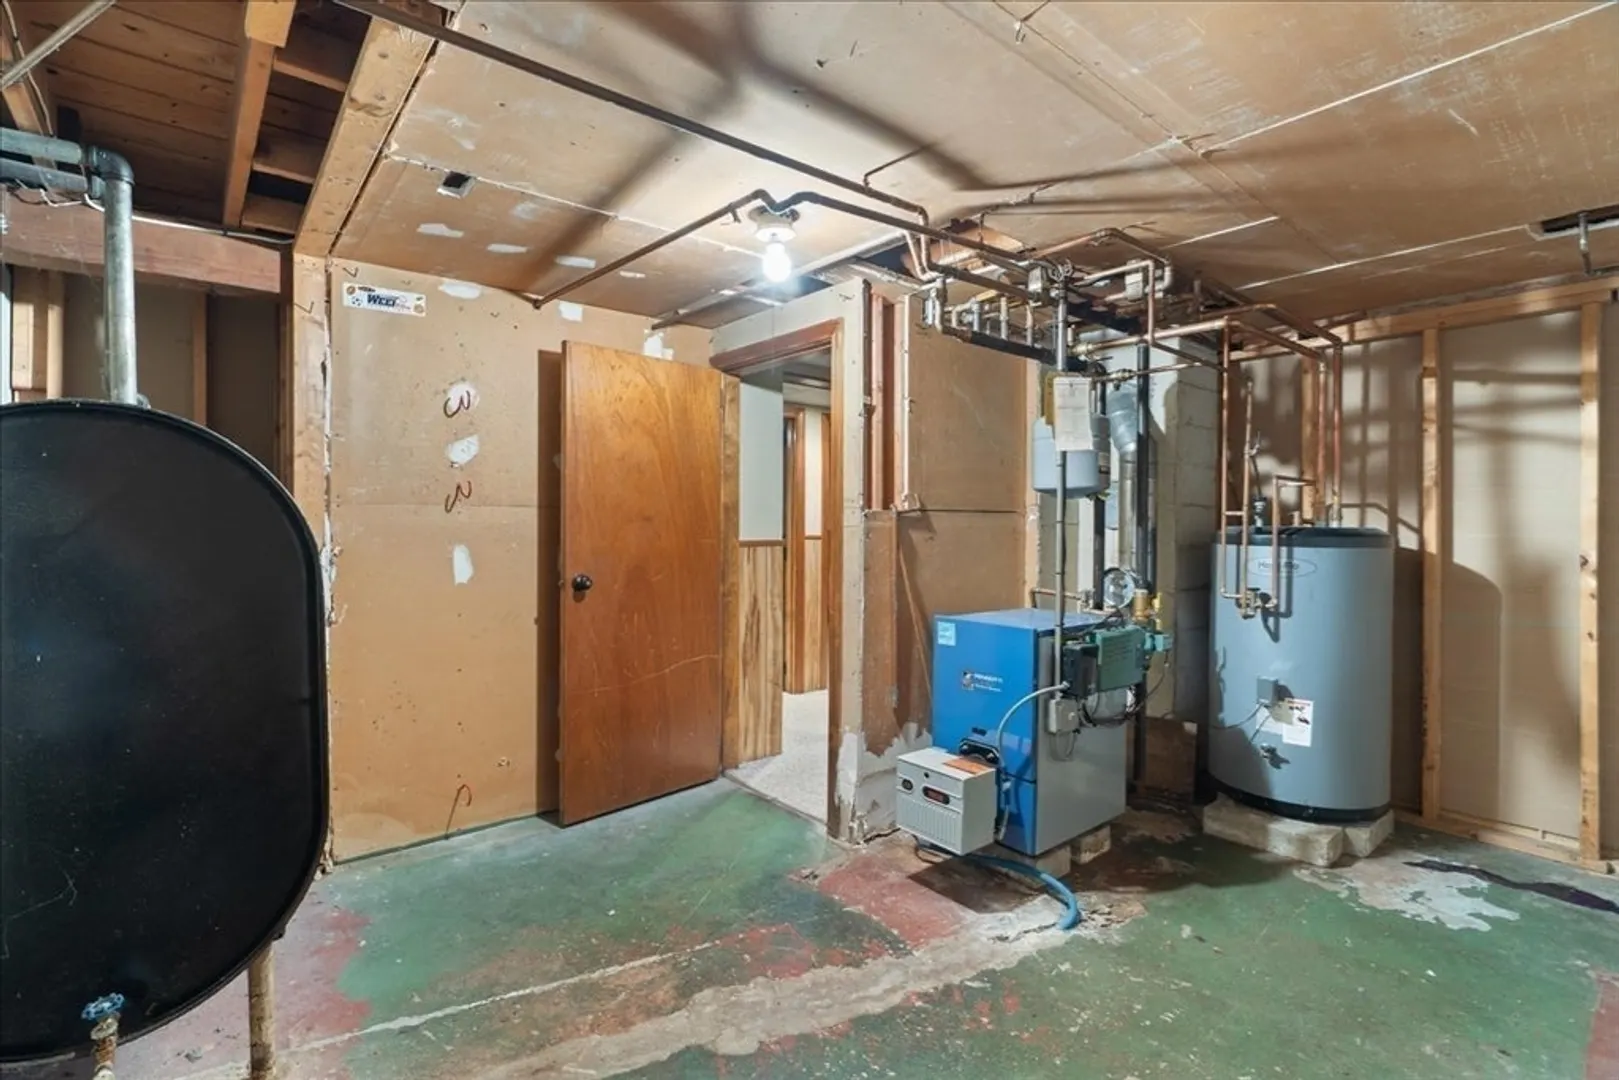
- Heating: Baseboard, Oil, Electric, Other
- Property Class: Residential
- Style: Cape
- Year Built: 1956
- Cooling: Heat Pump, Ductless
- Parking Spots: 8
- Property Type: Single Family Residence
- Total Rooms: 10
- Status: Closed
-
Additional Details
- Appliances: Electric Water Heater, Range, Dishwasher, Refrigerator, Washer, Dryer
- Construction: Frame
- Exterior Features: Deck - Vinyl, Patio, Rain Gutters, Storage, Fenced Yard, Garden
- Foundation: Concrete Perimeter
- Road Frontage Type: Public
- SqFt Source: Public Record
- Year Built Source: Public Records
- Basement: Full, Finished, Bulkhead
- Exclusions: " None " All Appliances Are Included.
- Flooring: Tile, Carpet, Hardwood, Flooring - Wall to Wall Carpet, Flooring - Stone/Ceramic Tile, Flooring - Wood
- Interior Features: High Speed Internet Hookup, Recessed Lighting, Ceiling Fan(s), Slider, Breakfast Bar / Nook, Bonus Room, Play Room, Mud Room, Study
- Roof: Shingle
- Year Built Details: Actual
- Zoning: Res
-
Amenities
- Community Features: Public Transportation, Shopping, Walk/Jog Trails, Medical Facility, Highway Access, Public School, T-Station
- Parking Features: Attached, Paved Drive, Off Street
- Covered Parking Spaces: 1
-
Utilities
- Electric: 220 Volts
- Water Source: Public
- Sewer: Public Sewer
-
Fees / Taxes
- Assessed Value: $489,800
- Taxes: $5,927
- Tax Year: 2025
Similar Listings
Sold
31 Photos
Sold
40 Photos
Sold
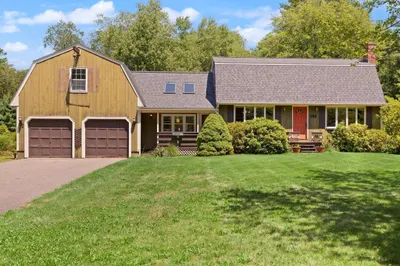
37 Photos
Sold
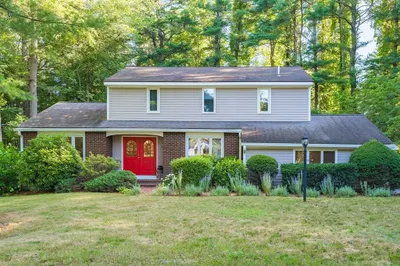
42 Photos
Content © 2026 MLS Property Information Network, Inc. The information in this listing was gathered from third party resources including the seller and public records.
Listing information provided courtesy of A. C. B. Realty Inc..
MLS Property Information Network, Inc. and its subscribers disclaim any and all representations or warranties as to the accuracy of this information.
