
Sold!
$770,000
4
Beds
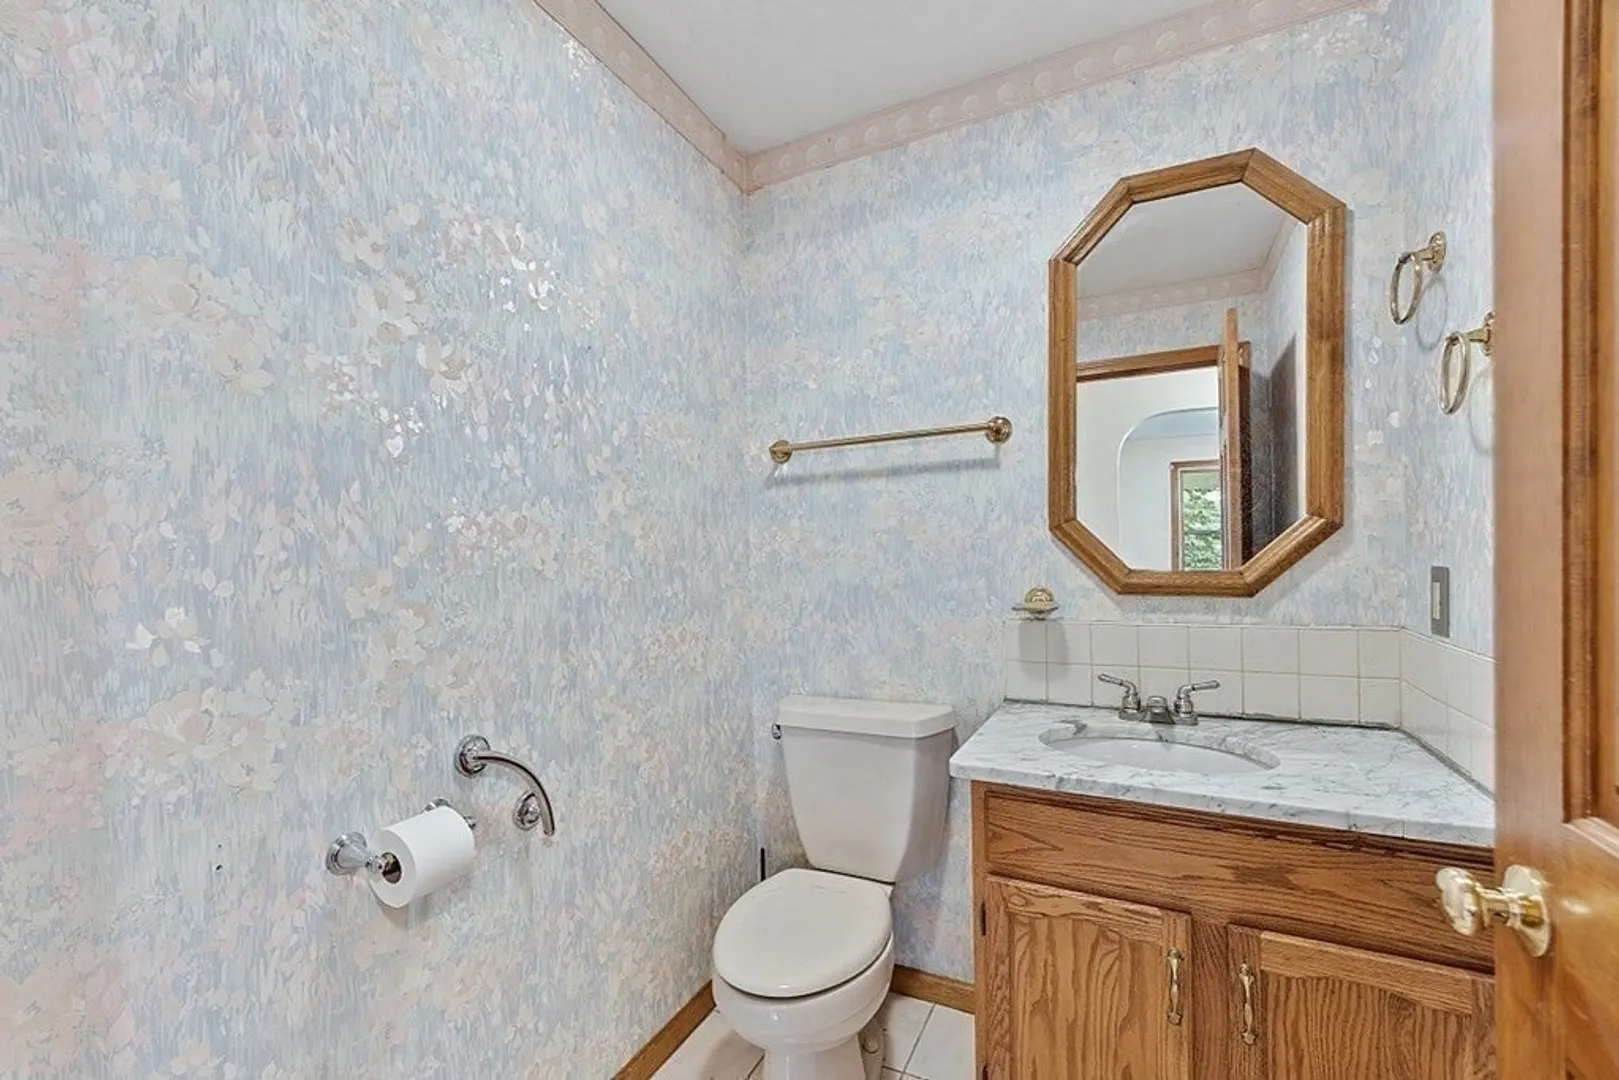
2/1
Baths
2,638
Living Area
-
Property Description
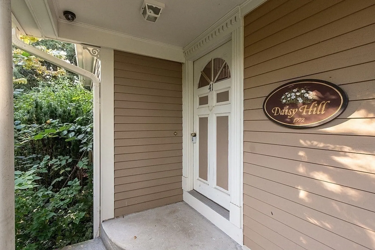
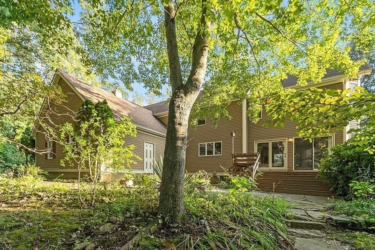
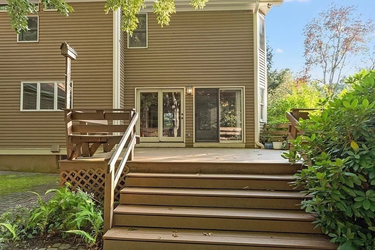
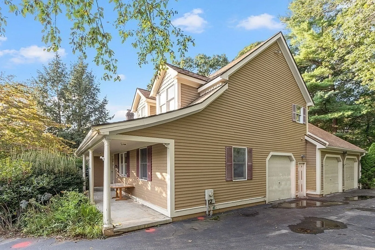
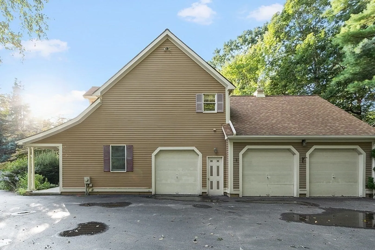
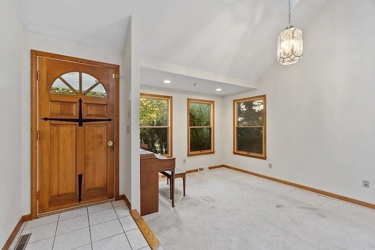
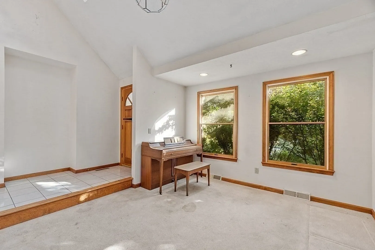
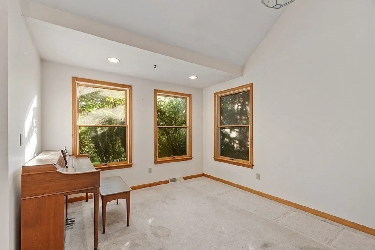
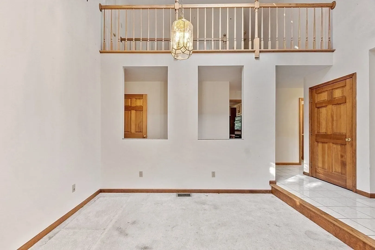
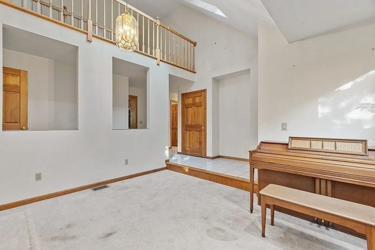
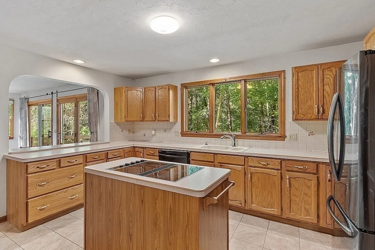
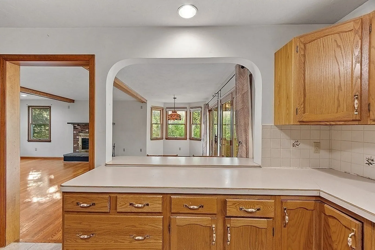
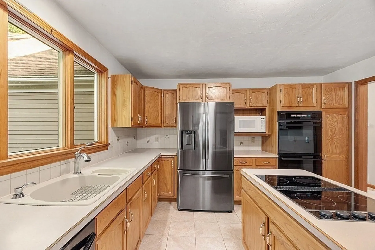
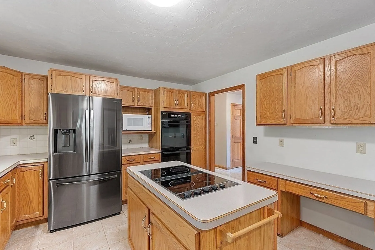
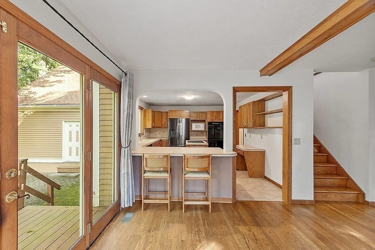
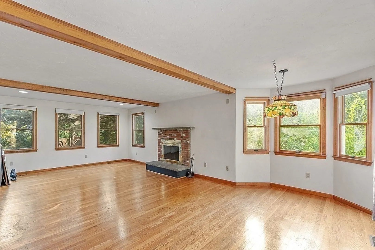
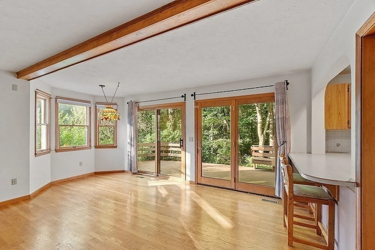
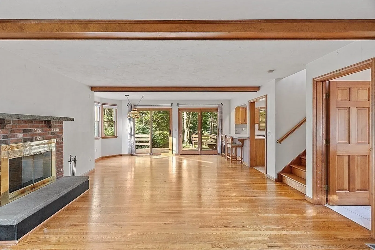
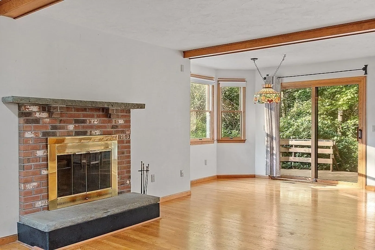
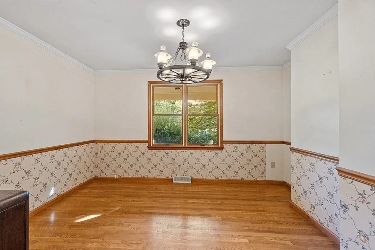
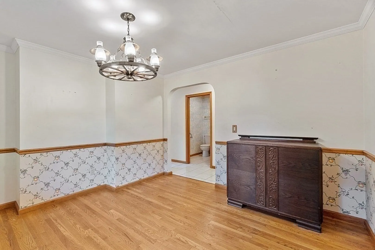
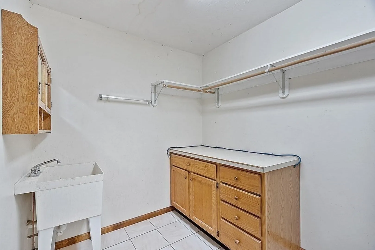
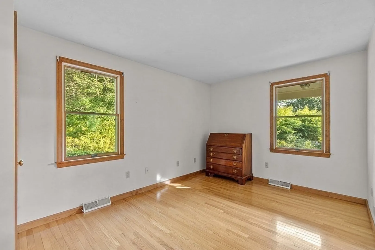
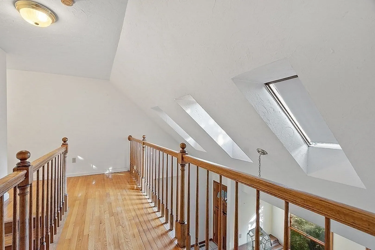
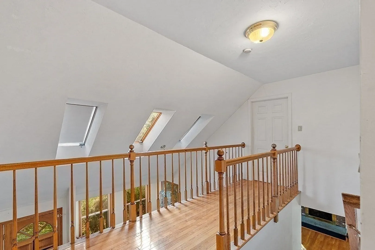
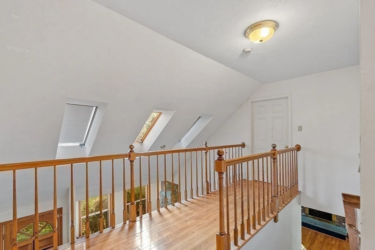
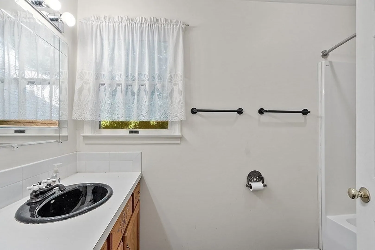
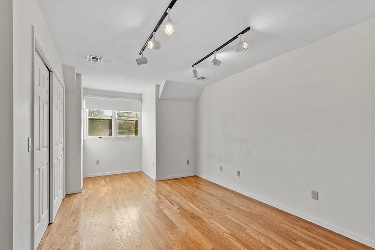
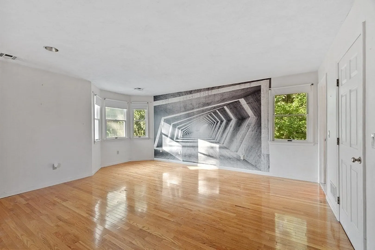
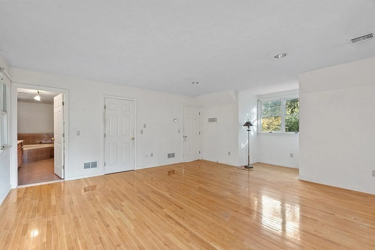
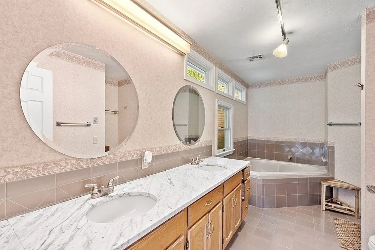
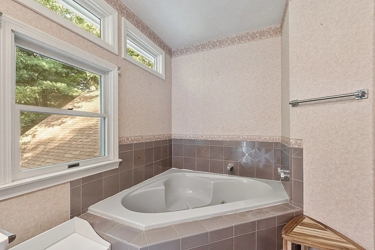
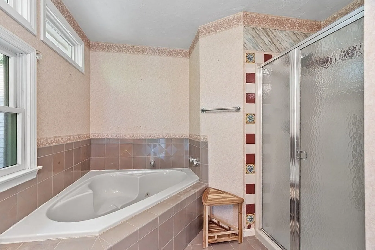
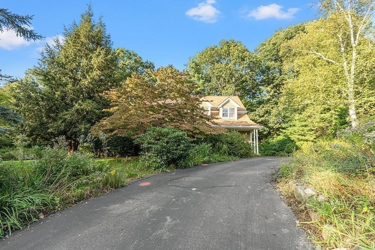
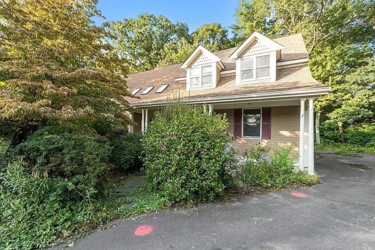
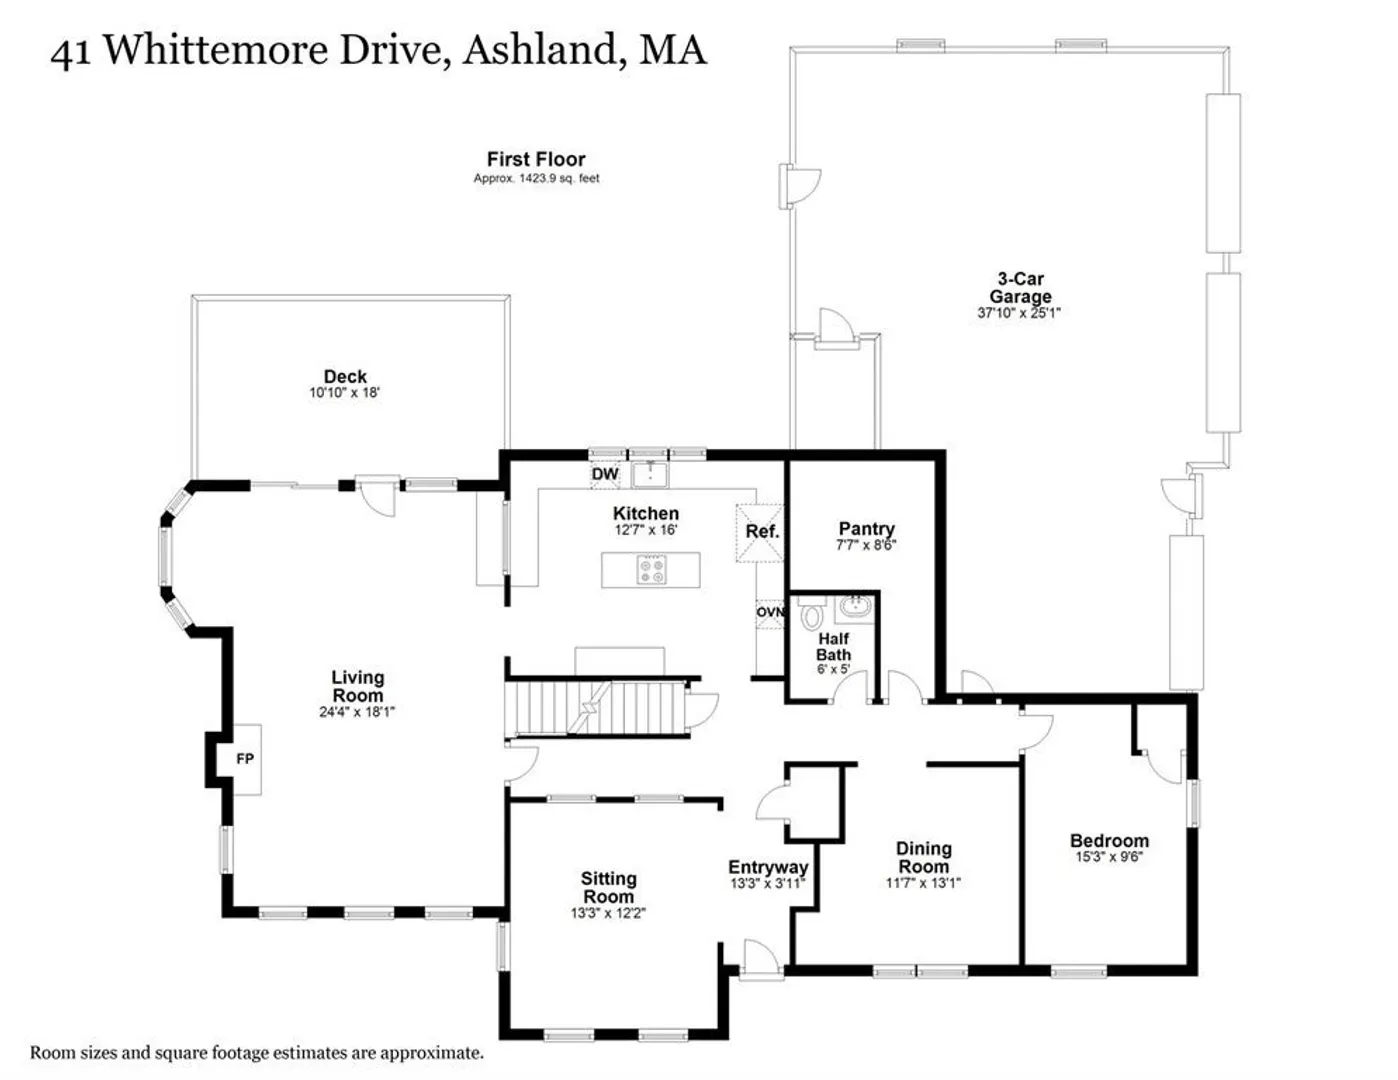
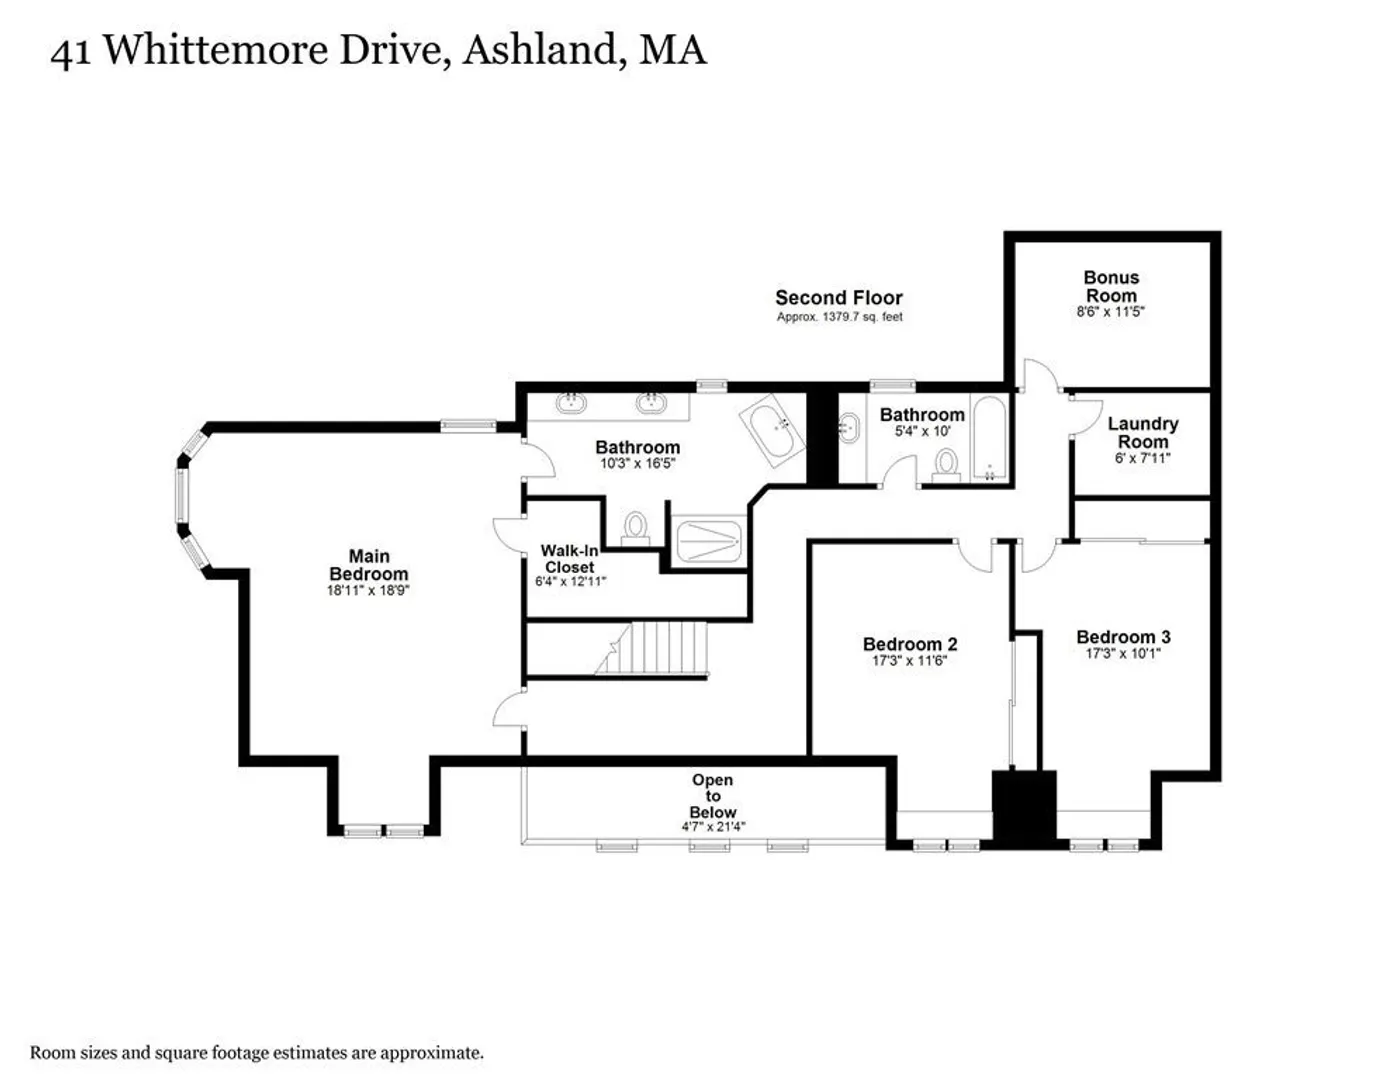
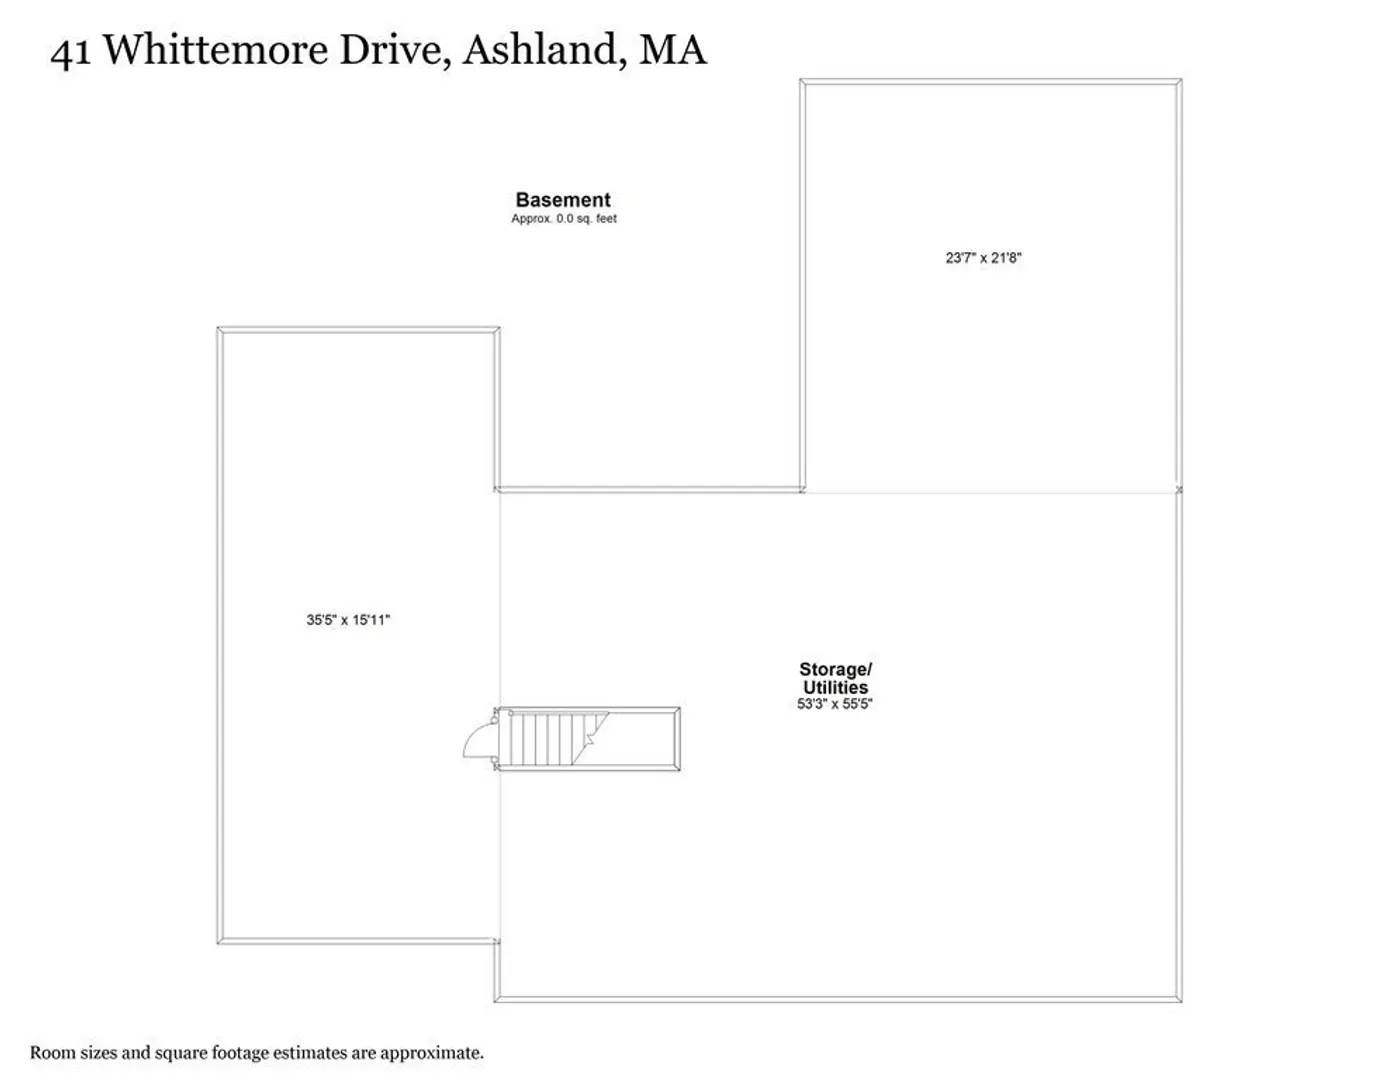
This Cape is located in a great neighborhood of Ashland named "Indian Brook Estates." It is a custom built one owner home with tons of natural light and open space. Large unfinished basement and an attached oversized 3 car garage. 4 bedrooms with a main level guest bedroom and excellent flexibility for extended family. Upstairs includes a secluded primary suite with a large bathroom and two additional bedrooms with a bath. There's a large walk-in attic over the garage with expansion potential or storage. The roof, gutters and composite deck are approximately 10 years old. Home is unoccupied and ready for immediate closing. Acre plus private lot with mature landscaping. Only a 1/2 mile from the train station and near all major routes makes this a great spot for commuters.
-
Highlights
- Acres: 1
- Heating: Forced Air, Natural Gas
- Property Class: Residential
- Style: Cape
- Year Built: 1990
- Cooling: Central Air
- Parking Spots: 6
- Property Type: Single Family Residence
- Total Rooms: 8
- Status: Closed
-
Additional Details
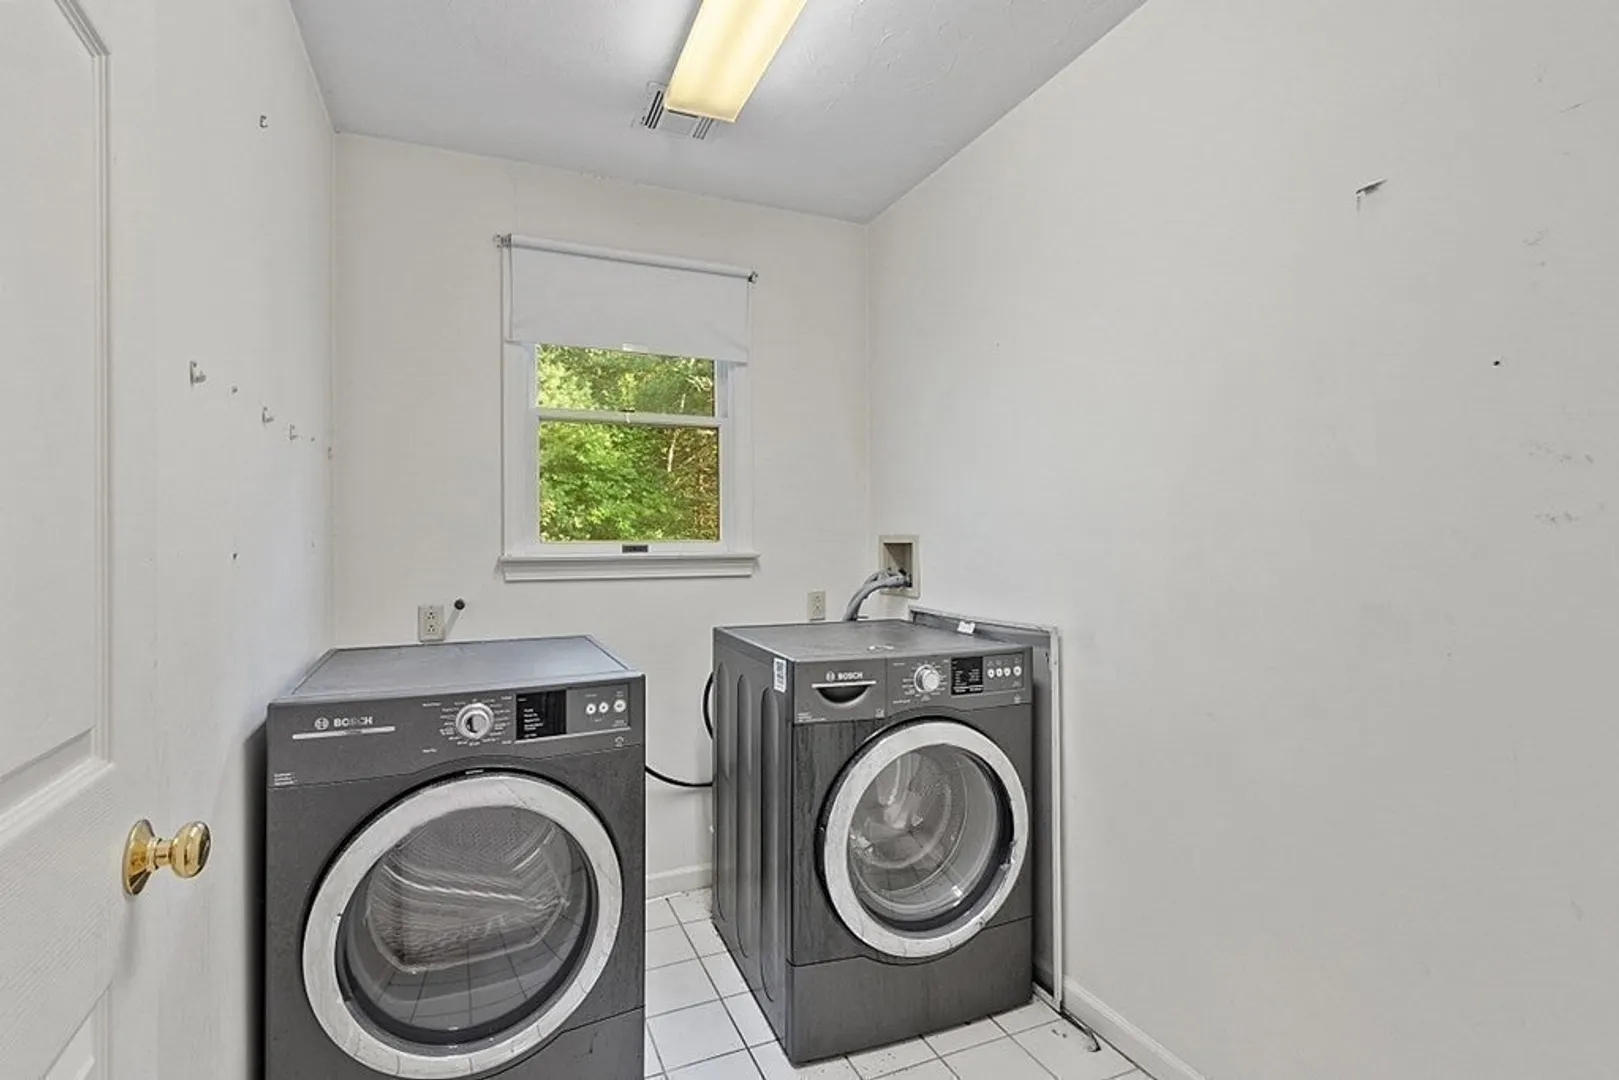
- Appliances: Dishwasher, Microwave, Countertop Range, Refrigerator, Freezer, Washer, Dryer
- Exterior Features: Deck, Rain Gutters, Professional Landscaping
- Flooring: Wood, Tile, Carpet
- Interior Features: Pantry, Sitting Room, Bonus Room
- Road Frontage Type: Public
- Year Built Details: Actual
- Zoning: R1
- Basement: Full, Unfinished
- Fireplaces: 1
- Foundation: Concrete Perimeter
- Lot Features: Wooded, Gentle Sloping, Level
- Roof: Shingle
- Year Built Source: Public Records
-
Amenities
- Covered Parking Spaces: 3
- Parking Features: Attached, Paved Drive, Off Street
-
Utilities
- Electric: 200+ Amp Service
- Water Source: Public
- Sewer: Private Sewer
-
Fees / Taxes
- Assessed Value: $751,700
- Compensation Based On: Net Sale Price
- Tax Year: 2023
- Buyer Agent Compensation: 2.25%
- Facilitator Compensation: 1%
- Taxes: $10,351
Similar Listings
Sold

27 Photos
Sold
32 Photos
Sold
28 Photos
Sold
42 Photos
Content © 2026 MLS Property Information Network, Inc. The information in this listing was gathered from third party resources including the seller and public records.
Listing information provided courtesy of Redfin Corp..
MLS Property Information Network, Inc. and its subscribers disclaim any and all representations or warranties as to the accuracy of this information.
