
Sold!
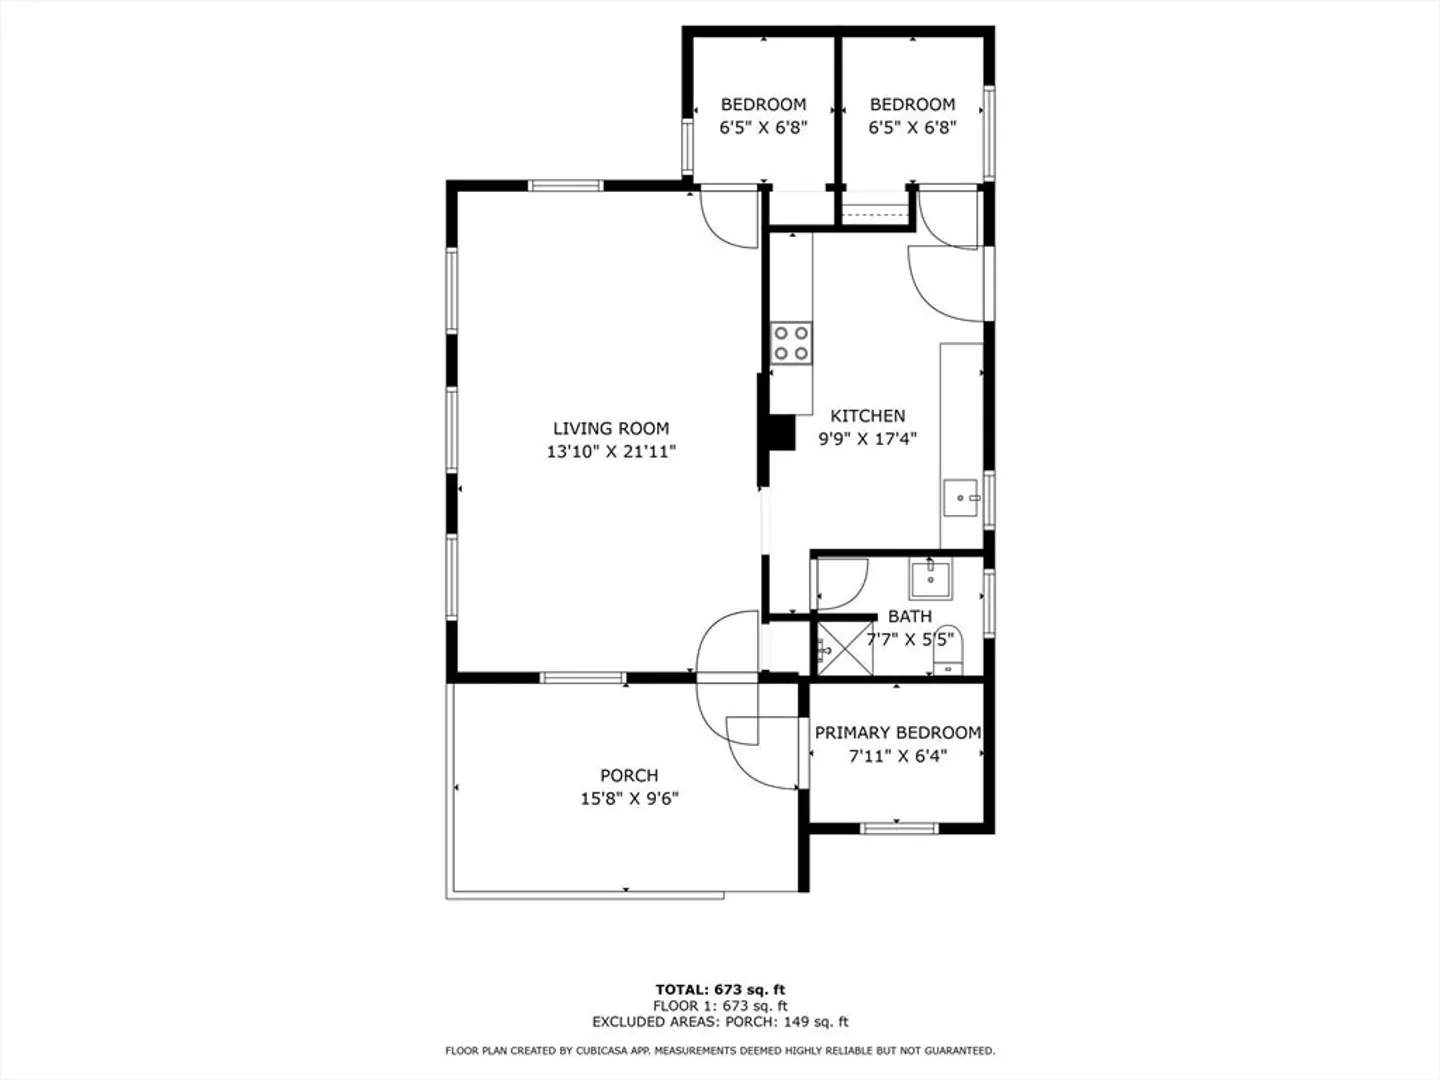
$925,000
3
Beds
1
Bath
682
Living Area
-
Property Description
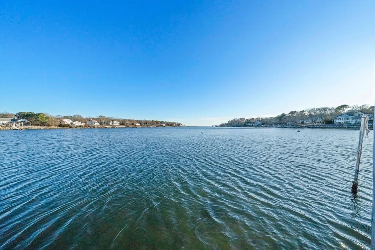
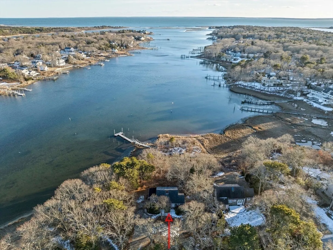
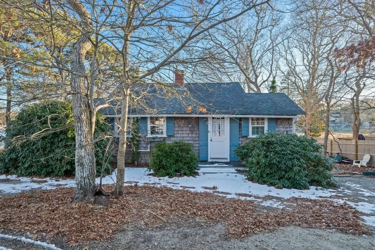
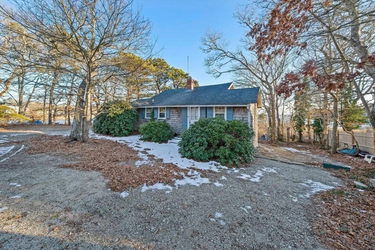
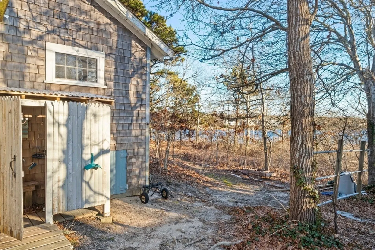
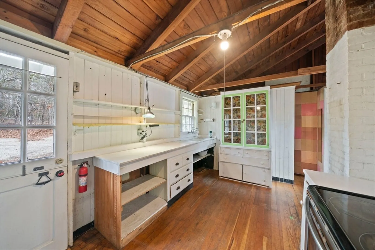
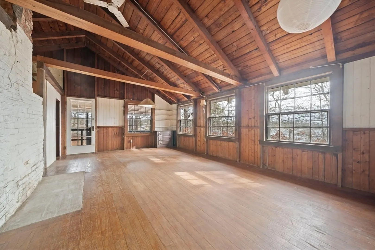
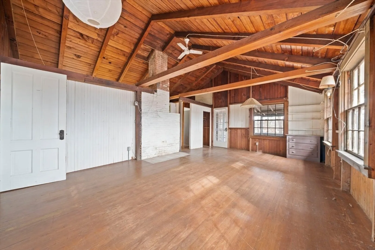
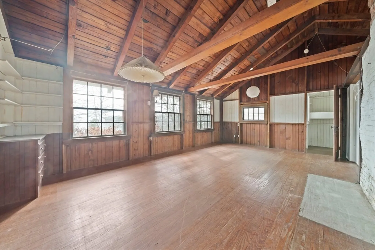
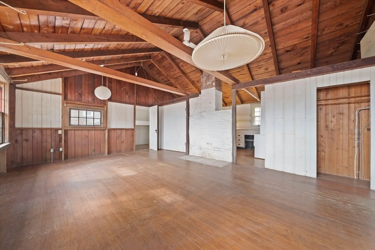
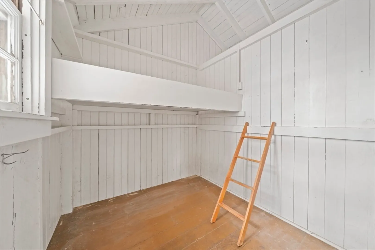
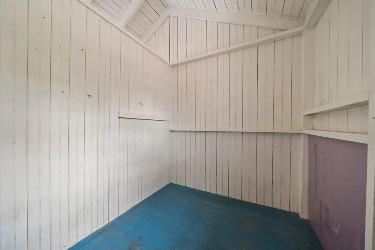
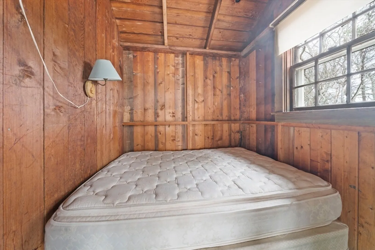
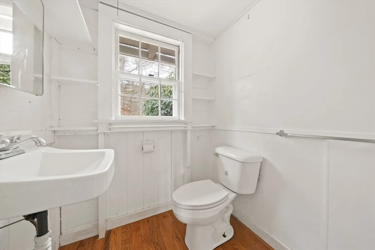
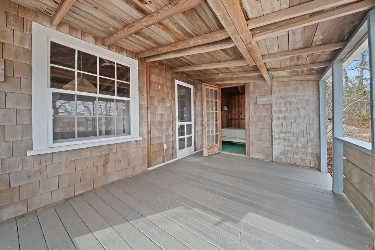
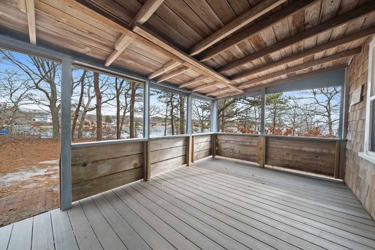
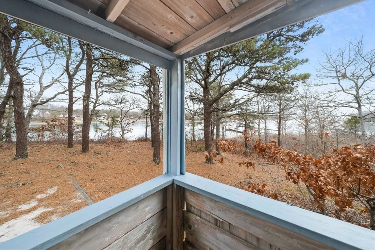
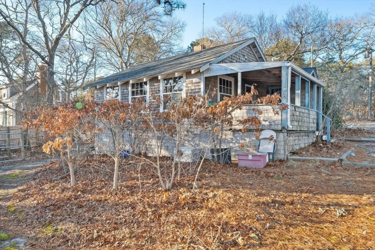
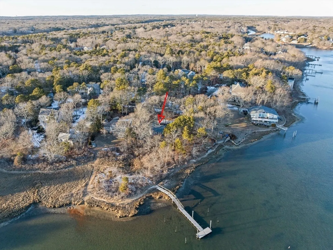
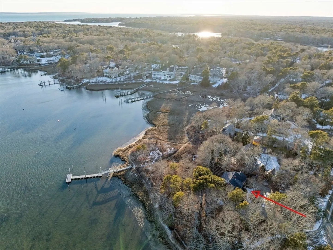
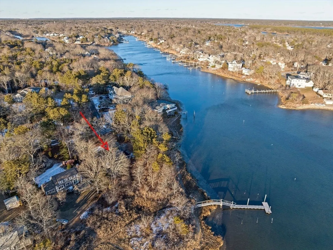
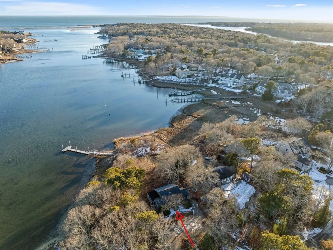
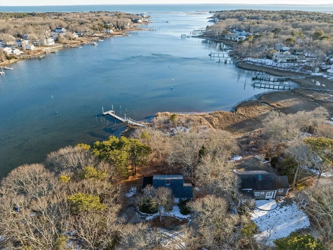
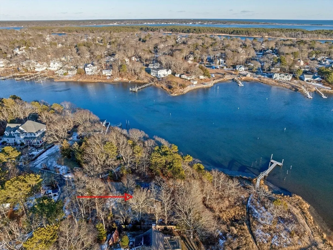
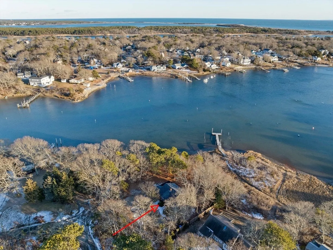
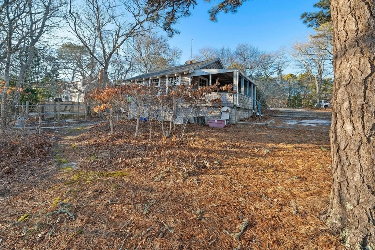
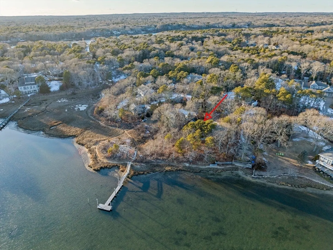
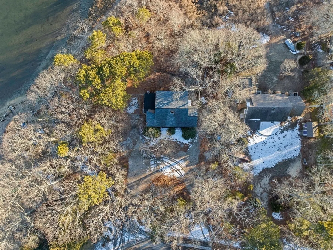
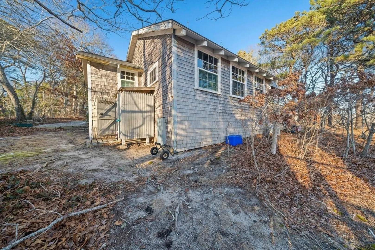
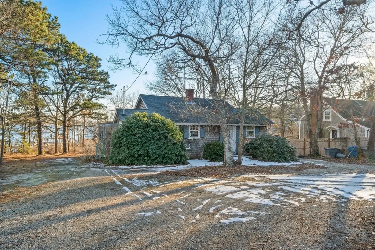
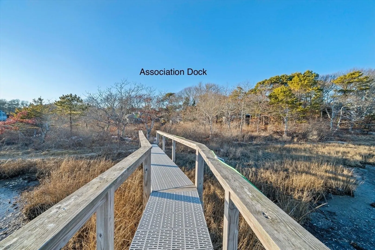
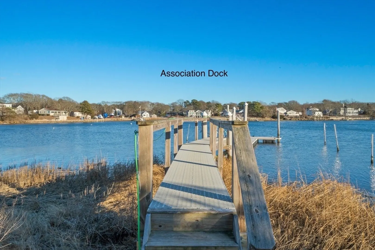
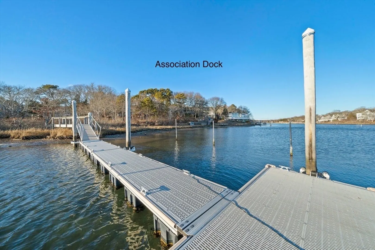
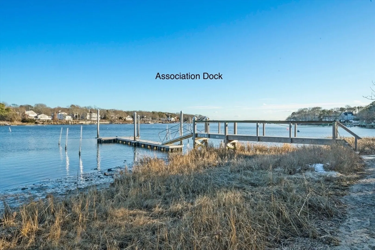
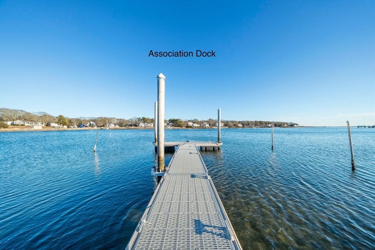
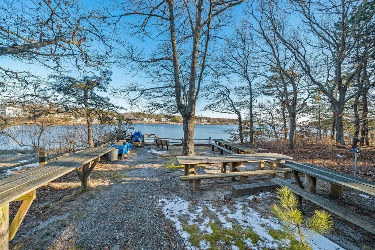
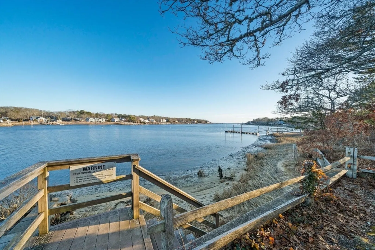
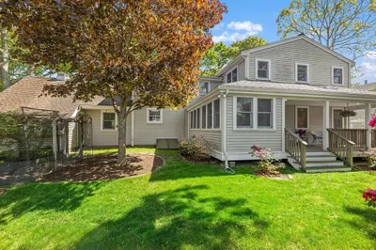
This delightful cottage on Eel Pond offers three bedrooms and one bath, making it the perfect summer getaway. Set on over half an acre, it’s just steps from the water, an association dock, and picnic area. Enjoy your morning cup of coffee on the porch surrounded by nature and beautiful water views. The spacious backyard is perfect for gathering around a fire-pit and watching the sunset after a fun day on the water. Located on a peaceful, dead-end private road, the property provides a serene setting for creating lasting memories. The small Tobey Lane community is close to Menauhant Beach, conveniently near Route 28, and just a short drive to Main Street in Falmouth, with restaurants, golf courses, and shopping nearby.
-
Highlights
- Area: East Falmouth
- HOA Fee: $300
- Property Class: Residential
- Style: Cottage
- Year Built: 1940
- Has View: Yes
- Parking Spots: 4
- Property Type: Single Family Residence
- Total Rooms: 6
- Status: Closed
-
Additional Details
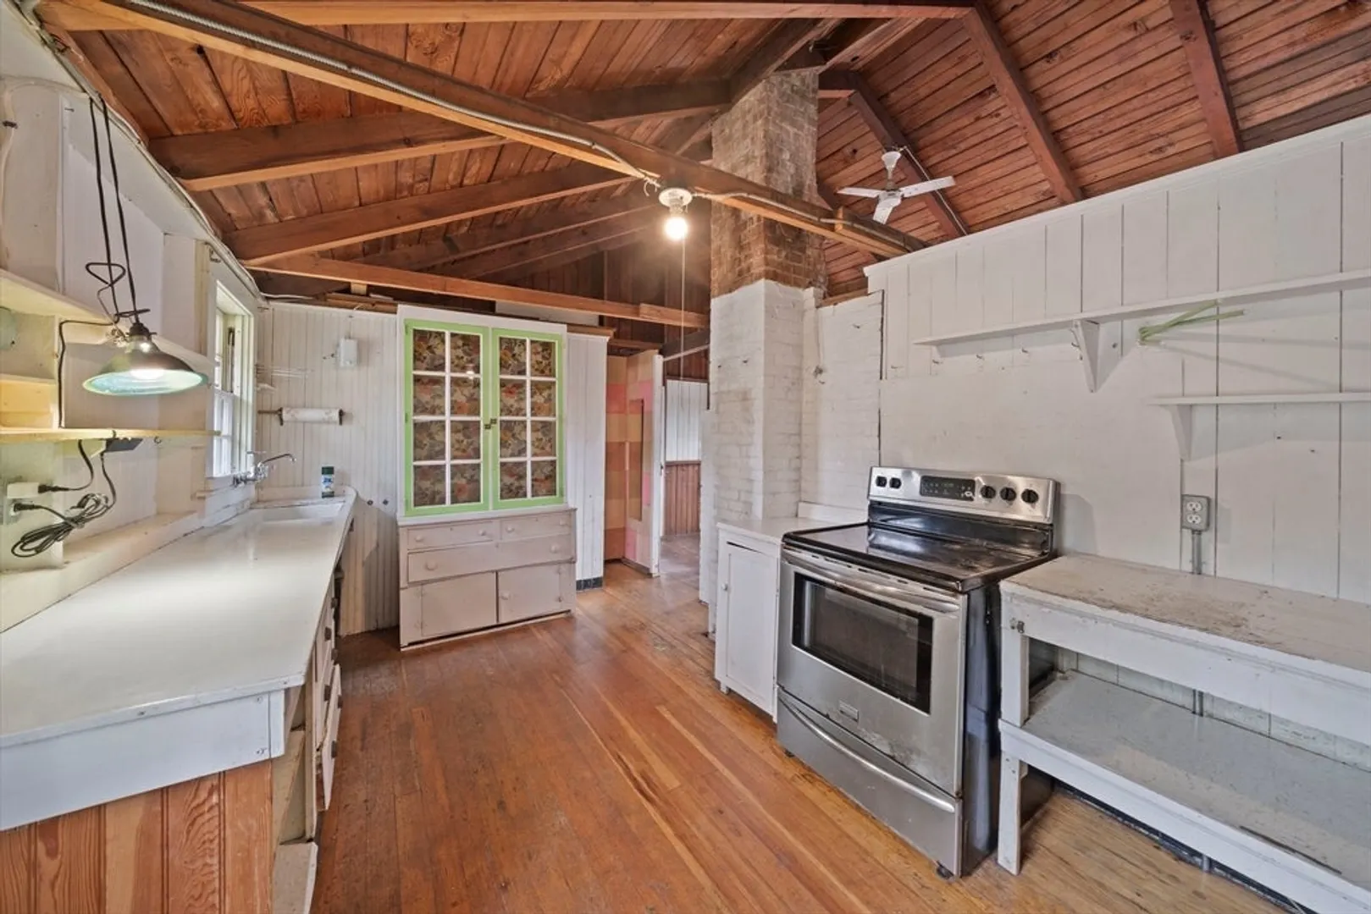
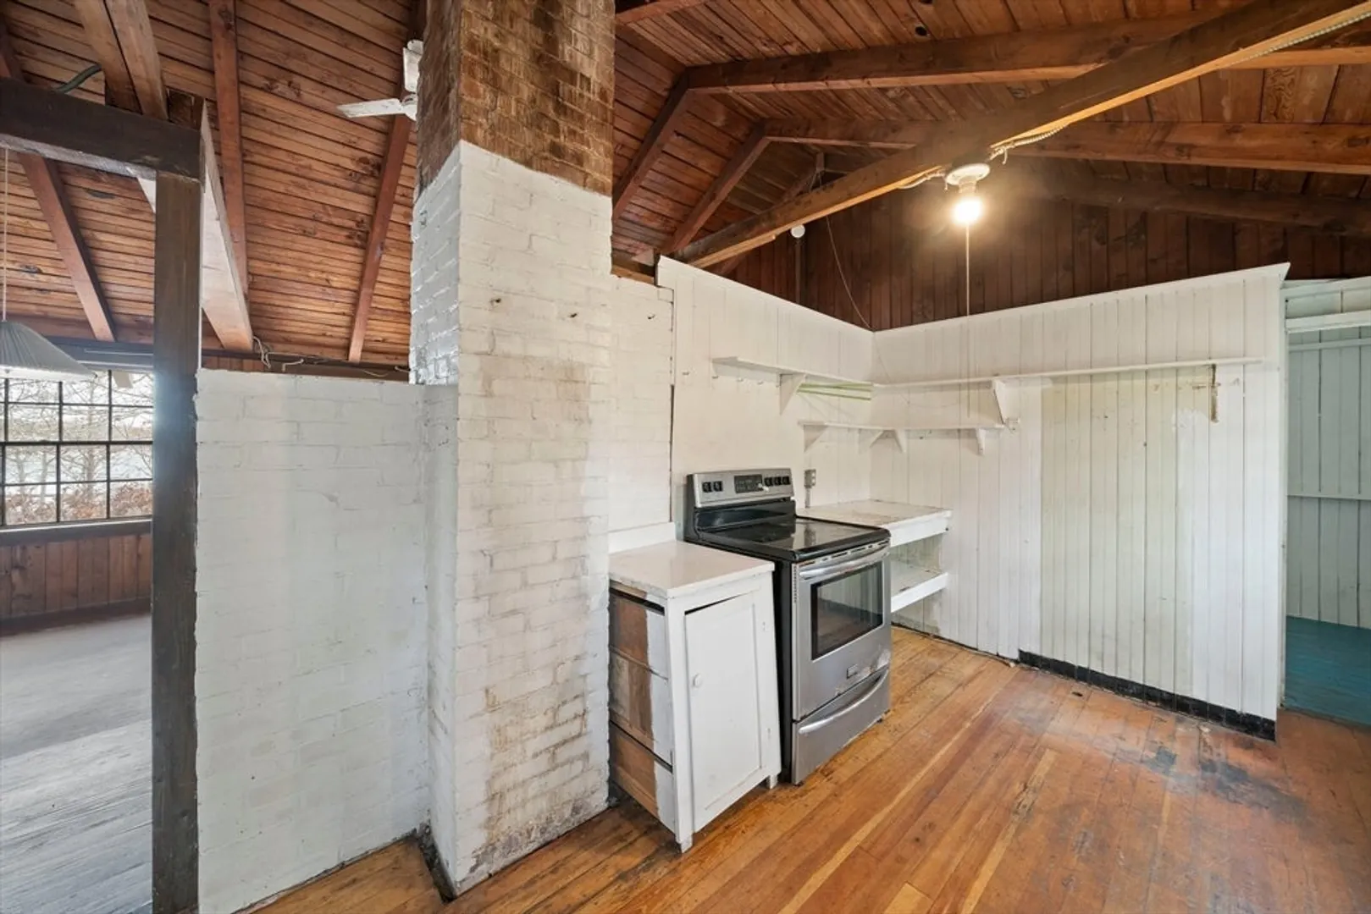
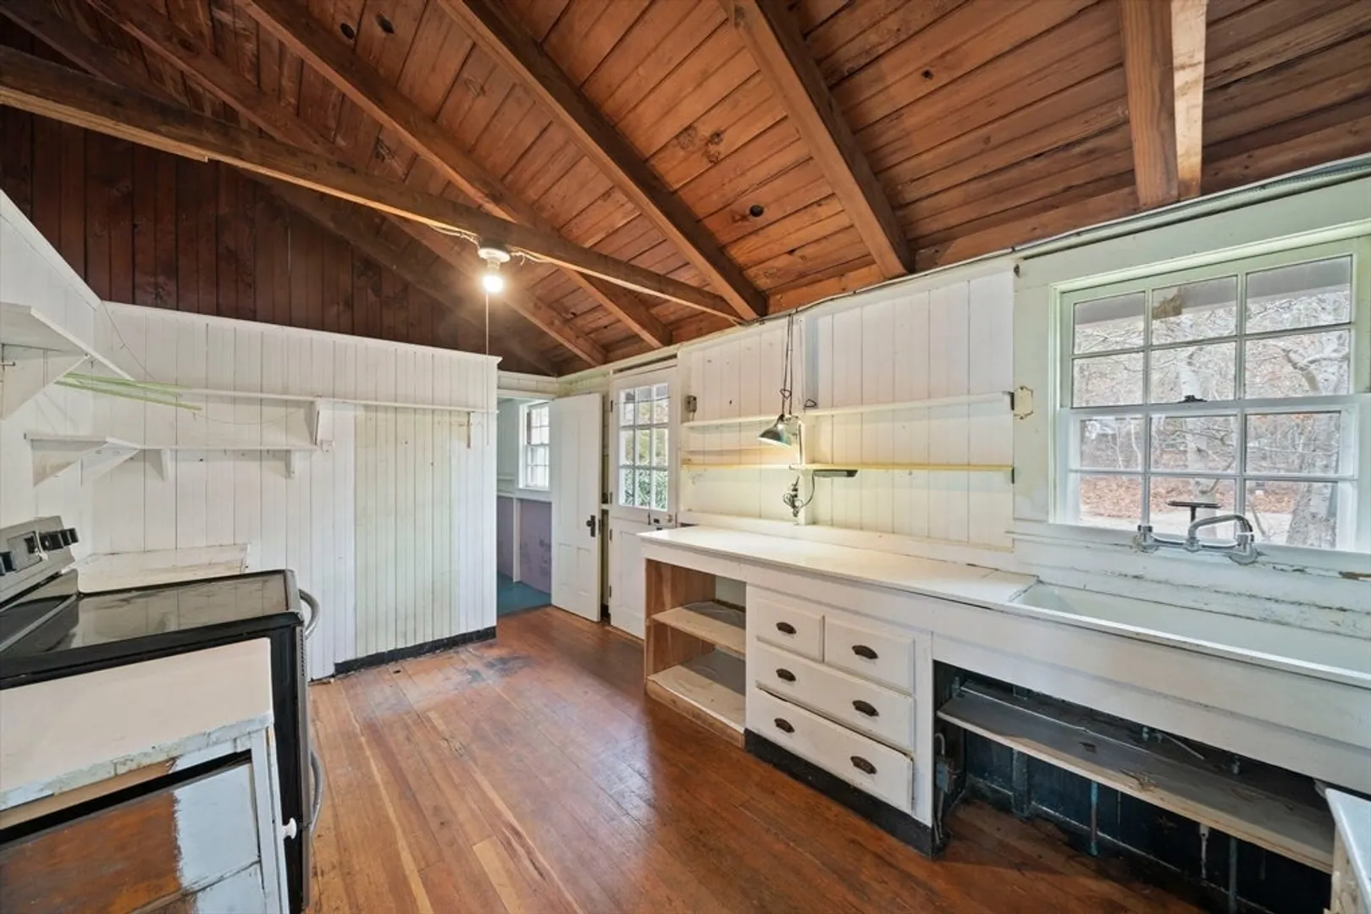
- Appliances: Electric Water Heater, Range
- Construction: Frame
- Flooring: Wood
- Lot Features: Wooded, Easements, Flood Plain
- Roof: Shingle
- View: Scenic View(s)
- Year Built Source: Public Records
- Basement: Partial, Crawl Space
- Exterior Features: Porch, Covered Patio/Deck, Rain Gutters, Outdoor Shower
- Foundation: Block, Other
- Road Frontage Type: Private Road, Dead End
- SqFt Source: Public Record
- Year Built Details: Actual
- Zoning: Rb
-
Amenities
- Community Features: Shopping, Park, Walk/Jog Trails, House of Worship
- Waerfront: Yes
- Parking Features: Off Street, Unpaved
- Waterfront Features: Waterfront, Navigable Water, Ocean, River, Frontage, Walk to, Direct Access, Ocean, 1 to 2 Mile To Beach, Beach Ownership(Private, Public, Association)
-
Utilities
- Sewer: Private Sewer
- Water Source: Public
-
Fees / Taxes
- Assessed Value: $786,200
- HOA Fee Frequency: Annually
- Taxes: $4,937
- HOA: Yes
- Tax Year: 2024
Similar Listings
Sold
36 Photos
Sold
41 Photos
Sold
40 Photos
Sold
36 Photos
Content © 2026 MLS Property Information Network, Inc. The information in this listing was gathered from third party resources including the seller and public records.
Listing information provided courtesy of Non Member Office.
MLS Property Information Network, Inc. and its subscribers disclaim any and all representations or warranties as to the accuracy of this information.
