
Sold!
$900,000
3
Beds
3
Baths
1,564
Living Area
-
Property Description
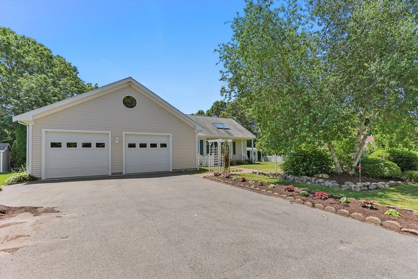
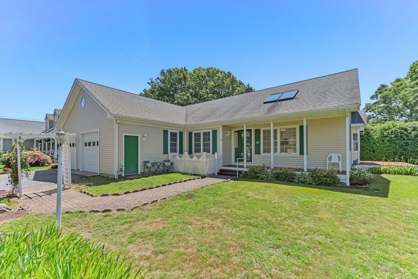
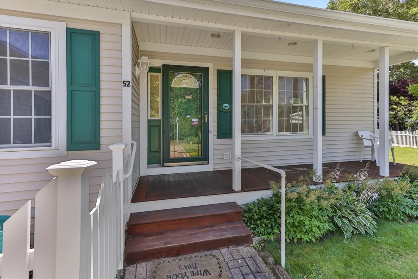
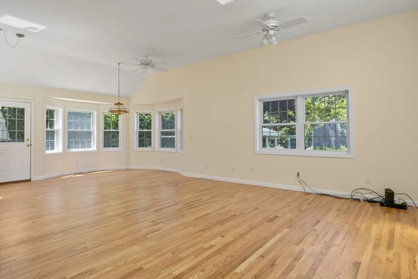
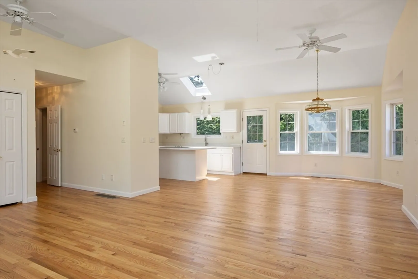
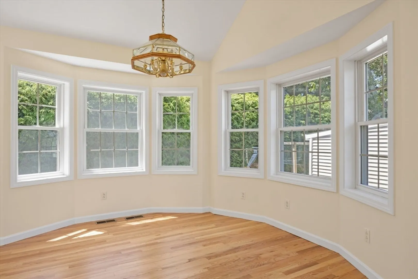
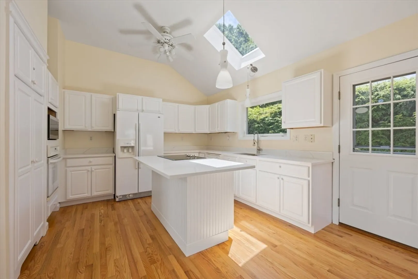
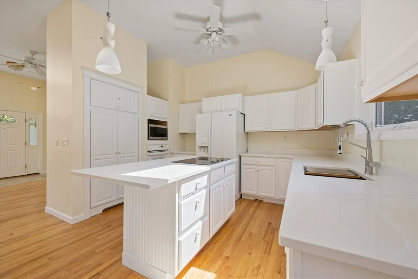
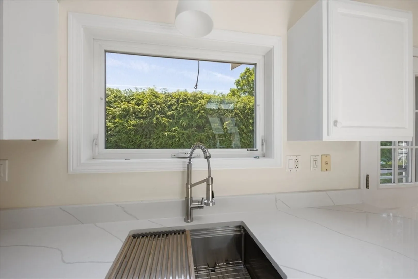
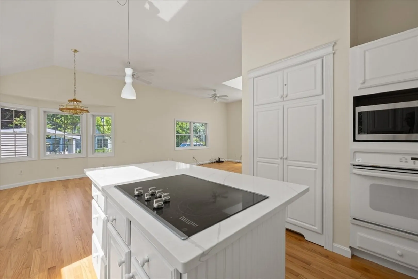
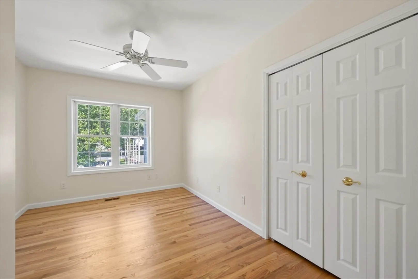
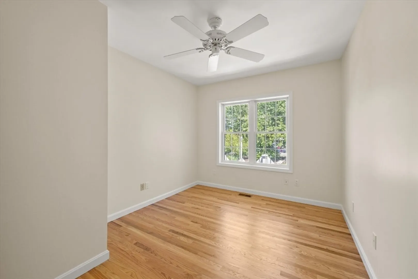
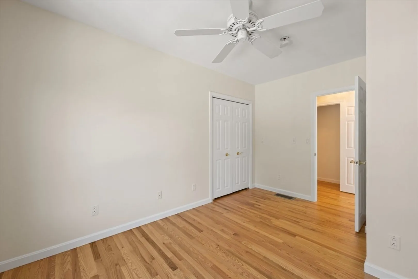
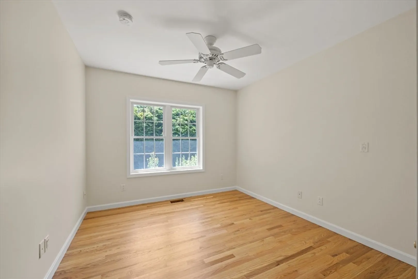
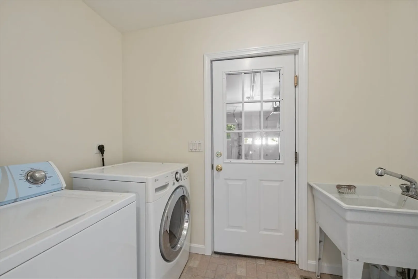
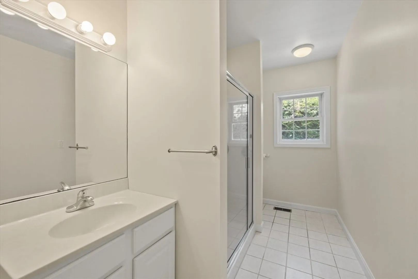
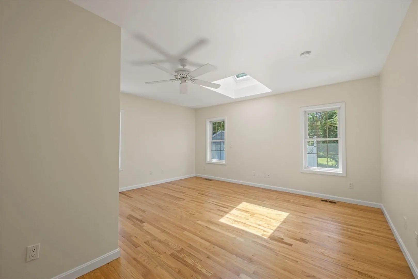
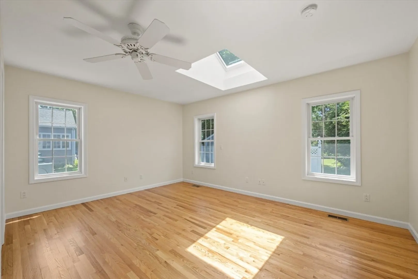
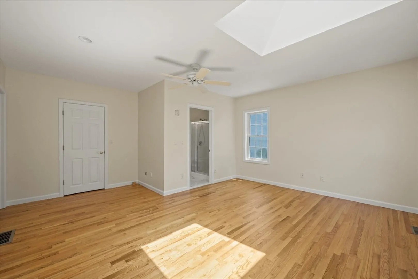
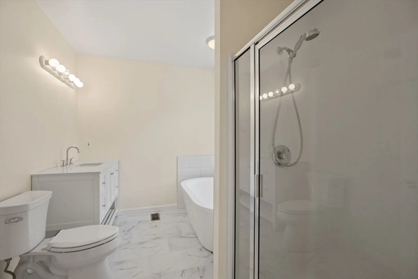
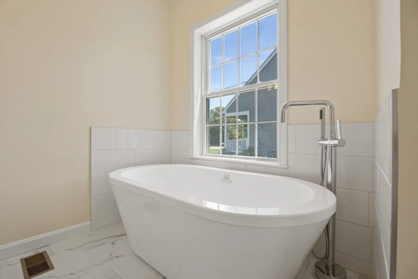
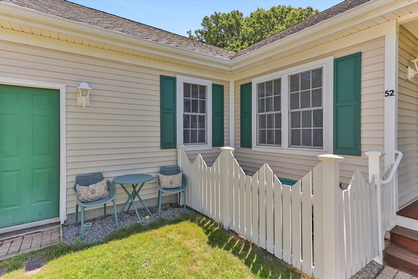
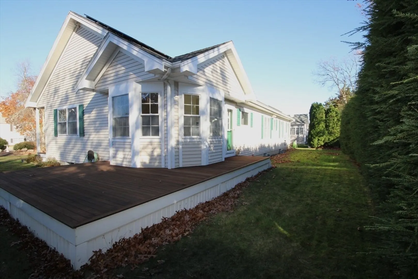
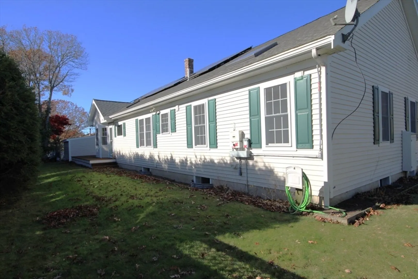
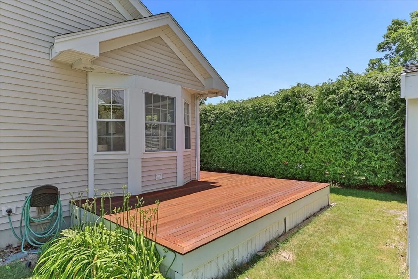
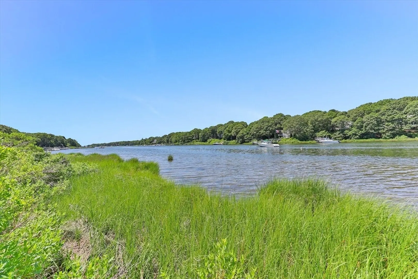
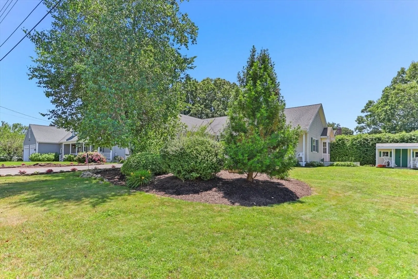
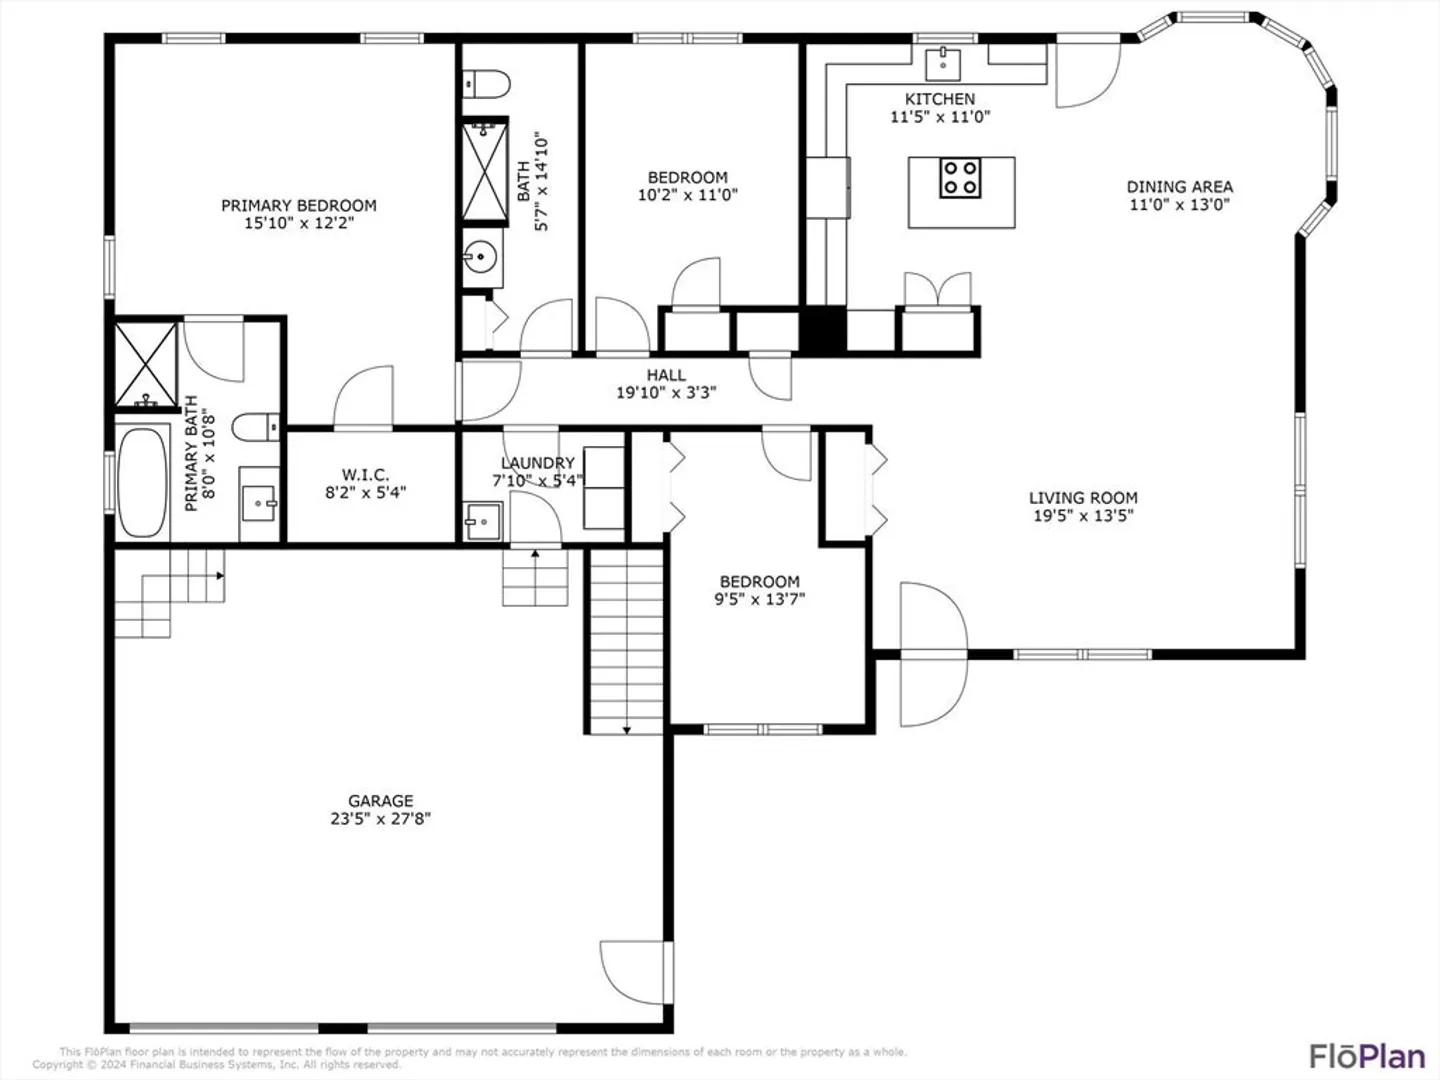
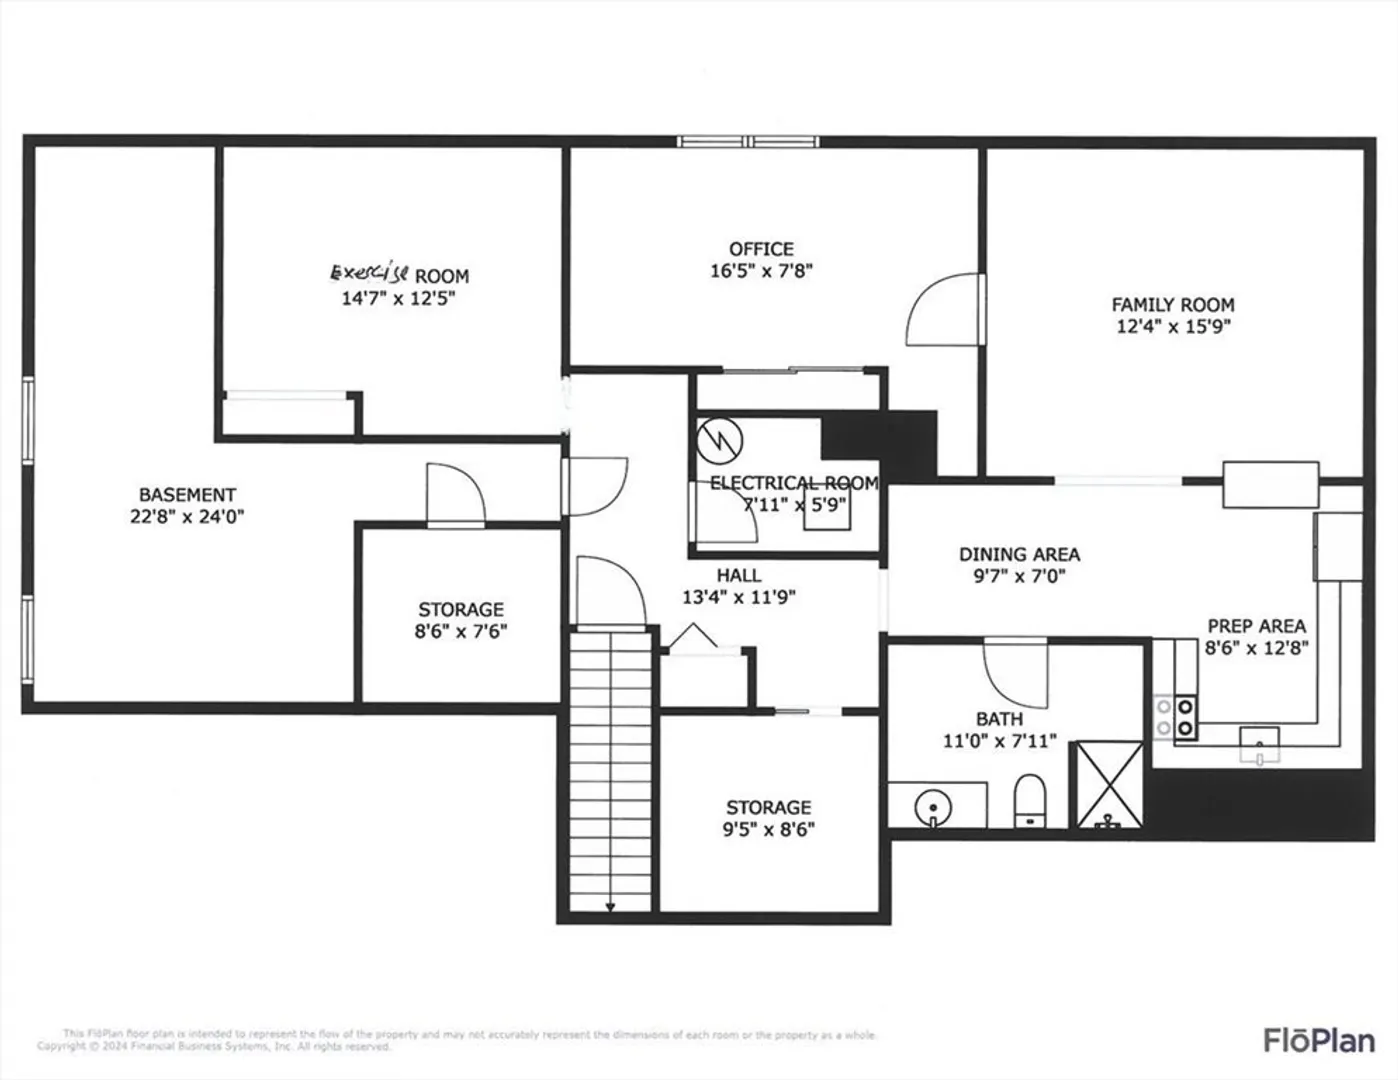
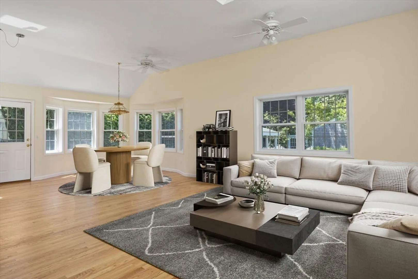
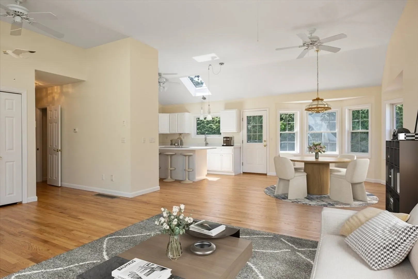
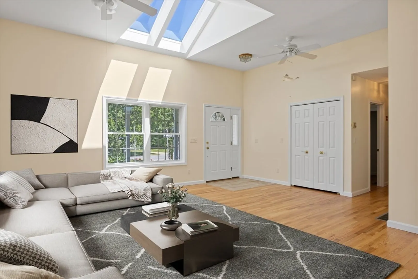
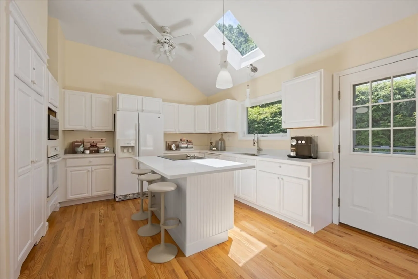
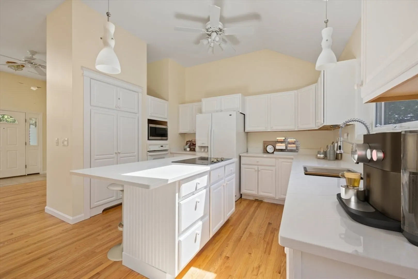
Falmouth Davisville: This is a contemporary ranch-style home, with a partially finished lower level. Open floor plan starts in the living room and flows directly into the dining area and kitchen. The dining area multiple windows creating a semi-circular space, adds unique charm. Kitchen has been completely refinished and has brand new custom granite counters with an inlaid stainless sink. This property has 3 bedrooms and 3 full baths including a large primary bedroom with a new private bath that features a large soaking tub and a separate shower stall. Laundry room with direct access to an oversized two-car garage. The lower level with additional space for multiple purposes and includes an additional full bath, central vac. This is a fabulous family home with direct saltwater access within a few hundred feet, perfect for launching a kayak, canoe, paddleboard. Don't miss this wonderful opportunity to enjoy the proximity with no flood insurance required.
-
Highlights
- Cooling: Central Air
- Parking Spots: 8
- Property Type: Single Family Residence
- Total Rooms: 10
- Status: Closed
- Heating: Baseboard, Oil
- Property Class: Residential
- Style: Ranch
- Year Built: 1998
-
Additional Details
- Appliances: Water Heater, Oven, Dishwasher, Refrigerator
- Construction: Frame
- Flooring: Wood, Tile, Carpet
- Interior Features: Office, Exercise Room
- Roof: Shingle
- Year Built Details: Actual
- Zoning: Res
- Basement: Full, Partially Finished
- Exterior Features: Deck - Wood
- Foundation: Concrete Perimeter
- Lot Features: Level
- SqFt Source: Public Record
- Year Built Source: Public Records
-
Amenities
- Covered Parking Spaces: 2
- Waterfront Features: Ocean, 1 to 2 Mile To Beach, Beach Ownership(Public)
- Parking Features: Attached
-
Utilities
- Electric: 200+ Amp Service
- Water Source: Public
- Sewer: Inspection Required for Sale
-
Fees / Taxes
- Assessed Value: $675,000
- Taxes: $4,239
- Tax Year: 2024
Similar Listings
Sold
42 Photos
Sold
42 Photos
Sold
31 Photos
Sold
21 Photos
Content © 2026 MLS Property Information Network, Inc. The information in this listing was gathered from third party resources including the seller and public records.
Listing information provided courtesy of William Raveis R.E. & Home Services.
MLS Property Information Network, Inc. and its subscribers disclaim any and all representations or warranties as to the accuracy of this information.
