
Sold!
$1,250,000
4
Beds
2/1
Baths
2,372
Living Area
-
Property Description
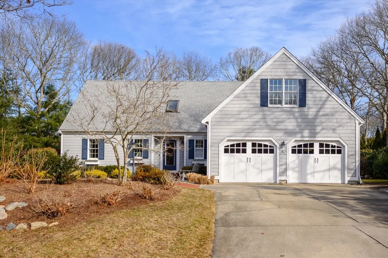
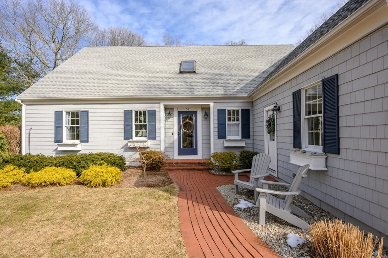
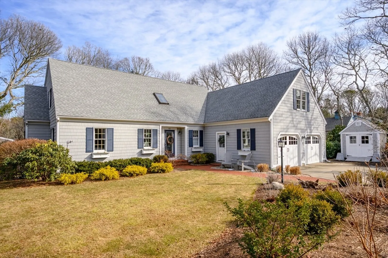
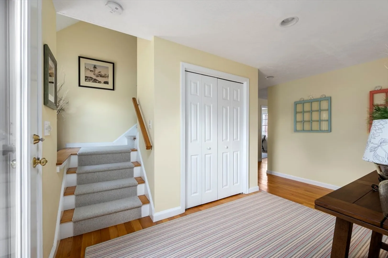
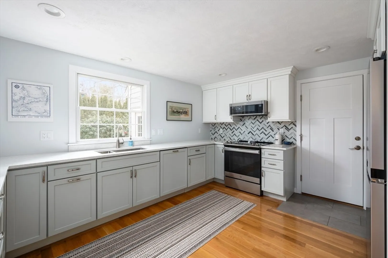
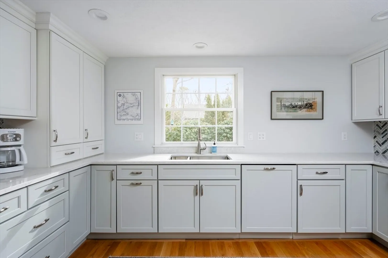
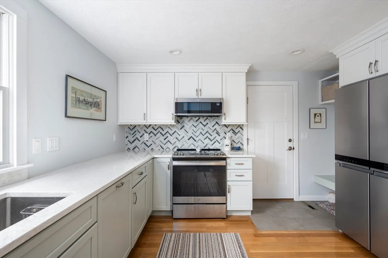
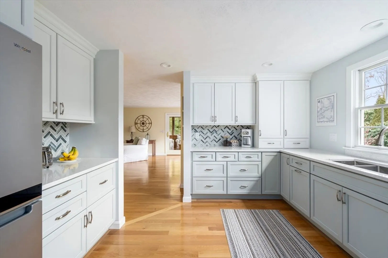
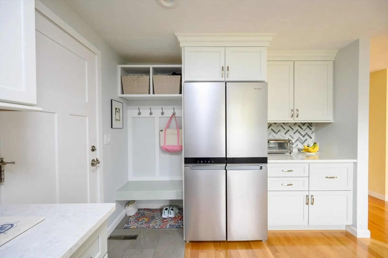
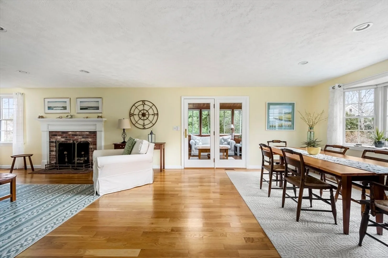
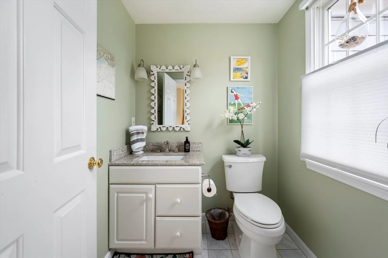
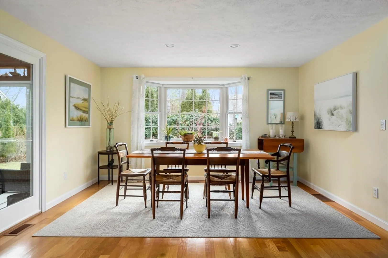
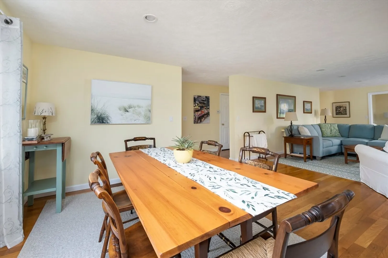
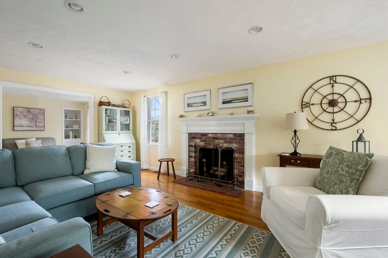
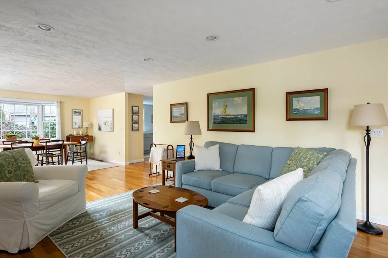
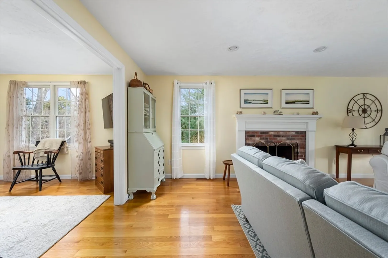
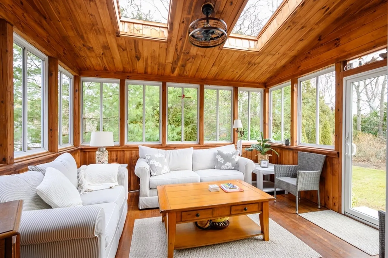
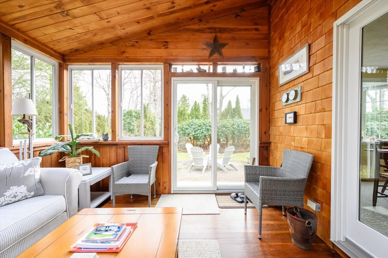
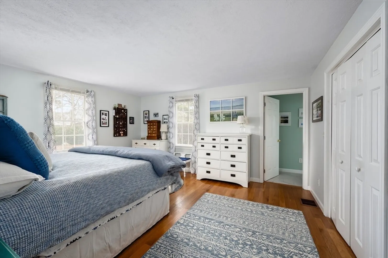
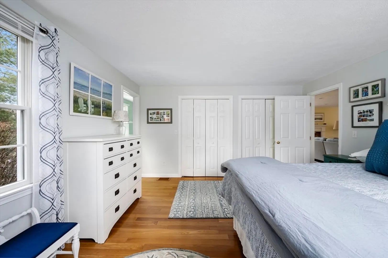
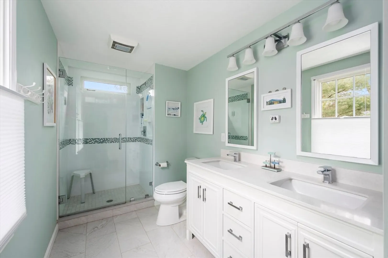
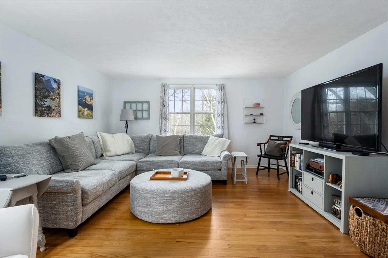
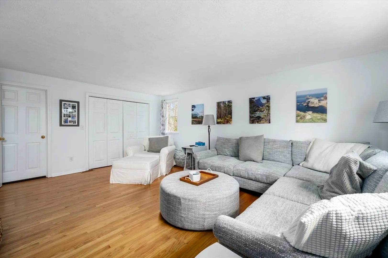
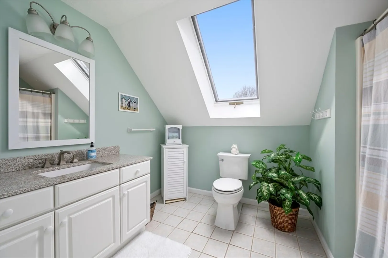
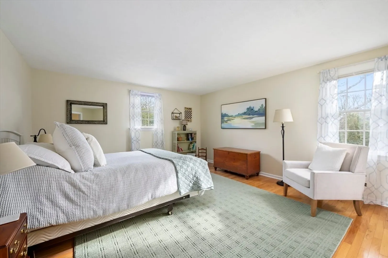
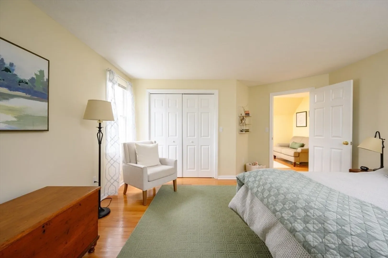
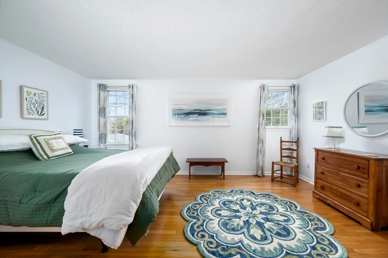
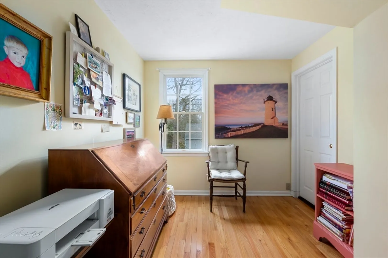
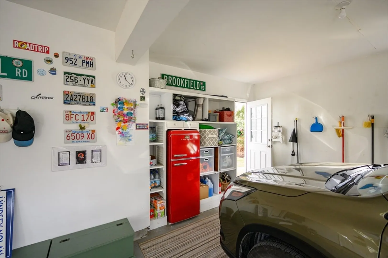
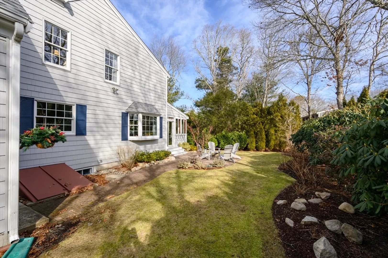
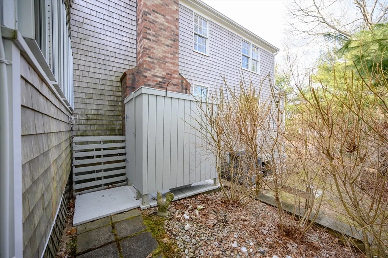
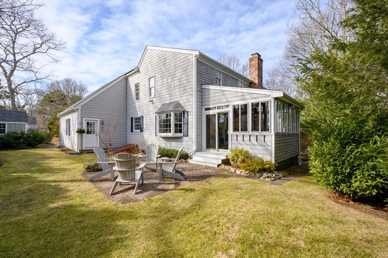
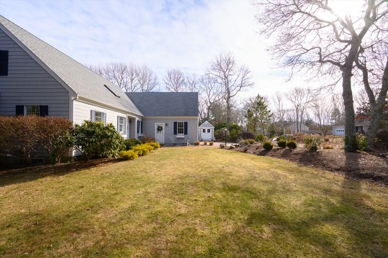
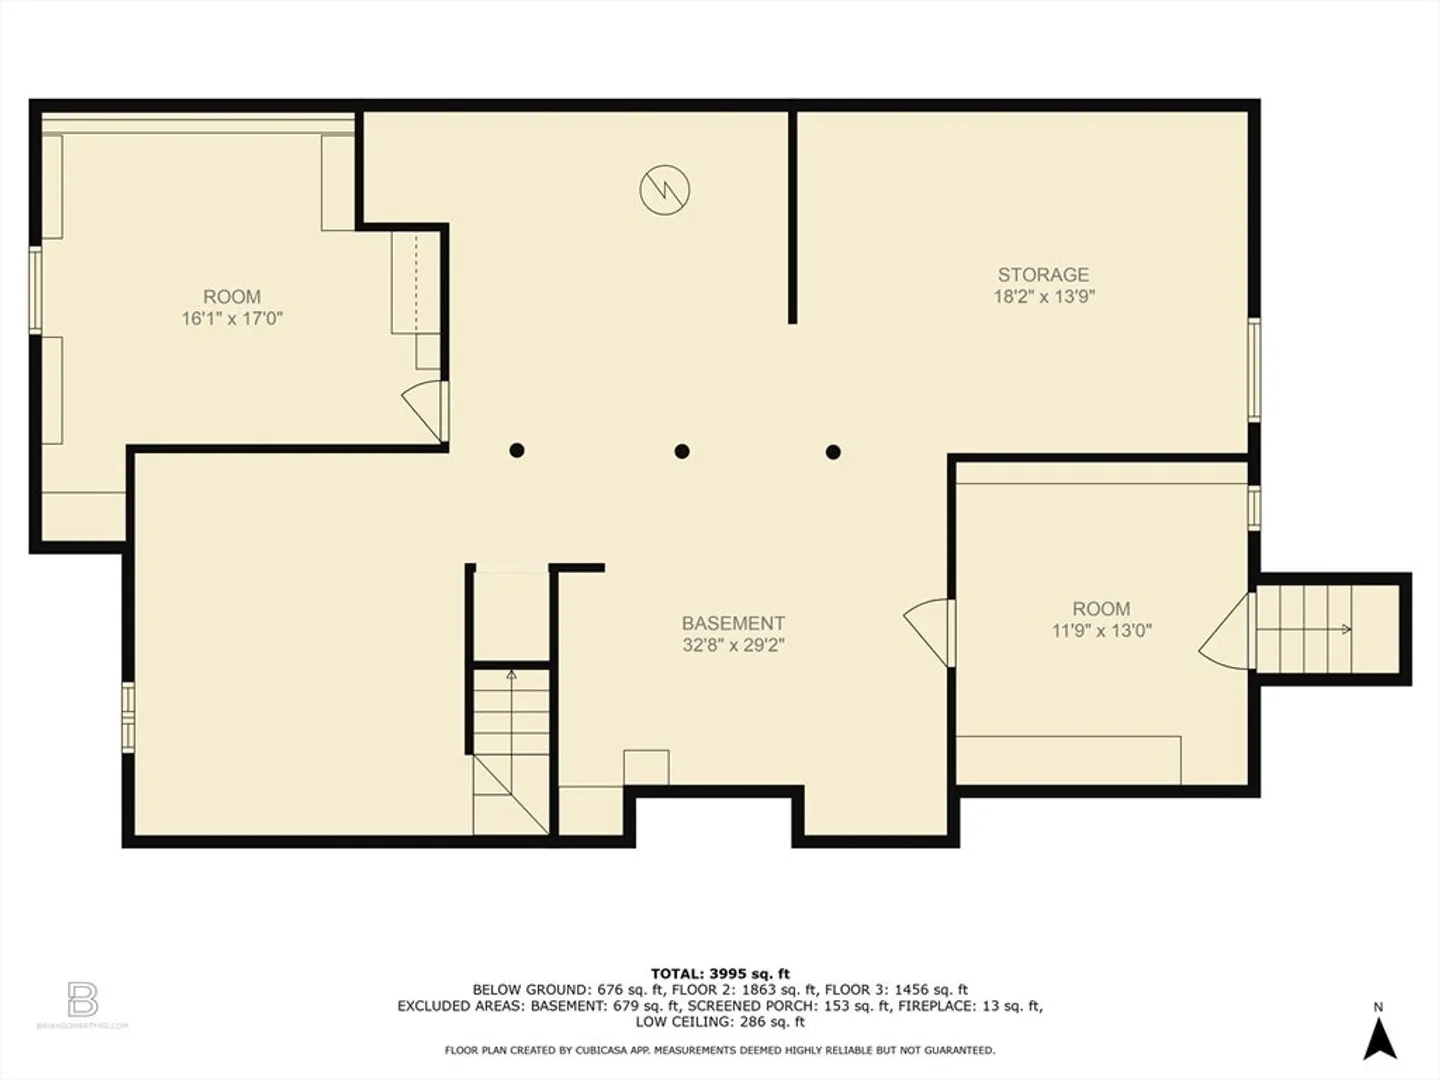
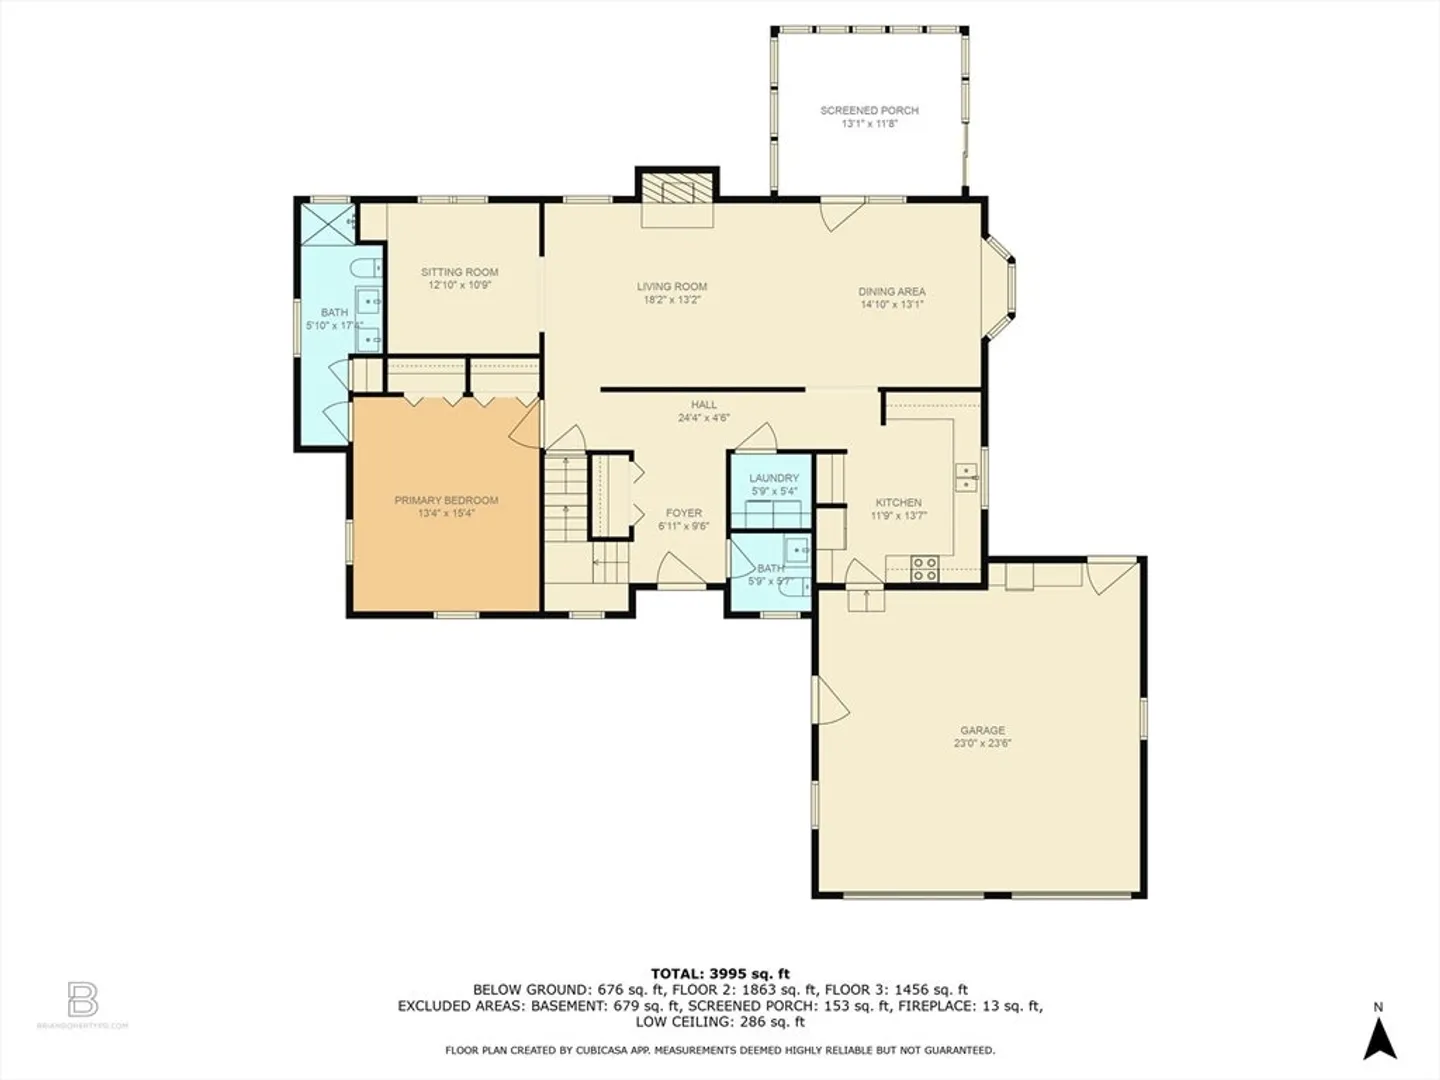
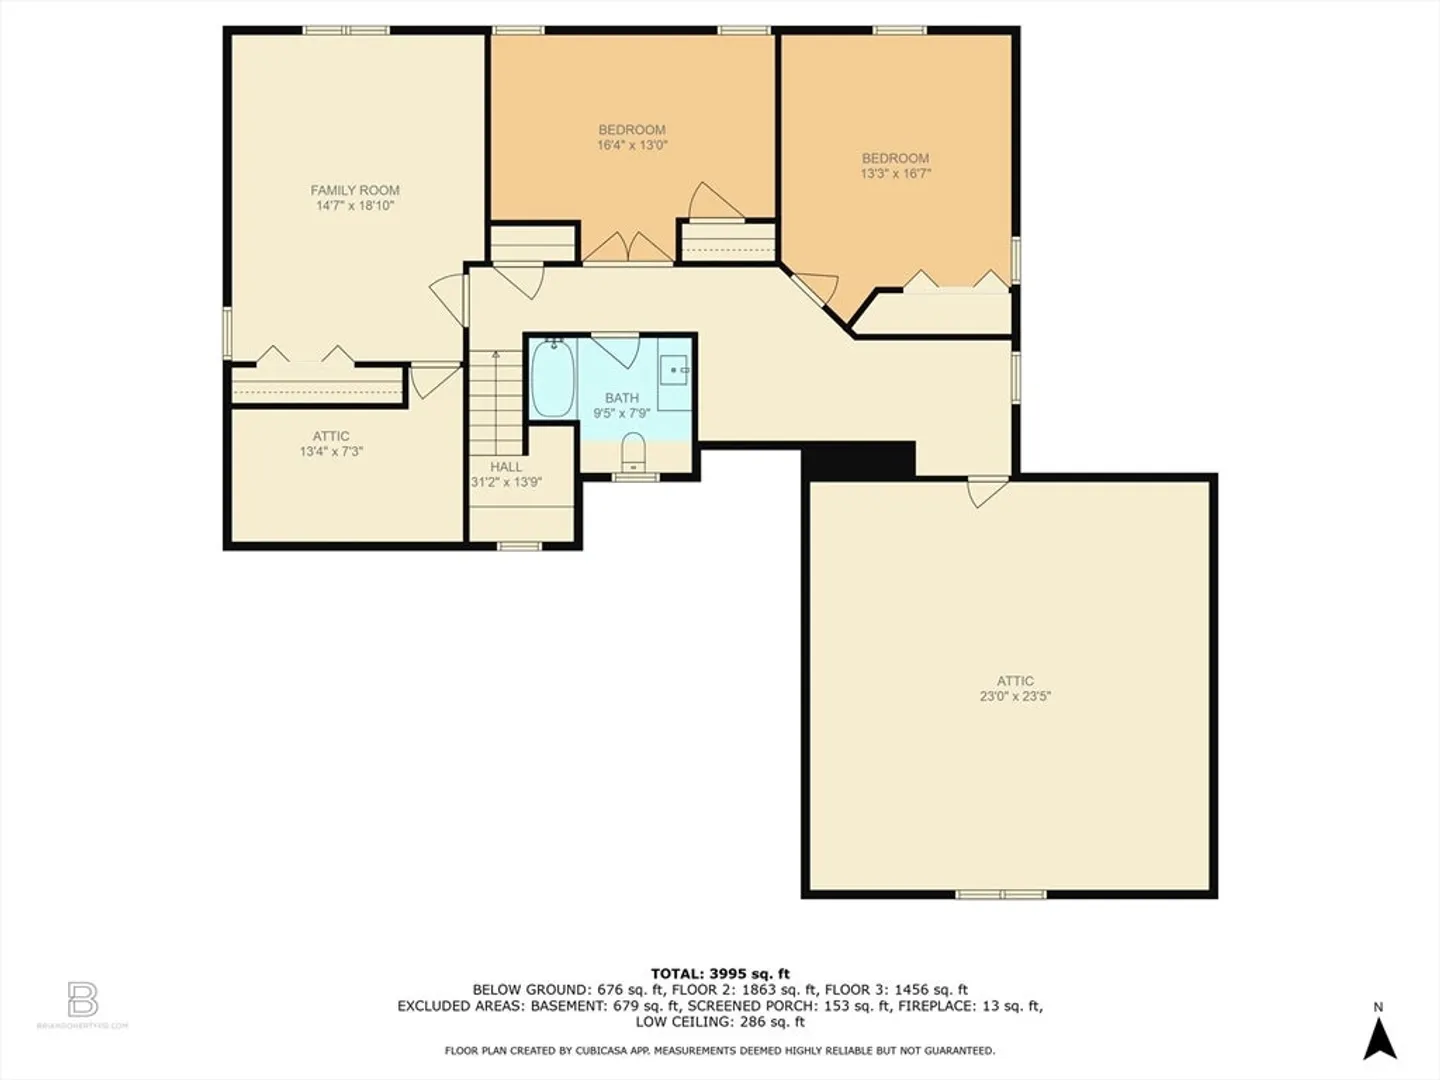
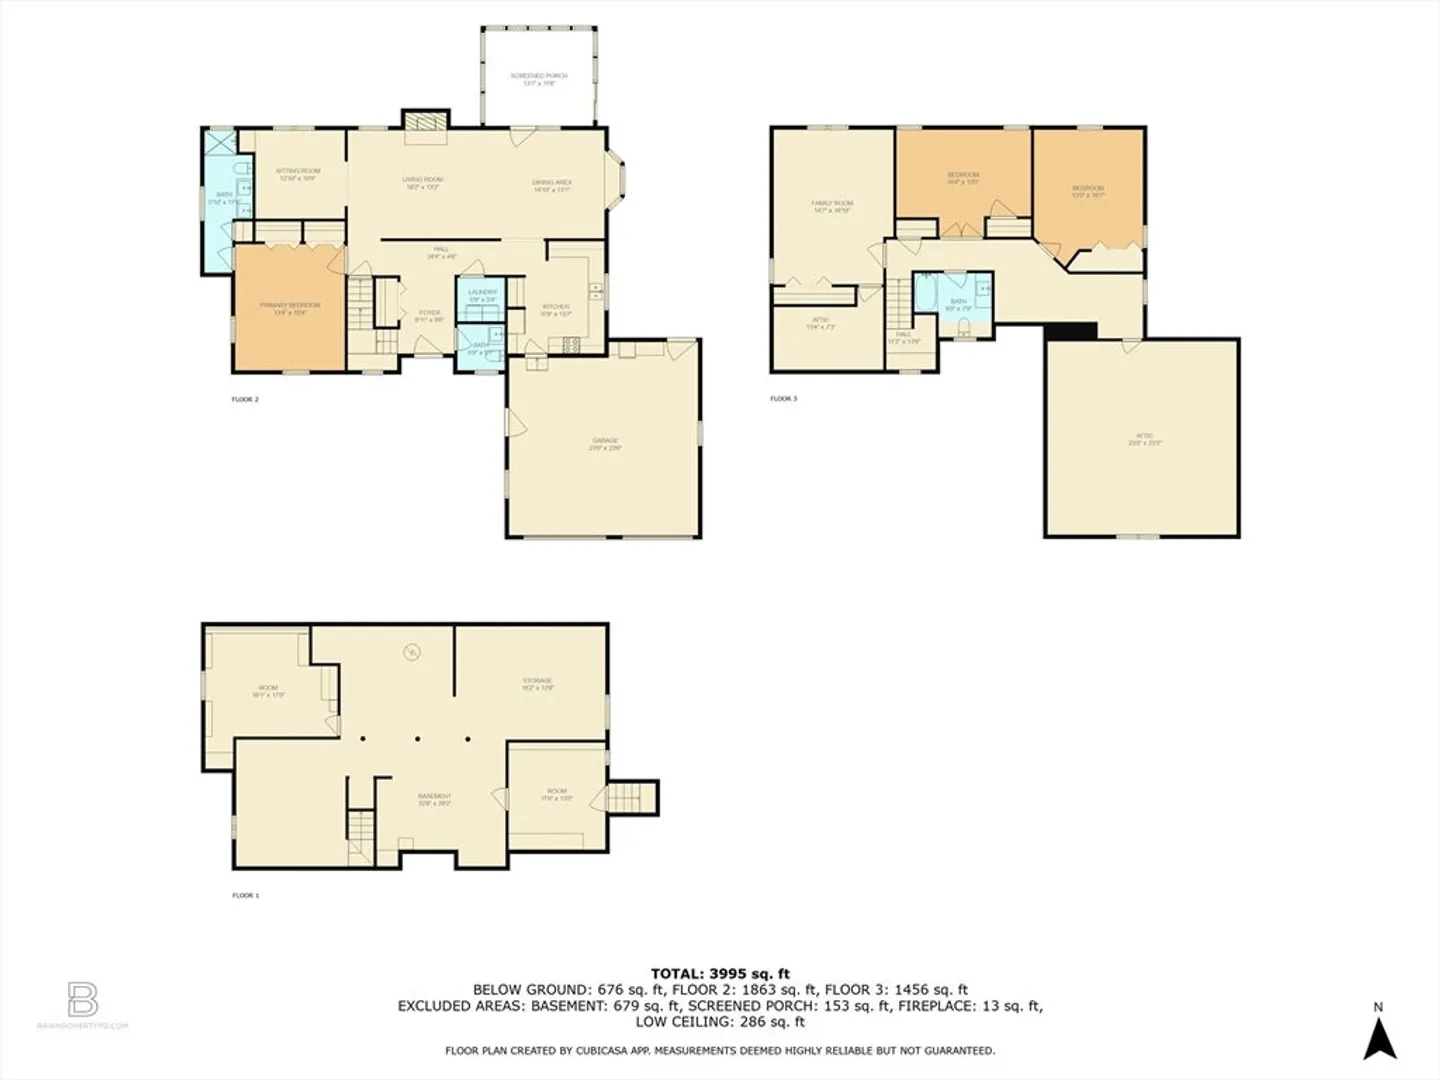
Welcome to this sun-filled contemporary Cape in the highly sought-after waterside community of Fisherman’s Cove! This stunning home boasts an open floor plan with impeccable grounds and manicured landscaping. Featuring 4 spacious bedrooms, 2.5 bathrooms, and a 2-car garage. This home is thoughtfully updated with a brand-new roof, a gorgeous new kitchen, and a luxurious ensuite bathroom. Enjoy outdoor living at its finest with an outdoor shower and plenty of room to relax or entertain on the .37-acre lot. Move right in and experience all this incredible home and community have to offer!
-
Highlights
- Area: Davisville
- Heating: Natural Gas
- Parking Spots: 6
- Property Type: Single Family Residence
- Total Rooms: 8
- Status: Closed
- Cooling: Central Air
- HOA Fee: $125
- Property Class: Residential
- Style: Cape, Contemporary
- Year Built: 1995
-
Additional Details
- Appliances: Electric Water Heater
- Construction: Frame
- Fireplaces: 1
- Foundation: Concrete Perimeter
- Lot Features: Corner Lot
- Roof: Shingle
- Year Built Details: Actual
- Zoning: Res
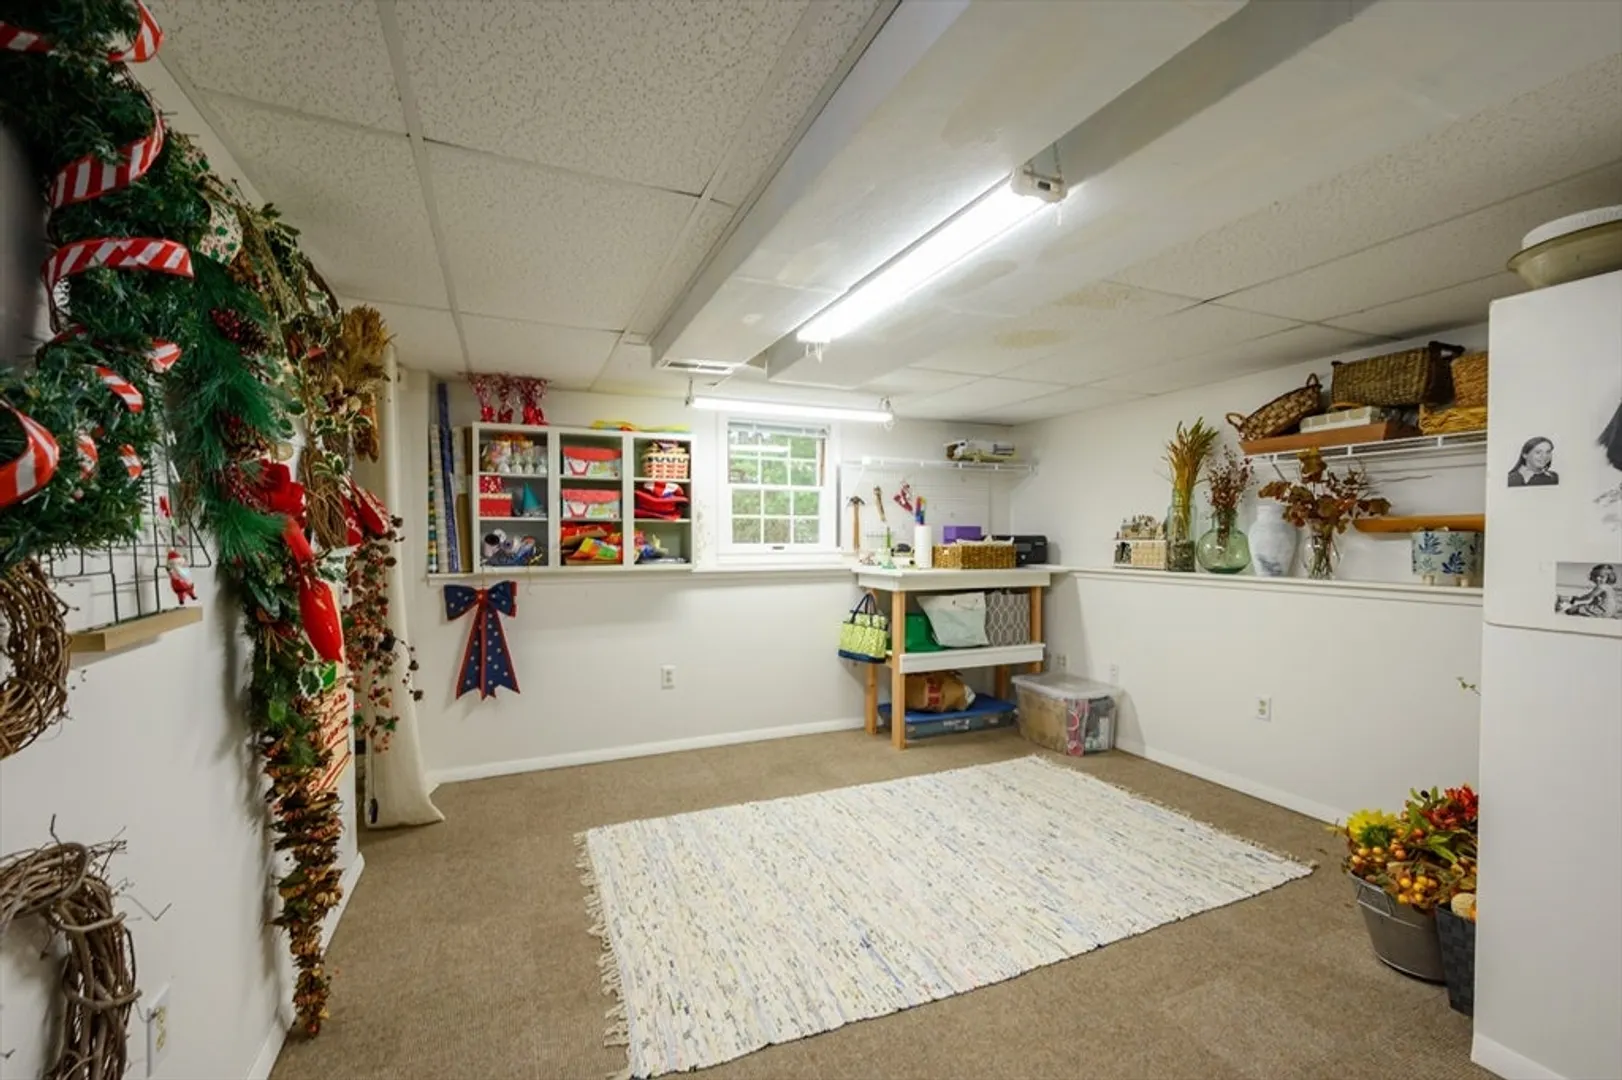
- Basement: Full, Bulkhead
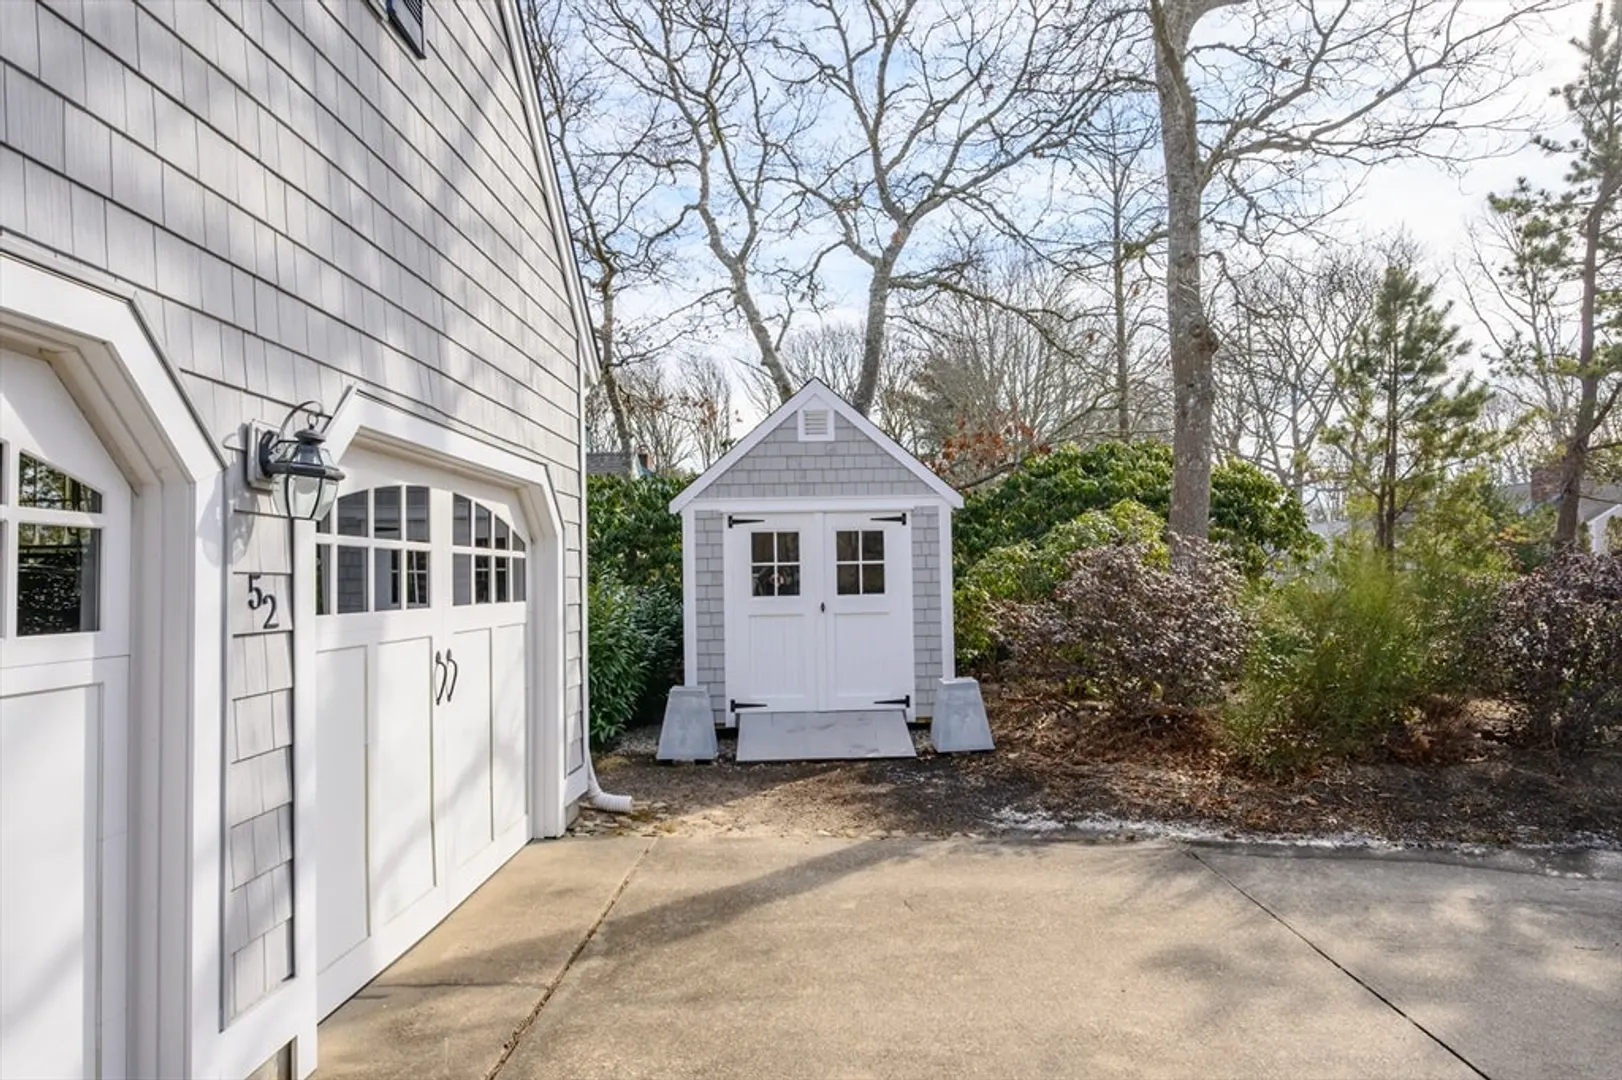
- Exterior Features: Patio, Rain Gutters, Storage, Professional Landscaping, Sprinkler System, Outdoor Shower
- Flooring: Wood, Flooring - Hardwood, Flooring - Wood
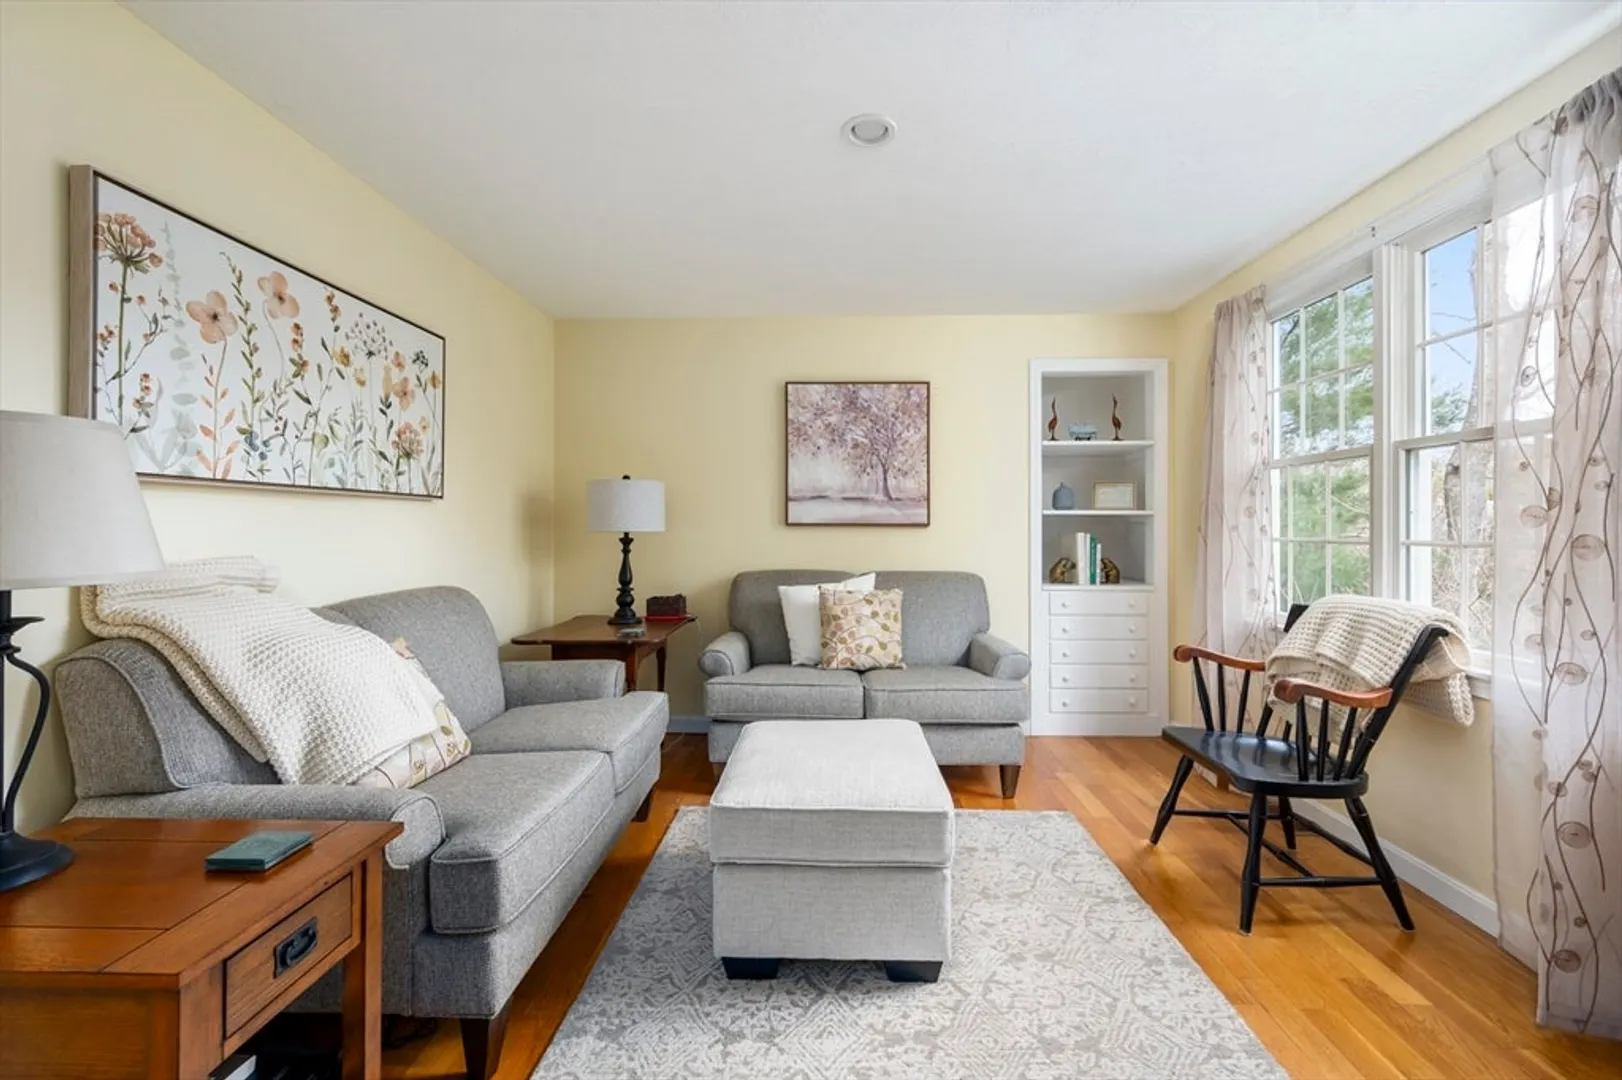
- Interior Features: Closet, Sitting Room, Sun Room
- Road Frontage Type: Public
- SqFt Source: Public Record
- Year Built Source: Public Records
-
Amenities
- Community Features: Public Transportation, Shopping, Walk/Jog Trails, Golf, Highway Access, House of Worship, Marina, Public School
- Parking Features: Attached, Garage Door Opener, Garage Faces Side, Paved Drive, Off Street, Paved
- Covered Parking Spaces: 2
- Waterfront Features: Bay, 1/10 to 3/10 To Beach, Beach Ownership(Association)
-
Utilities
- Electric: Generator
- Water Source: Public
- Sewer: Private Sewer
-
Fees / Taxes
- Assessed Value: $820,700
- HOA Fee Frequency: Annually
- Taxes: $5,154
- HOA: Yes
- Tax Year: 2024
Similar Listings
Sold
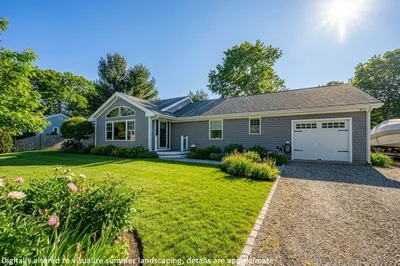
42 Photos
Sold
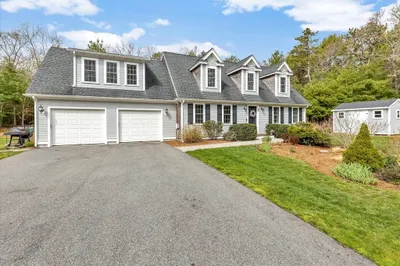
40 Photos
Sold
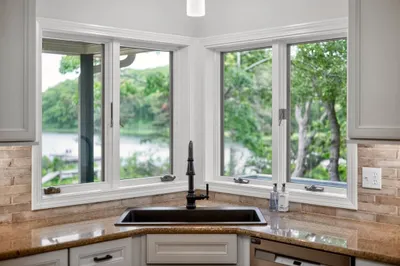
31 Photos
Sold

21 Photos
Content © 2026 MLS Property Information Network, Inc. The information in this listing was gathered from third party resources including the seller and public records.
Listing information provided courtesy of Coldwell Banker Realty - Hingham.
MLS Property Information Network, Inc. and its subscribers disclaim any and all representations or warranties as to the accuracy of this information.
