
Sold!
$3,000,000
5
Beds
3/1
Baths
3,550
Living Area
-
Property Description
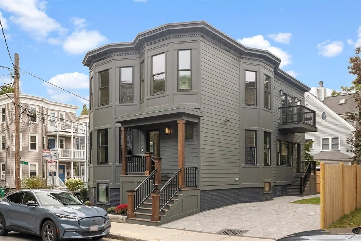
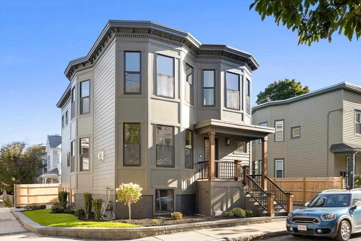
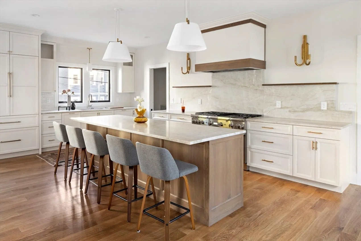
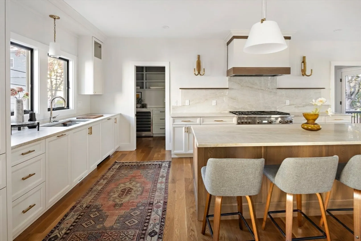
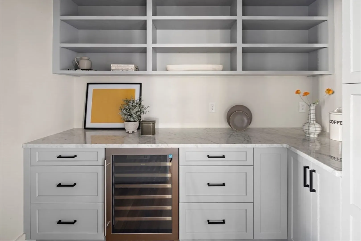
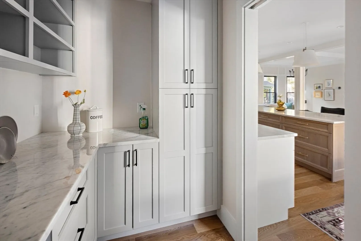
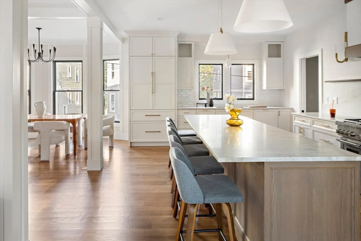
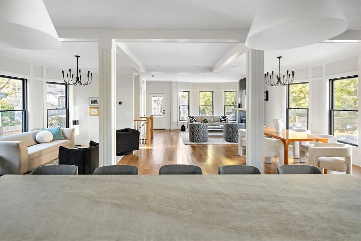
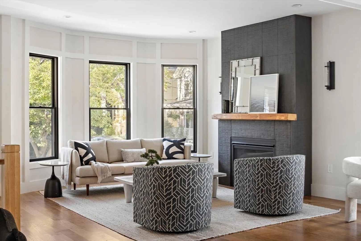
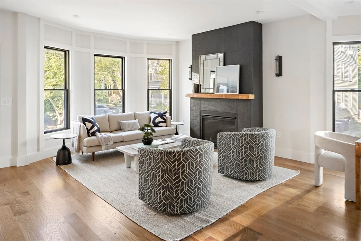
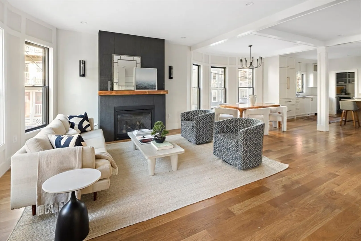
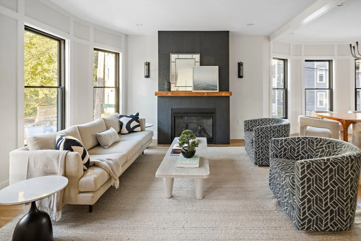
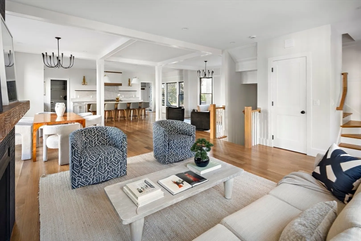
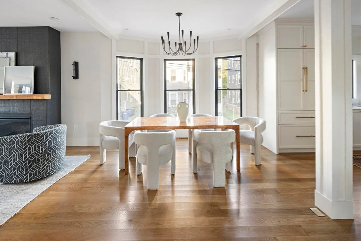
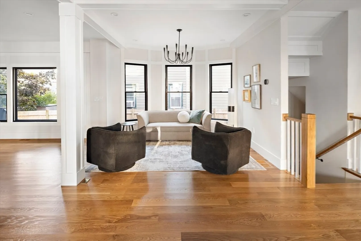
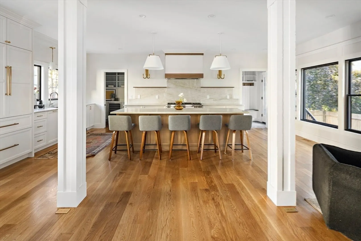
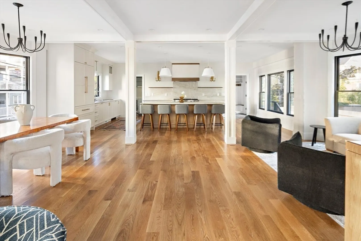
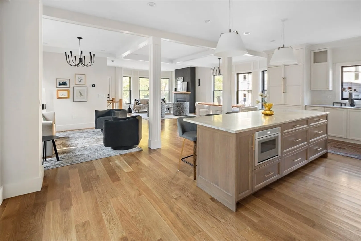
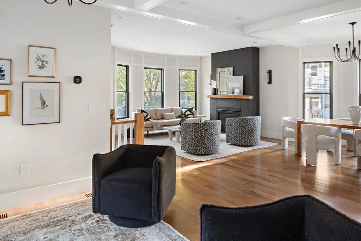
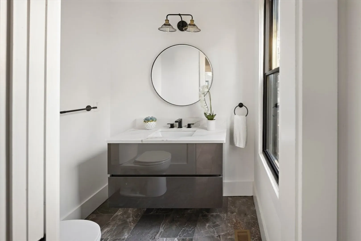
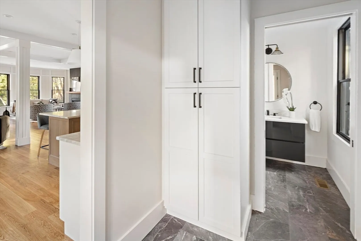
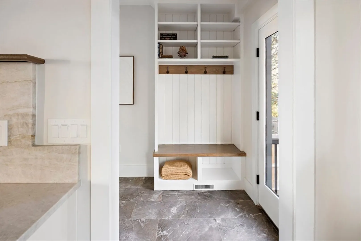
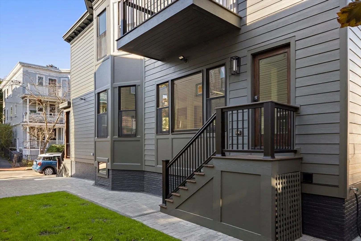
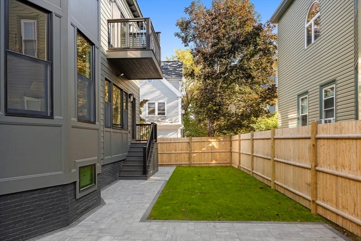
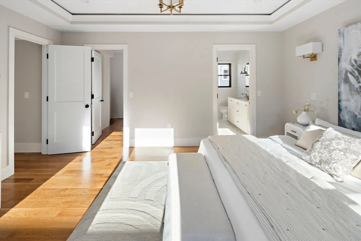
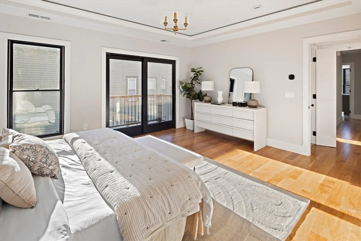
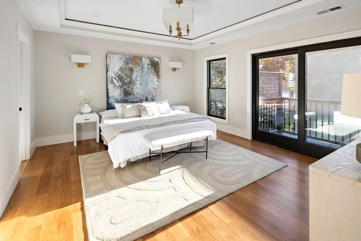
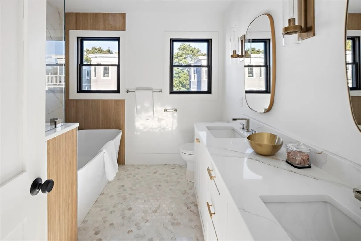
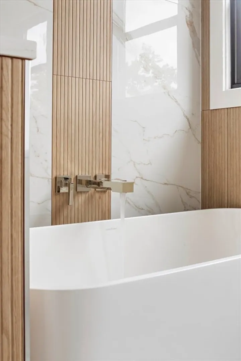
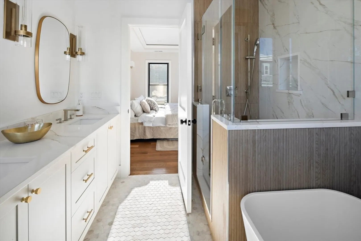
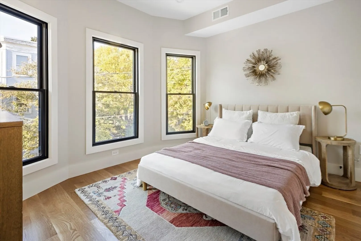
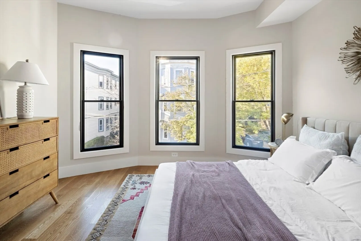
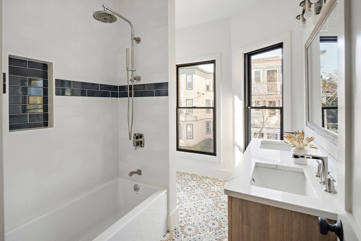
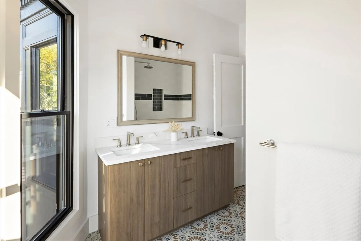
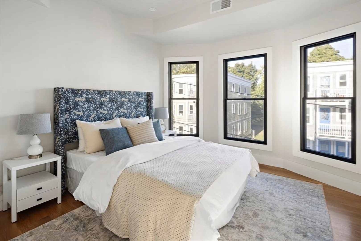
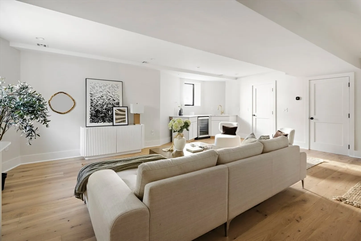
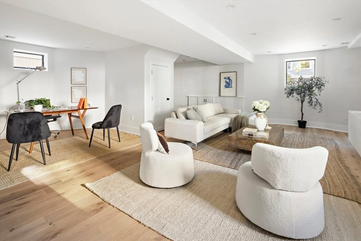
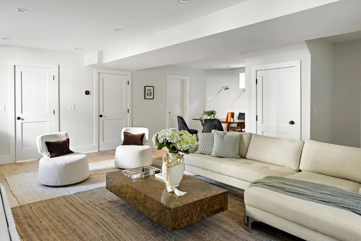
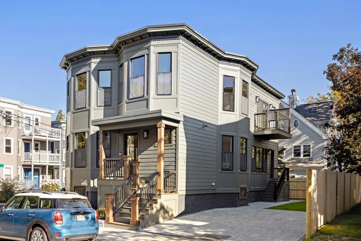
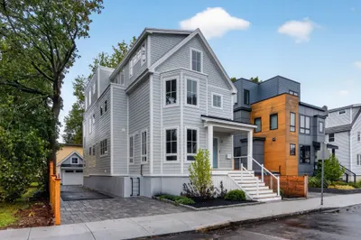
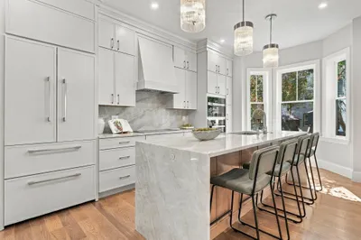
Elegant single family full restoration from top notch custom home builder on a beautiful tree lined street under 1 mile to harvard and a short stroll to BB&N. The professionally landscaped grounds & stunning exterior materials offer a thorough preview of the perfect blend of modern luxury & classic cambridge charm and character you'll find inside the home. The expansive open concept Living/Dining features gas fireplace, masterful finish carpentry & millwork, & glass door leading to grass yard and beautiful patio. The designer kitchen features thermador appliances, custom cabinets, stone countertops. & large pantry. The 2nd flr houses 3 well sized guest bedrooms, guest bathroom, & the sprawling oversized primary bedroom featuring large walk in closets & elegant four-piece bath with dbl vnty glass walk in shower & soaking tub; & french doors to treetop deck. The lower level is home to an enormous 2nd primary bedroom & large 2nd living room w/ wetbar. 2 Car side by side parking
-
Highlights
- Area: Neighborhood 9
- Heating: Central
- Property Class: Residential
- Style: Contemporary
- Year Built: 2024
- Cooling: Central Air
- Parking Spots: 2
- Property Type: Single Family Residence
- Total Rooms: 12
- Status: Closed
-
Additional Details
- Appliances: Tankless Water Heater, Range, Oven, Dishwasher, Disposal, Trash Compactor, Microwave, Refrigerator, Freezer, Washer, Dryer
- Exterior Features: Deck, Deck - Composite, Patio, Professional Landscaping, Fenced Yard
- Flooring: Wood
- Lot Features: Corner Lot
- SqFt Source: Measured
- Year Built Source: Builder
- Basement: Full
- Fireplaces: 1
- Foundation: Concrete Perimeter
- Road Frontage Type: Public
- Year Built Details: Actual
- Zoning: B
-
Amenities
- Parking Features: Off Street, Driveway
-
Utilities
- Sewer: Public Sewer
- Water Source: Public
-
Fees / Taxes
- Assessed Value: $1,391,900
- Taxes: $8,240
- Tax Year: 2024
Similar Listings
Sold
1 Photo
Sold
42 Photos
Sold
35 Photos
Sold
42 Photos
Content © 2026 MLS Property Information Network, Inc. The information in this listing was gathered from third party resources including the seller and public records.
Listing information provided courtesy of Compass.
MLS Property Information Network, Inc. and its subscribers disclaim any and all representations or warranties as to the accuracy of this information.
