
Sold!
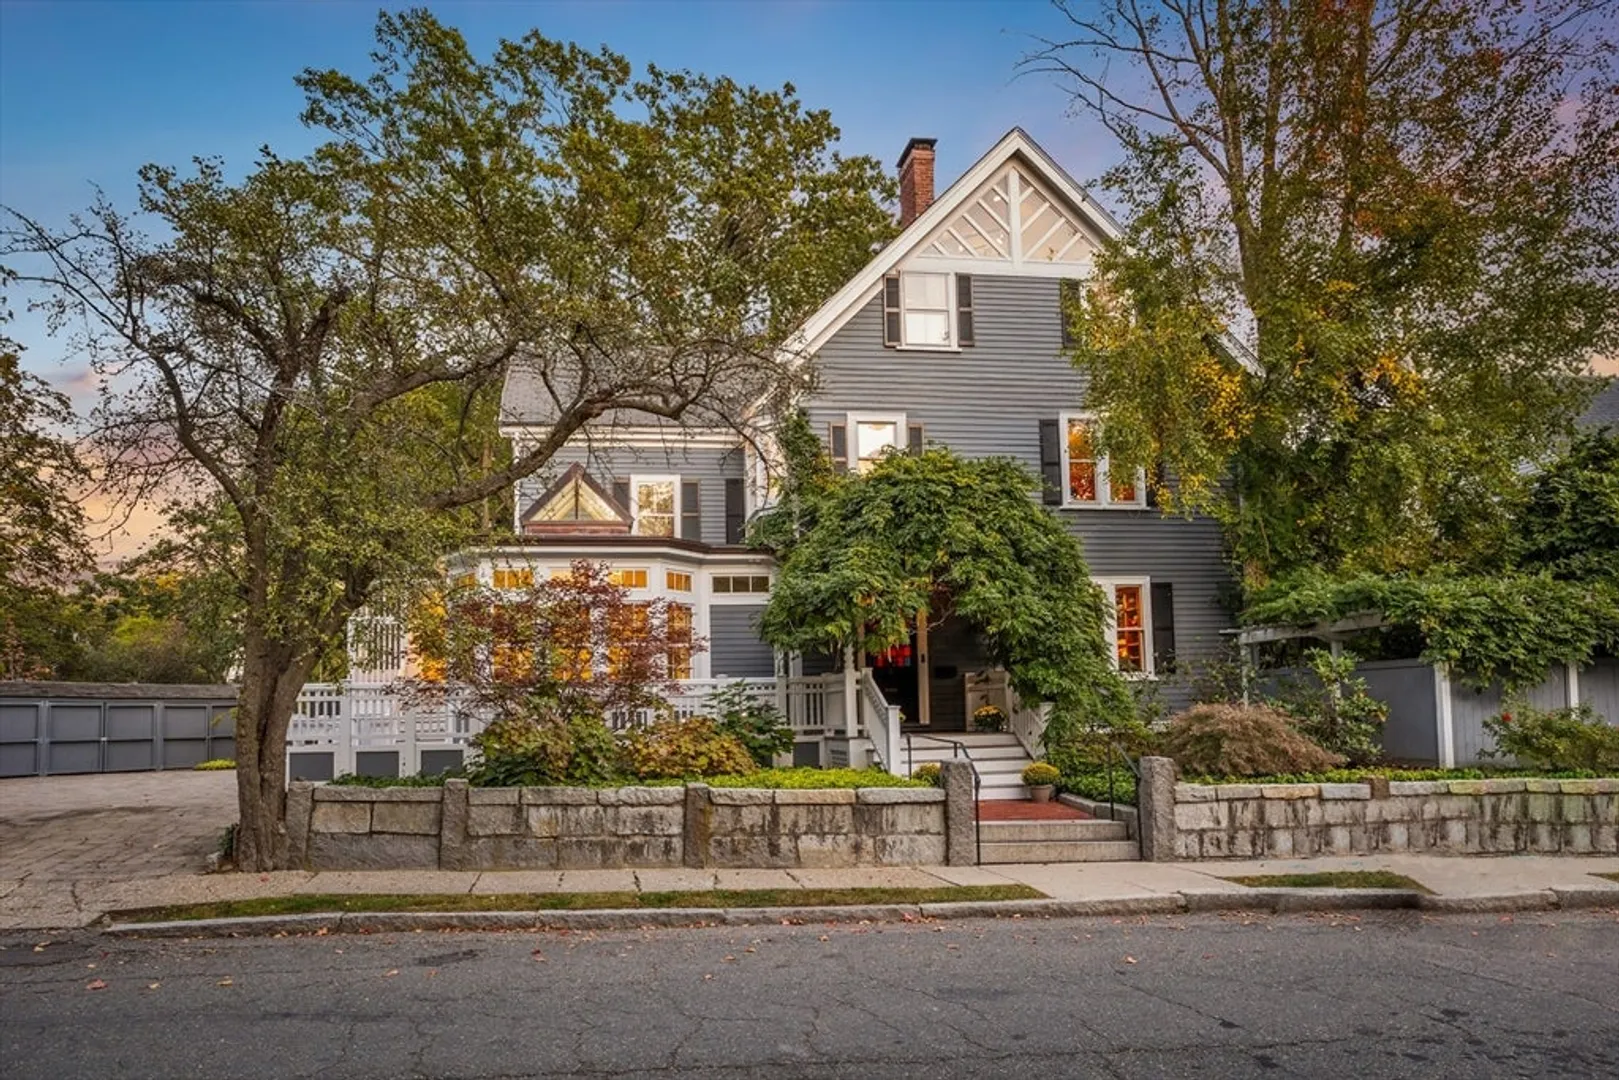
$3,822,500
5
Beds
4/1
Baths
4,230
Living Area
-
Property Description
Built for transcendalist philosopher Francis Abbott, this re-imagined and expanded residence introduces a dynamic relationship between the indoors and outdoors. Achieving this goal, this house features generously proportioned high ceilings and tall windows, which are defined and supported by mahogany-clad blued steel columns. Custom-built bookcases with a rolling ladder surrounds the library. A private entrance leads to a first floor bedroom with a copper glass skylight and an en-suite bathroom. The kitchen offers Bubinga cabinetry, Sub-Zero, Gaggenau & Bosch appliances and a glorious sun-filled eating area. Delightful grand & intimate entertaining space w/ fireplaces, dramatic lighting, interior balconies and hidden doorways. Third floor media room w/custom wall unit and home office. Large fenced-in yard with tall trees, waterfalls, deck and patio area. The Larches is a close knit community that offers easy access to Harvard Sq. Boston and all routes. A 1 of 1 to the Cambridge market.
-
Highlights
- Cooling: Central Air, 3 or More
- Parking Spots: 4
- Property Type: Single Family Residence
- Total Rooms: 12
- Status: Closed
- Heating: Forced Air, Natural Gas, Hydro Air, Fireplace
- Property Class: Residential
- Style: Colonial
- Year Built: 1886
-
Additional Details
- Appliances: Gas Water Heater, Water Heater, Range, Dishwasher, Disposal, Microwave, Refrigerator, Washer, Dryer
- Construction: Frame
- Exterior Features: Porch, Deck - Composite, Patio, Rain Gutters, Professional Landscaping, Sprinkler System, Screens, Fenced Yard, Stone Wall
- Flooring: Wood, Tile, Carpet, Marble, Flooring - Stone/Ceramic Tile, Flooring - Wood
- Interior Features: Bathroom - Full, Bathroom - Tiled With Shower Stall, Countertops - Stone/Granite/Solid, Recessed Lighting, Lighting - Sconce, Bathroom - Tiled With Tub & Shower, Closet, Closet/Cabinets - Custom Built, Lighting - Overhead, Cathedral Ceiling(s), Lighting - Pendant, Vaulted Ceiling(s), Wet bar, Cable Hookup, Bathroom, Library, Office, Media Room
- Road Frontage Type: Public
- SqFt Source: Public Record
- Year Built Source: Public Records
- Basement: Full, Interior Entry, Bulkhead, Sump Pump, Concrete, Unfinished
- Exclusions: Custom Kitchen Pendent.
- Fireplaces: 3
- Foundation: Concrete Perimeter
- Lot Features: Corner Lot
- Roof: Shingle
- Year Built Details: Approximate
- Zoning: A-1
-
Amenities
- Community Features: Public Transportation, Shopping, Park, Walk/Jog Trails, Golf, Medical Facility, Highway Access, Private School, T-Station, University, Sidewalks
- Security Features: Security System
- Parking Features: Paved Drive, Off Street, Driveway, Stone/Gravel
-
Utilities
- Electric: Generator, Circuit Breakers
- Water Source: Public
- Sewer: Public Sewer
-
Fees / Taxes
- Assessed Value: $3,672,500
- Taxes: $20,735
- Tax Year: 2025
Similar Listings

Sold
32 Photos
Sold
40 Photos
Sold
26 Photos
Sold
35 Photos
Content © 2026 MLS Property Information Network, Inc. The information in this listing was gathered from third party resources including the seller and public records.
Listing information provided courtesy of Gibson Sotheby's International Realty.
MLS Property Information Network, Inc. and its subscribers disclaim any and all representations or warranties as to the accuracy of this information.
