
Sold!
$1,225,000
5
Beds
3/1
Baths
4,255
Living Area
-
Property Description
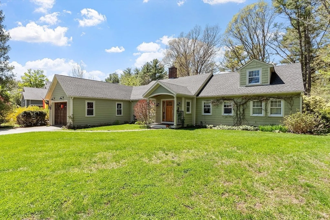
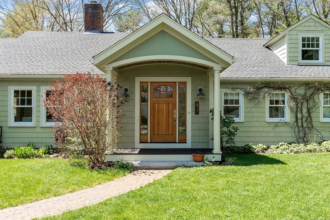
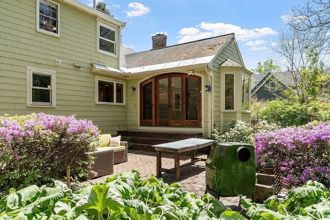
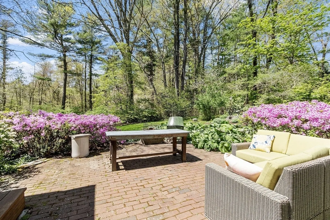
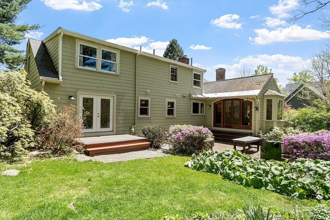
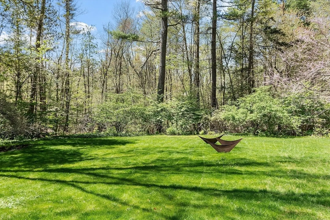
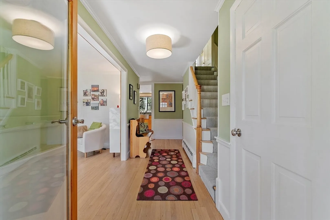
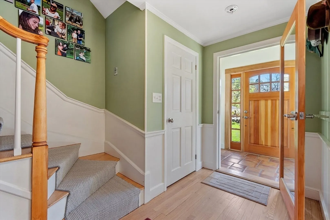
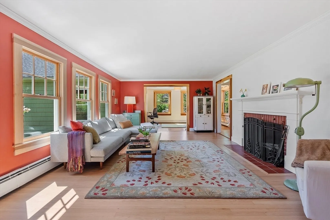
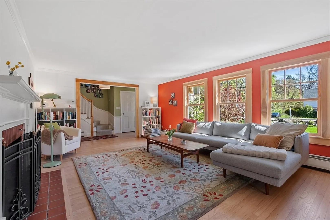
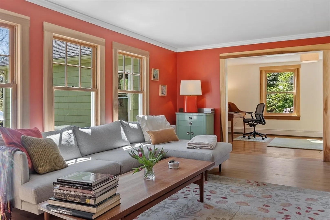
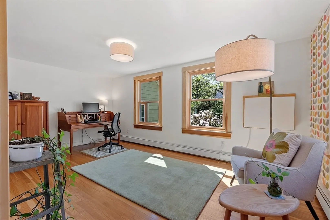
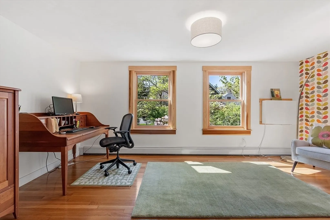
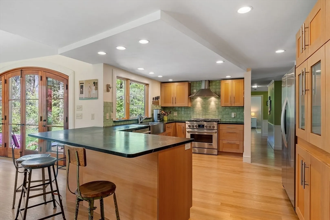
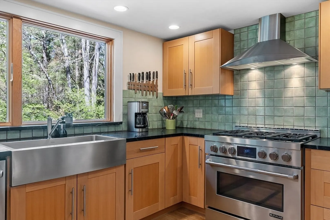
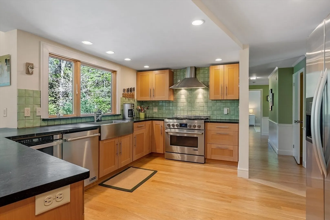
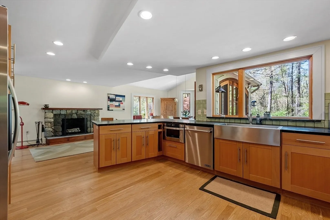
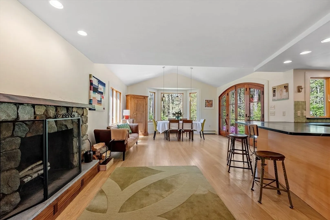
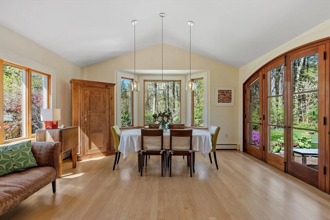
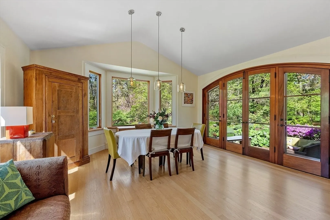
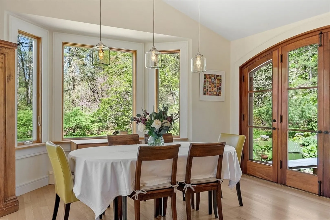
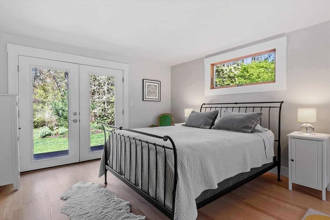
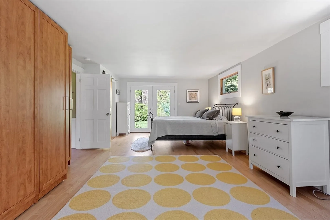
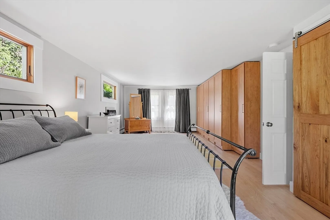
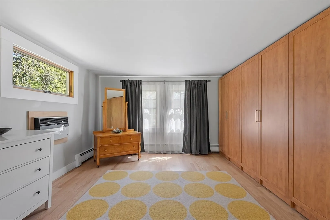
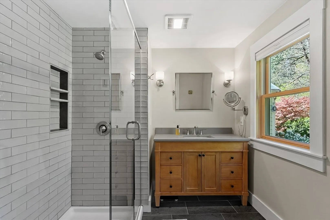
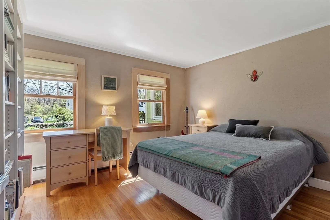
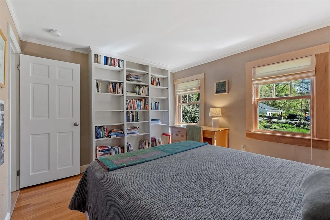
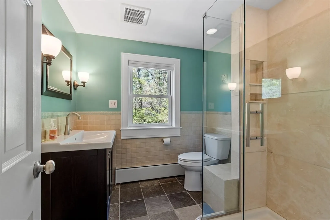
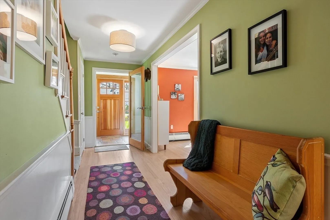
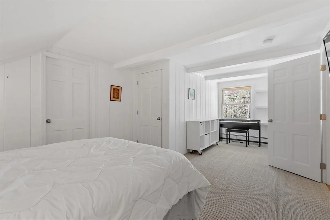
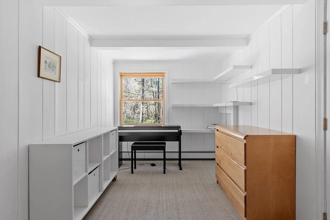
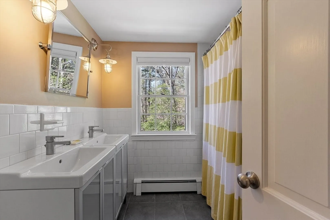
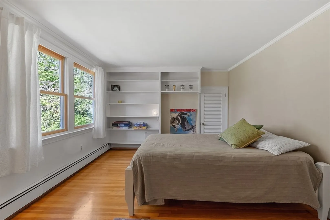
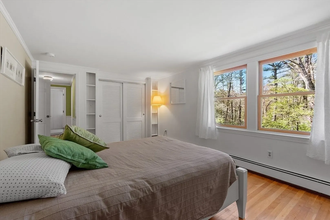
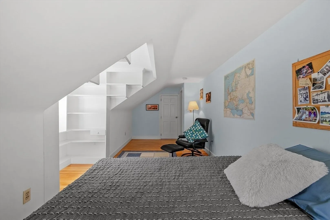
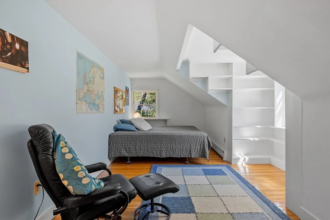
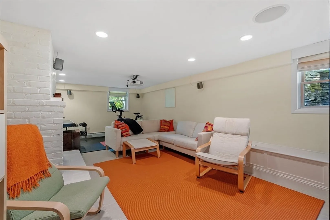
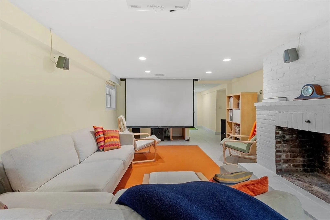
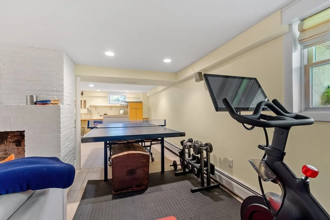
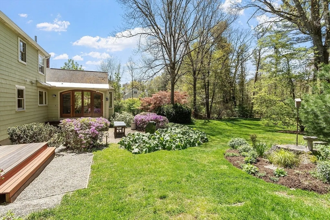
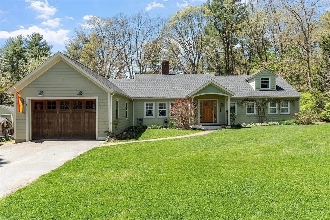
Wonderfully cared for, carefully improved, lovingly tended and landscaped by the current owners. Located on ¾ acre of private land this classic five-bedroom home has been renovated to provide a fantastic home beautifully appointed with open floor plan for family living. Truly an Acton gem. The main level has gleaming wood floors and new windows throughout. The new kitchen has soapstone counters, beautiful built-in cabinets, and large eating area that opens through majestic doors to a delightful patio. A fire-placed living room, office, principal suite with new closet and renovated bath plus bedroom and family bath are on the main level. The second level has three additional bedrooms and bathroom. A walkout lower level has the media and game room, laundry and workshops with plenty of storage. The town of Acton is a convenient commuter location with access to major roads, rail and airports. The local school system is ranked among the top in the state The Acton Arboretum is a stroll away.
-
Highlights
- Cooling: Wall Unit(s)
- Parking Spots: 4
- Property Type: Single Family Residence
- Total Rooms: 10
- Status: Closed
- Heating: Central, Baseboard, Natural Gas
- Property Class: Residential
- Style: Cape
- Year Built: 1959
-
Additional Details
- Appliances: Gas Water Heater, Water Heater, Range, Dishwasher, Microwave, Refrigerator, Washer, Dryer
- Construction: Frame
- Exterior Features: Porch, Patio, Storage, Sprinkler System, Garden
- Flooring: Wood, Tile, Flooring - Hardwood, Flooring - Stone/Ceramic Tile
- Interior Features: Lighting - Pendant, Closet/Cabinets - Custom Built, Bathroom - 1/4, Office, 1/4 Bath
- Road Frontage Type: Public
- Year Built Details: Renovated Since
- Zoning: Res
- Basement: Full, Partially Finished, Walk-Out Access, Interior Entry, Sump Pump, Radon Remediation System, Concrete
- Exclusions: Excl.Tv 2nd Fl Bedroom. Included Ping Pong Table, Media Equip., W & D, Bamboo Cabinet & 3 Draw File
- Fireplaces: 3
- Foundation: Concrete Perimeter
- Lot Features: Level
- Roof: Shingle
- Year Built Source: Public Records
-
Amenities
- Community Features: Public Transportation, Shopping, Park, Walk/Jog Trails, Conservation Area, Public School
- Parking Features: Detached, Garage Door Opener, Storage, Paved Drive, Paved
- Covered Parking Spaces: 2
-
Utilities
- Electric: Circuit Breakers
- Water Source: Public
- Sewer: Private Sewer
-
Fees / Taxes
- Assessed Value: $932,200
- Compensation Based On: Gross/Full Sale Price
- Tax Year: 2024
- Buyer Agent Compensation: 2.5%
- Facilitator Compensation: 1.0%
- Taxes: $15,540
Similar Listings
Sold
42 Photos
Sold
23 Photos
Sold
6 Photos
Sold
26 Photos
Content © 2026 MLS Property Information Network, Inc. The information in this listing was gathered from third party resources including the seller and public records.
Listing information provided courtesy of Compass.
MLS Property Information Network, Inc. and its subscribers disclaim any and all representations or warranties as to the accuracy of this information.
