
Sold!
$1,500,000
4
Beds
3/2
Baths
3,708
Living Area
-
Property Description
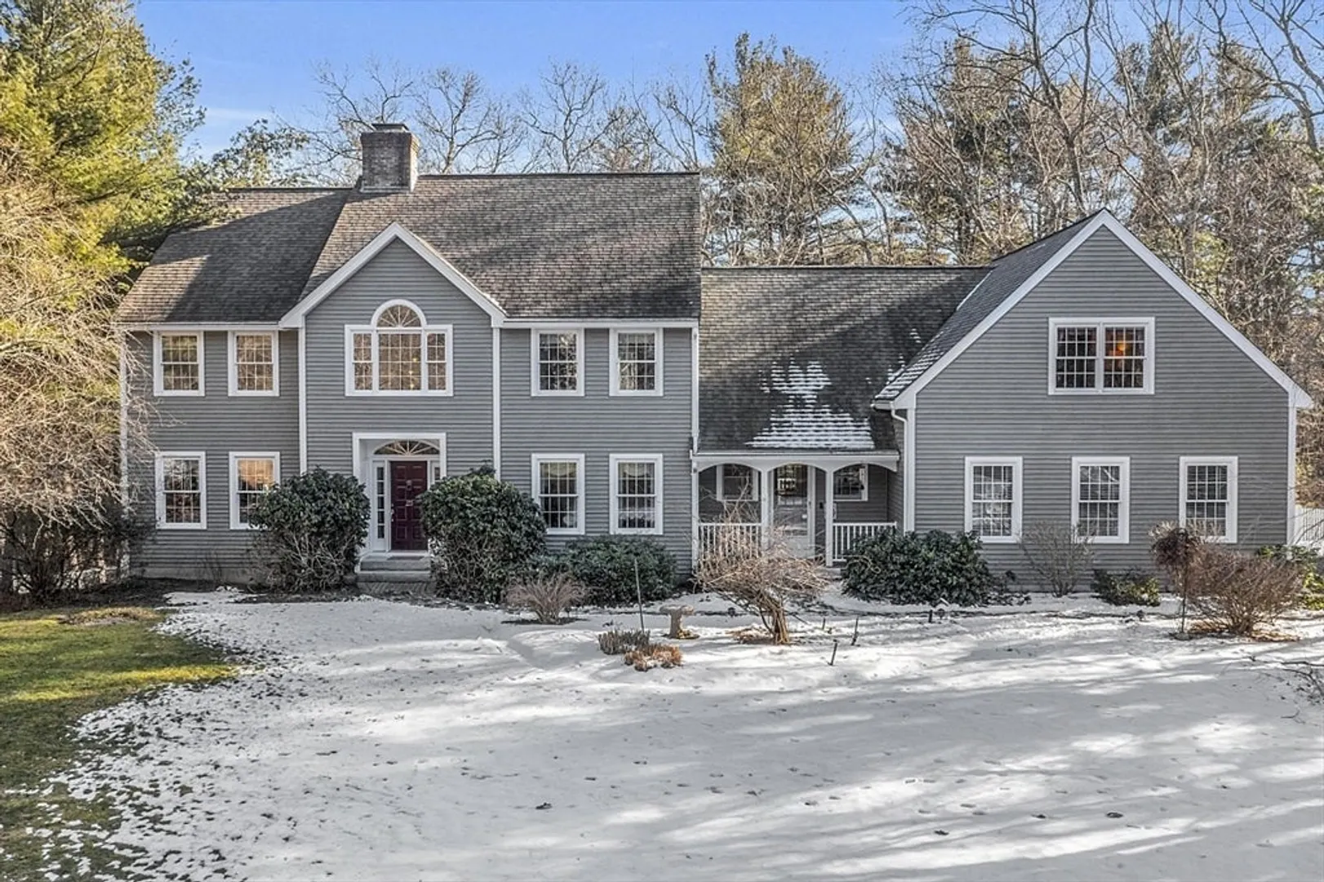
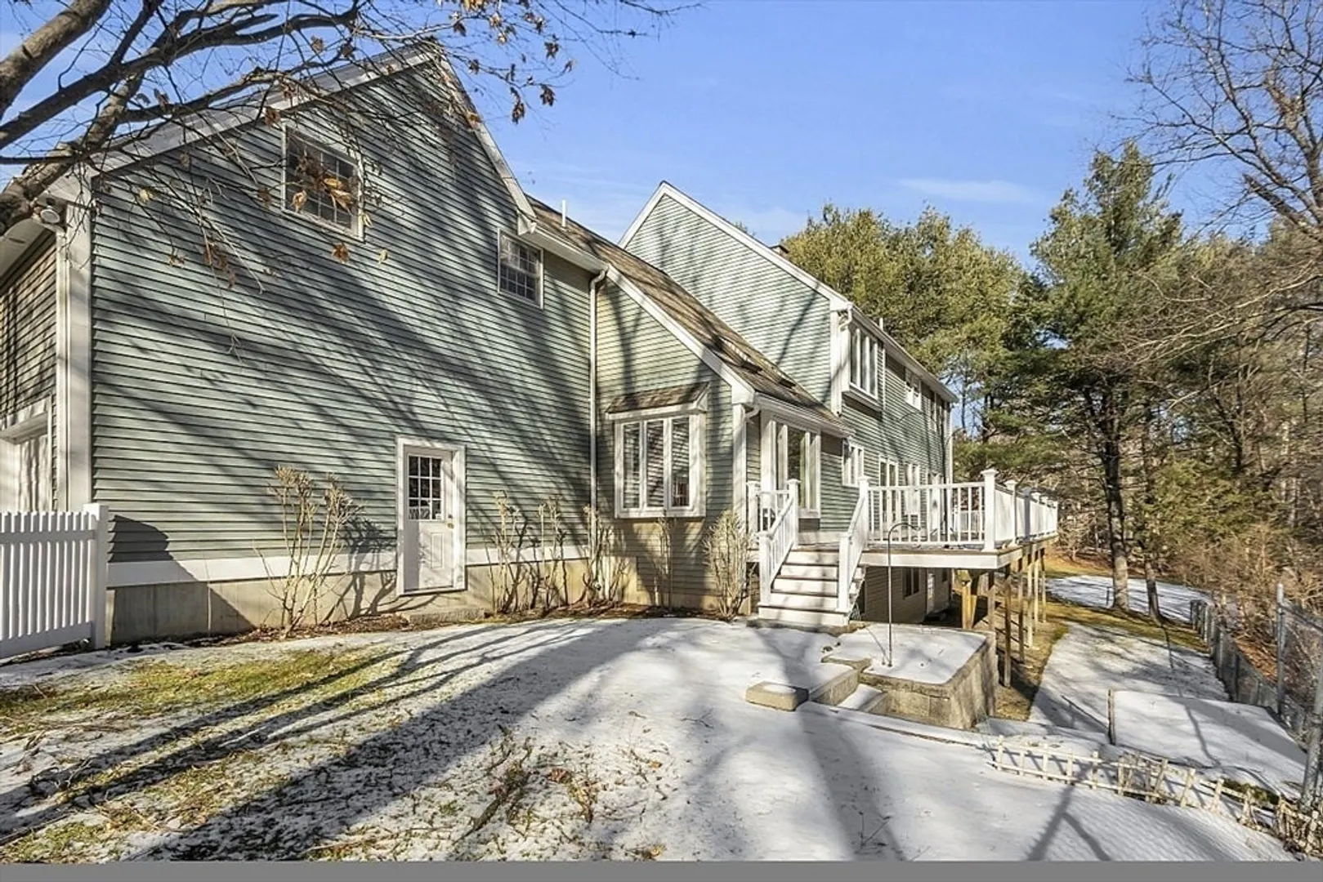
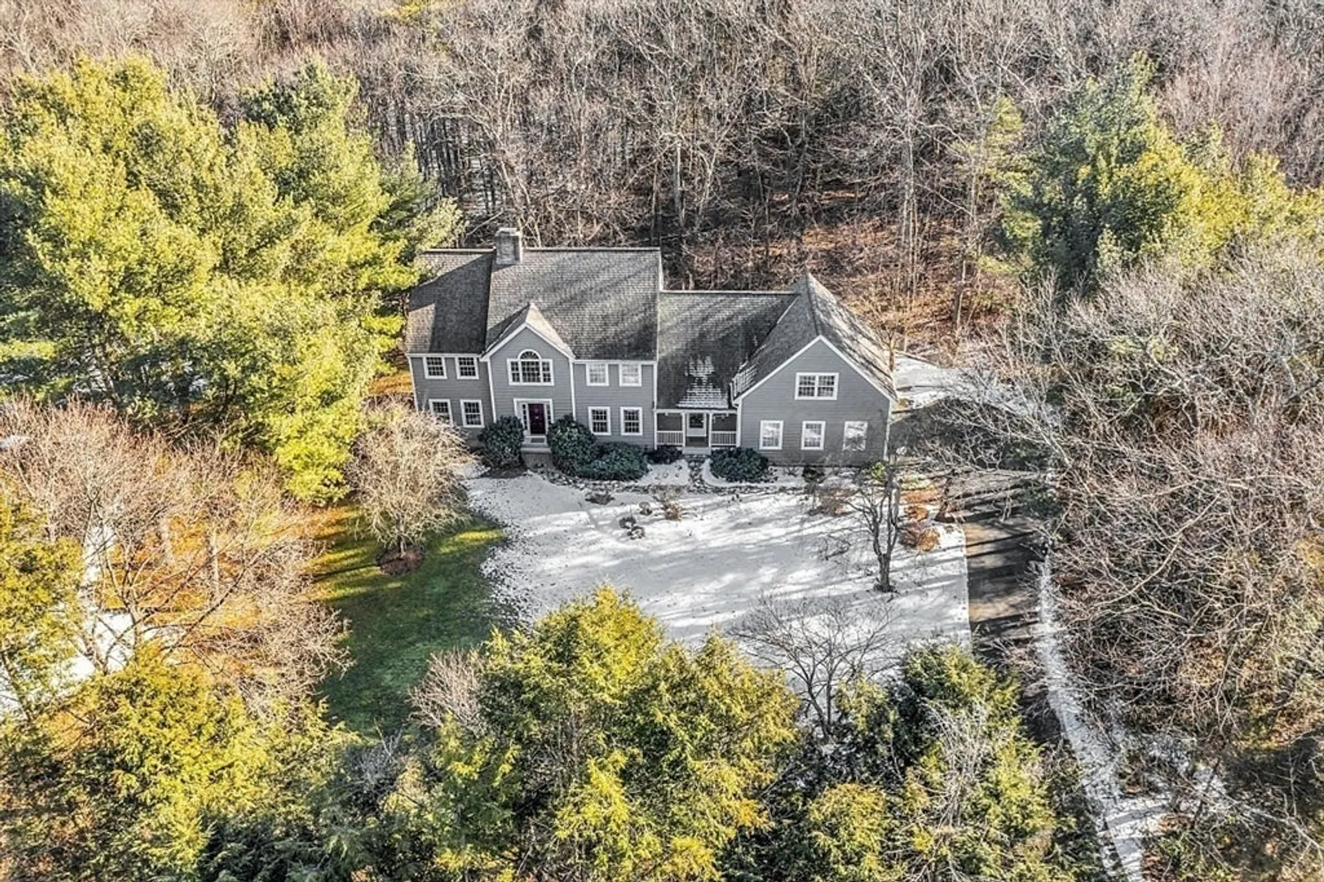
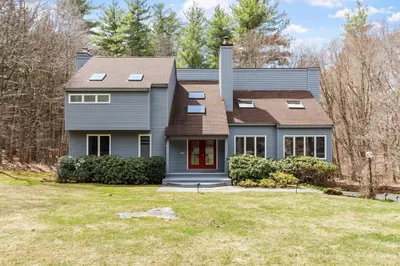
Exceptional condition & modern interiors are the hallmarks of this pristine home in the coveted Stoneymeade neighborhood of Acton. Nicely sited on a private 3/4-acre lot abutting conservation land, this stunning home awaits its next owners. Gleaming hardwood & artisanal tile floors set the stage for the bright interiors in an open floor plan. The chef's kitchen boasts natural cherry cabinets, gorgeous granite counters, a center island, stainless appliances & cathedral ceiling breakfast area. The adjacent family room's stone fireplace warms the room & adds architectural interest. A front-to-back living room & gracious dining room complete the 1st floor. Upstairs you will find the peaceful primary suite with a generous walk-in closet & sumptuous new bath, plus 2 add’l bedrooms & new hall bath. The rear staircase reaches the 4th bedroom suite with full bath & offers a private retreat for guests or office. A fabulous finished lower level has a game room, office & 1/2 bath. Don't miss this!
-
Highlights
- Cooling: Central Air
- Parking Spots: 4
- Property Type: Single Family Residence
- Total Rooms: 10
- Status: Closed
- Heating: Central, Forced Air, Electric Baseboard, Radiant, Oil
- Property Class: Residential
- Style: Colonial
- Year Built: 1991
-
Additional Details
- Appliances: Water Heater, Oven, Dishwasher, Disposal, Microwave, Range, Refrigerator, Washer, Dryer, Vacuum System
- Construction: Frame
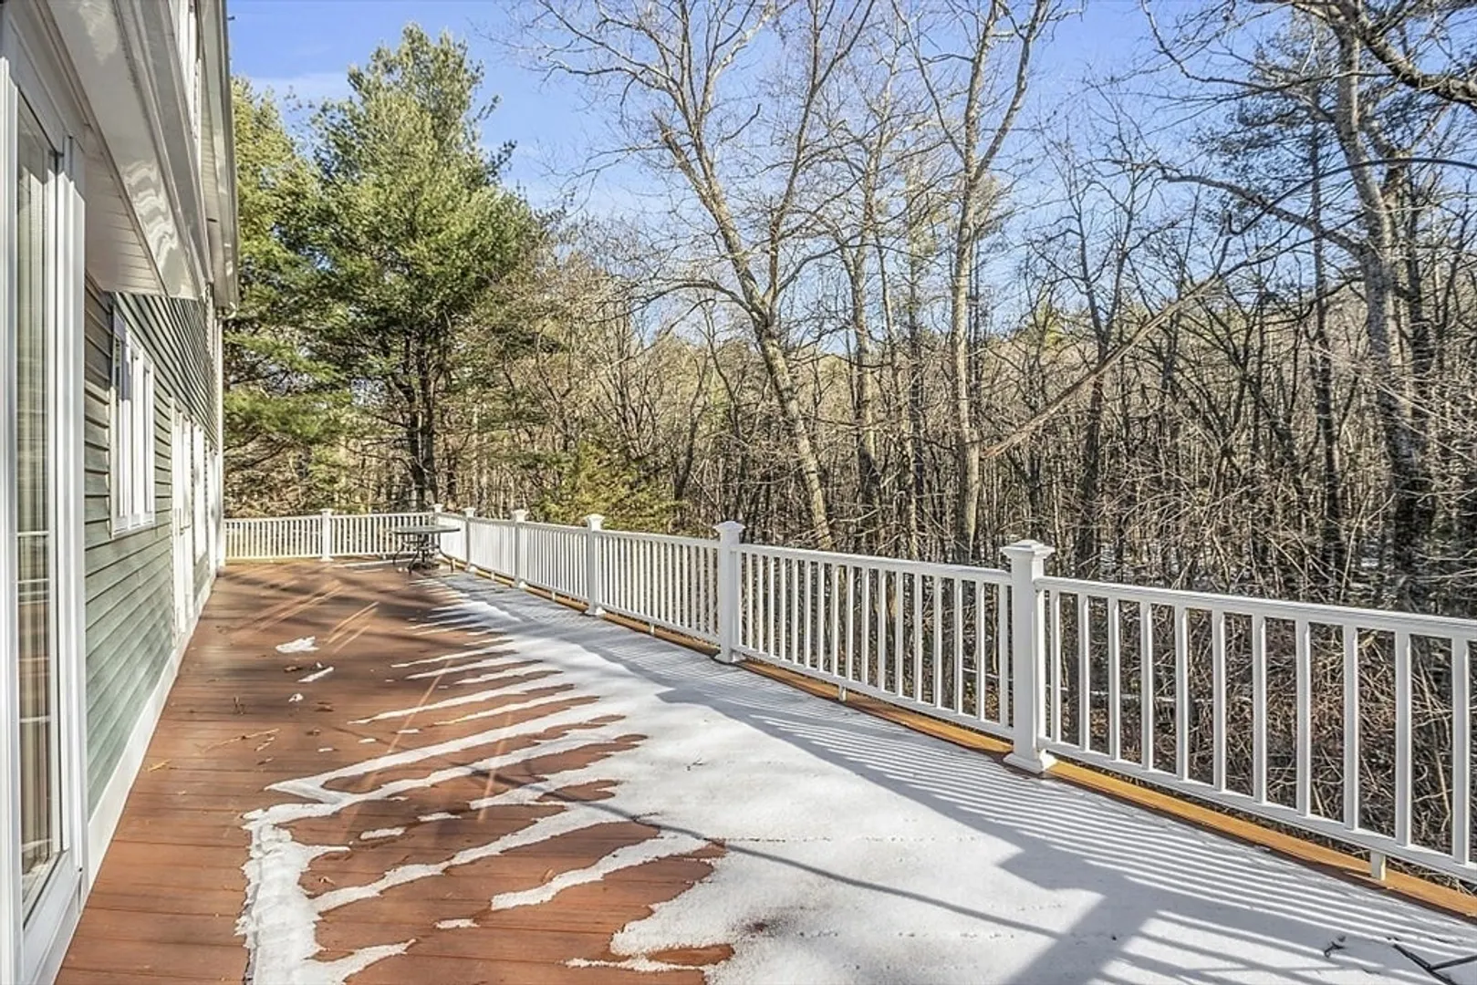
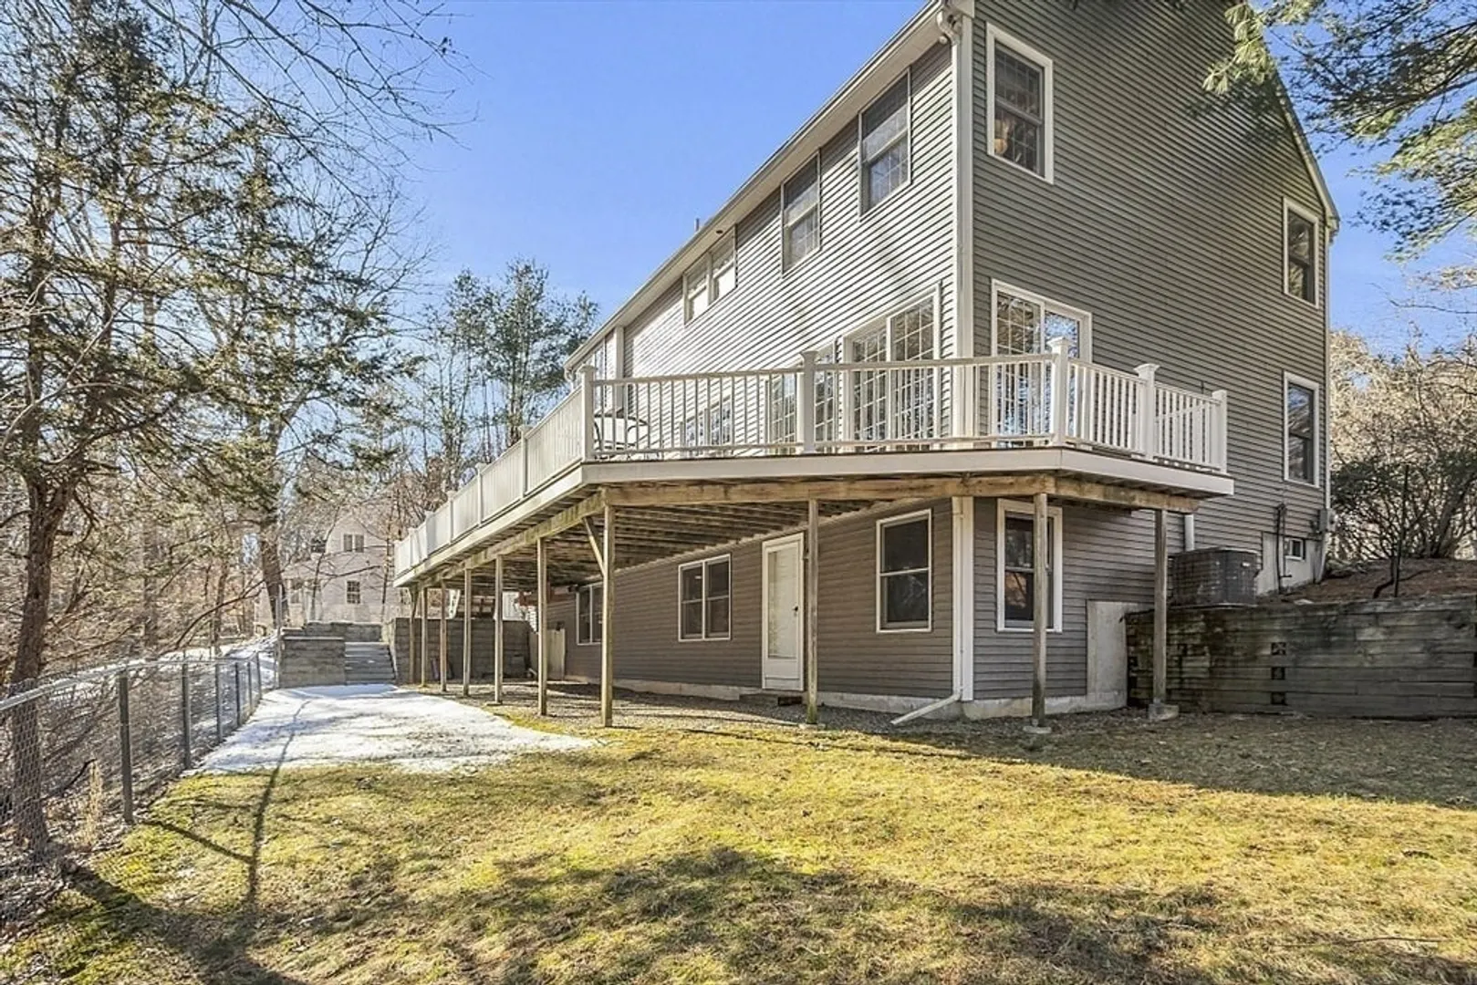
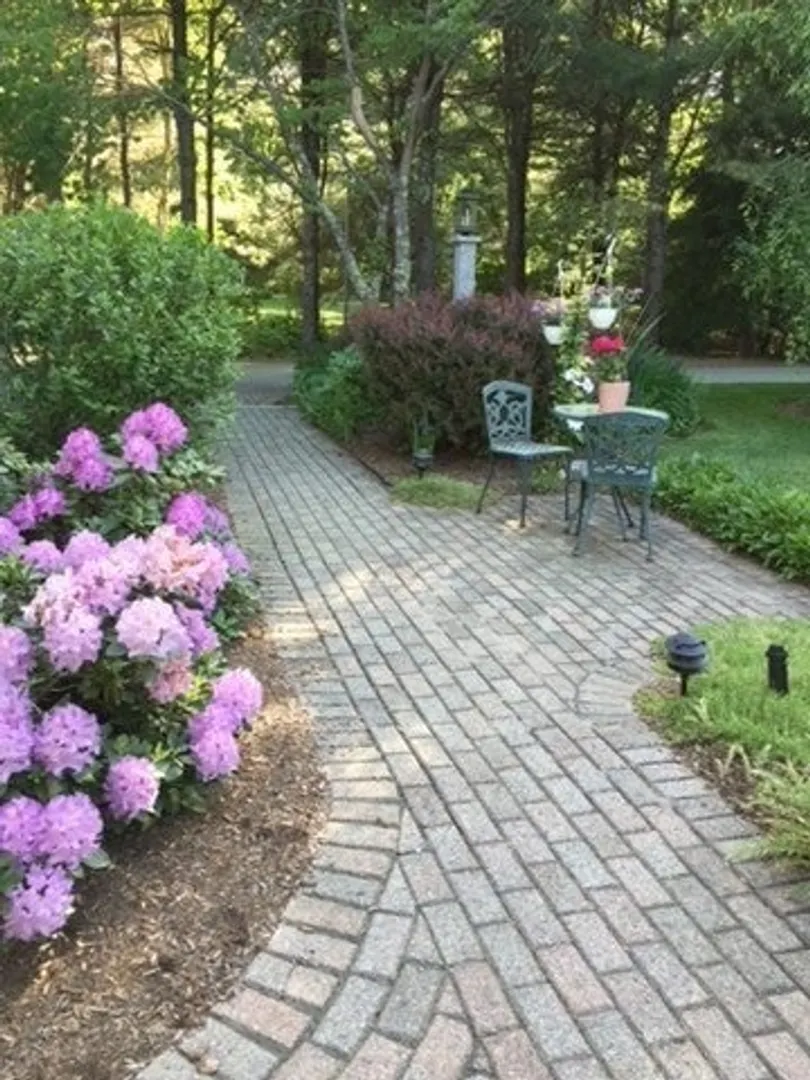
- Exterior Features: Deck - Composite, Professional Landscaping, Sprinkler System, Fenced Yard
- Flooring: Tile, Carpet, Laminate, Marble, Hardwood, Flooring - Stone/Ceramic Tile
- Interior Features: Bathroom - Half, Storage, Cathedral Ceiling(s), Game Room, Office, Bathroom, Foyer, Central Vacuum
- Roof: Shingle
- Year Built Source: Public Records
- Basement: Full, Partially Finished, Walk-Out Access, Interior Entry, Garage Access
- Exclusions: Breakfast Area & Dining Room Chandeliers Excluded.
- Fireplaces: 1
- Foundation: Concrete Perimeter
- Road Frontage Type: Public
- Year Built Details: Actual
- Zoning: Sfr
-
Amenities
- Community Features: Public Transportation, Shopping, Park, Walk/Jog Trails, Stable(s), Golf, Medical Facility, Bike Path, Conservation Area, Highway Access, House of Worship, Private School, Public School, T-Station
- Parking Features: Attached, Paved Drive, Off Street
- Covered Parking Spaces: 2
- Security Features: Security System
-
Utilities
- Electric: 200+ Amp Service
- Water Source: Public
- Sewer: Private Sewer
-
Fees / Taxes
- Assessed Value: $1,243,200
- Compensation Based On: Net Sale Price
- Tax Year: 2024
- Buyer Agent Compensation: 2.5%
- Facilitator Compensation: 1%
- Taxes: $20,724
Similar Listings
Sold
42 Photos
Sold
34 Photos
Sold
28 Photos
Sold
42 Photos
Content © 2026 MLS Property Information Network, Inc. The information in this listing was gathered from third party resources including the seller and public records.
Listing information provided courtesy of Coldwell Banker Realty - Concord.
MLS Property Information Network, Inc. and its subscribers disclaim any and all representations or warranties as to the accuracy of this information.
