
Sold!
$1,101,000
4
Beds
2/1
Baths
3,152
Living Area
-
Property Description
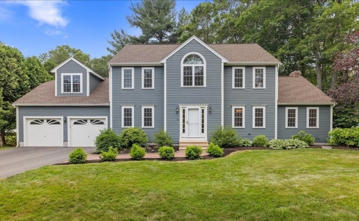
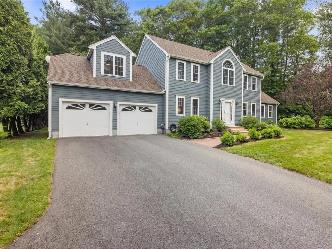
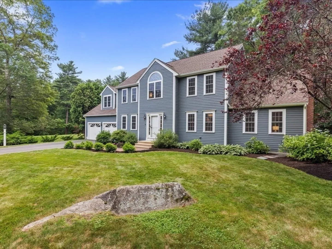
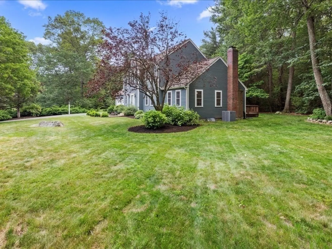
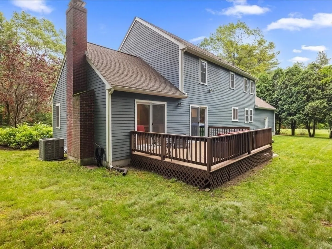
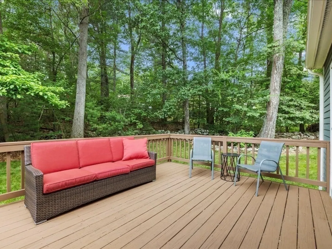
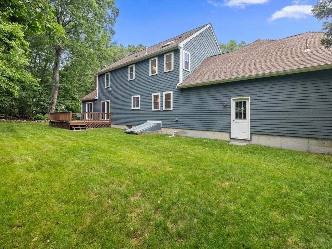
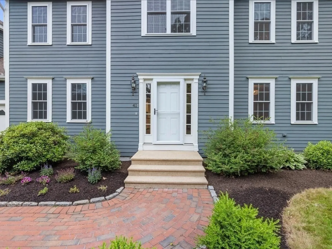
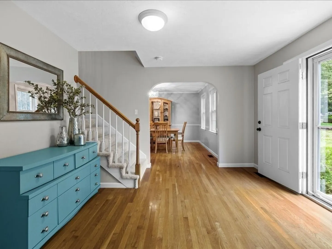
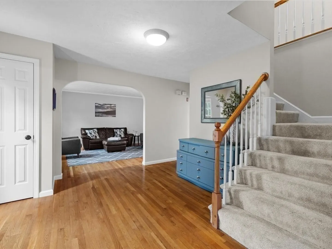
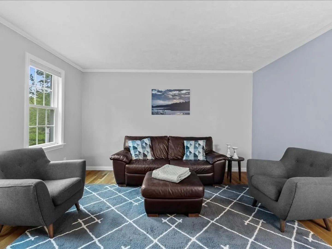
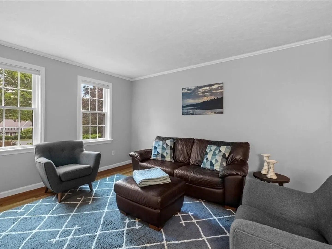
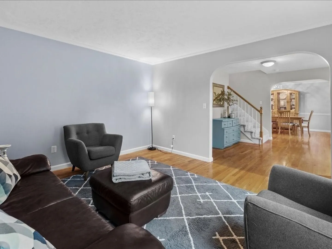
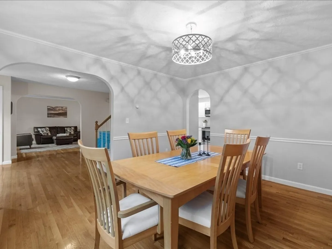
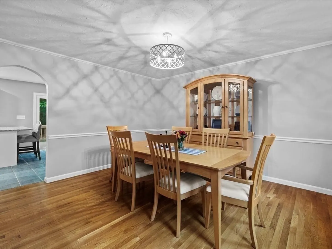
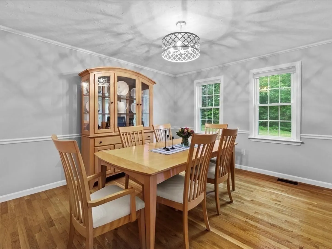
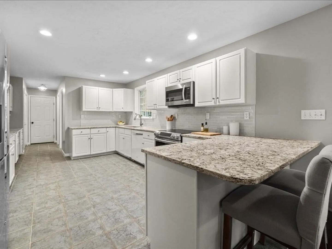
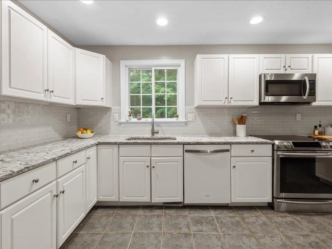
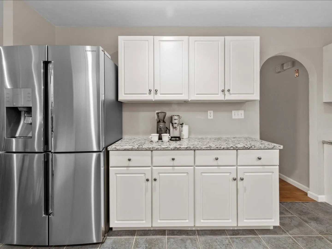
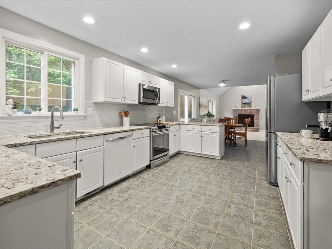
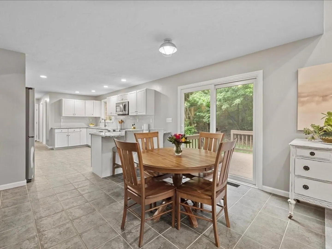
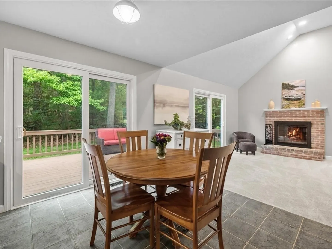
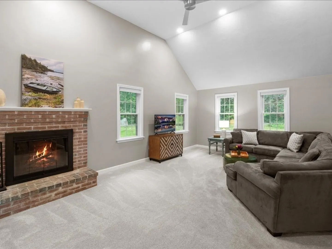
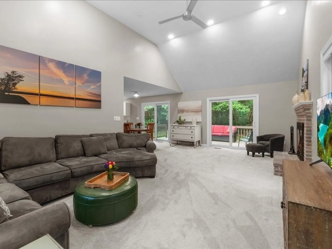
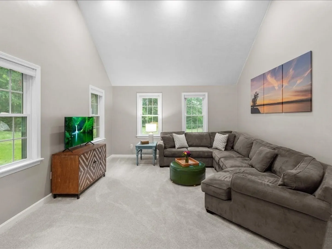
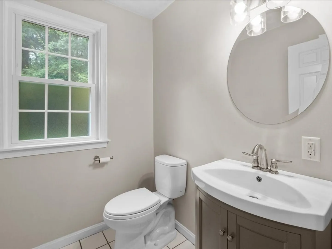
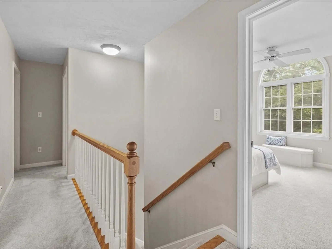
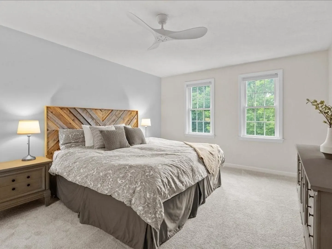
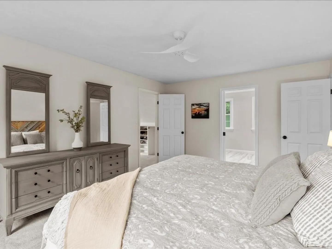
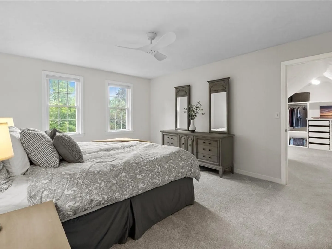
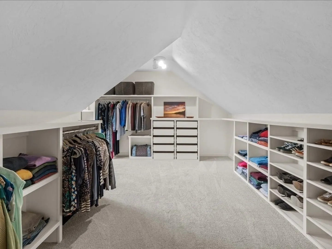
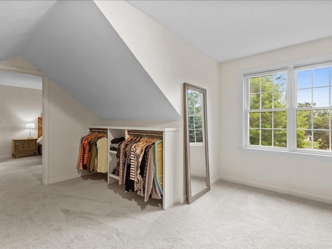
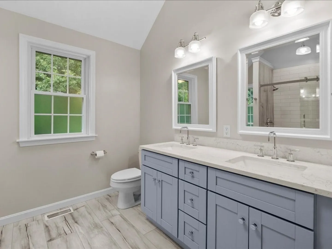
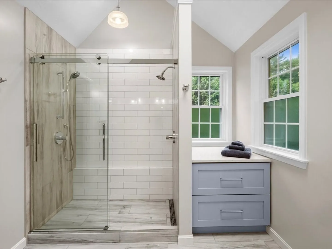
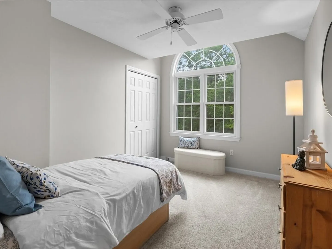
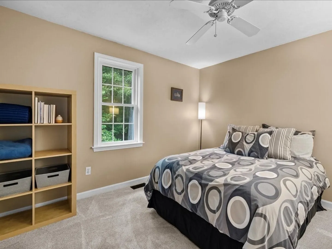
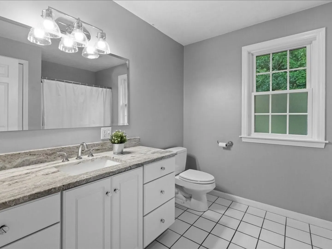
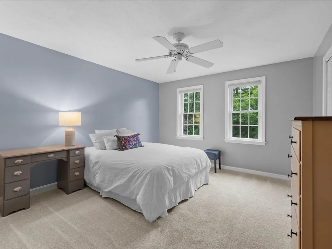
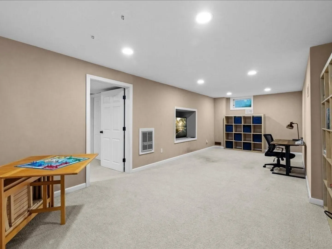
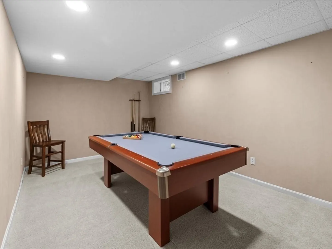
Welcome to Hillside Farms. Meticulously maintained custom-built Colonial home, located in one of Ashland's most desired neighborhoods, and situated at the end of a cul-de-sac is the one you've been waiting for. Step into the welcoming foyer w/ gorgeous hardwood floors which allows access to front living room, formal dining room and directly into the spacious eat-in kitchen which has plenty of cabinets, Cambria quartz countertops w/ separate coffee bar, beautiful backsplash, stainless steel appliances, and built-in wine rack w/ desk. Step out onto the private deck through sliders in the kitchen or family room for convenient grilling. Cathedral ceiling and woodburning brick fireplace in the large family room. Upstairs you will find 4 bedrooms. The private primary suite has enormous walk-in closet w/ built-ins, stunning bath w/ double sink vanity, quartz counters, skylight, and lovely walk-in shower. Main bath w/ marble counter, new fixtures. Must see the list of features and improvements
-
Highlights
- Cooling: Central Air
- Parking Spots: 8
- Property Type: Single Family Residence
- Total Rooms: 10
- Status: Closed
- Heating: Central, Forced Air, Oil
- Property Class: Residential
- Style: Colonial
- Year Built: 1996
-
Additional Details
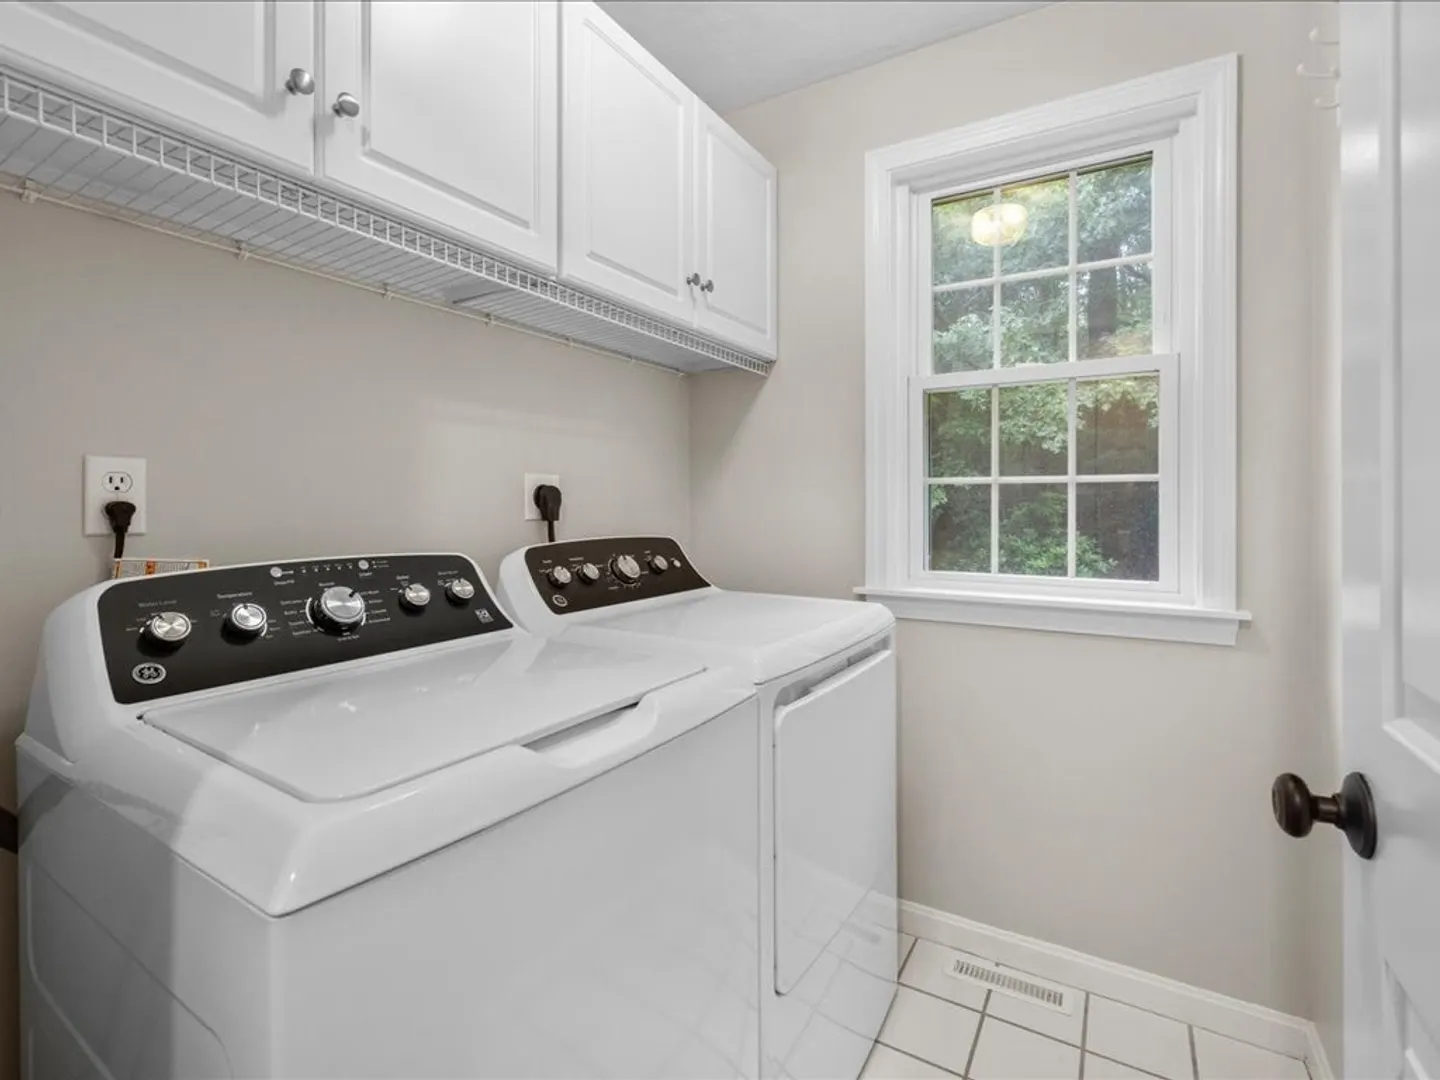
- Appliances: Electric Water Heater, Water Heater, Range, Dishwasher, Microwave, Refrigerator, Washer, Dryer, Water Treatment
- Construction: Frame
- Exterior Features: Deck, Deck - Wood, Rain Gutters, Professional Landscaping, Sprinkler System, Screens, Satellite Dish, Invisible Fence
- Flooring: Tile, Carpet, Hardwood, Flooring - Wall to Wall Carpet
- Interior Features: Closet, Play Room, Game Room
- Road Frontage Type: Public
- SqFt Source: Public Record
- Year Built Source: Public Records
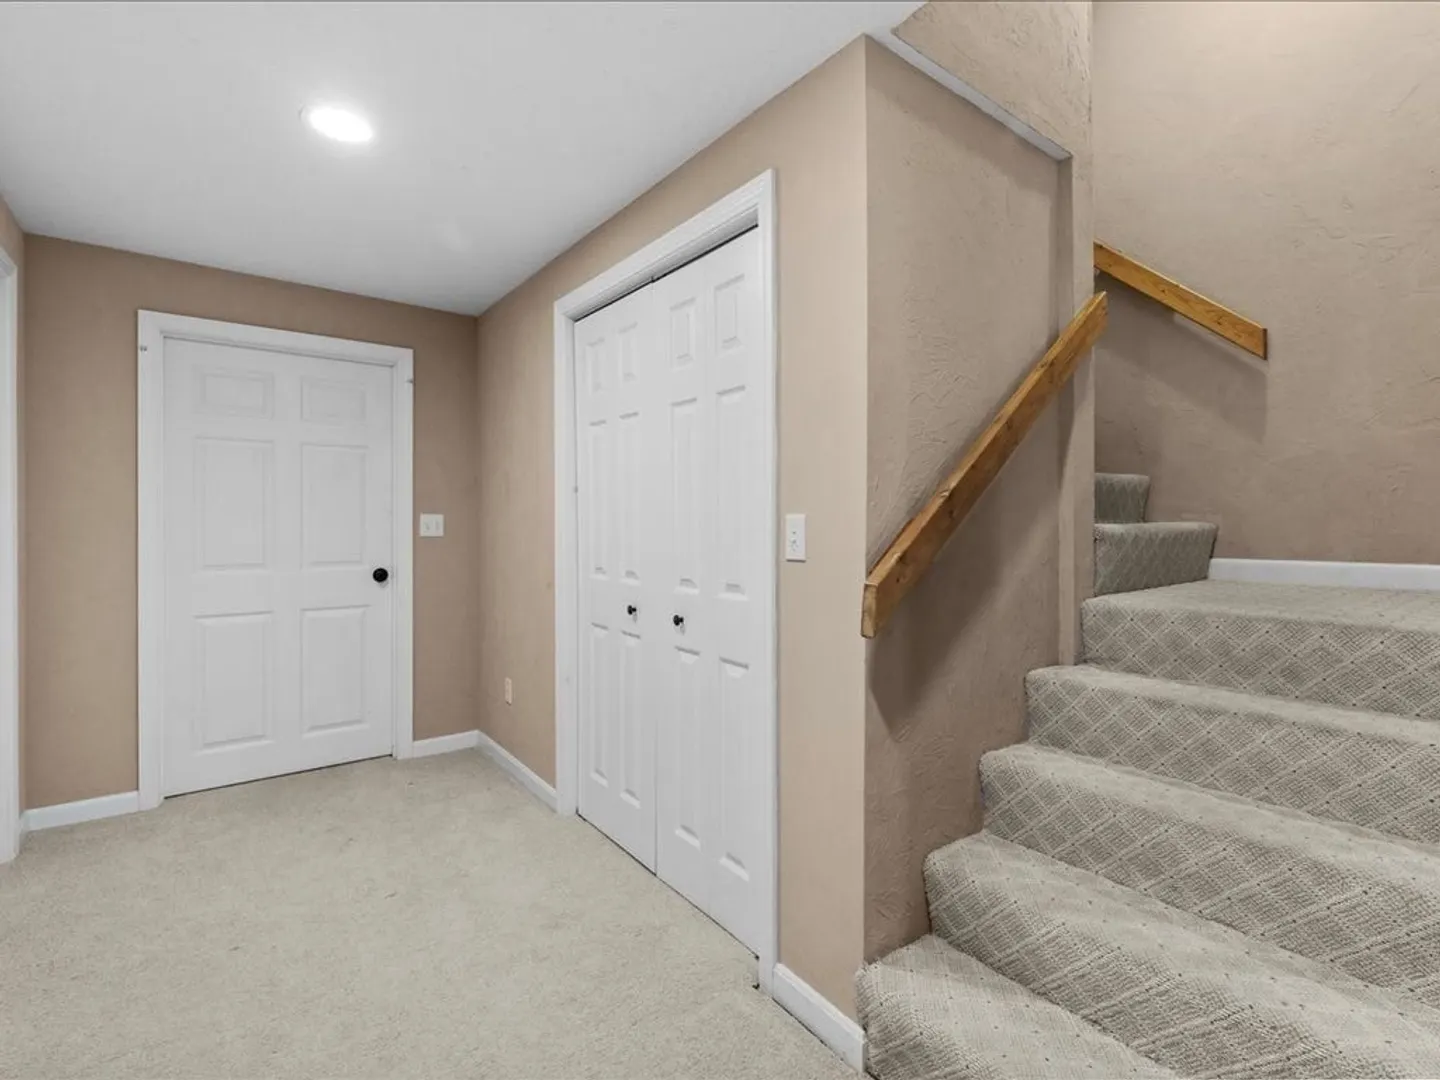
- Basement: Full, Partially Finished, Interior Entry, Bulkhead, Sump Pump, Radon Remediation System
- Exclusions: Homeowners Personal Property.
- Fireplaces: 1
- Foundation: Concrete Perimeter
- Lot Features: Cul-De-Sac, Wooded
- Roof: Shingle
- Year Built Details: Actual
- Zoning: R1
-
Amenities
- Community Features: Public Transportation, Shopping, Tennis Court(s), Park, Walk/Jog Trails, Medical Facility, Laundromat, Bike Path, Conservation Area, House of Worship, Private School, Public School, T-Station, Sidewalks
- Parking Features: Attached, Garage Door Opener, Storage, Workshop in Garage, Insulated, Paved Drive, Off Street, Driveway, Paved
- Covered Parking Spaces: 2
-
Utilities
- Electric: 110 Volts, 220 Volts, Circuit Breakers, 200+ Amp Service
- Water Source: Public
- Sewer: Private Sewer
-
Fees / Taxes
- Assessed Value: $940,400
- Taxes: $12,009
- Tax Year: 2025
Similar Listings
Sold
29 Photos
Sold
23 Photos
Sold
42 Photos
Sold
42 Photos
Content © 2026 MLS Property Information Network, Inc. The information in this listing was gathered from third party resources including the seller and public records.
Listing information provided courtesy of Andrew J. Abu Inc., REALTORS®.
MLS Property Information Network, Inc. and its subscribers disclaim any and all representations or warranties as to the accuracy of this information.
