
380 Harrison Ave #12-J
$6,995,000
4
Beds
4/1
Baths
2,704
Sqft
- Request Info
- Call
- Save
-
More
- Mortgage Calculator

Property Tools
$6,995,000
4
Beds
4/1
Baths
2,704
Living Area
-
Property Description
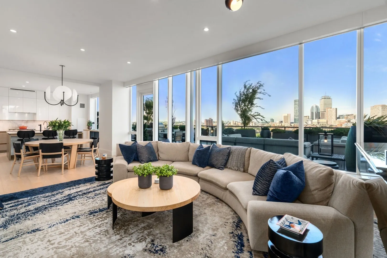
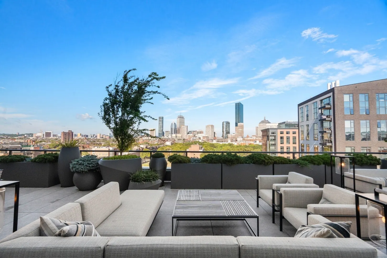
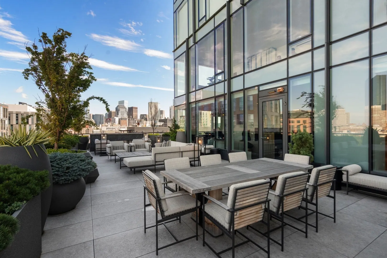
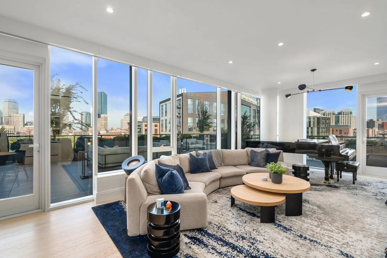
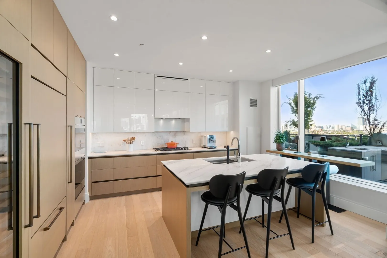
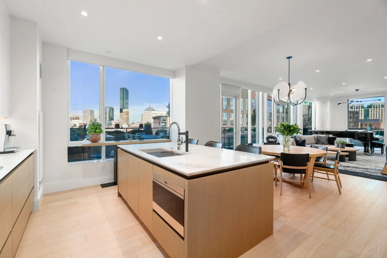
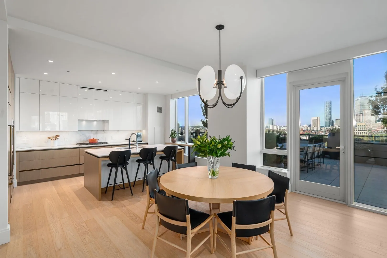
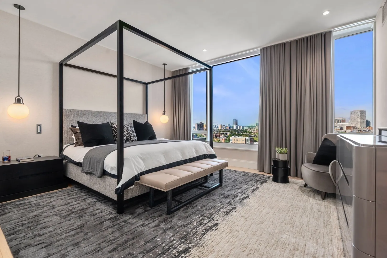
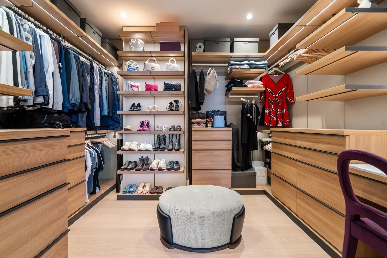
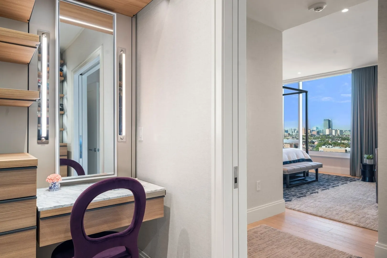
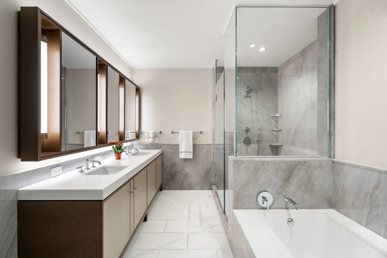
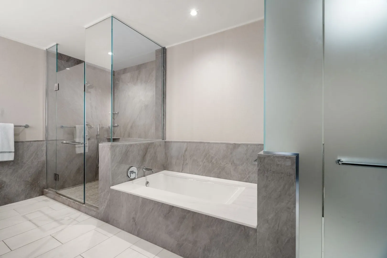
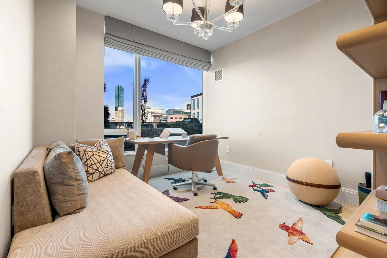
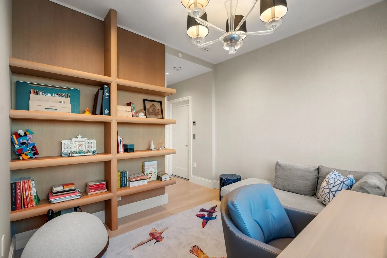
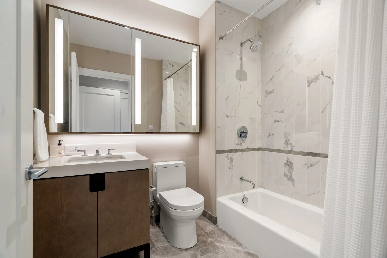
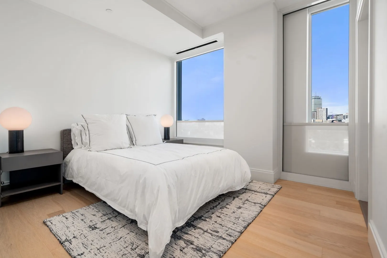
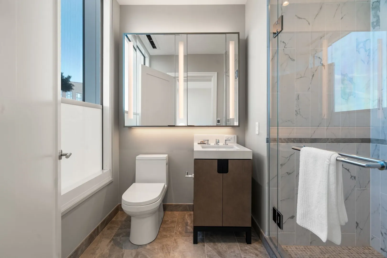
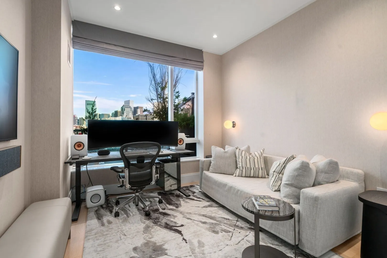
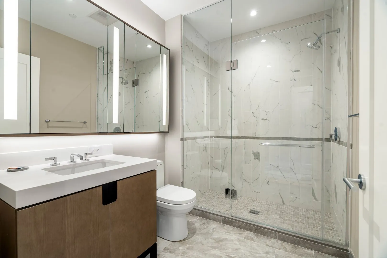
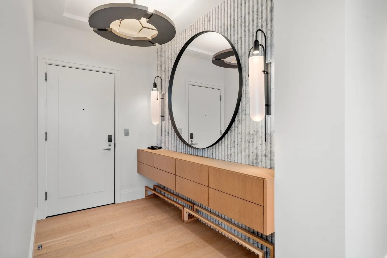
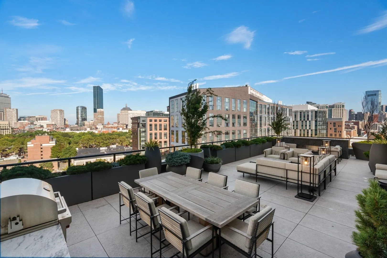
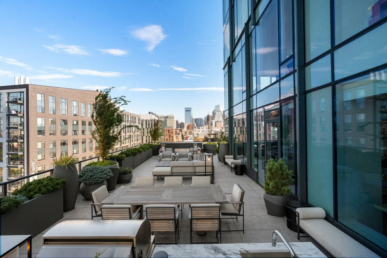
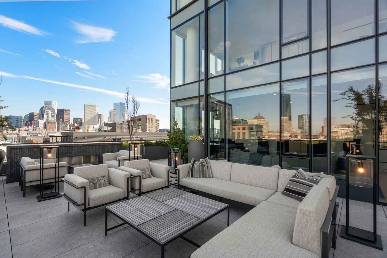
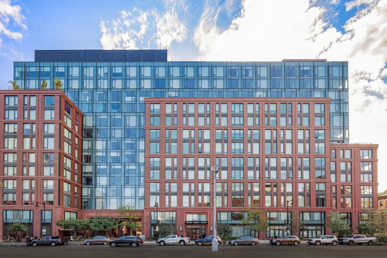
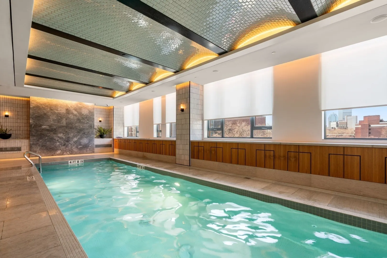
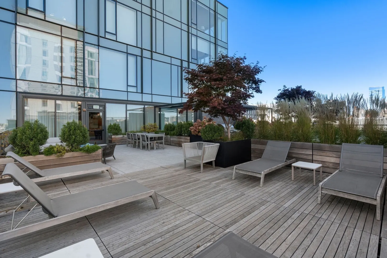
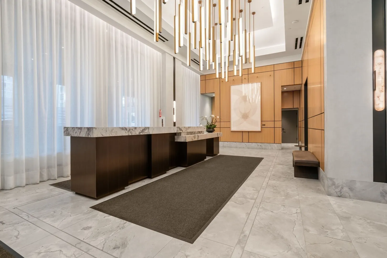
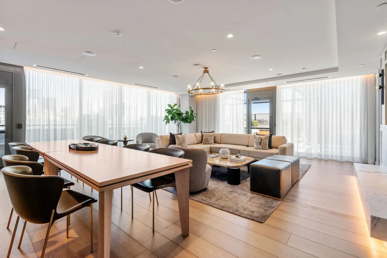
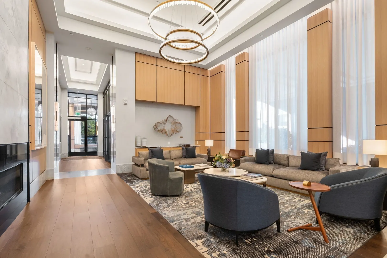
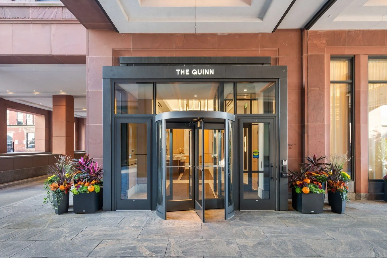
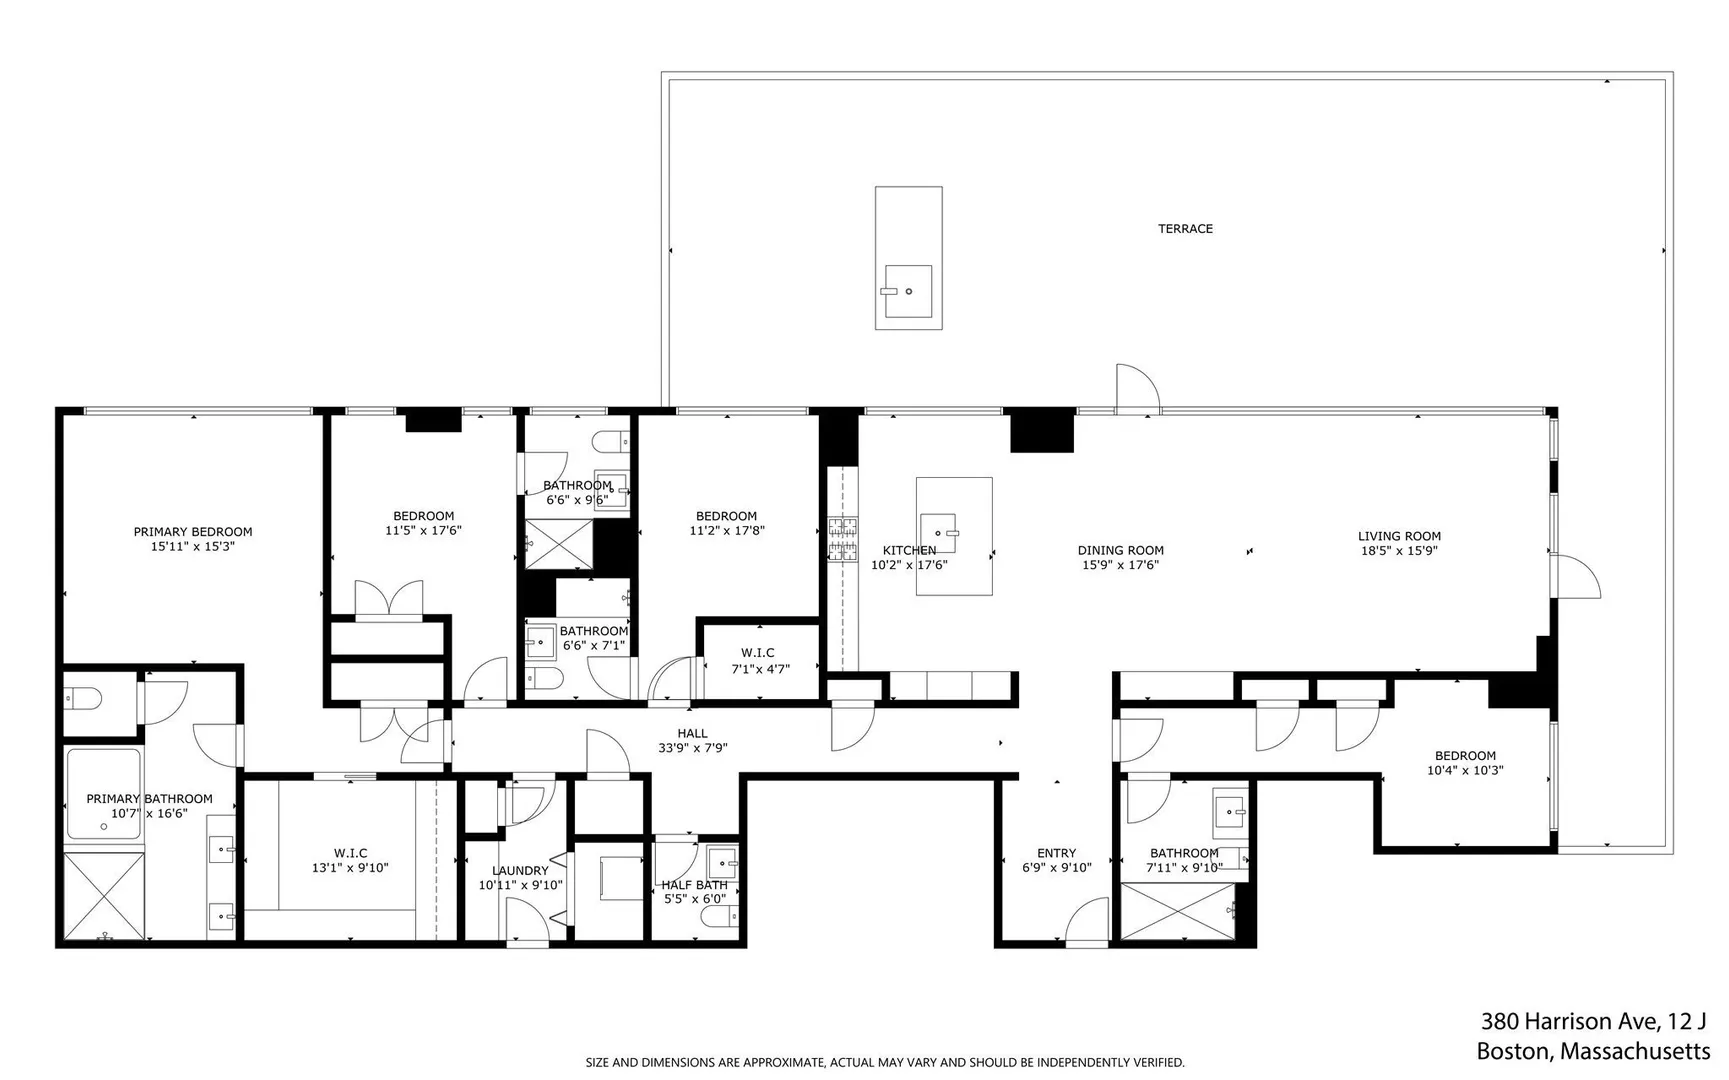
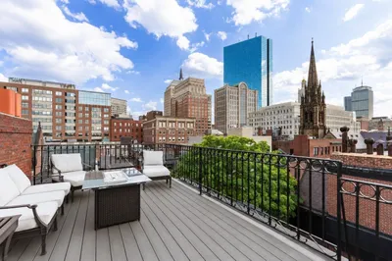
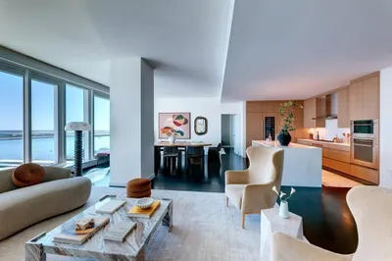
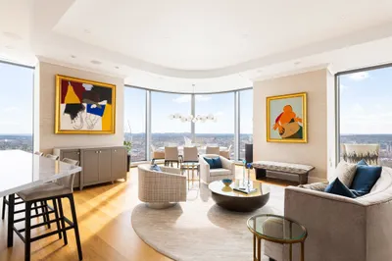
Residence 12J at The Quinn presents an extraordinary combination of architectural distinction, refined interiors, and expansive private outdoor living in the heart of Boston’s South End. This spectacular 4 bed / 4.5 bath corner home is defined by exceptional craftsmanship, sophisticated design, and sweeping views through floor-to-ceiling glass across the South End, Back Bay skyline, and downtown Boston. A true centerpiece is the remarkable 1,500+-square-foot private terrace, among the largest private outdoor spaces associated with a South End condominium residence. Designed as a seamless extension of the interior, this exceptional outdoor retreat features multiple lounge and dining areas, a Wolf outdoor kitchen with grill, custom marble fireplace, and dedicated wellness space. Whether enjoying a quiet morning, intimate dinner, or entertaining beneath the Boston skyline, the terrace delivers a remarkable level of privacy, scale, and indoor-outdoor living rarely found in the city. Inside, the gracious great room flows into a beautifully appointed chef’s kitchen anchored by a striking Calcutta marble island. Custom cabinetry, dual Wolf ovens, Sub-Zero refrigeration, wine storage, and integrated appliances combine performance with refined contemporary design. The serene primary suite offers skyline views, sophisticated Poliform wardrobes enhanced by California Closets, radiant-heated marble floors, and a sumptuous spa-inspired bath. 3 additional bedrooms feature en-suite baths, while a custom den with oak built-ins and dedicated climate control offers a versatile home office, library, or media room. Throughout, designer wall coverings, bespoke millwork, Lutron shades, Bang & Olufsen technology, and curated finishes showcase an extraordinary level of craftsmanship. The Quinn complements the residence with full-service amenities including 24-hour concierge and doorman services, residents’ lounge, fitness and wellness facilities, beautiful common spaces, on-site management, secure package services, and 3 garage parking spaces. Set within the vibrant Ink Block and SoWa neighborhood, The Quinn is just moments from Boston’s premier culinary, cultural, and lifestyle destinations.
-
Highlights
- Area: South End
- Cooling: Central Air
- Heating: Forced Air
- Parking Spots: 3
- Property Type: Condominium
- Total Rooms: 6
- Year Built: 2021
- Building Name: The Quinn
- Has View: Yes
- HOA Fee: $6,527
- Property Class: Residential
- Stories: 1
- Unit Number: 12-j
- Status: Active
-
Additional Details
- Appliances: Oven, Dishwasher, Disposal, Microwave, Range, Refrigerator, Washer, Dryer, Wine Refrigerator, Range Hood
- Construction: Brick
- Exterior Features: Outdoor Gas Grill Hookup, Deck, Decorative Lighting, City View(s), Professional Landscaping, Sprinkler System, Other
- Flooring: Wood, Marble
- Pets Allowed: Yes
- SqFt Source: Master Deed
- View: City
- Year Built Source: Public Records
- Basement: N
- Exclusions: See Agent
- Fireplaces: 1
- Interior Features: Wet Bar, Wired for Sound
- Roof: Rubber
- Total Number of Units: 101
- Year Built Details: Actual
- Zoning: Cd
-
Amenities
- Community Features: Public Transportation, Shopping, Pool, Tennis Court(s), Park, Medical Facility, Bike Path, Highway Access, House of Worship, T-Station, University
- Parking Features: Under, Deeded, Assigned, Exclusive Parking
- Security Features: Doorman, Concierge
- Covered Parking Spaces: 3
- Pool Features: Association, Heated, Lap
-
Utilities
- Electric: 200+ Amp Service
- Water Source: Public
- Sewer: Public Sewer
-
Fees / Taxes
- Assessed Value: $4,786,300
- HOA Fee Includes: Heat, Gas, Water, Sewer, Insurance, Security, Maintenance Structure, Maintenance Grounds, Snow Removal, Trash, Air Conditioning, Reserve Funds
- Taxes: $59,350
- HOA Fee Frequency: Monthly
- Tax Year: 2026
Similar Listings
Stunning Custom Penthouse w/Garage Parking
Boston, MA 02118
$7,990,000
3
Beds
3/1
Baths
3,508
Sqft
View Details
Content © 2026 MLS Property Information Network, Inc. The information in this listing was gathered from third party resources including the seller and public records.
Listing information provided courtesy of Coldwell Banker Realty - Boston.
MLS Property Information Network, Inc. and its subscribers disclaim any and all representations or warranties as to the accuracy of this information.