
Sold!
$640,000
3
Beds
1
Bath
1,616
Living Area
-
Property Description
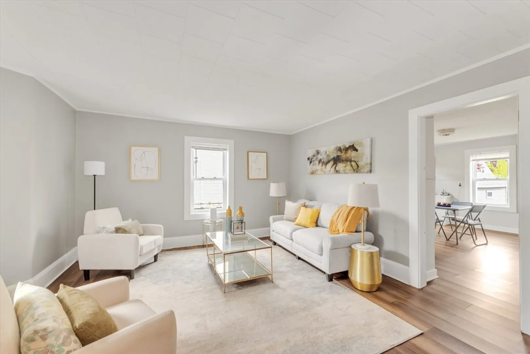
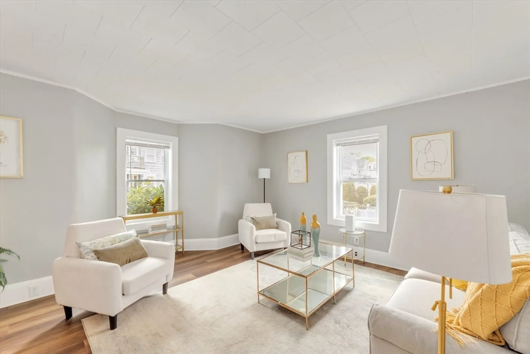
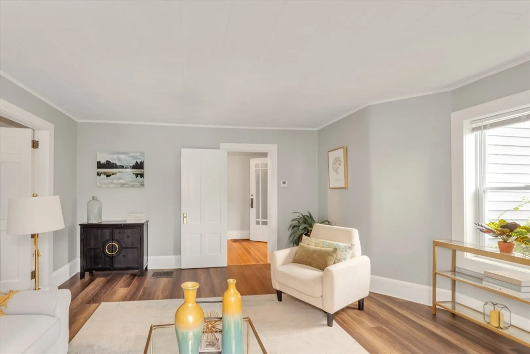
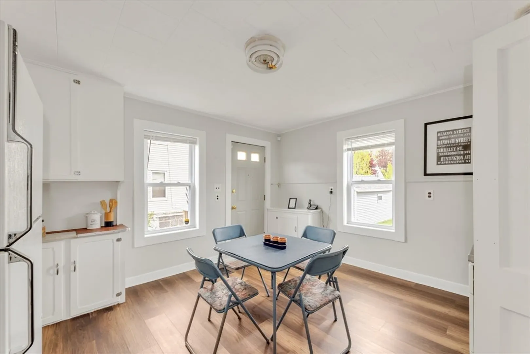
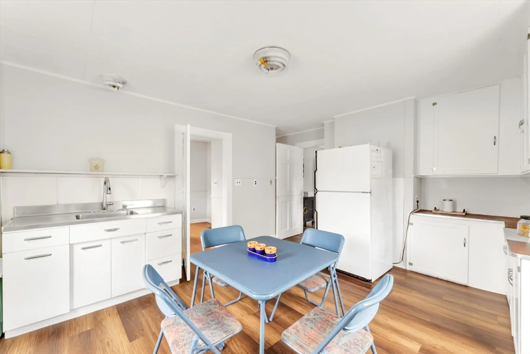
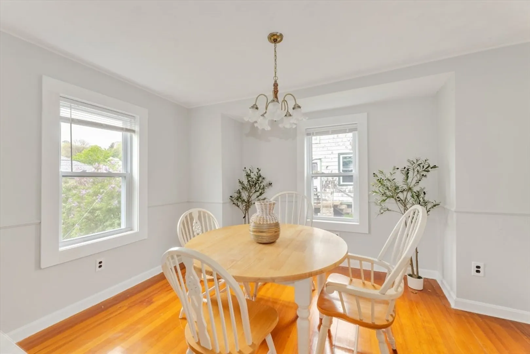
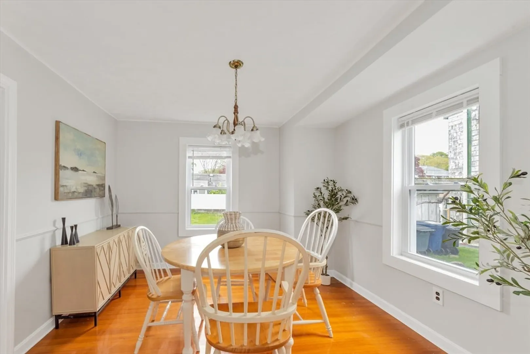
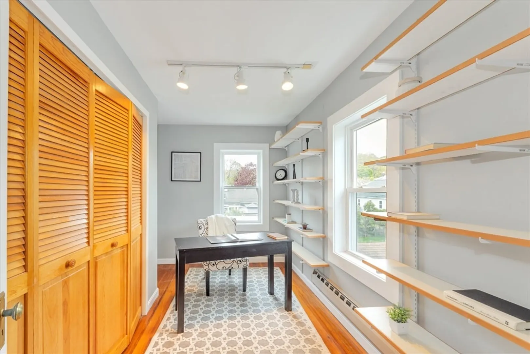
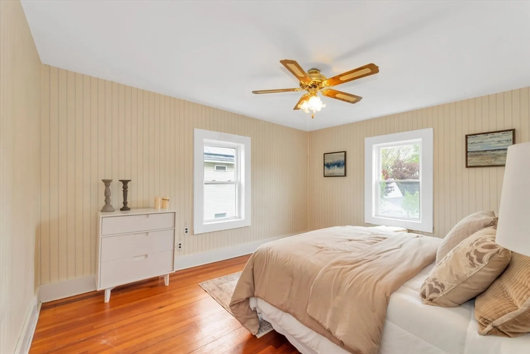
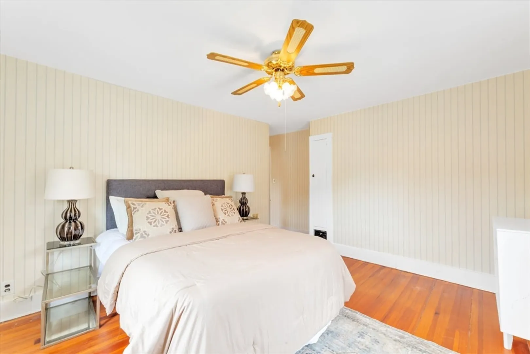
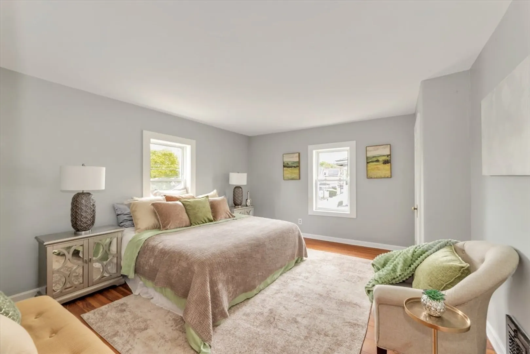
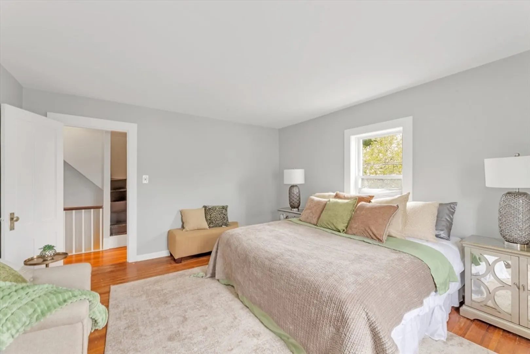
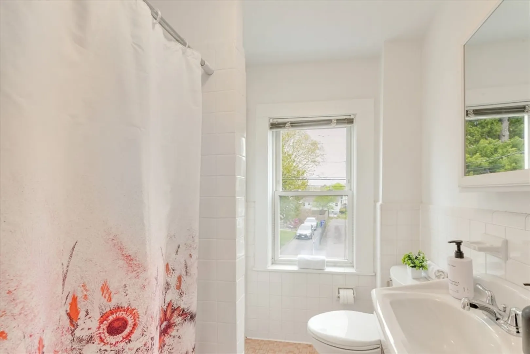
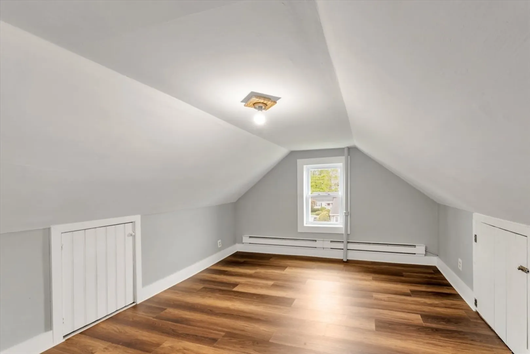
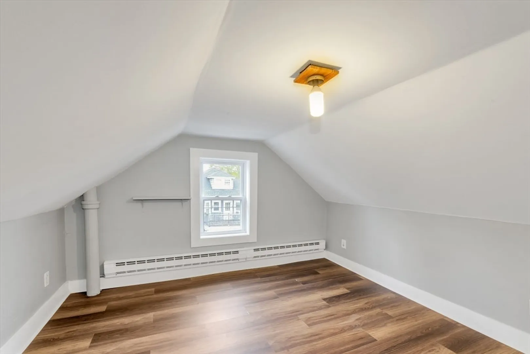
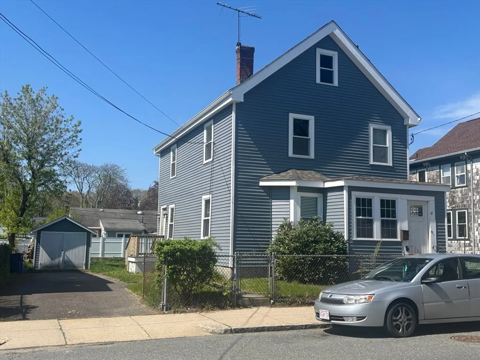
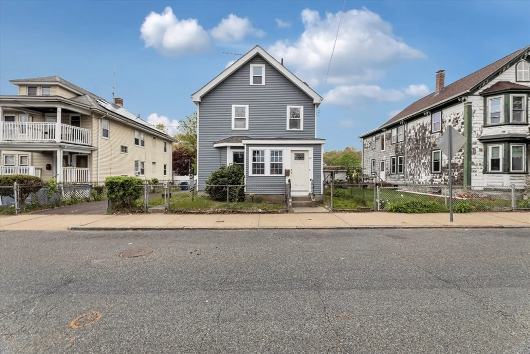
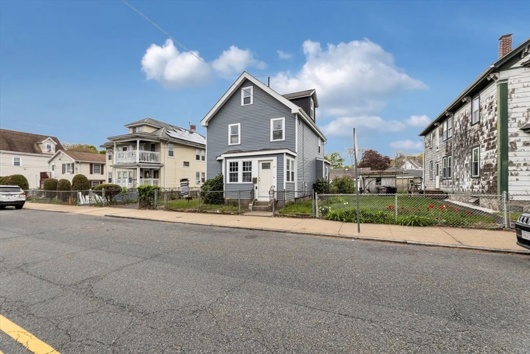
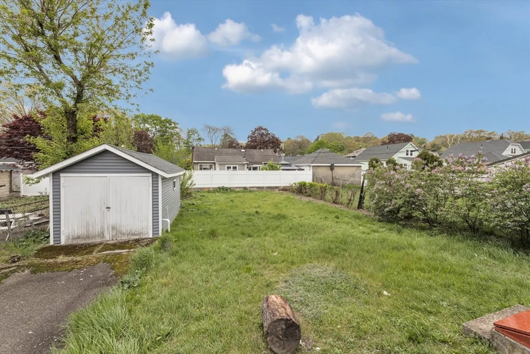
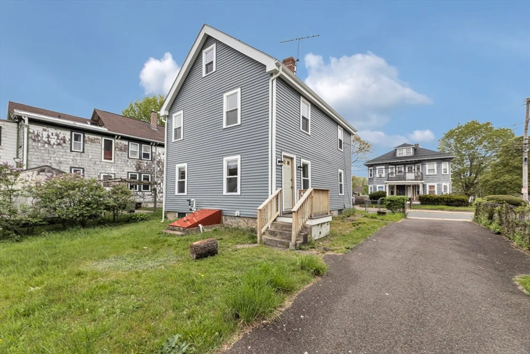
OPEN HOUSE SUNDAY 5/10 1:00pm-2:30pm Spacious and well-maintained single-family home full of charm and character. Step into the inviting enclosed front porch, leading to a welcoming foyer. The main level features an open living room that flows seamlessly into a bright, spacious kitchen. Just off the kitchen is a formal dining room with a built-in china hutch, perfect for entertaining. Second floor offers three bedrooms, including two generously sized rooms, along with a full bath. The top floor provides two additional versatile rooms (not included in SQFT), ideal for a home office or gym. Enjoy the large, fenced backyard, perfect for summer BBQ's along with a storage shed for garden tools and bikes. Off street parking for 2 cars. The basement offers excellent storage space and laundry. Conveniently located near public transportation with easy access to the Forest Hills T. Recent updates include roof vinyl siding and heating system (2020) and younger windows.
-
Highlights
- Area: Roslindale
- Heating: Central, Forced Air
- Property Class: Residential
- Style: Colonial
- Year Built: 1880
- Cooling: Window Unit(s)
- Parking Spots: 2
- Property Type: Single Family Residence
- Total Rooms: 6
- Status: Closed
-
Additional Details
- Appliances: Gas Water Heater, Refrigerator, Washer
- Construction: Frame
- Flooring: Wood, Tile, Flooring - Vinyl
- Interior Features: Closet, Home Office, Bonus Room
- Roof: Shingle
- Year Built Details: Approximate
- Zoning: res
- Basement: Full, Bulkhead
- Exterior Features: Porch, Storage, Fenced Yard
- Foundation: Stone
- Road Frontage Type: Public
- SqFt Source: Public Record
- Year Built Source: Public Records
-
Amenities
- Community Features: Public Transportation, Shopping, Pool, Golf
- Parking Features: Paved Drive, Off Street
-
Utilities
- Electric: Circuit Breakers
- Water Source: Public
- Sewer: Public Sewer
-
Fees / Taxes
- Assessed Value: $584,700
- Taxes: $4,500
- Tax Year: 2025
Similar Listings

Sold
32 Photos
Sold
21 Photos
Sold
30 Photos
Sold
41 Photos
Content © 2026 MLS Property Information Network, Inc. The information in this listing was gathered from third party resources including the seller and public records.
Listing information provided courtesy of Real Broker MA, LLC.
MLS Property Information Network, Inc. and its subscribers disclaim any and all representations or warranties as to the accuracy of this information.
