
Sold!
$460,000
2
Beds
1/1
Bath
1,155
Living Area
-
Property Description
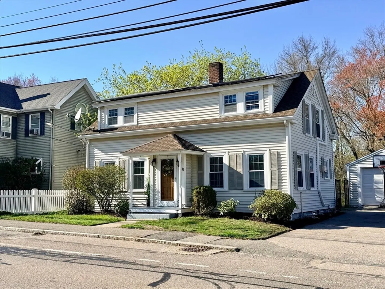
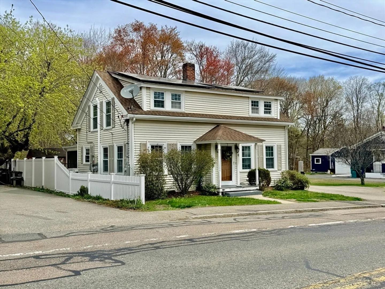
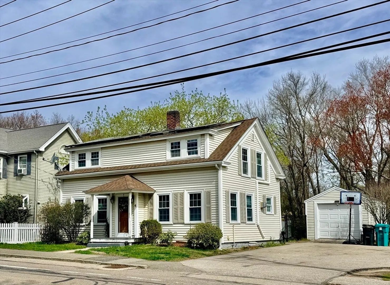
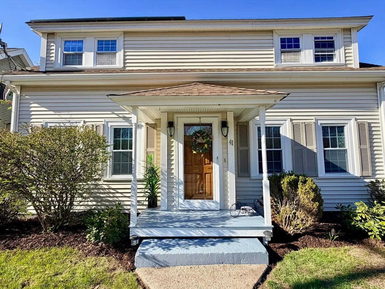
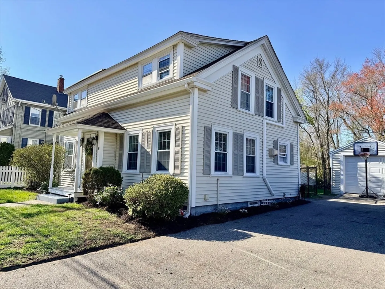
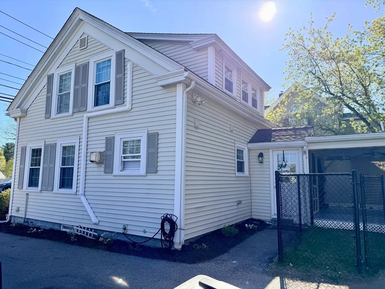
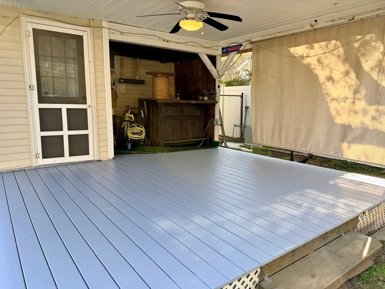
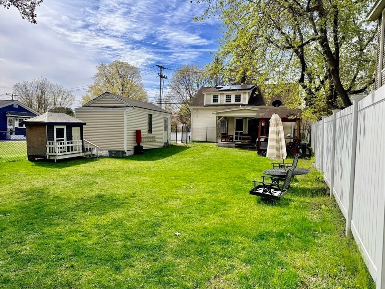
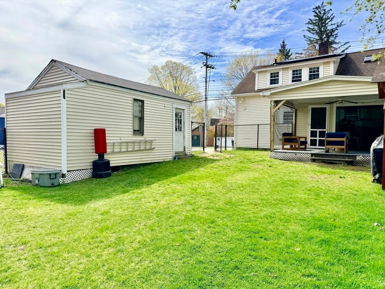
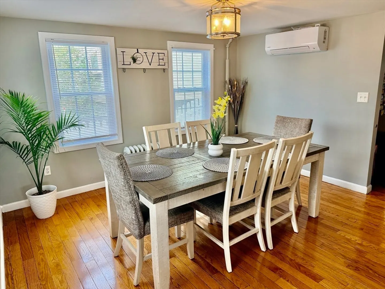
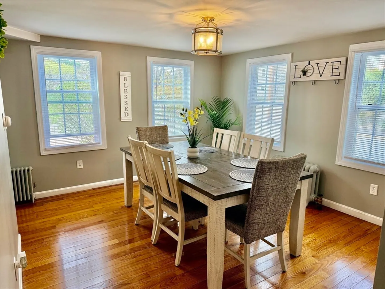
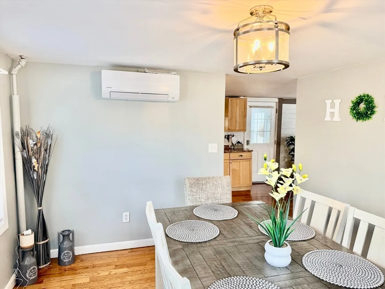
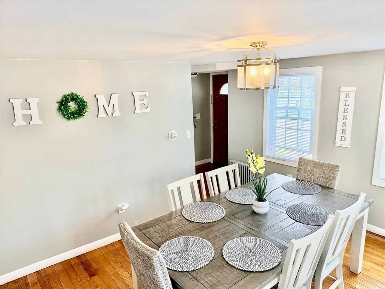
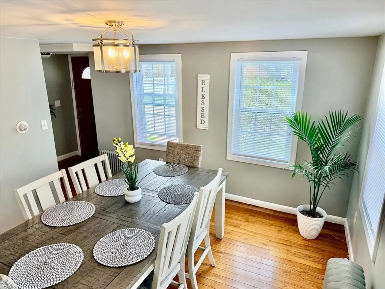
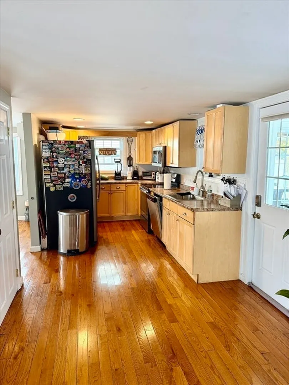
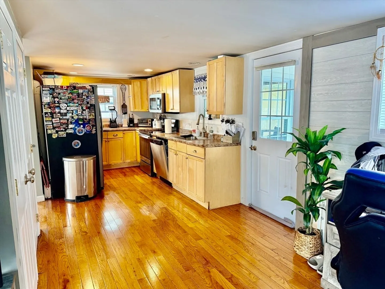
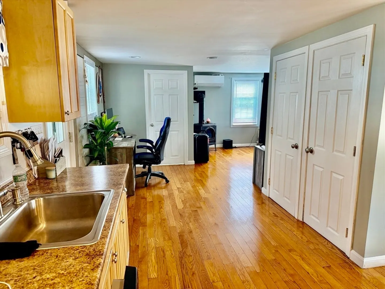
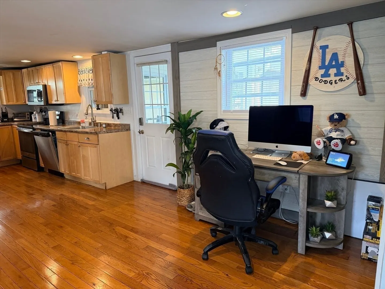
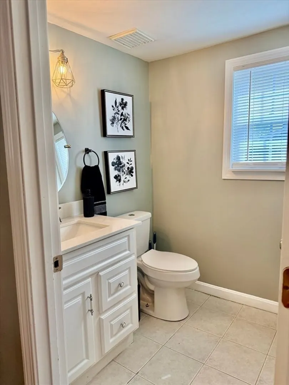
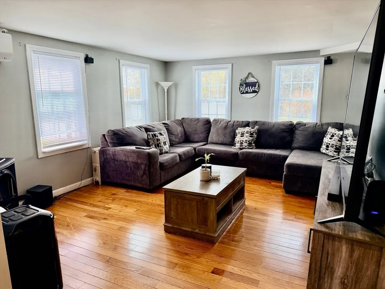
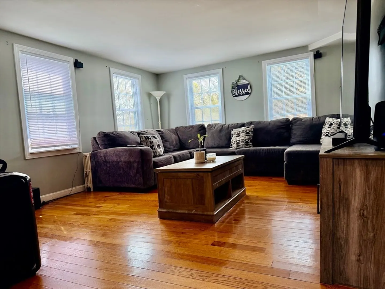
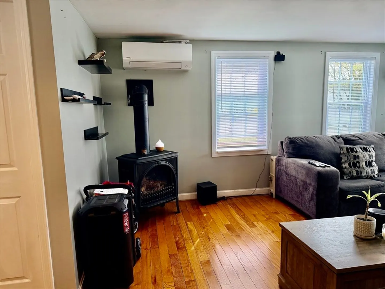
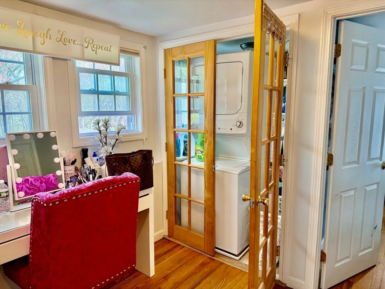
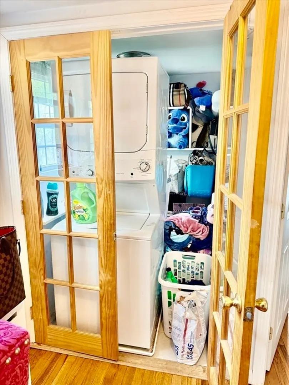
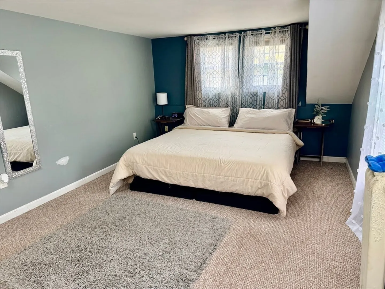
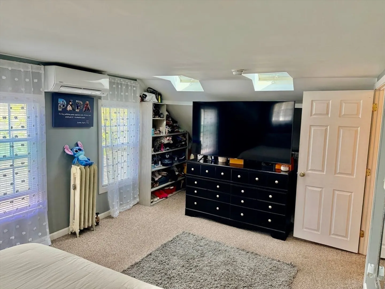
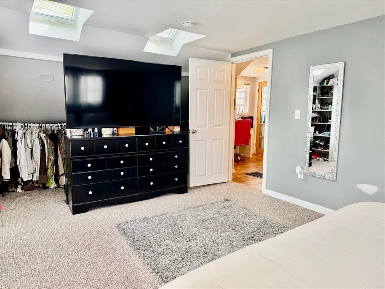
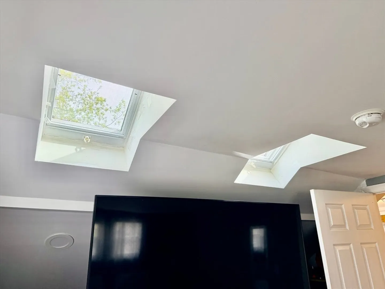
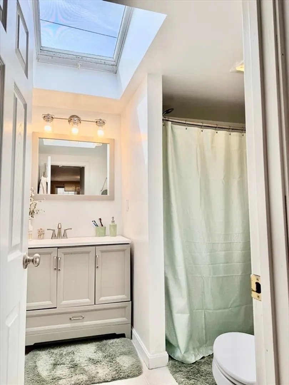
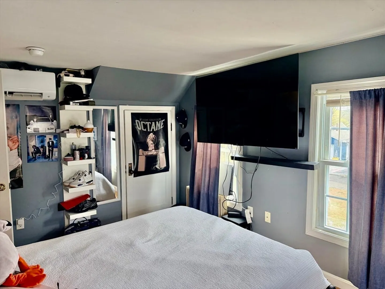
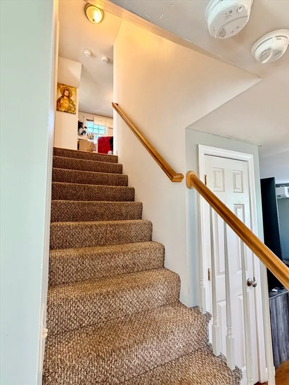
Beautifully updated Cape, rebuilt from the studs in 2007, offering a bright, welcoming interior and flexible layout. The sun-filled living room features hardwood floors and a cozy gas stove (not currently used). A versatile dining room can also serve as additional living space. The kitchen includes ample cabinetry, updated appliances, and access to a covered porch—perfect for relaxing or entertaining. Upstairs offers two spacious bedrooms with great storage, a full bath, and convenient second-floor laundry. A half bath on the main level adds extra ease. Major updates include ductless mini splits (2022), windows, siding, and 220-amp electrical (2021), plus roof (2015) and solar panels (2021). Set on a level, partially fenced lot with a detached garage for storage and plenty of parking, all in a great commuter location near top-rated schools. Schedule your showing today!
-
Highlights
- Cooling: Ductless
- Parking Spots: 5
- Property Type: Single Family Residence
- Total Rooms: 5
- Status: Closed
- Heating: Ductless
- Property Class: Residential
- Style: Cape, Antique
- Year Built: 1860
-
Additional Details
- Appliances: Electric Water Heater, Water Heater, Range, Dishwasher, Disposal, Refrigerator, Plumbed For Ice Maker
- Construction: Frame
- Exterior Features: Deck - Roof, Fenced Yard
- Foundation: Stone
- Roof: Shingle
- Year Built Details: Actual, Renovated Since
- Zoning: 1
- Basement: Full, Interior Entry, Sump Pump, Concrete, Unfinished
- Exclusions: Washer & Dryer - Owner Personal Items
- Flooring: Tile, Carpet, Hardwood
- Road Frontage Type: Public
- SqFt Source: Public Record
- Year Built Source: Public Records
-
Amenities
- Community Features: Public School, Sidewalks
- Waterfront Features: Lake/Pond, 1 to 2 Mile To Beach
- Parking Features: Detached, Storage, Garage Faces Side, Paved Drive, Off Street, Paved
-
Utilities
- Electric: 220 Volts
- Water Source: Public
- Sewer: Public Sewer, Inspection Required for Sale
-
Fees / Taxes
- Assessed Value: $356,100
- Taxes: $4,683
- Tax Year: 2025
Similar Listings
Sold
35 Photos
Sold
41 Photos
Sold
25 Photos
Sold
40 Photos
Content © 2026 MLS Property Information Network, Inc. The information in this listing was gathered from third party resources including the seller and public records.
Listing information provided courtesy of Non Member Office.
MLS Property Information Network, Inc. and its subscribers disclaim any and all representations or warranties as to the accuracy of this information.
