
Sold!
$575,000
3
Beds
2
Baths
1,740
Living Area
-
Property Description
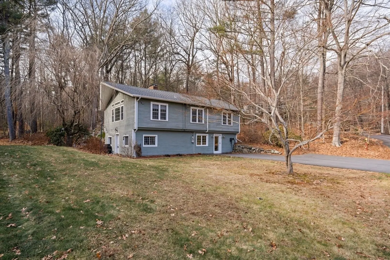
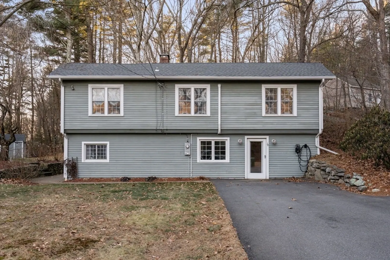
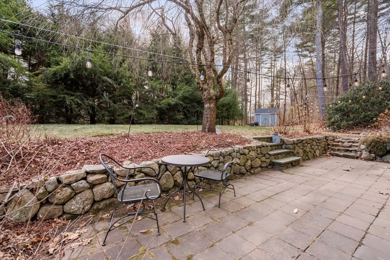
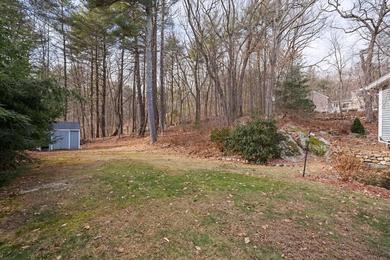
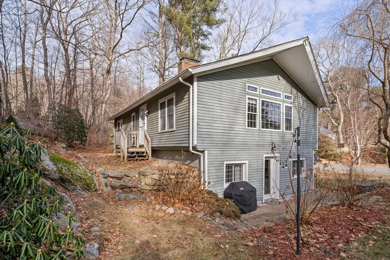
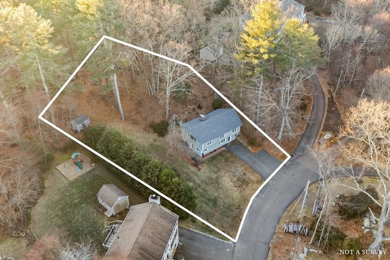
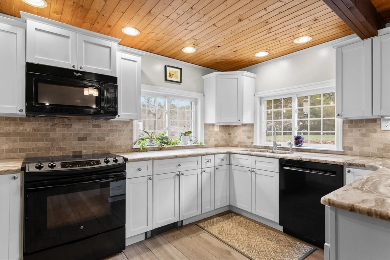
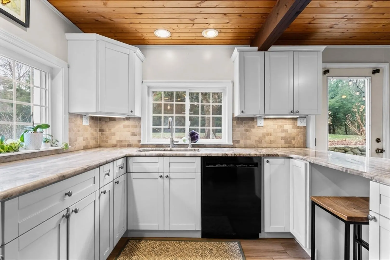
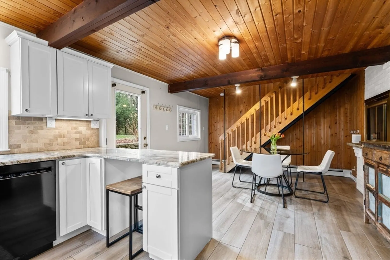
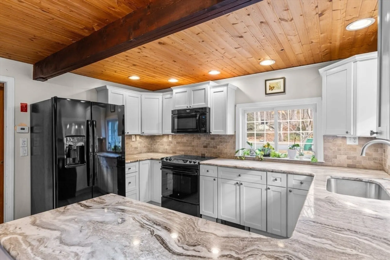
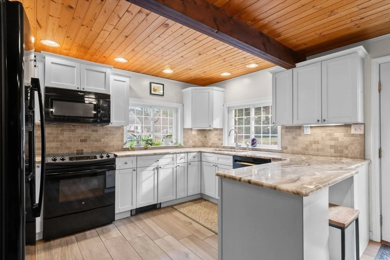
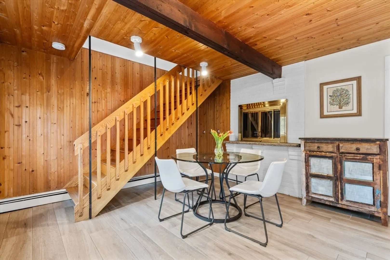
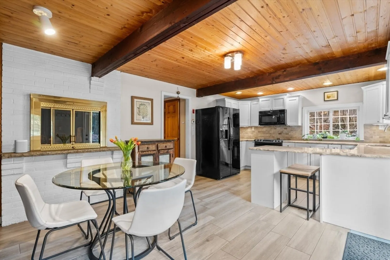
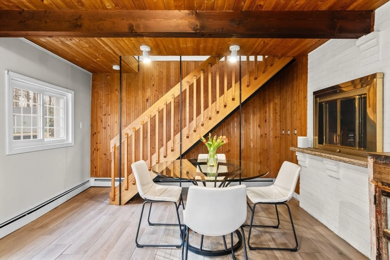
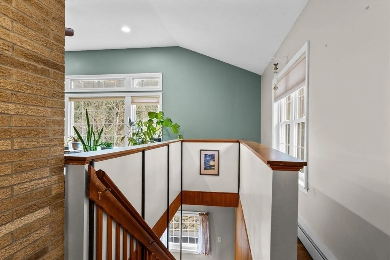
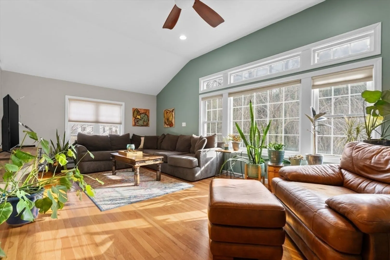
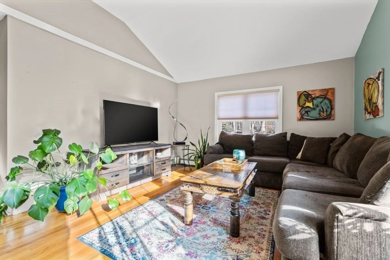
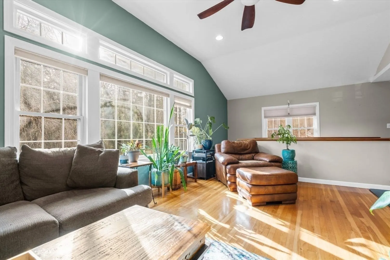
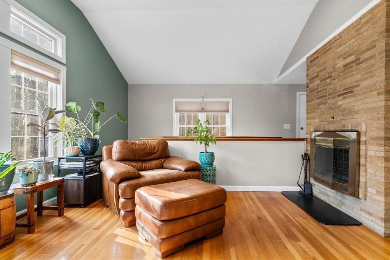
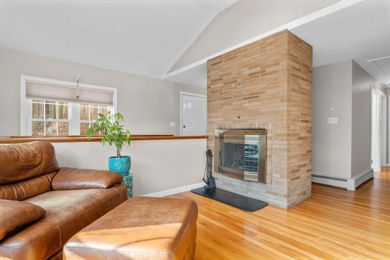
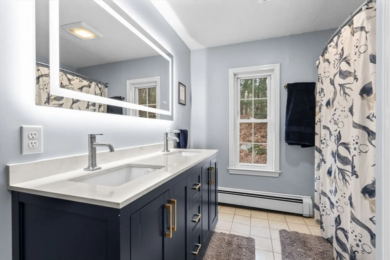
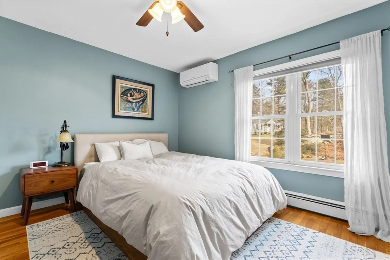
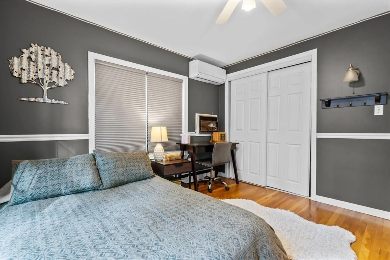
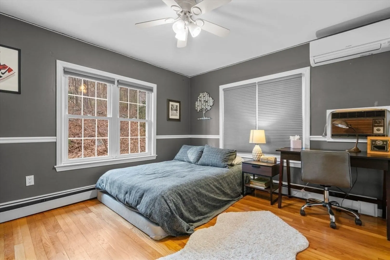
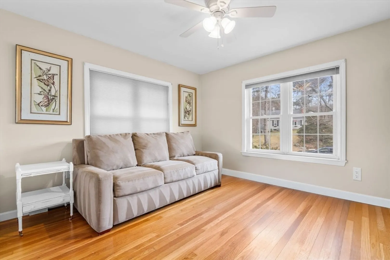
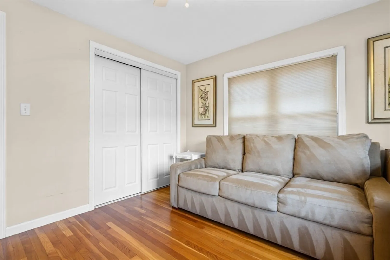
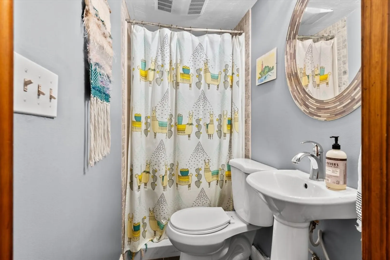
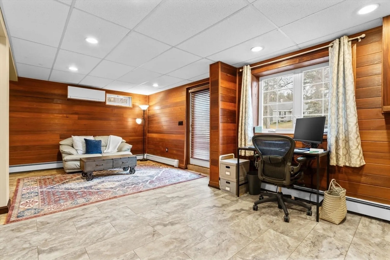
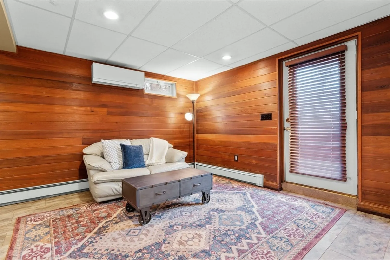
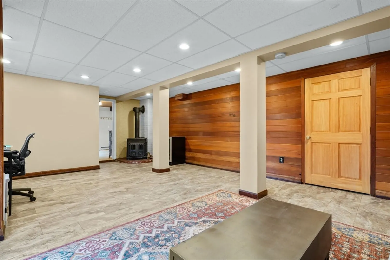
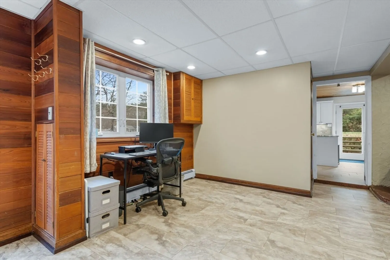
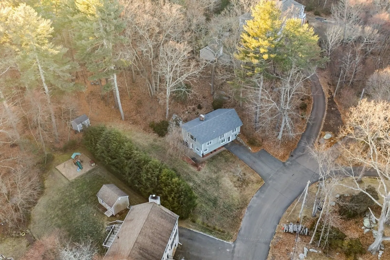
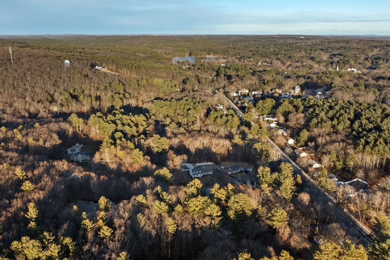
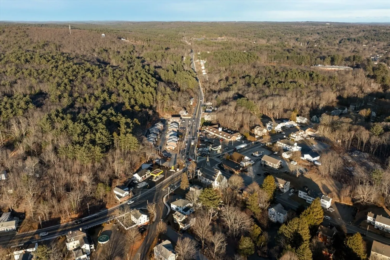
Welcome to this well-cared-for, unique, raised ranch in the heart of Upton, a peaceful and sought-after town known for its excellent school district, friendly community, and beautiful state forest. Upton offers a perfect balance of suburban tranquility with easy access to major highways, making it ideal for commuters while maintaining a small-town charm. This lovely 3 bed, 2 bath home has been thoughtfully maintained, blending modern updates with timeless character. Inside, you'll find a spacious living room with natural light pouring through large windows. The updated kitchen features sleek countertops and modern cabinetry. Some updates include: New roof 2024, Complete Bathroom renovation 2023, Mini splits 2020. The home sits on a beautiful, private lot, offering plenty of outdoor space for gardening, recreation, or simply relaxing on the patio while enjoying the serene surroundings. Whether you're hosting gatherings or enjoying quiet moments, this home is a true retreat.
-
Highlights
- Cooling: Ductless, Whole House Fan
- Parking Spots: 3
- Property Type: Single Family Residence
- Total Rooms: 7
- Status: Closed
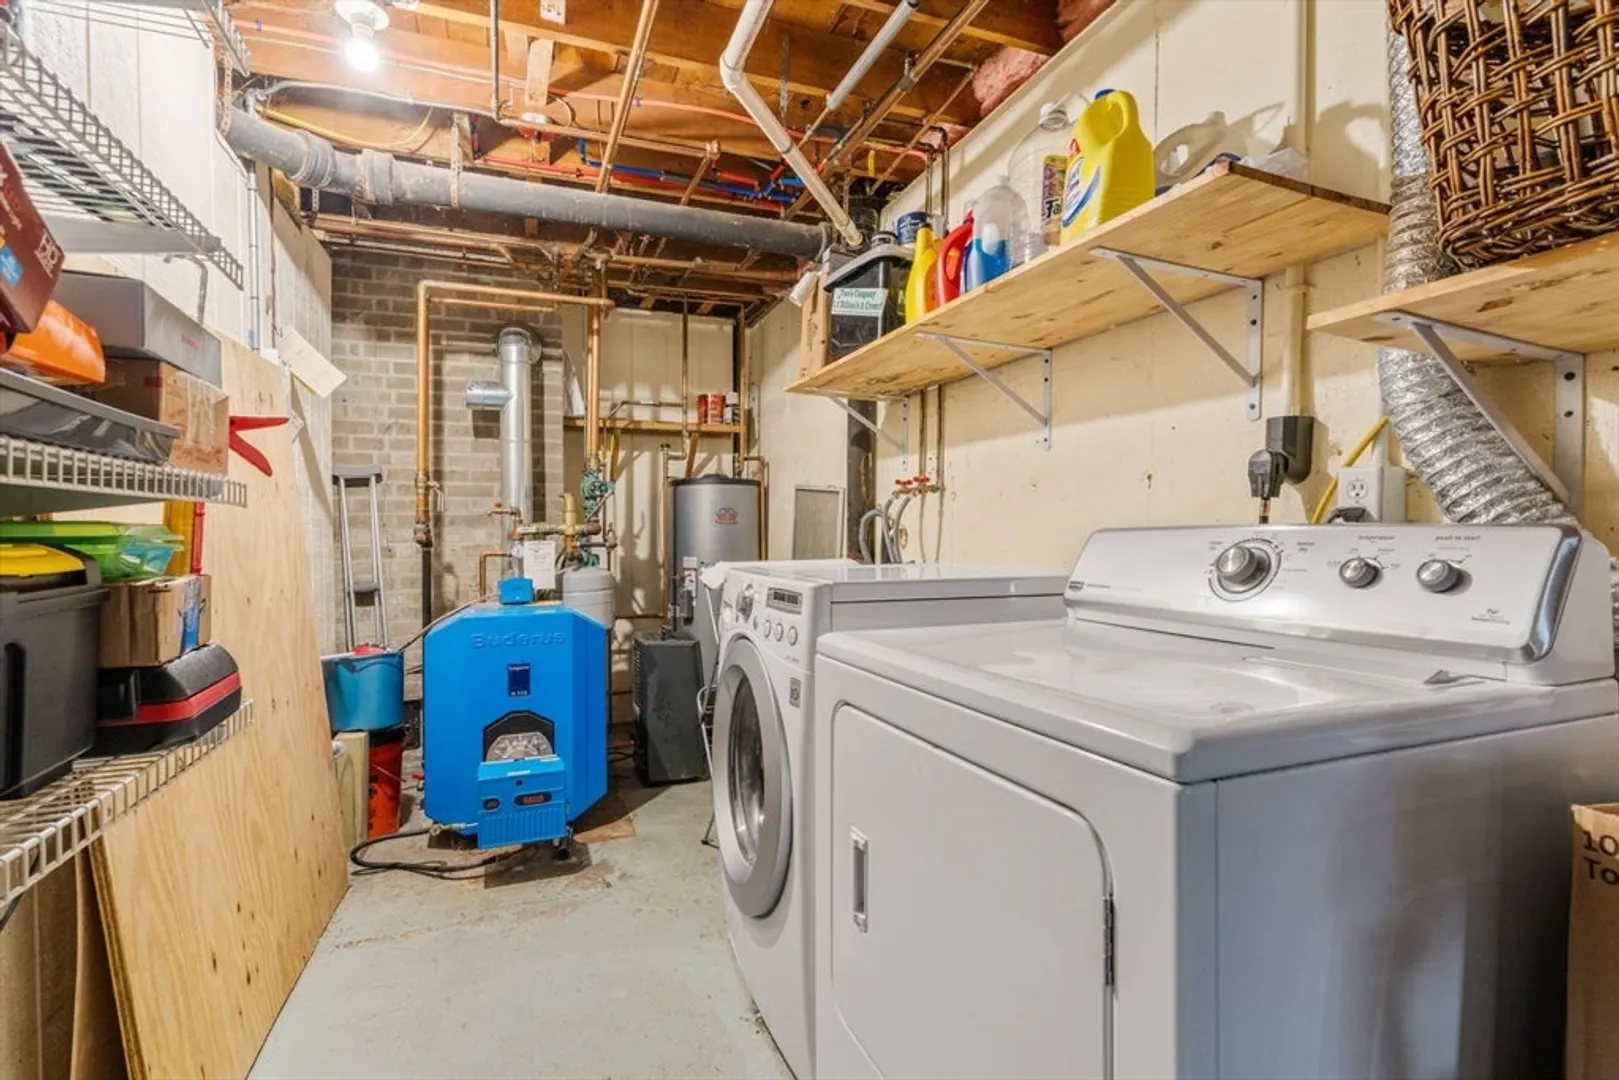
- Heating: Baseboard, Ductless
- Property Class: Residential
- Style: Raised Ranch
- Year Built: 1958
-
Additional Details
- Appliances: Range, Dishwasher, Microwave, Refrigerator, Washer, Dryer
- Exclusions: Electric Vehicle Charging Station Negotiable.
- Fireplaces: 3
- Foundation: Slab
- Road Frontage Type: Public
- SqFt Source: Measured
- Year Built Source: Public Records
- Construction: Frame
- Exterior Features: Patio, Storage
- Flooring: Tile, Hardwood
- Lot Features: Wooded, Cleared
- Roof: Shingle
- Year Built Details: Actual
- Zoning: 3
-
Amenities
- Parking Features: Paved Drive, Off Street
-
Utilities
- Sewer: Private Sewer
- Water Source: Public
-
Fees / Taxes
- Assessed Value: $445,900
- Taxes: $6,100
- Tax Year: 2024
Similar Listings
Sold
36 Photos
Sold
42 Photos
Sold
42 Photos
Sold
40 Photos
Content © 2026 MLS Property Information Network, Inc. The information in this listing was gathered from third party resources including the seller and public records.
Listing information provided courtesy of BA Property & Lifestyle Advisors.
MLS Property Information Network, Inc. and its subscribers disclaim any and all representations or warranties as to the accuracy of this information.
