
Sold!
$350,000
2
Beds
1/1
Bath
1,124
Living Area
-
Property Description
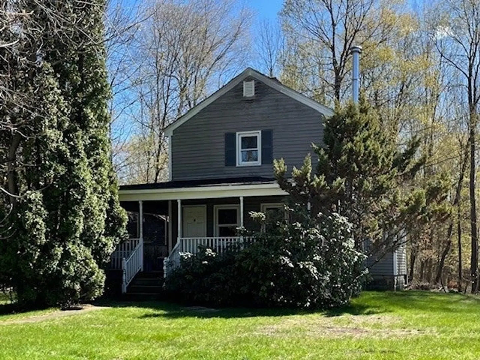
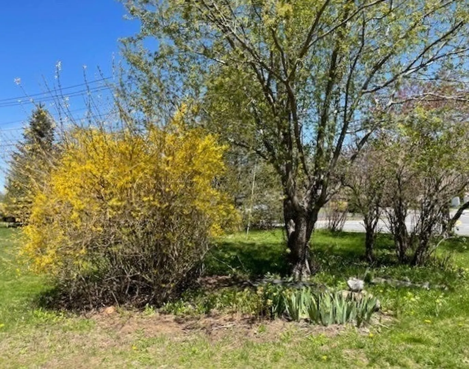
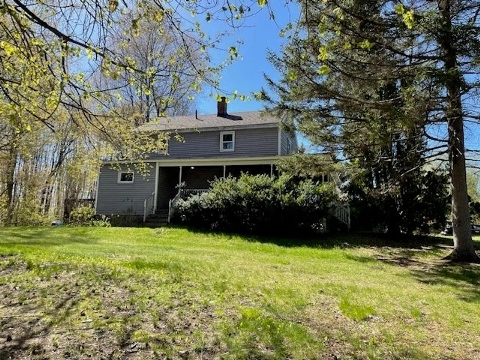
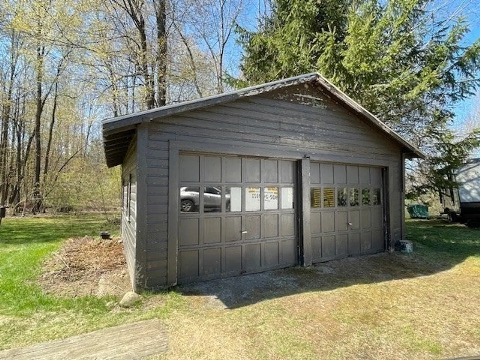
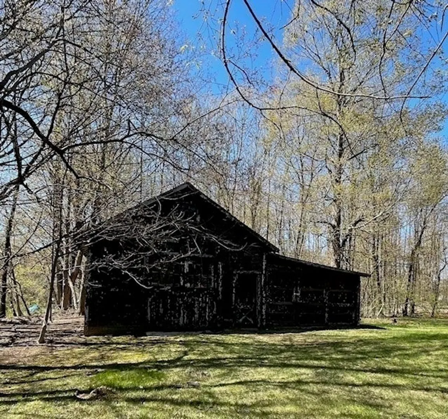
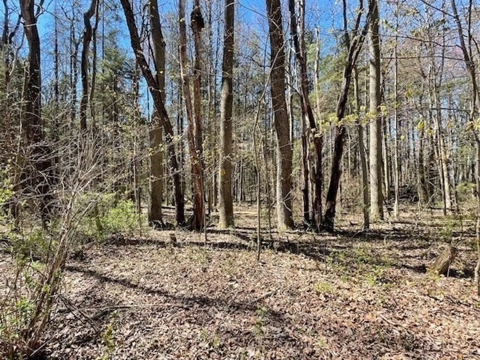
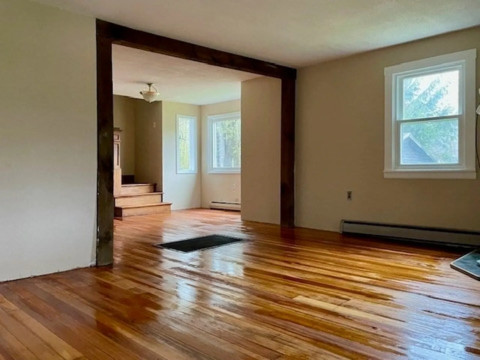
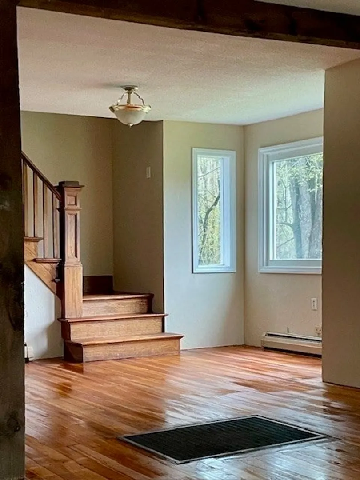
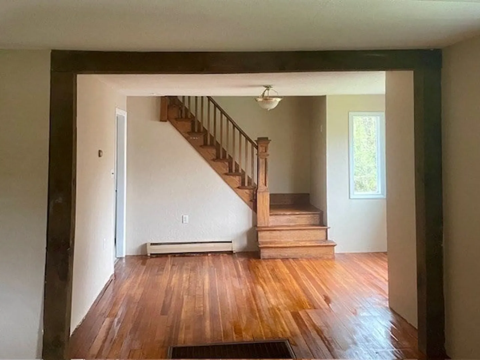
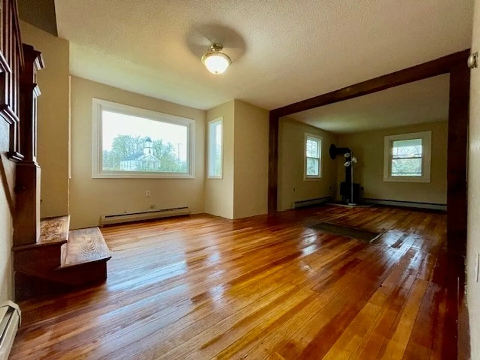
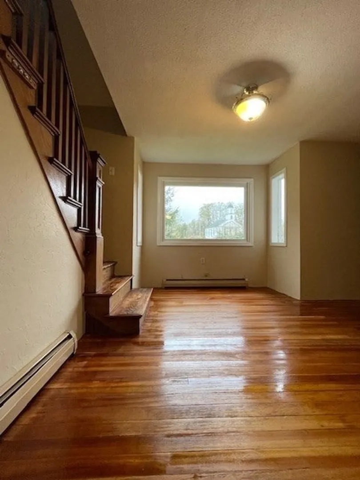
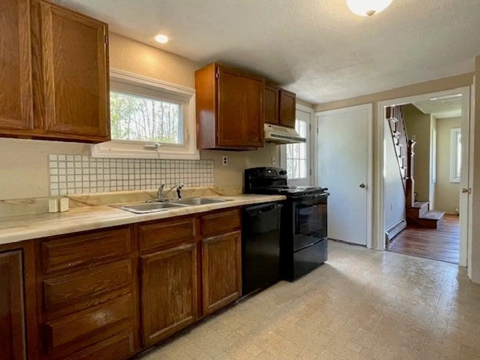
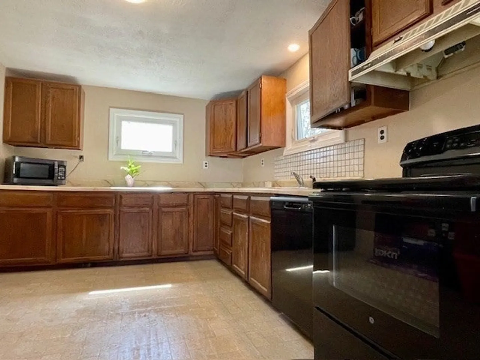
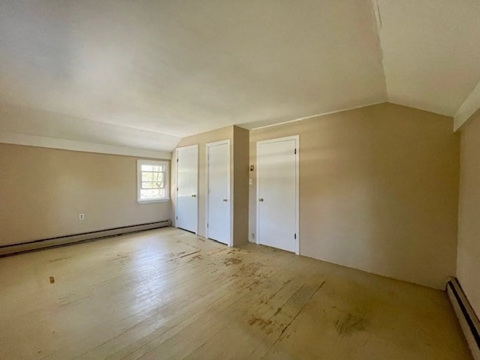
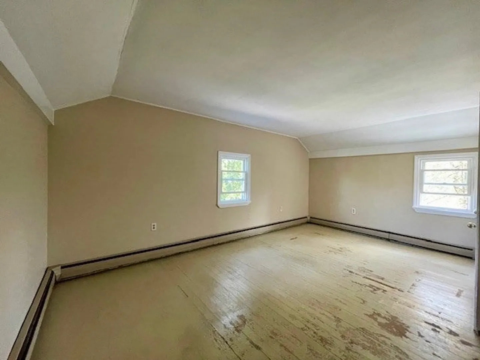
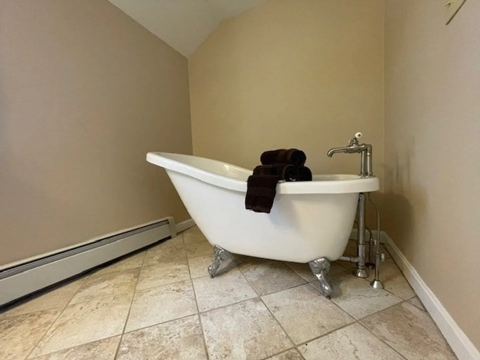
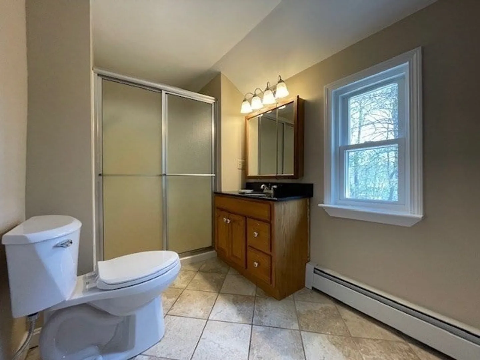
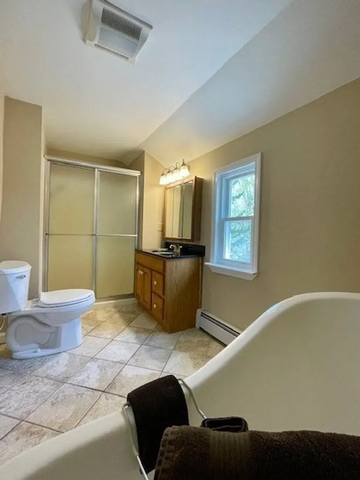
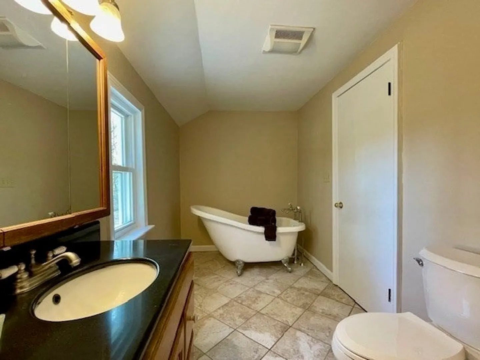
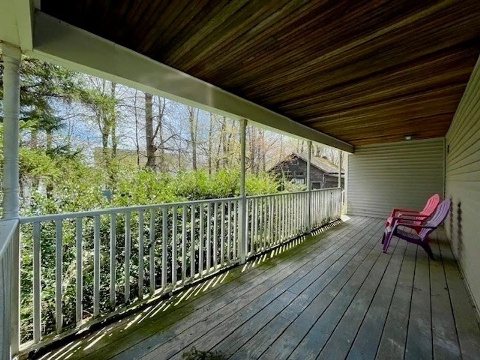
Right to Farm community~Residential in town location offers commercial zoning (possible in-home business? (buyer/buyer agent to verify allowable use). A NATURE LOVERS PARADISE~3 acres of peaceful, private backyard overlooking wooded trails leading you to 100's of acres of conservation land to explore! A cabinet packed kitchen flows into the DR with a "boxed" out bay window, open to the inviting LR w/a cozy woodstove. 2nd flr BR's have generous closets & wood floors. A renovated full bath w/soaking tub & tile flooring. Upgrades include replacement windows, farmers porch, roof 2010, paint & refinished hrdw flr in LR & stair treads. Addt'n outbuildings 2 story barn (roof leaking) w/attached shed, 2 car detached garage. Walking distance to library, rec field, stores & historic Town Common and Hubbardston Center School. Commuter friendly Rt 68 & Rt 2. Seller to provide COC~New T5. Will not qualify for FHA or VA loans. Make this sweet home a slice of your heaven today! More pics to follow!
-
Highlights
- Acres: 3
- Parking Spots: 8
- Property Type: Single Family Residence
- Total Rooms: 5
- Status: Closed
- Heating: Baseboard, Oil, Wood Stove
- Property Class: Residential
- Style: Colonial
- Year Built: 1887
-
Additional Details
- Appliances: Water Heater, Tankless Water Heater, Range, Dishwasher, Refrigerator, Washer, Dryer, Water Treatment
- Construction: Frame
- Flooring: Wood, Tile, Vinyl
- Foundation Area: 504
- Road Frontage Type: Public
- SqFt Source: Public Record
- Year Built Source: Public Records
- Basement: Full, Interior Entry, Concrete, Unfinished
- Exterior Features: Porch, Deck - Wood, Rain Gutters, Barn/Stable, Stone Wall
- Foundation: Block, Stone
- Lot Features: Wooded, Other
- Roof: Shingle
- Year Built Details: Approximate
- Zoning: Res & Comm
-
Amenities
- Community Features: Park, Walk/Jog Trails, Bike Path, Conservation Area, Highway Access, House of Worship, Public School, Sidewalks
- Parking Features: Detached, Paved Drive, Off Street, Unpaved
- Covered Parking Spaces: 2
- Waterfront Features: Lake/Pond, Beach Ownership(Other (See Remarks))
-
Utilities
- Electric: Circuit Breakers
- Water Source: Private
- Sewer: Private Sewer
-
Fees / Taxes
- Assessed Value: $271,500
- Taxes: $3,168
- Tax Year: 2025
Similar Listings
Sold
42 Photos
Sold
41 Photos
Sold
37 Photos
Sold
42 Photos
Content © 2026 MLS Property Information Network, Inc. The information in this listing was gathered from third party resources including the seller and public records.
Listing information provided courtesy of Keller Williams Realty North Central.
MLS Property Information Network, Inc. and its subscribers disclaim any and all representations or warranties as to the accuracy of this information.
