
Sold!
$380,000
4
Beds
2/1
Baths
1,493
Living Area
-
Property Description
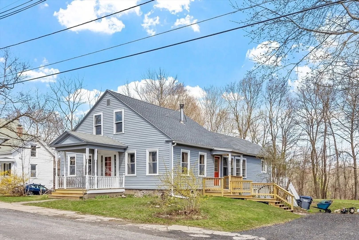
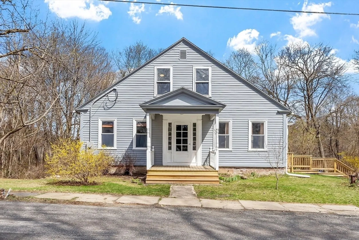
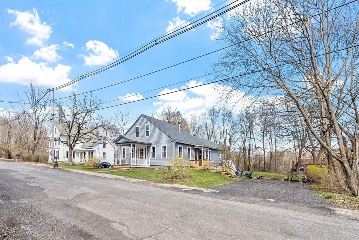
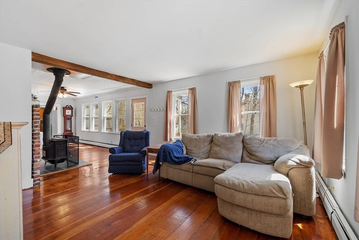
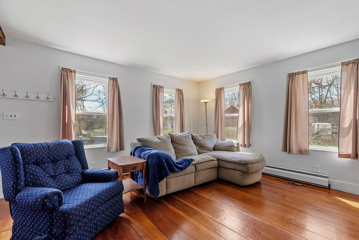
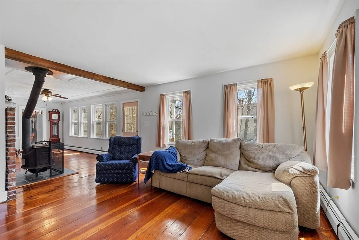
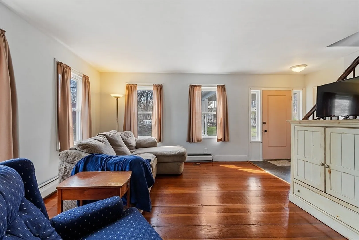
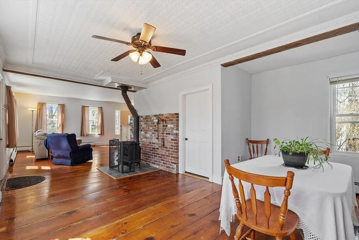
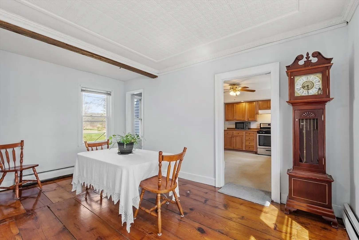
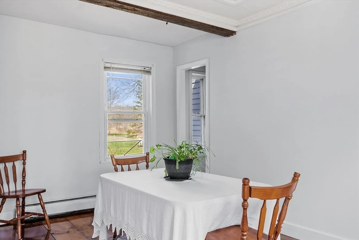
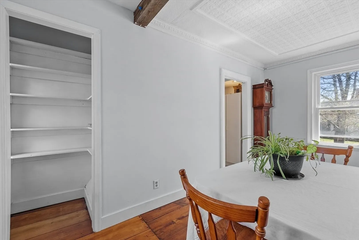
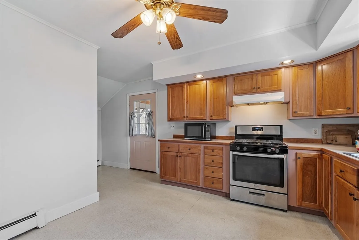
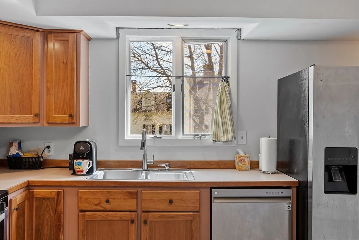
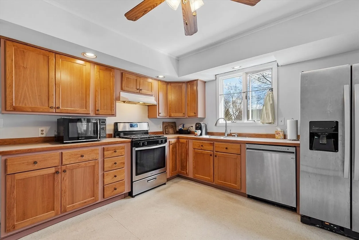
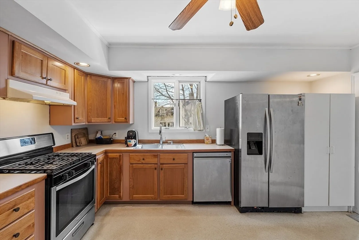
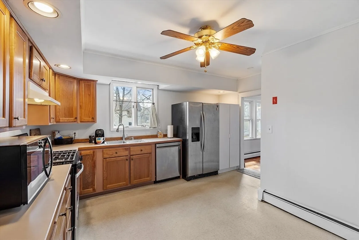
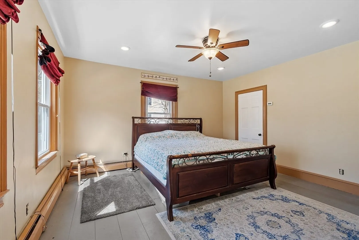
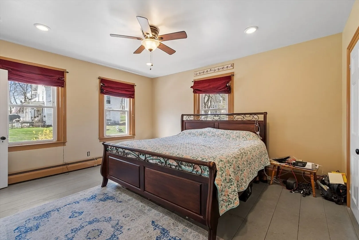
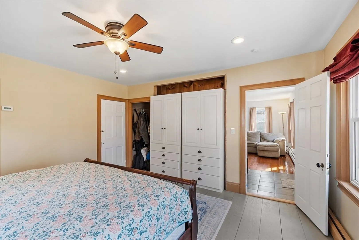
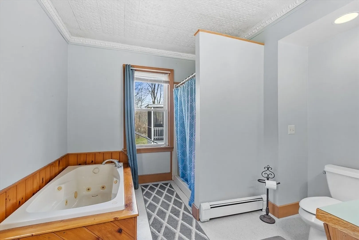
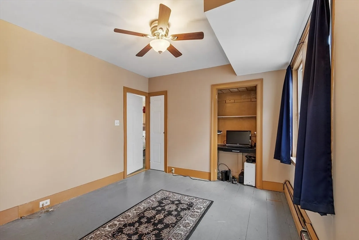
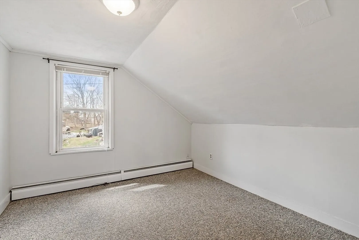
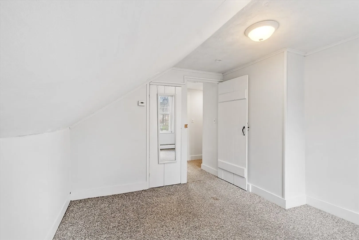
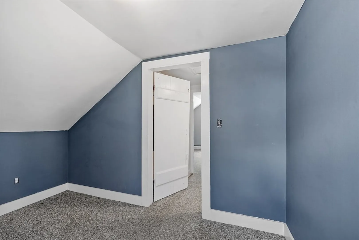
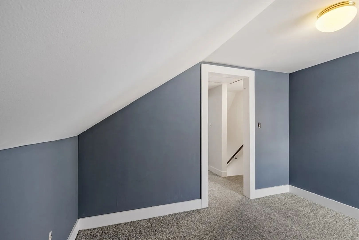
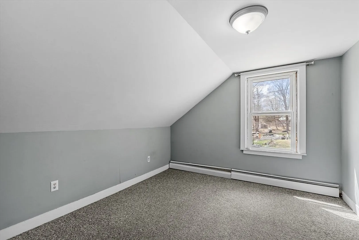
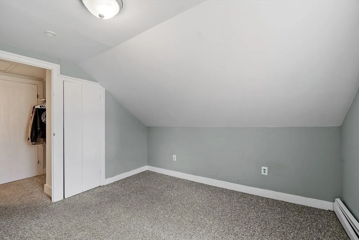
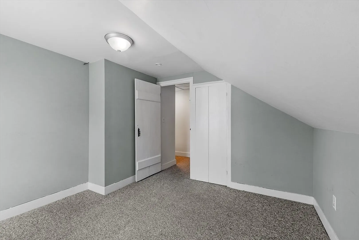
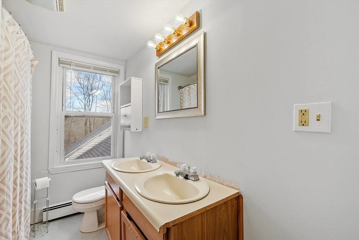
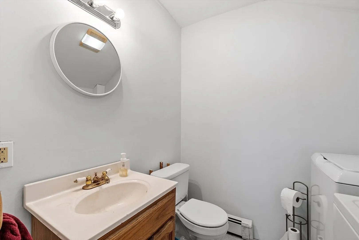
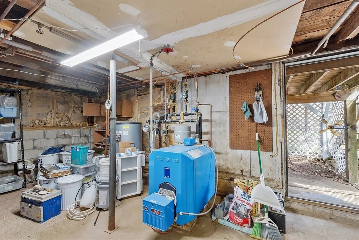
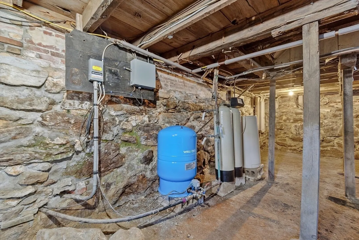
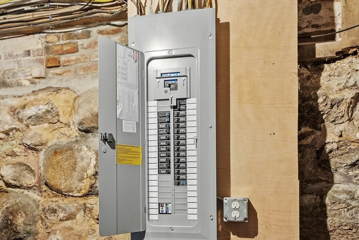
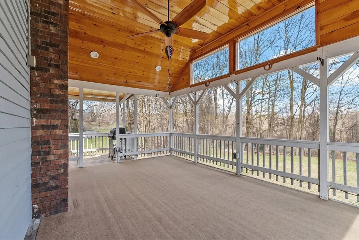
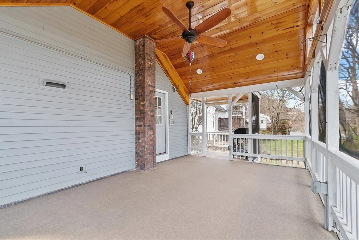
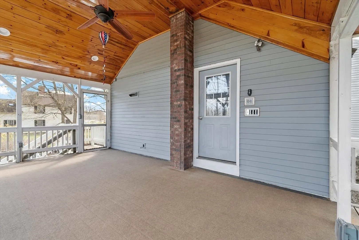
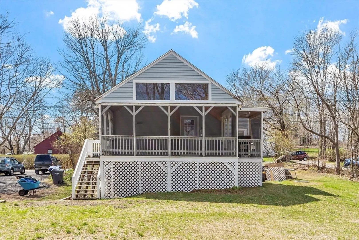
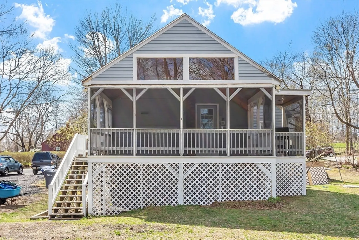
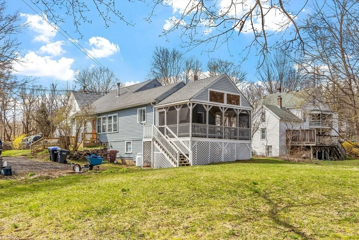
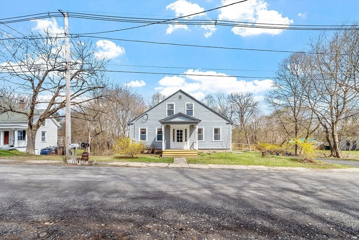
Step into this charming 1880's cape home, brimming with character and charm! With 4 bedrooms and 2.5 baths, this home offers ample space for all. The first floor features stunning, lovingly restored Heart Pine floors that add warmth to the space. The inviting living room boasts a cozy wood stove, perfect for those chilly nights. The large kitchen offers plenty of space to cook and entertain. First floor laundry is another bonus. The primary offers a full ensuite, conveniently located on the first floor, provides a peaceful retreat with large jetted tub and separate shower, equipped with another room attached (5th bedroom?). Outdoors, you'll love the amazing screened-in back deck with a cathedral style ceiling, ideal for relaxing or hosting gatherings. Basement boasts updated 200 amp panel with generator set up, Buderus boiler, updated pressure tank, water softener, and newer h/w heater. Whether you’re entertaining or enjoying quiet moments, this home offers versatility and charm.
-
Highlights
- Heating: Baseboard, Oil, Wood Stove
- Property Class: Residential
- Style: Cape
- Year Built: 1880
- Parking Spots: 4
- Property Type: Single Family Residence
- Total Rooms: 8
- Status: Closed
-
Additional Details
- Appliances: Water Heater, Range, Dishwasher, Refrigerator, Freezer, Washer, Dryer, Water Softener
- Construction: Frame
- Flooring: Wood, Tile, Vinyl, Carpet, Hardwood
- Interior Features: Internet Available - Broadband
- Road Frontage Type: Public
- SqFt Source: Public Record
- Year Built Source: Public Records
- Basement: Full, Walk-Out Access, Dirt Floor, Concrete, Unfinished
- Exterior Features: Porch, Porch - Screened, Covered Patio/Deck
- Foundation: Concrete Perimeter, Block, Stone, Brick/Mortar
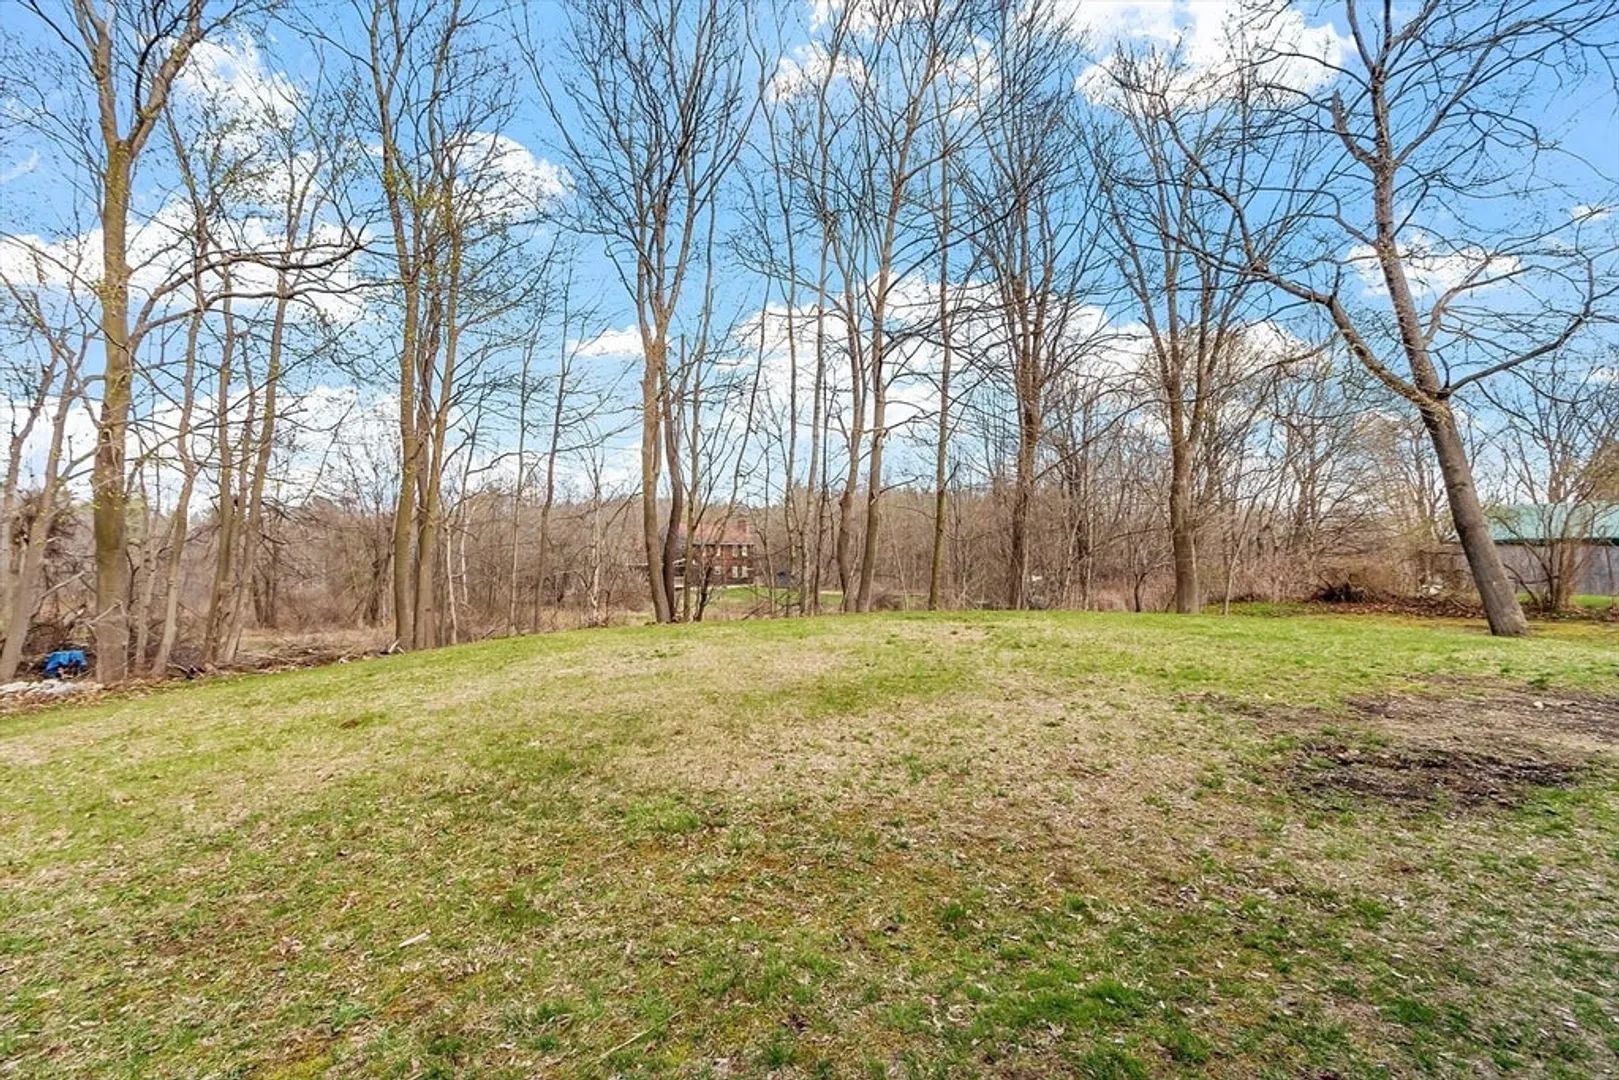
- Lot Features: Cleared, Gentle Sloping
- Roof: Shingle
- Year Built Details: Approximate
- Zoning: Ra
-
Amenities
- Community Features: Sidewalks
- Parking Features: Off Street
-
Utilities
- Electric: 200+ Amp Service
- Water Source: Private
- Sewer: Private Sewer
-
Fees / Taxes
- Assessed Value: $263,100
- Taxes: $3,073
- Tax Year: 2025
Similar Listings
Sold
23 Photos
Sold
34 Photos
Sold
1 Photo
Sold
29 Photos
Content © 2026 MLS Property Information Network, Inc. The information in this listing was gathered from third party resources including the seller and public records.
Listing information provided courtesy of eXp Realty.
MLS Property Information Network, Inc. and its subscribers disclaim any and all representations or warranties as to the accuracy of this information.
