
Sold!
$1,050,000
4
Beds
2/1
Baths
3,278
Living Area
-
Property Description
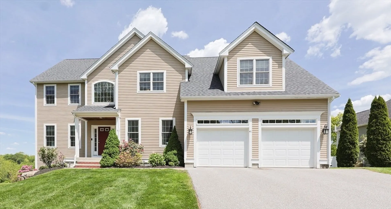
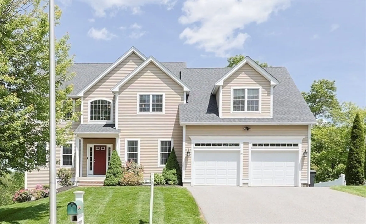
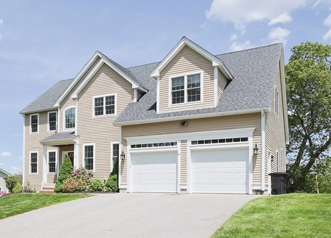
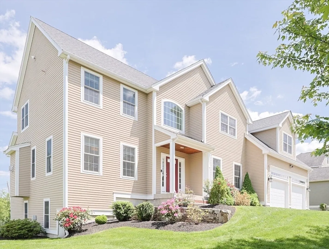
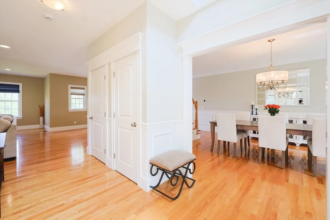
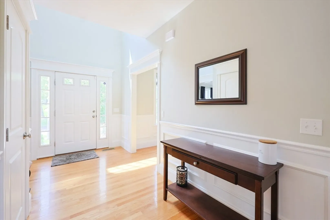
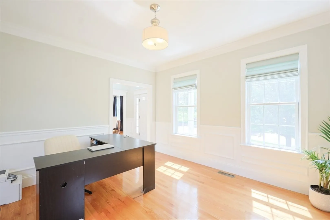
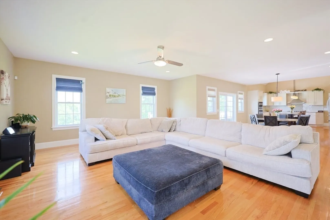
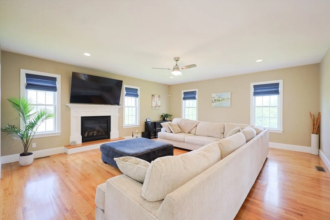
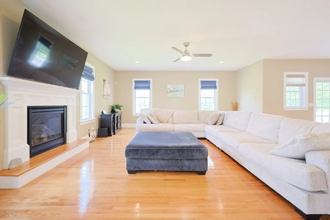
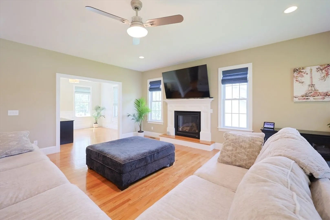
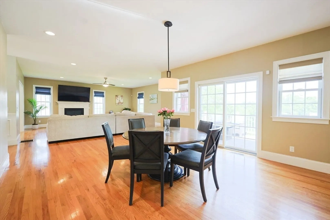
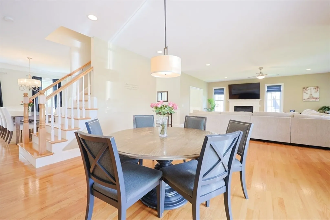
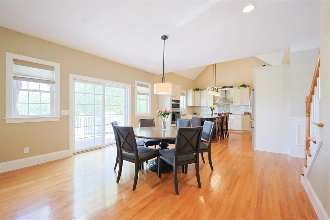
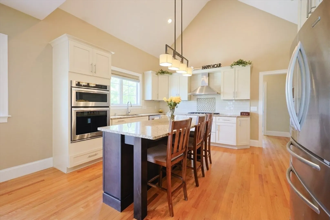
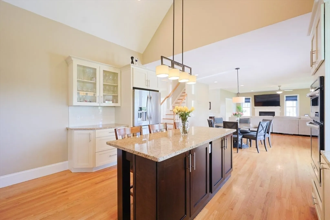
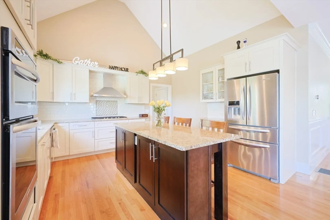
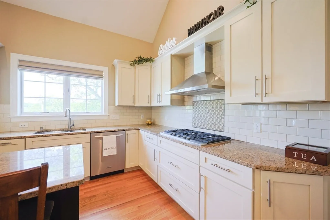
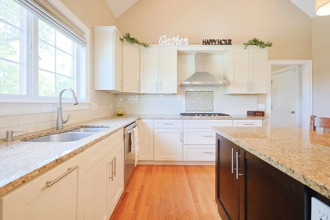
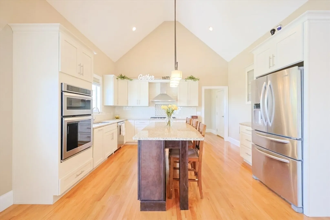
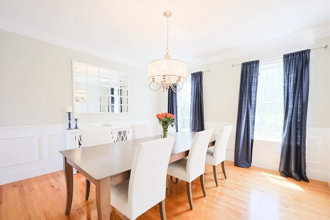
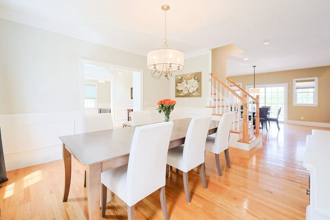
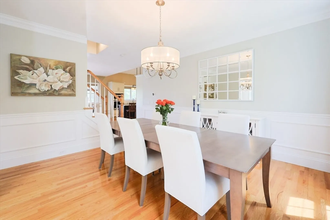
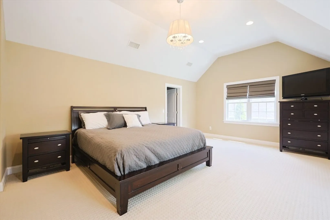
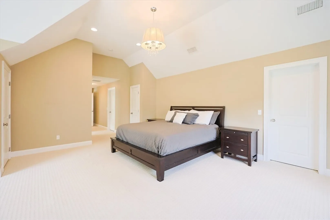
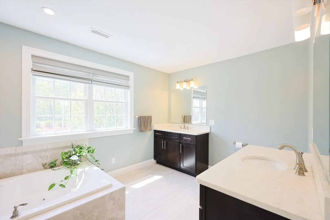
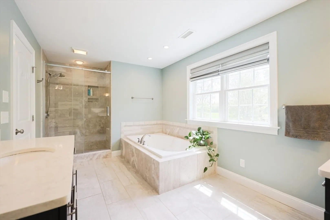
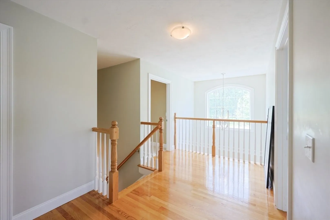
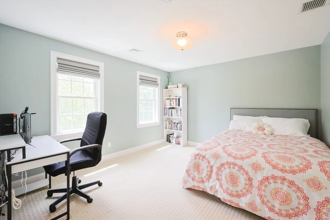
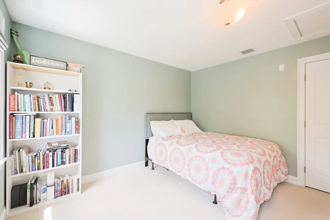
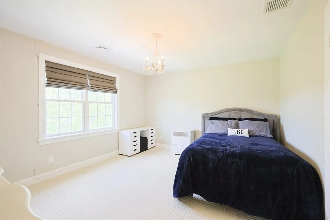
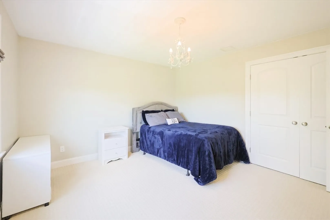
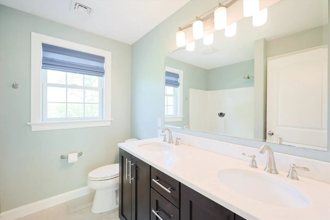
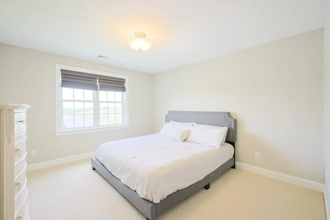
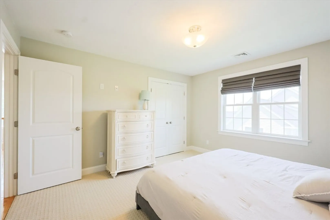
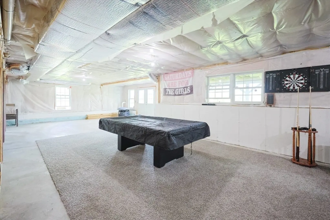
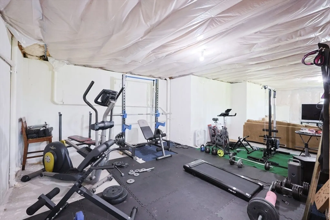
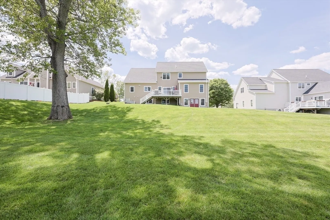
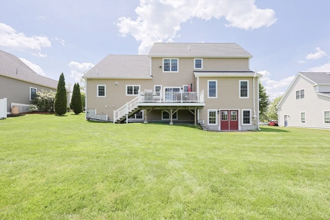
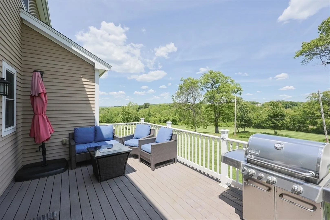
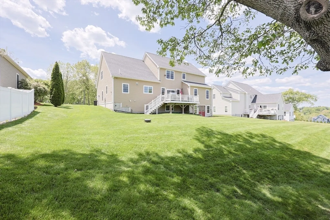
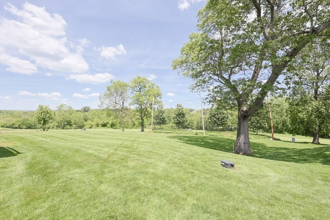
Step into this beautiful home featuring an open floor plan with lots of natural light and hardwood flooring throughout the first floor. The cathedral ceiling kitchen with stainless steel appliances makes cooking fun, is great for entertaining and flows seamlessly to an outdoor deck, overlooking a spacious backyard and beautiful scenic and sunset views. Enjoy cozy evenings in the large family room with a gas fireplace, or retreat to the huge master suite, with a dual vanity master bathroom, tiled shower or relax in the jacuzzi bath tub. The home also includes three generously sized bedrooms, providing plenty of space for family or guests.The unfinished walkout basement offers endless possibilities. Great location for commuting!
-
Highlights
- Area: North Grafton
- Heating: Forced Air, Propane
- Property Class: Residential
- Style: Colonial
- Year Built: 2014
- Cooling: Central Air
- Parking Spots: 6
- Property Type: Single Family Residence
- Total Rooms: 8
- Status: Closed
-
Additional Details
- Appliances: Water Heater, Range, Oven, Dishwasher, Microwave, Refrigerator, Washer, Dryer
- Construction: Frame
- Fireplaces: 1
- Foundation: Concrete Perimeter
- Road Frontage Type: Public
- SqFt Source: Public Record
- Year Built Source: Public Records
- Basement: Full, Walk-Out Access, Radon Remediation System
- Exterior Features: Deck, Deck - Composite
- Flooring: Wood, Tile, Carpet
- Lot Features: Easements
- Roof: Shingle
- Year Built Details: Actual
- Zoning: R4
-
Amenities
- Community Features: Shopping, Tennis Court(s), Park, Stable(s), Golf, Medical Facility, Highway Access, House of Worship, Private School, T-Station
- Parking Features: Attached, Paved
- Covered Parking Spaces: 2
- Security Features: Security System
-
Utilities
- Sewer: Public Sewer
- Water Source: Public
-
Fees / Taxes
- Assessed Value: $971,100
- Taxes: $13,537
- Tax Year: 2025
Similar Listings
Sold
NEW CONSTRUCTION
1 Photo
Sold
42 Photos
Sold
42 Photos
Sold
42 Photos
Content © 2026 MLS Property Information Network, Inc. The information in this listing was gathered from third party resources including the seller and public records.
Listing information provided courtesy of Mathieu Newton Sotheby's International Realty.
MLS Property Information Network, Inc. and its subscribers disclaim any and all representations or warranties as to the accuracy of this information.
