
Sold!
$1,370,000
5
Beds
2/1
Baths
4,013
Living Area
-
Property Description
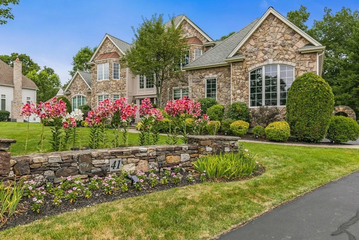
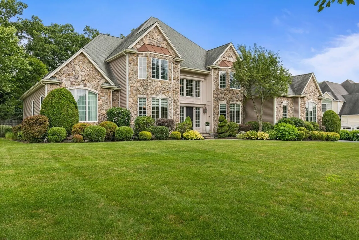
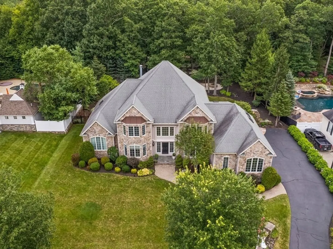
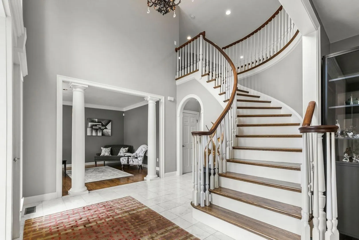
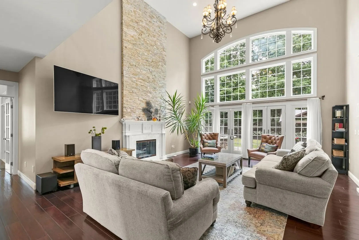
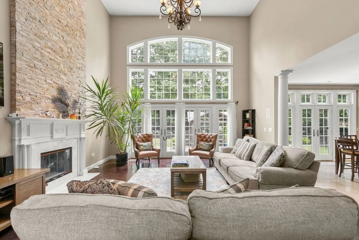
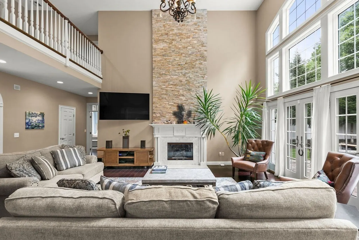
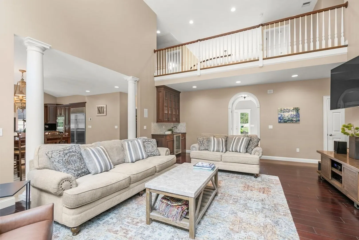
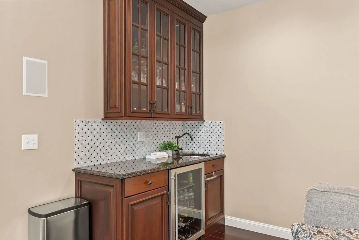
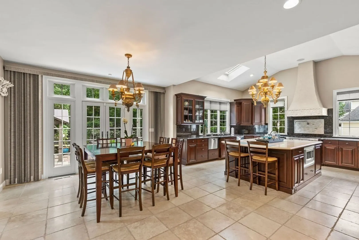
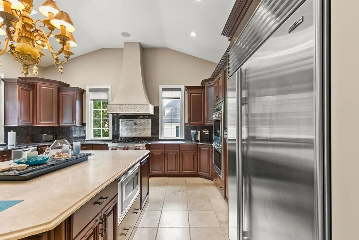
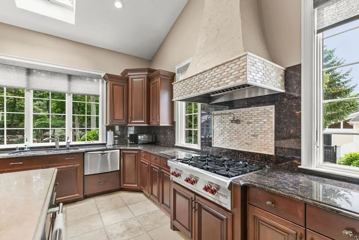
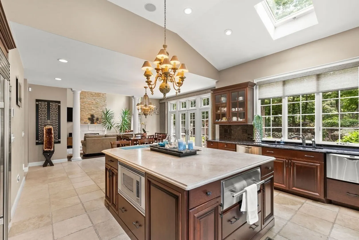
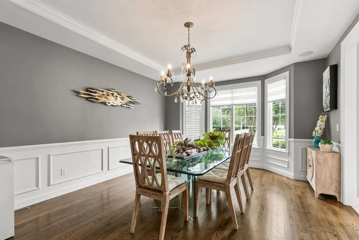
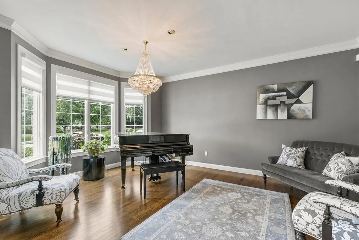
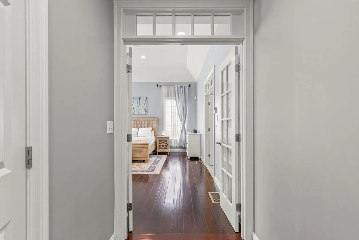
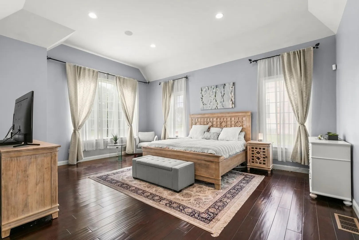
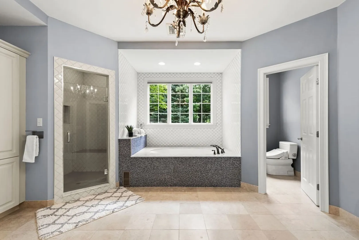
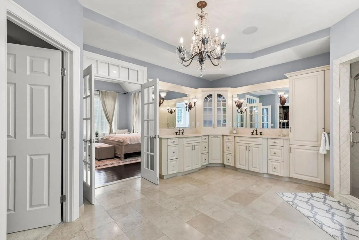
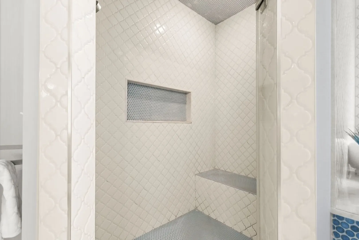
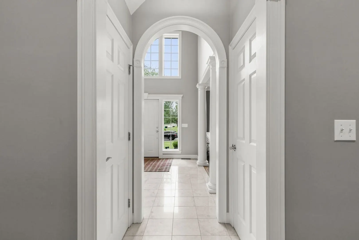
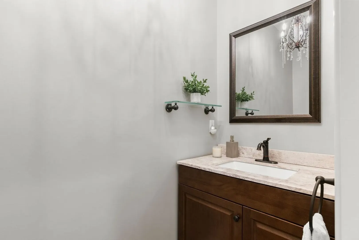
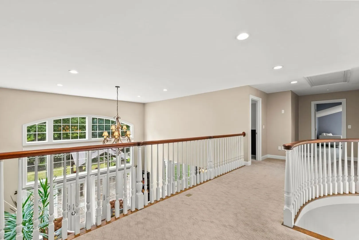
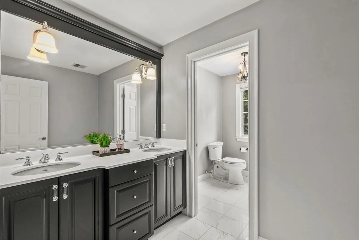
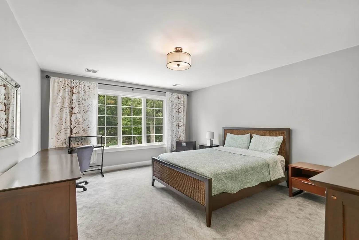
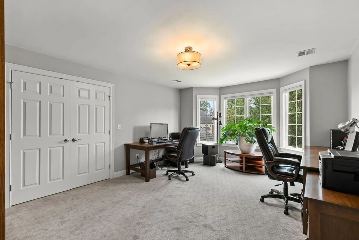
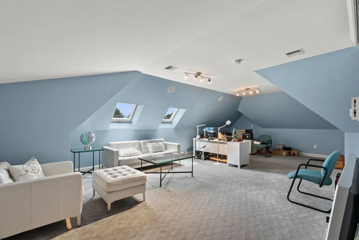
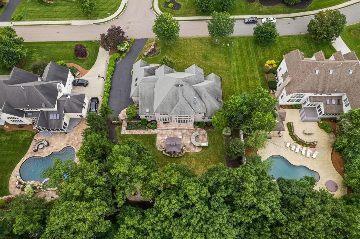
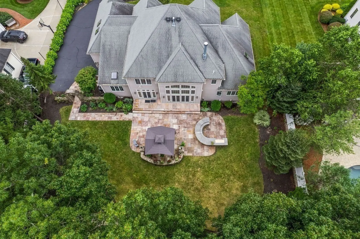
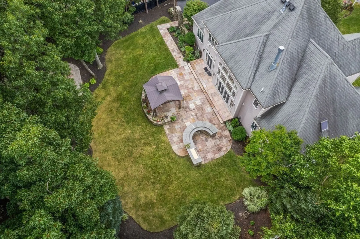
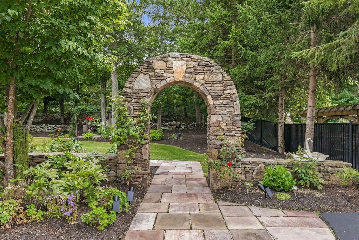
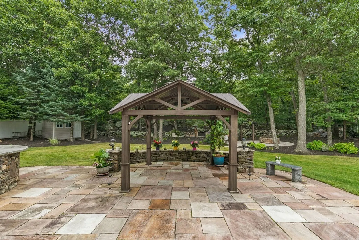
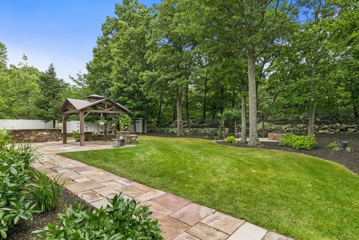
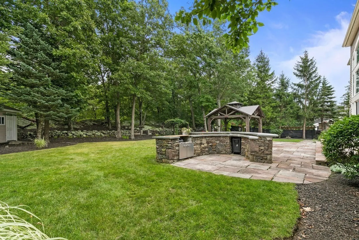
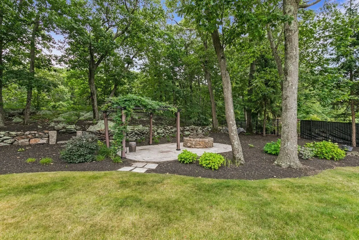
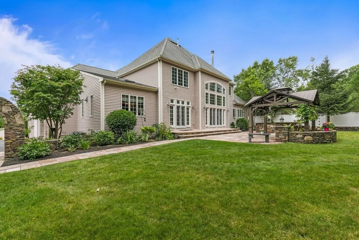
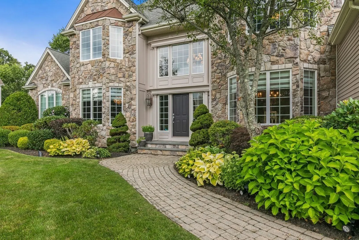
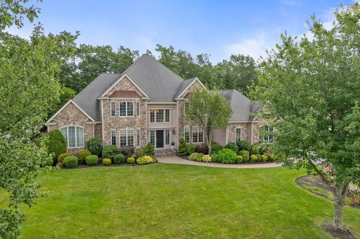
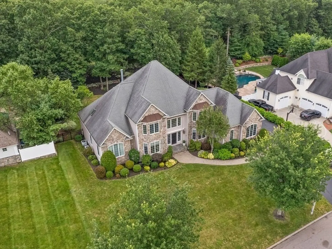
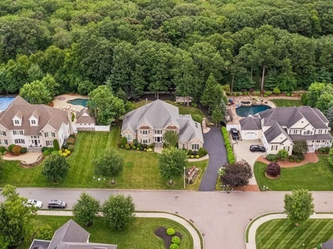
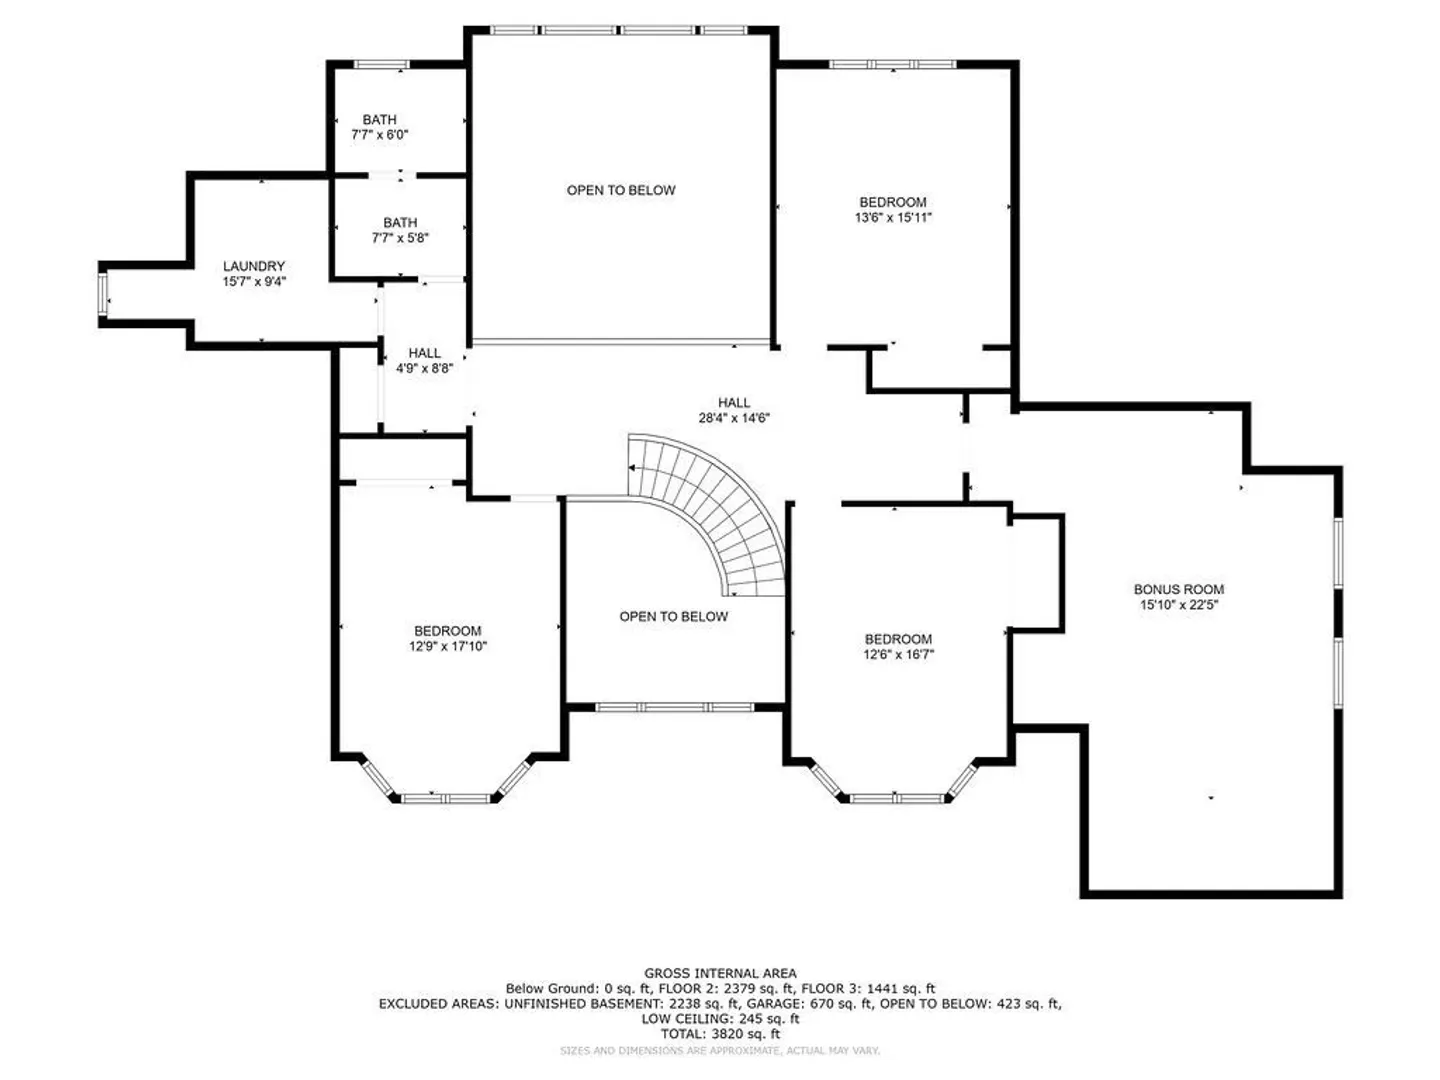
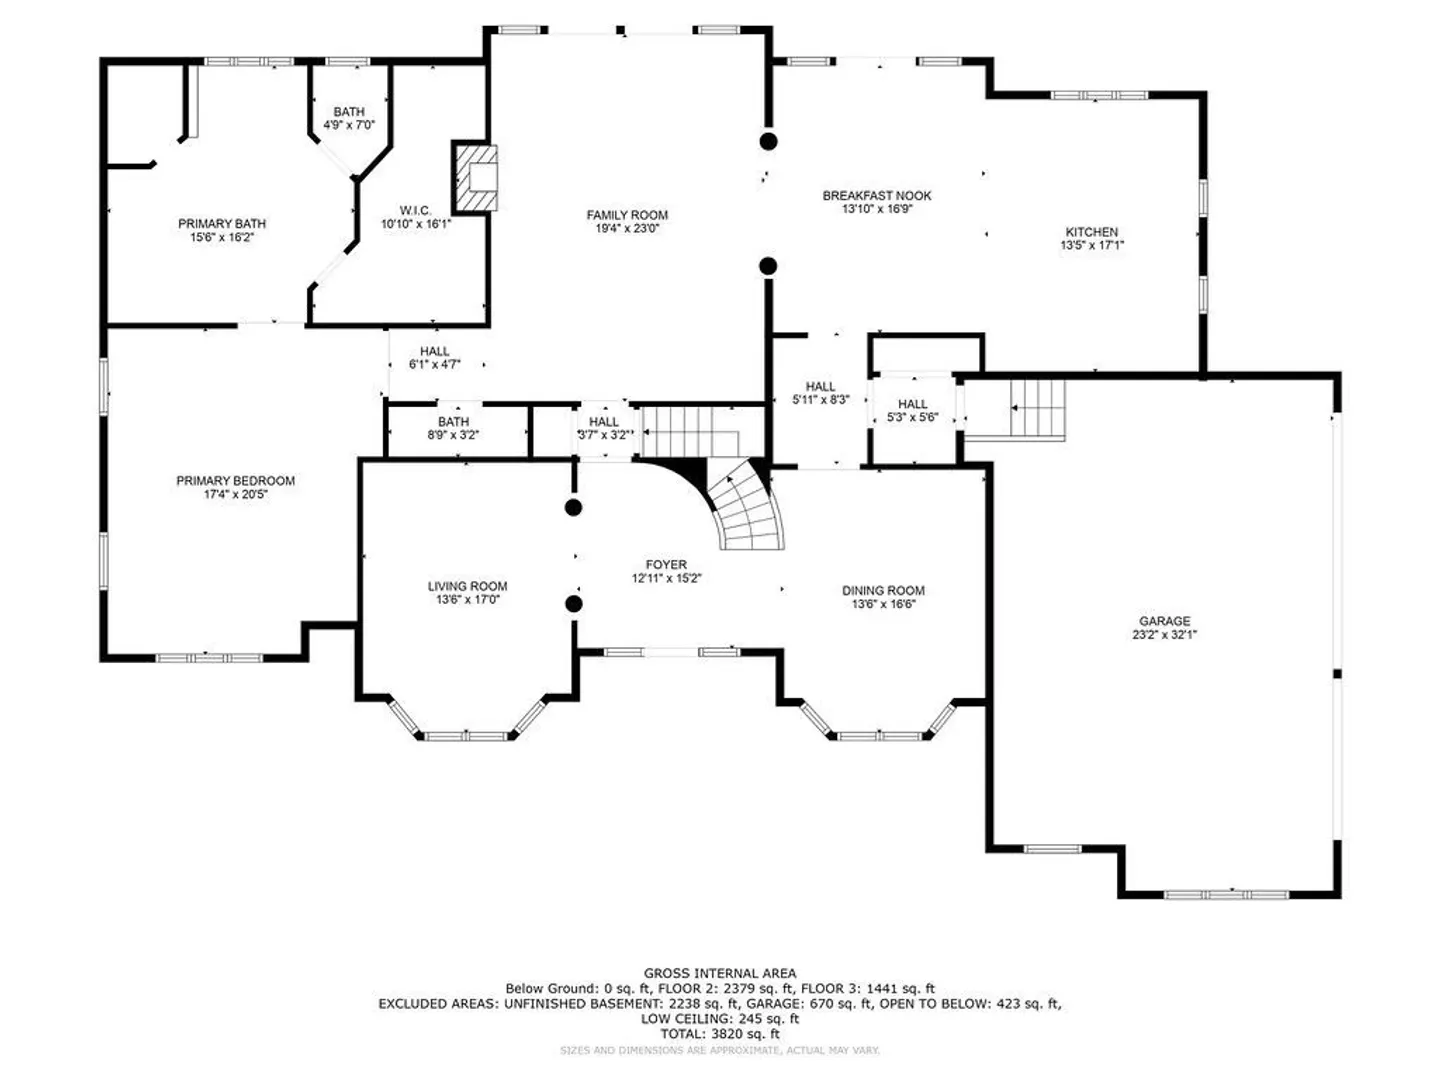
Newly listed spacious 5 Bedroom home in Westwood Estates! As you enter into this spectacular 2 story grand foyer - you will feel the elegance & luxury! The beautiful bridal staircase & open catwalk balcony open to a large 2 story family room. Sun bathed family room with gas stone fireplace, 24ft ceiling, and wet bar. Family room opens to a beautiful custom gourmet kitchen which includes a large dining area, center island, WOLF brand stove, double ovens & warming draw, SUBZERO extra large refrigerator/freezer, & double draw dishwashers. Located on the 1st floor you will find the primary bedroom suite with cathedral ceiling, tiled walk-in shower, updated tiled jacuzzi tub & large walk-in closet. 4 additional bedrooms with laundry room and open hall to complete the 2nd fl. Professional landscaped backyard includes stone sitting wall, kitchen/bar with built in grill & refrigerator, professionally. Conveniently located! Offer Accepted keeping active until P&S signed
-
Highlights
- Cooling: Central Air, Dual
- Parking Spots: 10
- Property Type: Single Family Residence
- Total Rooms: 13
- Status: Closed
- Heating: Forced Air, Natural Gas
- Property Class: Residential
- Style: Colonial
- Year Built: 2005
-
Additional Details
- Appliances: Range, Dishwasher, Disposal, Trash Compactor, Microwave, Refrigerator, Washer, Dryer, Utility Connections for Gas Range
- Construction: Frame
- Exterior Features: Patio, Rain Gutters, Storage, Professional Landscaping, Sprinkler System, Decorative Lighting, Stone Wall
- Flooring: Tile, Carpet, Hardwood, Flooring - Marble, Flooring - Stone/Ceramic Tile
- Interior Features: Cathedral Ceiling(s), Open Floorplan, Entrance Foyer, Mud Room, Central Vacuum, Wet Bar
- Road Frontage Type: Public
- Year Built Details: Actual
- Zoning: Res
- Basement: Full, Interior Entry, Bulkhead, Concrete
- Exclusions: Personal Belongings. Toilet Seat In Master Bedroom, T.V In Family Room On Wall.. Bracket Stays.
- Fireplaces: 1
- Foundation: Concrete Perimeter
- Lot Features: Cul-De-Sac, Wooded, Level
- Roof: Shingle
- Year Built Source: Public Records
-
Amenities
- Community Features: Public Transportation, Shopping, Pool, Tennis Court(s), Park, Walk/Jog Trails, Stable(s), Golf, Medical Facility, Laundromat, Bike Path, Conservation Area, Highway Access, House of Worship, Marina, Private School, Public School, T-Station, University, Other, Sidewalks
- Parking Features: Attached, Garage Door Opener, Storage, Workshop in Garage, Paved Drive, Off Street, Paved
- Covered Parking Spaces: 3
-
Utilities
- Electric: Circuit Breakers
- Water Source: Public
- Sewer: Public Sewer
-
Fees / Taxes
- Assessed Value: $1,040,600
- Compensation Based On: Net Sale Price
- Tax Year: 2023
- Buyer Agent Compensation: 2.0% N/S%
- Facilitator Compensation: 2.0% N/S%
- Taxes: $13,309
Similar Listings
Sold
NEW CONSTRUCTION
1 Photo
Sold
41 Photos
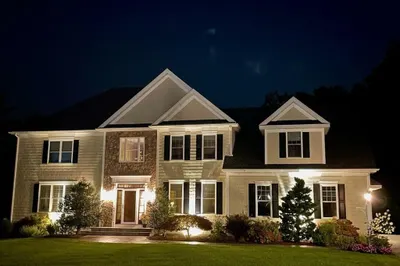
42 Paul E Robitaille Way
North Attleboro, MA 02760
$1,300,000
4
Beds
4/1
Baths
4,759
Sqft
View Details
Sold
42 Photos
Sold
NEW CONSTRUCTION
1 Photo
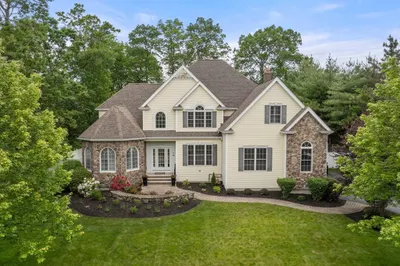
105 Ronald C Meyer Drive
North Attleboro, MA 02760
$1,250,000
4
Beds
3/2
Baths
3,833
Sqft
View Details
Content © 2026 MLS Property Information Network, Inc. The information in this listing was gathered from third party resources including the seller and public records.
Listing information provided courtesy of RE/MAX Real Estate Center.
MLS Property Information Network, Inc. and its subscribers disclaim any and all representations or warranties as to the accuracy of this information.
