
21 Coach Road
$1,499,900
4
Beds
4/1
Baths
5,245
Sqft
- Request Info
- Call
- Save
-
More
- Mortgage Calculator

Property Tools
$1,499,900
4
Beds
4/1
Baths
5,245
Living Area
-
Property Description
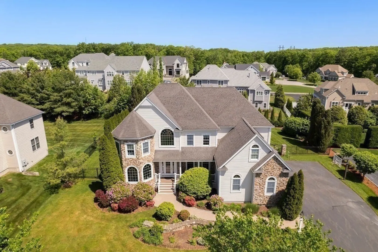
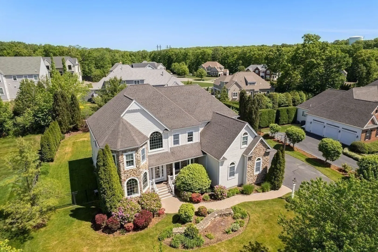
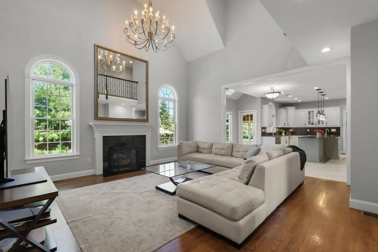
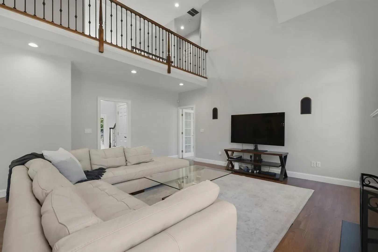
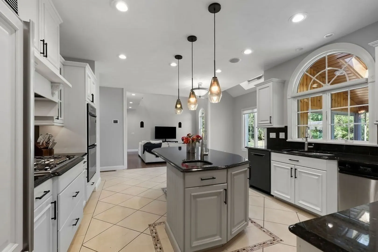
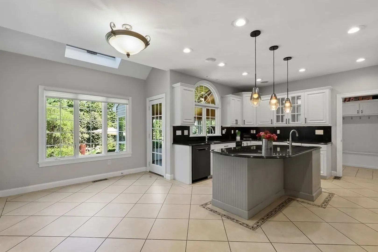
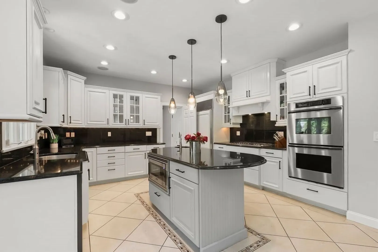
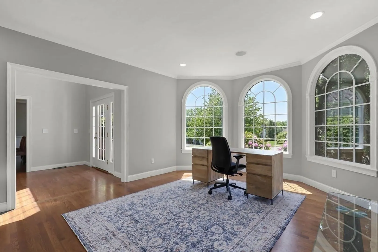
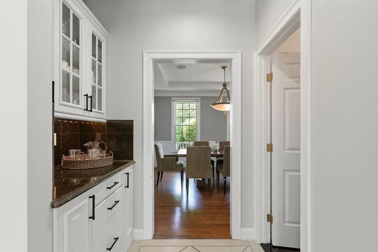
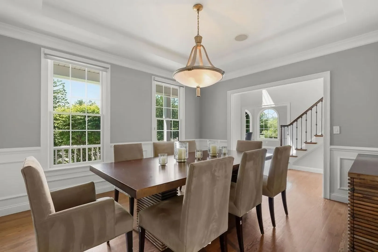
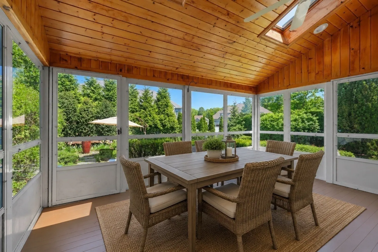
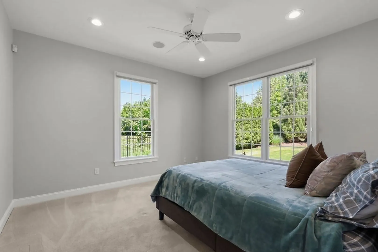
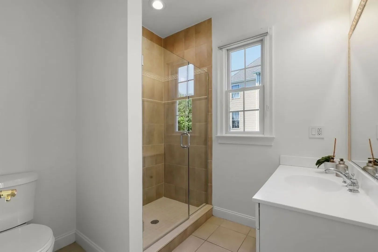
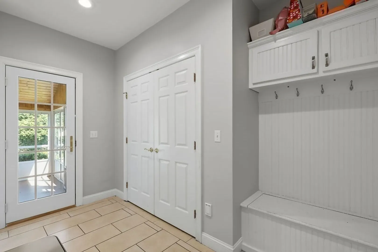
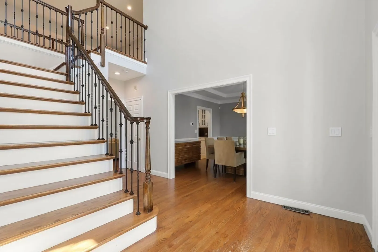
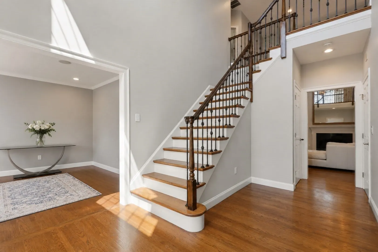
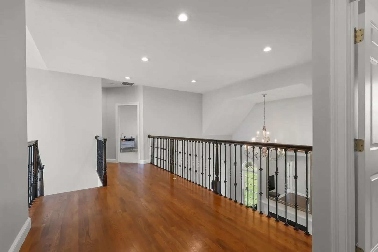
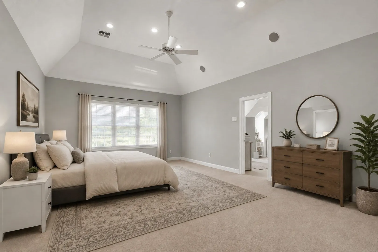
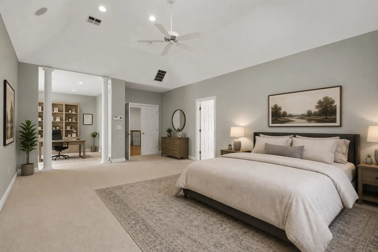
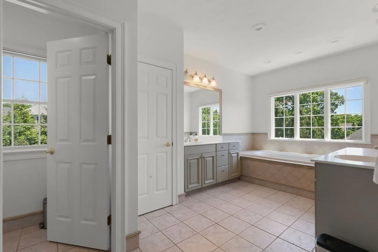
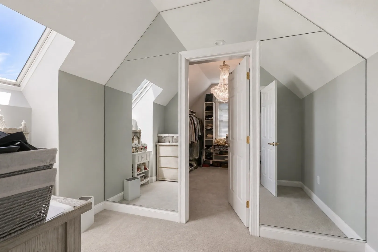
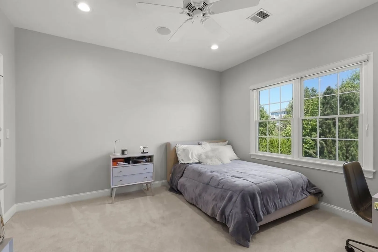
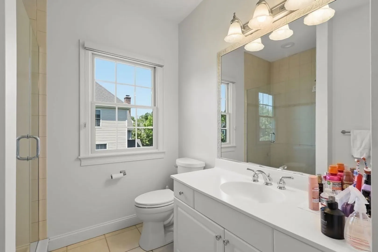
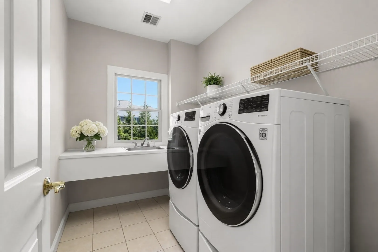
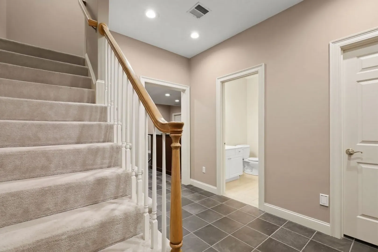
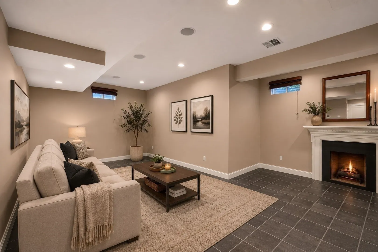
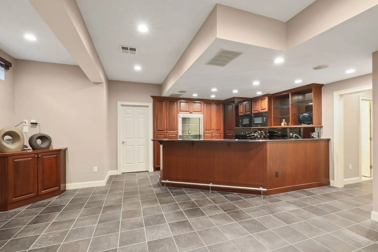
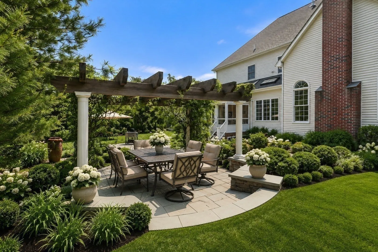
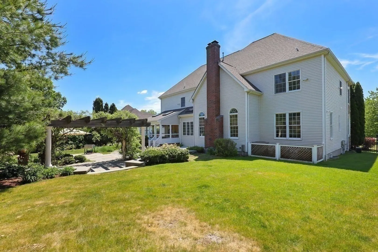
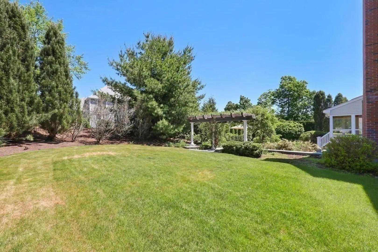
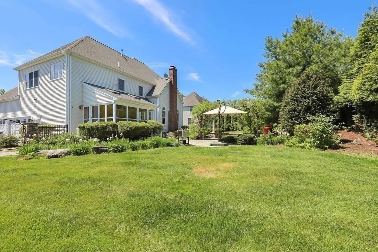
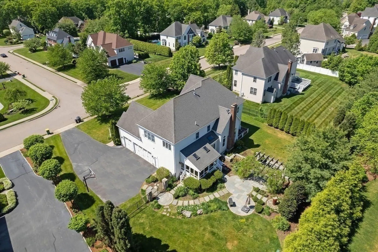
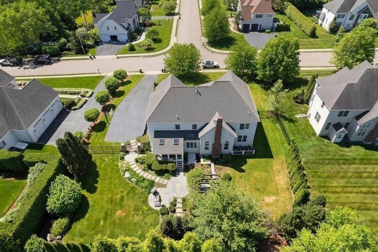
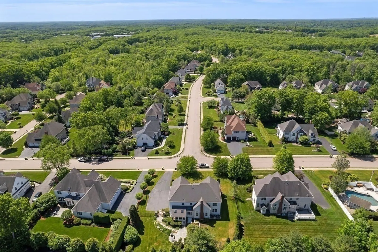
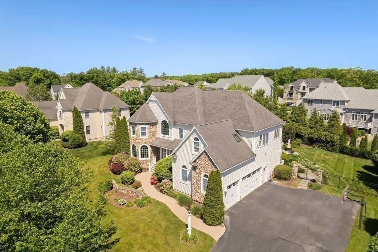
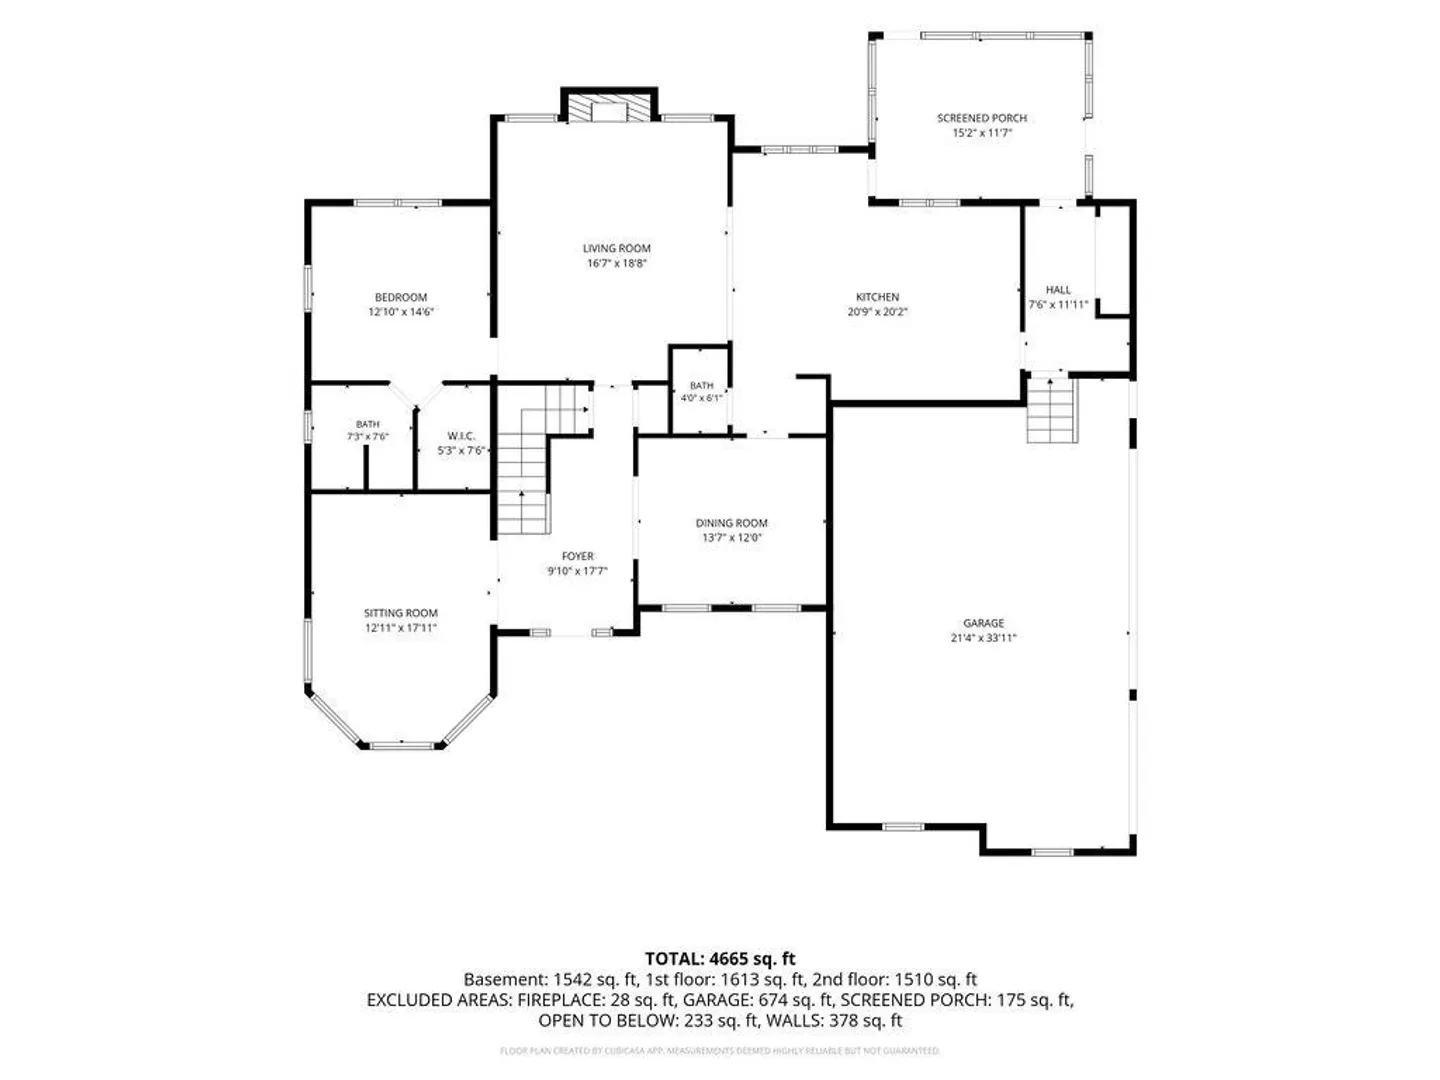
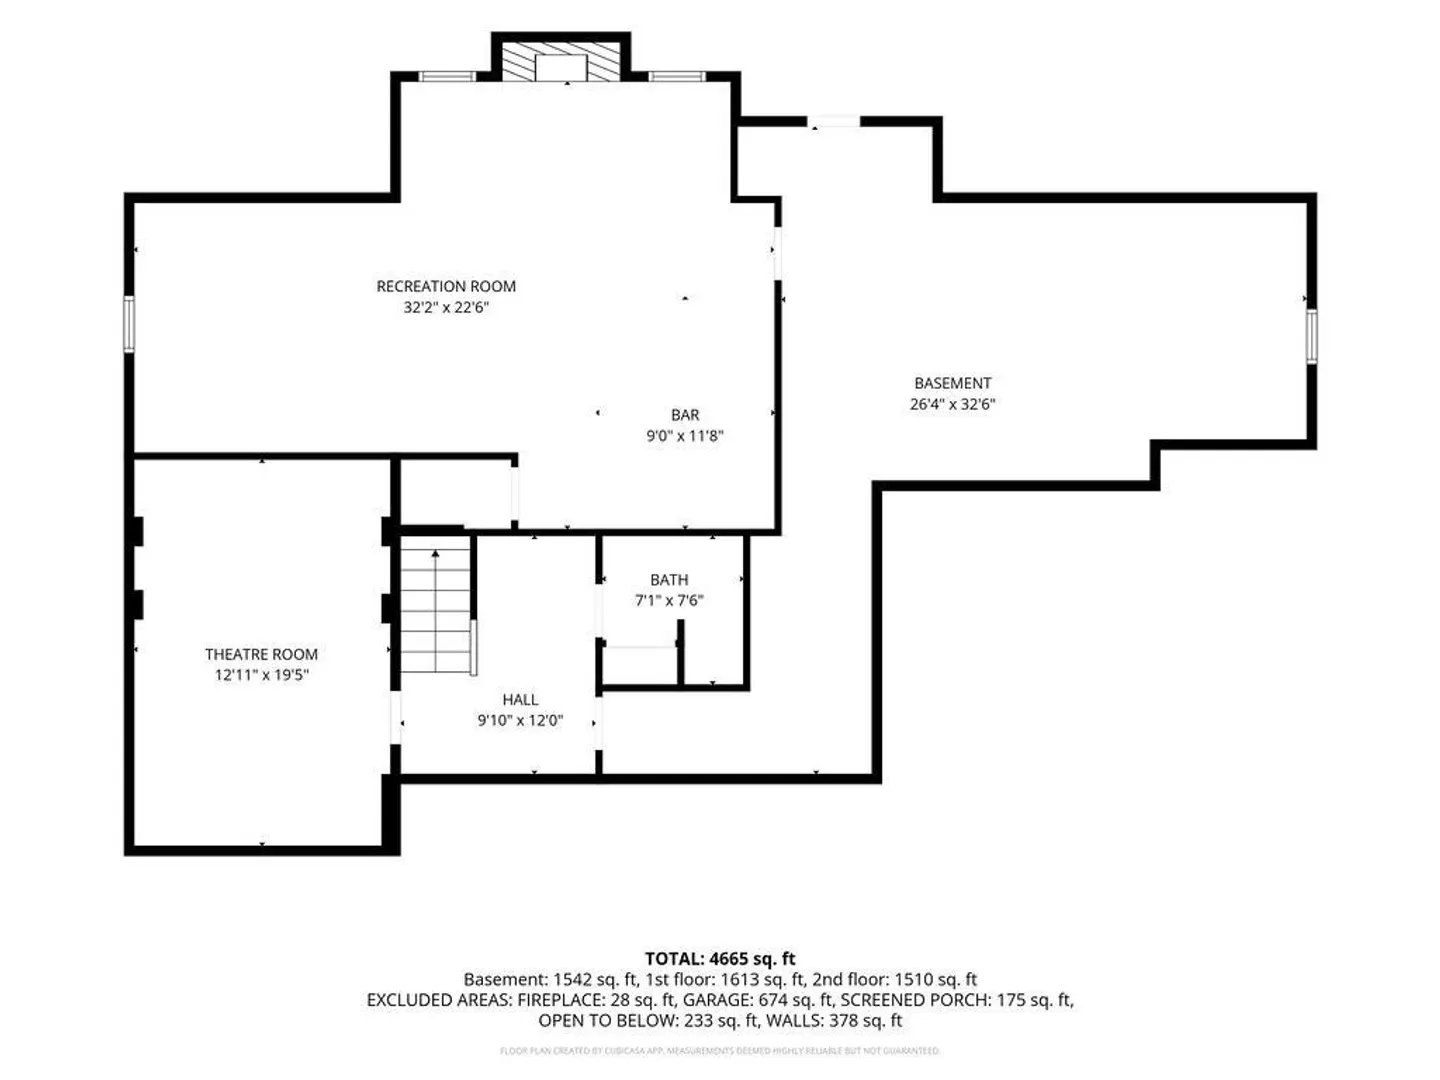
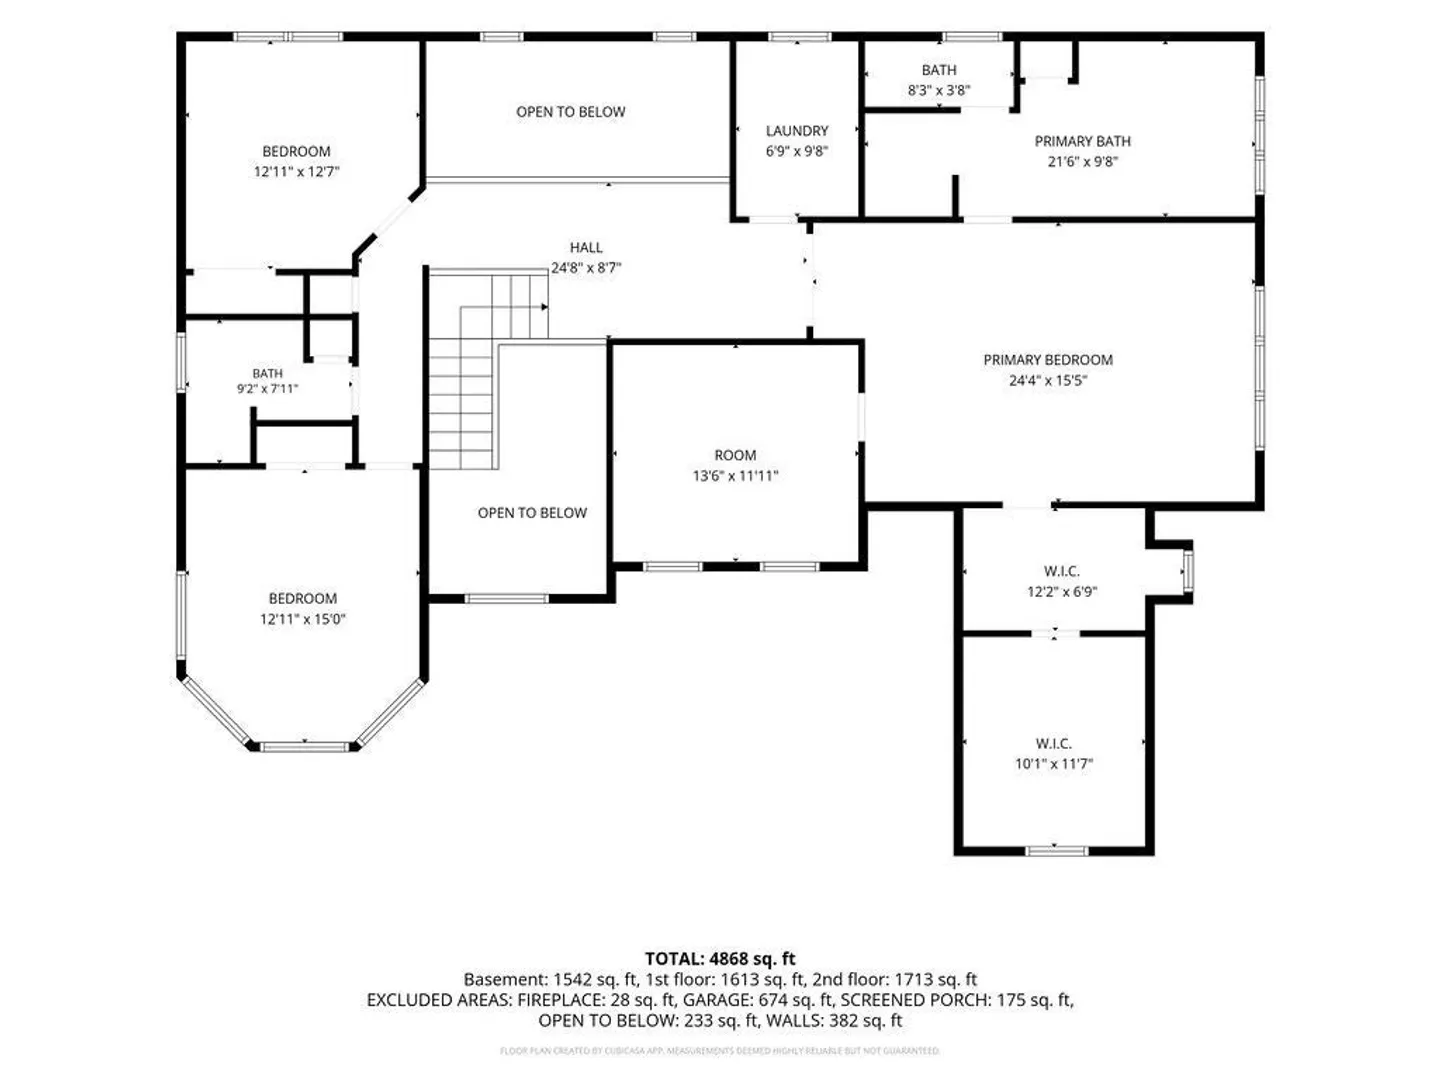
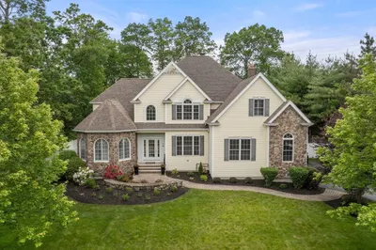
This single-family residence presents an exceptional opportunity to own a luxurious house in great condition. The property situated in a desirable Westwood Estates, offers a harmonious blend of sophisticated design and top-tier materials. The residence features four full bathrooms and one half bathroom, ensuring comfort and convenience throughout the home. The presence of four bedrooms provides ample private space, while the three-car garage offers secure parking and storage solutions. With close to 5300 square feet of living area, the home provides plenty of room to live comfortably, offers great outdoor space. The welcoming porch provides a lovely place to relax and enjoy the surroundings. This home is a testament to timeless design and refined living. Offering amazing stone work, as you enter the private back yard. Primary Suite on the 1st floor & 2nd floor. 10 Foot Ceilings in the finished basement. Short Drive to Local Schools.
-
Highlights
- Cooling: Central Air, 3 or More
- Parking Spots: 13
- Property Type: Single Family Residence
- Total Rooms: 12
- Status: Active
- Heating: Forced Air, Natural Gas, Fireplace
- Property Class: Residential
- Style: Colonial
- Year Built: 2001
-
Additional Details
- Appliances: Gas Water Heater, Oven, Dishwasher, Disposal, Trash Compactor, Microwave, Range, Refrigerator, Wine Refrigerator, Vacuum System, Second Dishwasher, Stainless Steel Appliance(s), Wine Cooler, Plumbed For Ice Maker
- Construction: Frame
- Exterior Features: Porch - Enclosed, Porch - Screened, Patio, Rain Gutters, Professional Landscaping, Sprinkler System, Decorative Lighting, Fenced Yard, Garden, Stone Wall
- Flooring: Tile, Carpet, Hardwood, Flooring - Stone/Ceramic Tile, Flooring - Wall to Wall Carpet, Flooring - Hardwood
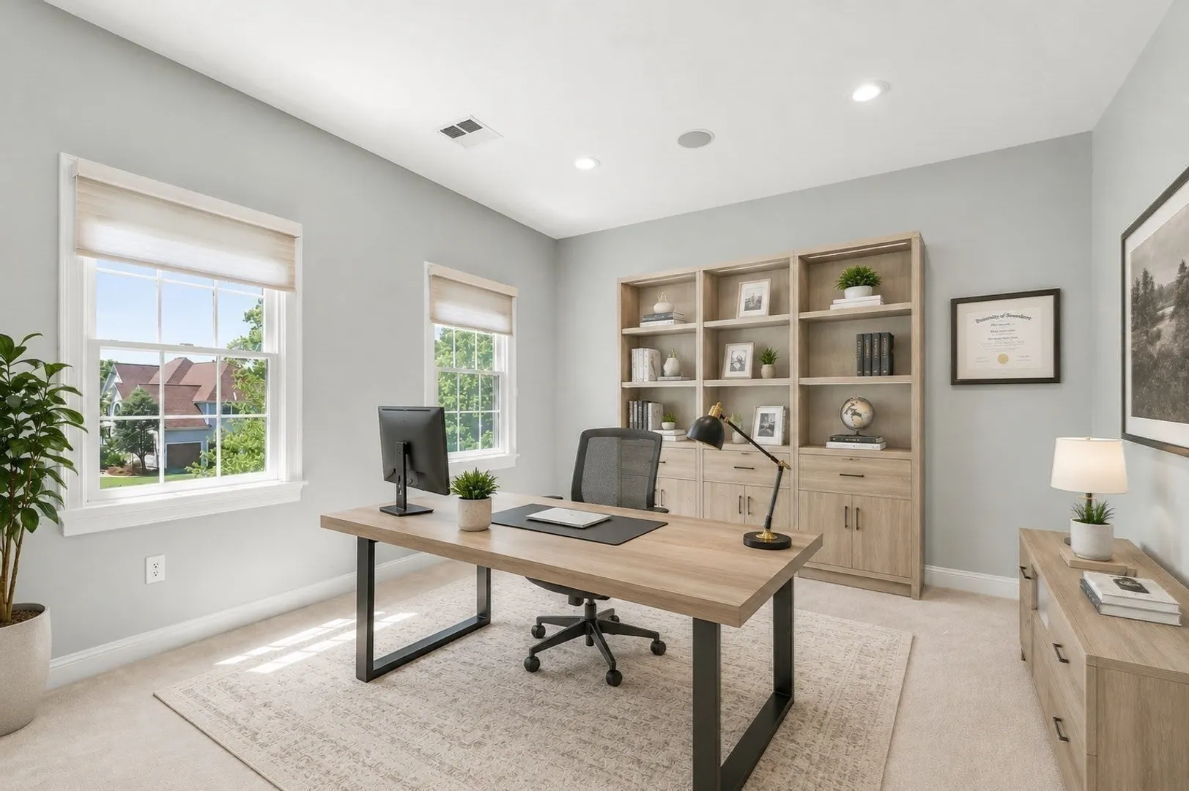
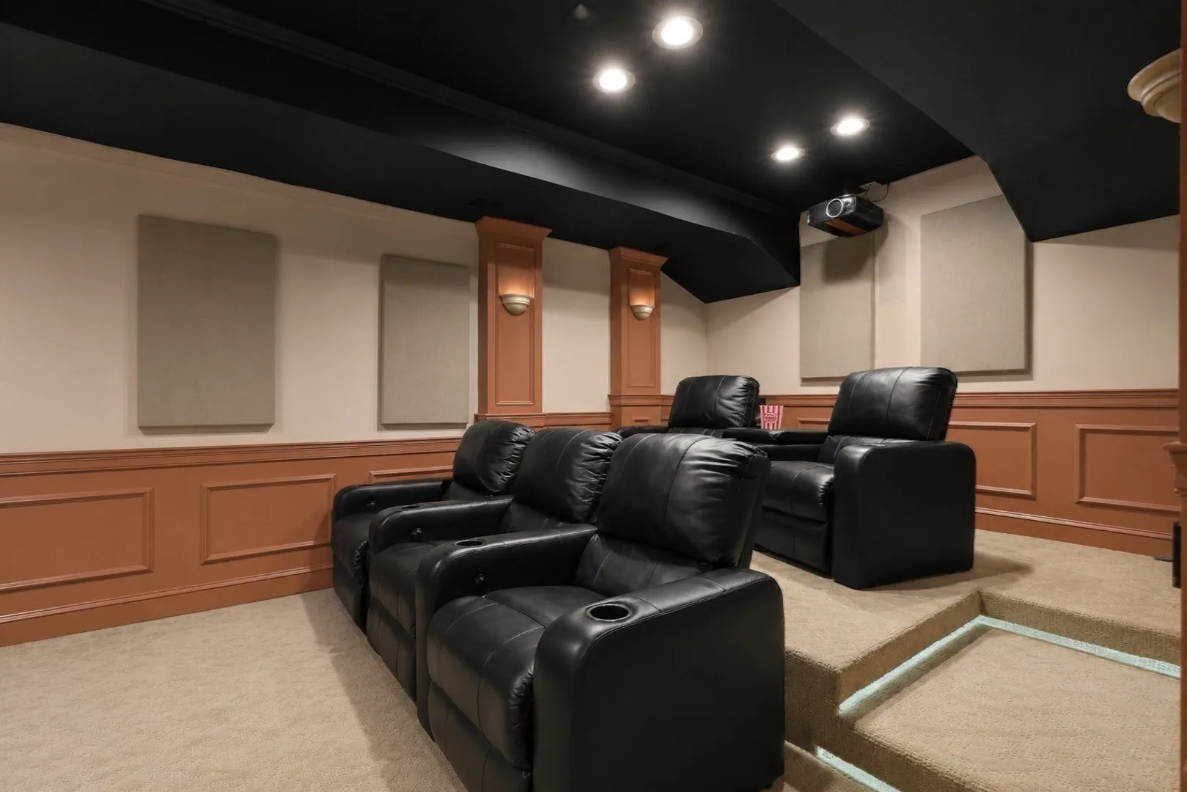
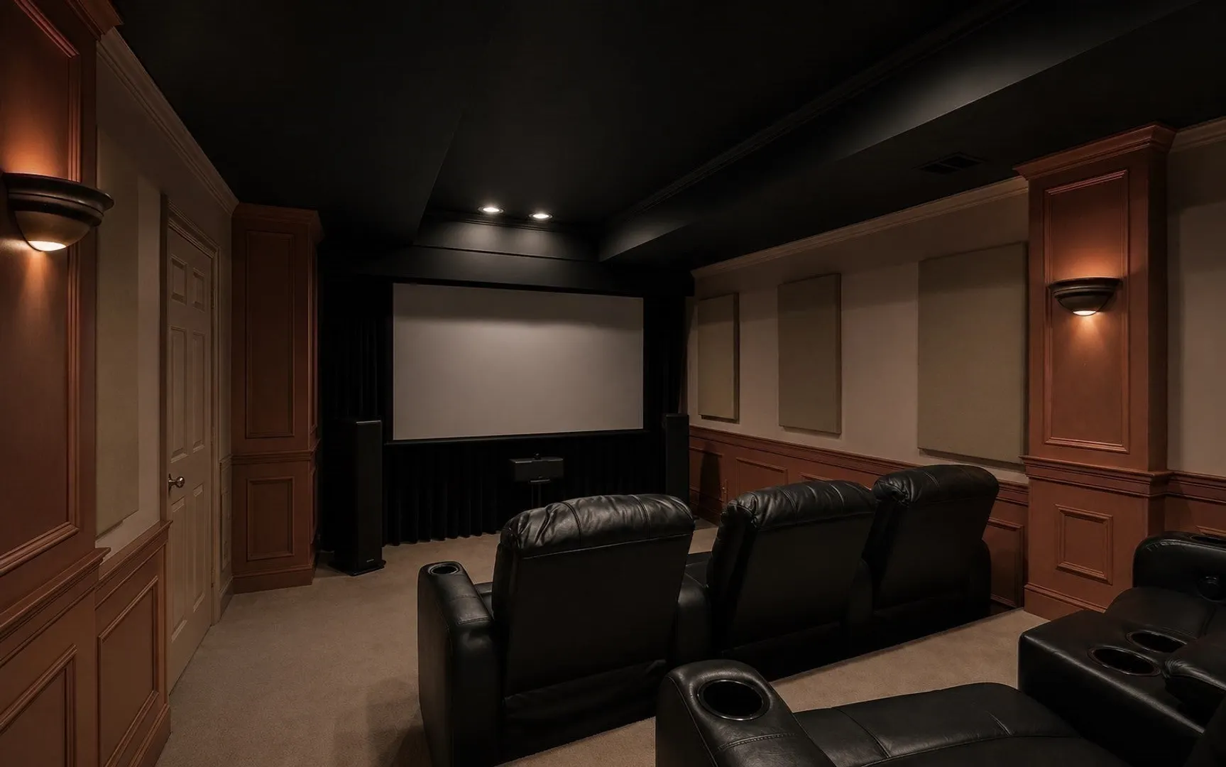
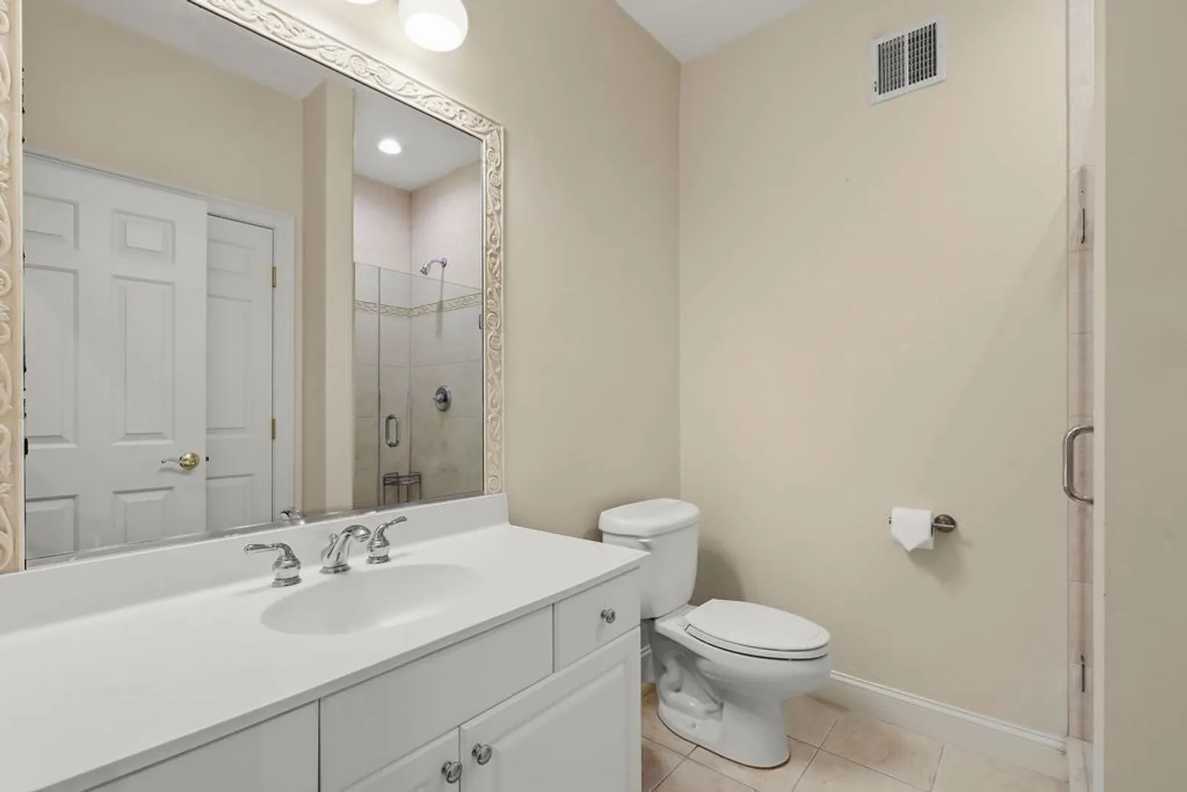
- Interior Features: Bathroom - Full, Bathroom - With Shower Stall, Ceiling Fan(s), Closet/Cabinets - Custom Built, Countertops - Stone/Granite/Solid, Wet bar, Cabinets - Upgraded, Recessed Lighting, Bathroom - Tiled With Shower Stall, Closet - Linen, Bathroom, Sun Room, Media Room, Game Room, Office, Central Vacuum, Wet Bar, Wired for Sound
- Road Frontage Type: Public
- SqFt Source: Owner
- Year Built Source: Public Records
- Basement: Full, Finished, Interior Entry, Bulkhead, Radon Remediation System, Concrete
- Exclusions: Personal Belongings/Light Attached In Basement.
- Fireplaces: 2
- Foundation: Concrete Perimeter
- Lot Features: Cul-De-Sac, Gentle Sloping, Level
- Roof: Shingle
- Year Built Details: Actual
- Zoning: Res
-
Amenities
- Community Features: Public Transportation, Shopping, Pool, Tennis Court(s), Park, Walk/Jog Trails, Stable(s), Golf, Medical Facility, Laundromat, Bike Path, Conservation Area, Highway Access, House of Worship, Marina, Private School, Public School, T-Station, University, Other, Sidewalks
- Parking Features: Attached, Garage Door Opener, Storage, Workshop in Garage, Garage Faces Side, Oversized, Paved Drive, Off Street, Driveway, Paved
- Covered Parking Spaces: 3
- Security Features: Security System
-
Utilities
- Electric: Circuit Breakers, 200+ Amp Service
- Water Source: Public
- Sewer: Public Sewer
-
Fees / Taxes
- Assessed Value: $1,172,000
- Taxes: $12,962
- Tax Year: 2025
Similar Listings
Sold
NEW CONSTRUCTION
1 Photo
Sold
42 Photos
Sold
41 Photos
42 Paul E Robitaille Way
North Attleboro, MA 02760
$1,300,000
4
Beds
4/1
Baths
4,759
Sqft
View Details
Sold
42 Photos
Content © 2026 MLS Property Information Network, Inc. The information in this listing was gathered from third party resources including the seller and public records.
Listing information provided courtesy of RE/MAX Real Estate Center.
MLS Property Information Network, Inc. and its subscribers disclaim any and all representations or warranties as to the accuracy of this information.