
Lot 1 Homeward Lane
$1,250,000
4
Beds
2/1
Baths
3,300
Sqft
- Request Info
- Call
- Save
-
More
- Mortgage Calculator

Property Tools
$1,250,000
4
Beds
2/1
Baths
3,300
Living Area
-
Property Description
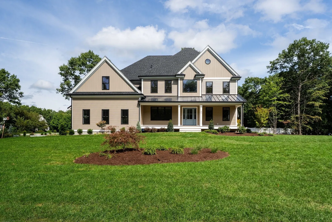
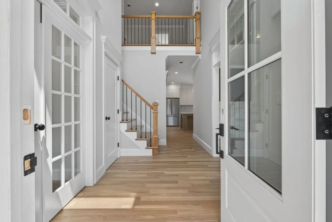
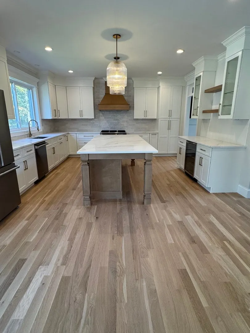
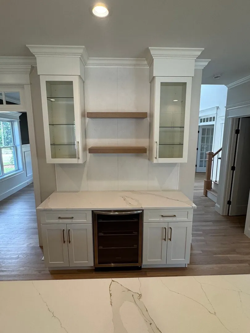
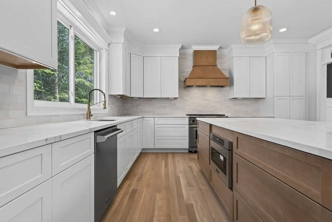
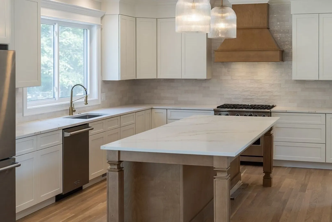
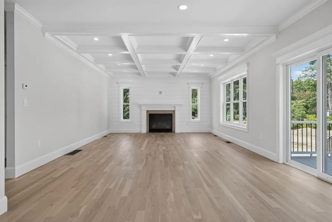
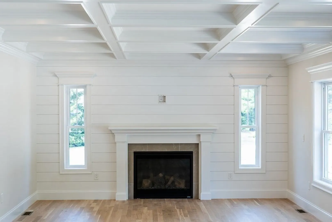
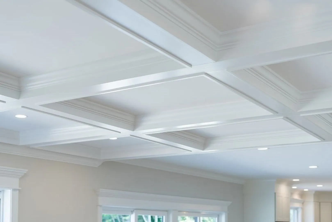
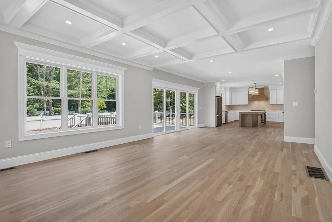
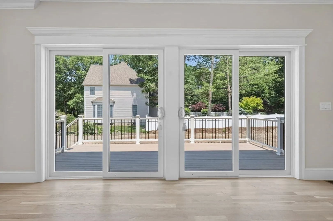
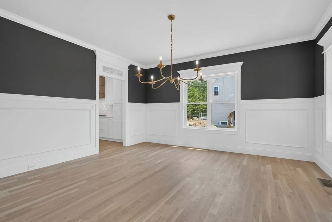
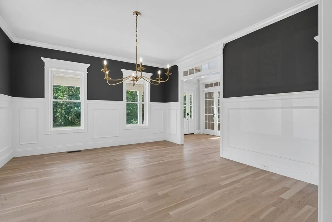
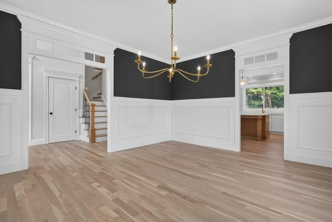
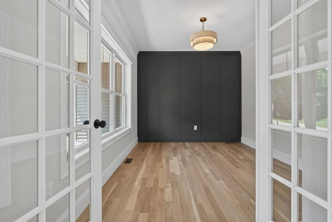
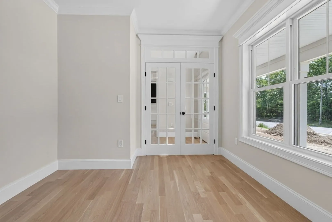
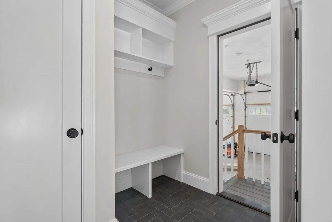
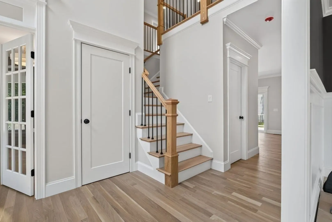
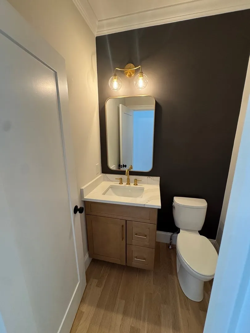
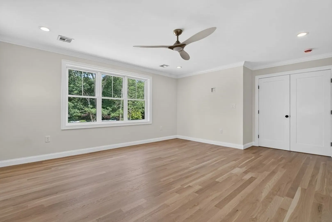
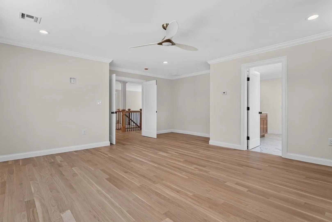
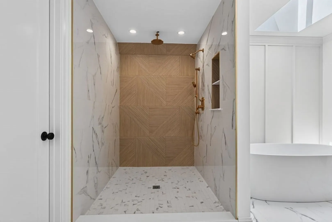
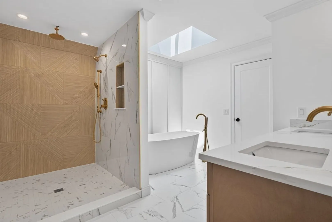
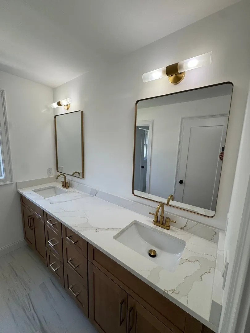
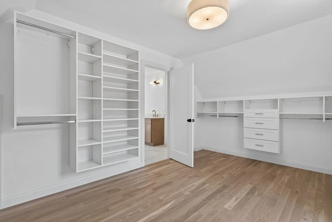
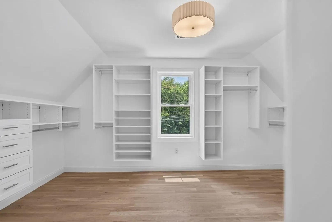
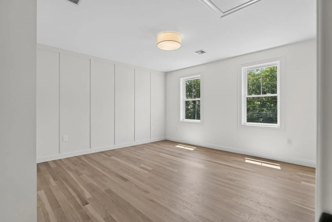
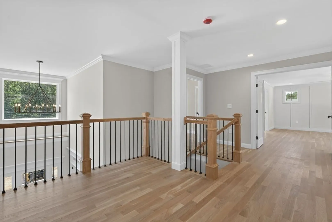
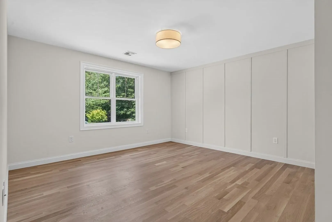
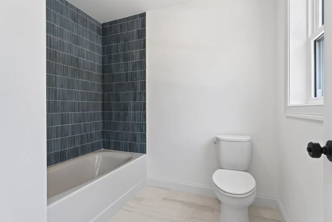
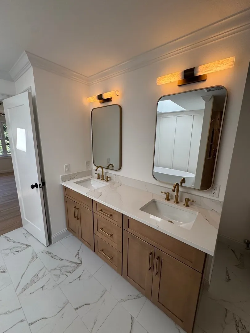
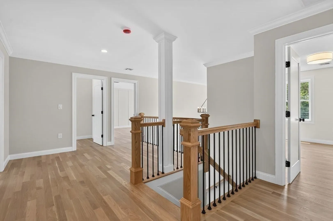
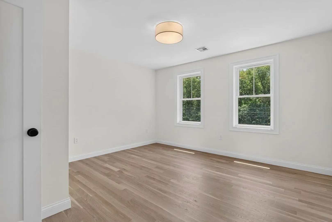
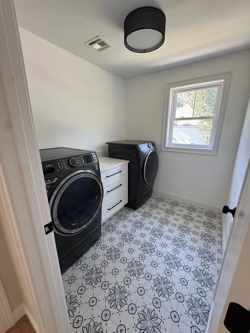
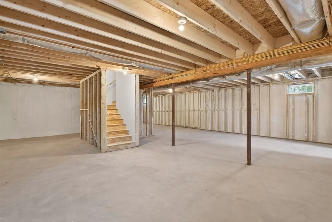
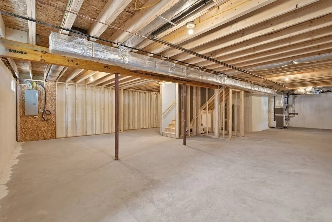
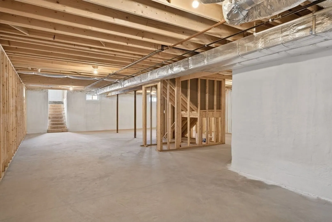
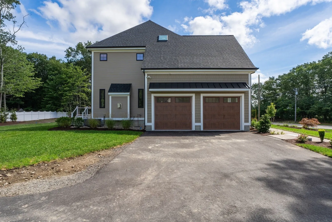
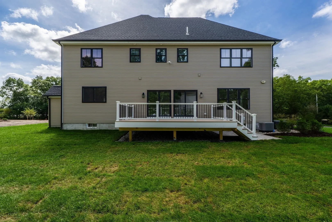
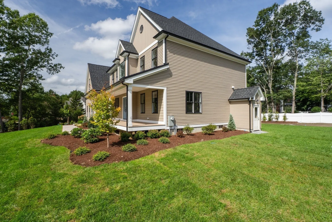
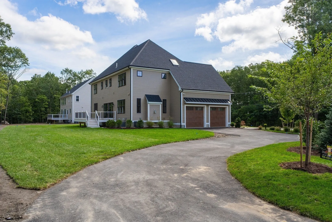
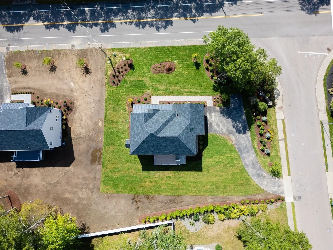
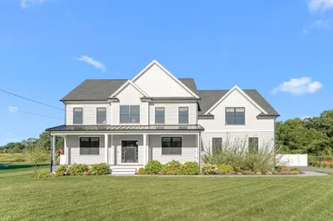
One of the last new homes available in Westwood Estates, this stunning farmhouse features striking black windows and gutters, vinyl clapboard siding with cedar impression accents, and a welcoming front porch with a metal roof. The property offers a side-entry garage off Homeward Drive, an EV charger, a spacious rear deck, and a walkout basement with "doghouse" entry. Inside, the floor plan features a bright, open foyer, private home office with French doors and transom windows, crown moldings, and beautiful wainscoting. The gourmet kitchen offers a six-burner Viking gas range, beverage/coffee bar with floating shelves, beverage refrigerator, large wood island, and white cabinetry. The primary suite includes a walk-in closet and tiled bath with a soaking tub beneath a skylight, separate shower, second-floor laundry, natural gas heat, gas fireplace with wood mantel, hardwood floors, ceramic tile, mudroom, and foam insulation.
-
Highlights
- Cooling: Central Air
- Parking Spots: 8
- Property Type: Single Family Residence
- Total Rooms: 9
- Status: Active
- Heating: Forced Air, Natural Gas
- Property Class: Residential
- Style: Colonial
- Year Built: 2026
-
Additional Details
- Appliances: Electric Water Heater, Range, Dishwasher, Microwave, Refrigerator, Wine Refrigerator, Plumbed For Ice Maker
- Construction: Frame
- Fireplaces: 1
- Foundation: Concrete Perimeter
- Lot Features: Cleared, Other
- Roof: Shingle
- Year Built Details: Actual
- Zoning: Res
- Basement: Full, Walk-Out Access, Concrete, Unfinished
- Exterior Features: Porch, Deck - Composite, Sprinkler System
- Flooring: Wood, Tile
- Interior Features: Bathroom, Mud Room, Home Office
- Road Frontage Type: Public
- SqFt Source: Owner
- Year Built Source: Builder
-
Amenities
- Community Features: Public Transportation, Shopping, Park, Conservation Area, Highway Access, House of Worship, Public School, T-Station
- Parking Features: Attached, Garage Door Opener, Garage Faces Side, Paved Drive, Off Street, Paved
- Covered Parking Spaces: 2
-
Utilities
- Electric: Circuit Breakers, 200+ Amp Service
- Water Source: Public
- Sewer: Public Sewer
-
Fees / Taxes
- Tax Year: 2026
Similar Listings
Sold
NEW CONSTRUCTION
1 Photo
Sold
42 Photos
Sold
41 Photos
42 Paul E Robitaille Way
North Attleboro, MA 02760
$1,300,000
4
Beds
4/1
Baths
4,759
Sqft
View Details
Sold
42 Photos
Content © 2026 MLS Property Information Network, Inc. The information in this listing was gathered from third party resources including the seller and public records.
Listing information provided courtesy of C. Walsh Realty, Inc..
MLS Property Information Network, Inc. and its subscribers disclaim any and all representations or warranties as to the accuracy of this information.